

DRAG

Our Properties

Save
Ask
Tour
Hide
Share
$1,100,000
2 Days On Site

16 Franklin Street 2203
Salem, MA 01970

For Sale|Condominium|Active
3
Beds
2
Total Baths
2
Full Baths
1,479
SqFt
$744
/SqFt
2025
Built
County:
Essex
16 Franklin Street 220316 Franklin Street 220316 Franklin Street 220316 Franklin Street 2203
Save
Ask
Tour
Hide
Share

Mortgage Calculator

Monthly Payment (Est.)

$5,019
Calculator powered by Showcase IDX, a Constellation1 Company. Copyright ©2026 Information is deemed reliable but not guaranteed.

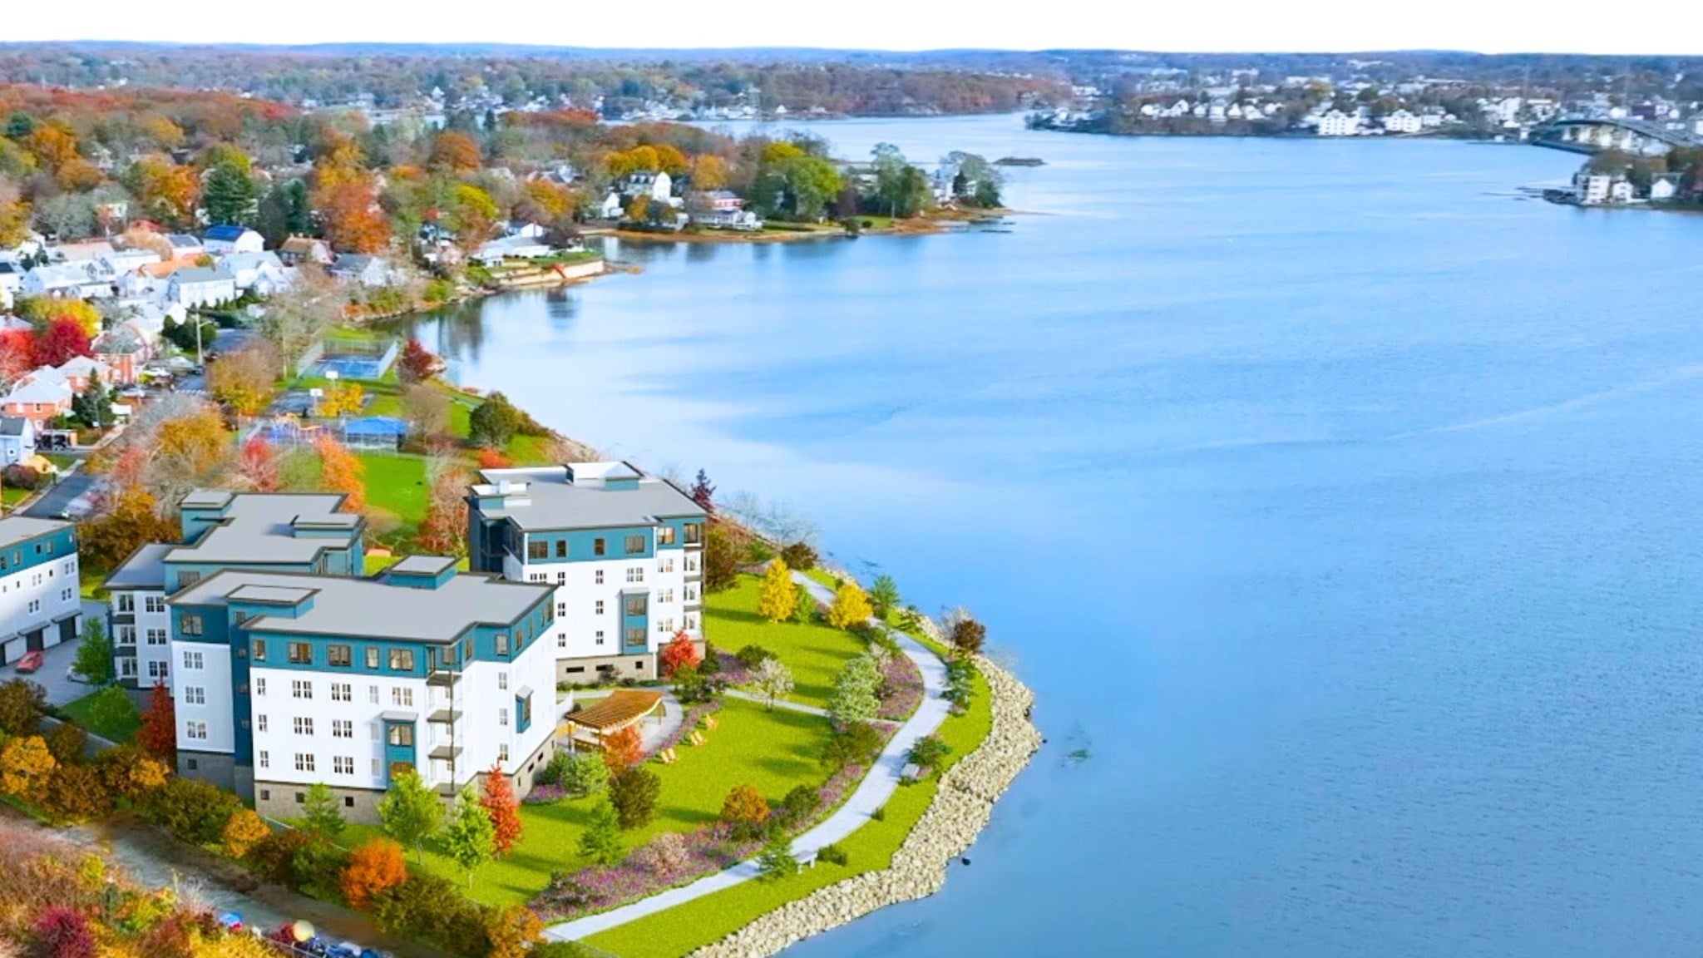
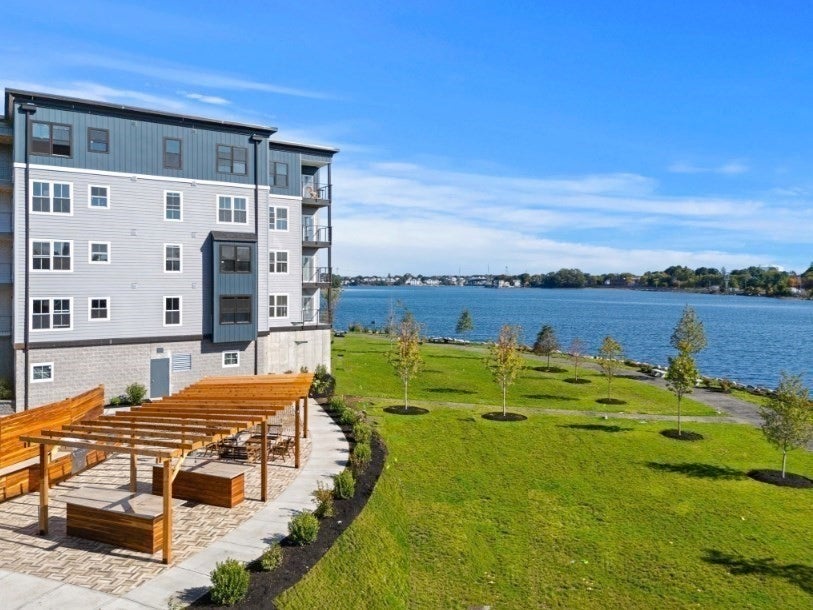
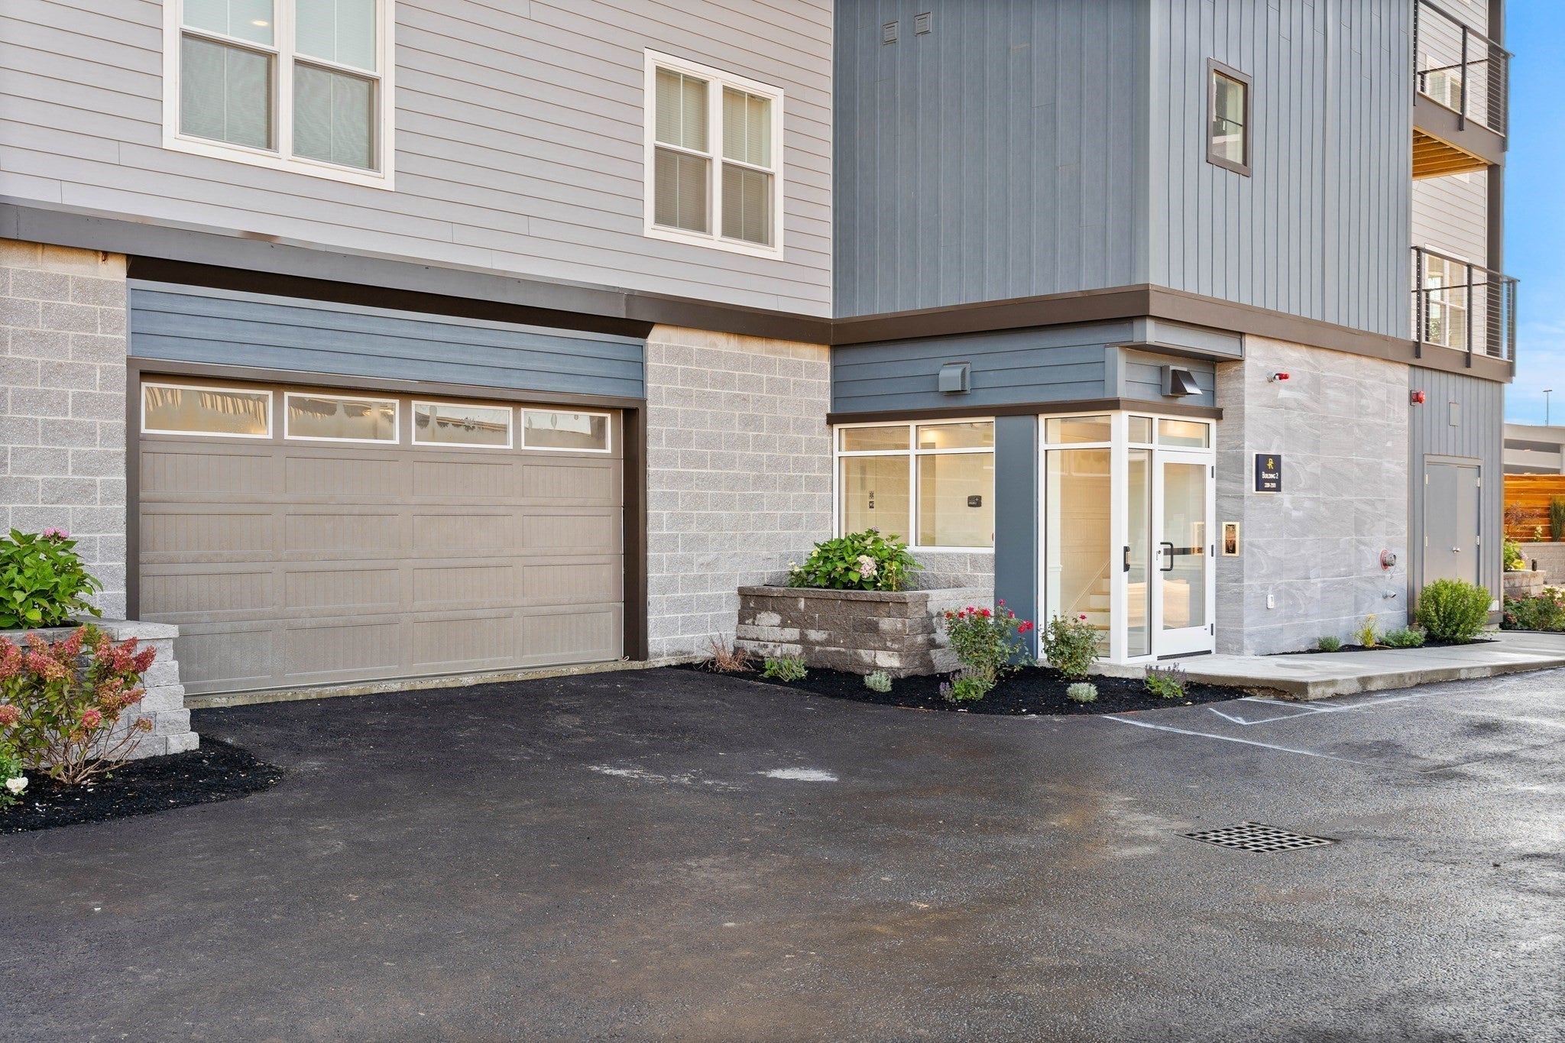
Luxury living with an effortless commute to Boston. This newly constructed 3-bedroom, 2-bath condominium offers sophisticated waterfront living in one of the North Shore’s most desirable locations. Designed for those who appreciate quality, comfort, and convenience, this residence features soaring ceilings, expansive windows, European oak flooring, and premium finishes throughout.The stunning chef’s kitchen showcases Bosch stainless steel appliances, custom cabinetry, quartz countertops and backsplash, opening seamlessly to the spacious living and dining areas—an inviting setting for both everyday living and entertaining. The serene primary suite offers water views, a generous walk-in closet, and a spa-inspired bath complete with heated floors, double vanity, oversized tiled shower, and smart bidet.Step outside to your private balcony and enjoy the beauty of the waterfront, or take advantage of exceptional building amenities including heated garage parking, elevator access, a state-of-the-art fitness center, Clubroom Lounge, and Riverside Outdoor Kitchen & Patio.Perfectly positioned just moments from downtown Salem’s acclaimed restaurants, shops, waterfront attractions, and vibrant cultural scene, with direct commuter rail service to Boston, this is luxury living without the hassle of a long commute. Come home to a residence where elevated design, waterfront surroundings, and city convenience come together beautifully.

Save
Ask
Tour
Hide
Share
Listing Snapshot
Price 
$1,100,000
Days On Site 
2 Days
Bedrooms 
3
Inside Area (SqFt) 
1,479 sqft
Total Baths 
2
Full Baths 
2
Partial Baths 
N/A
Lot Size 
N/A
Year Built 
2025
MLS® Number 
73575829
Status 
Active
Property Tax 
N/A
HOA/Condo/Coop Fees 
$745 monthly
Sq Ft Source 
Plans
Friends & Family
Recent Activity
2 days agoListing updated with changes from the MLS®
2 days agoListing first seen on site
General Features
Attached Garage 
Yes
Disclosures 
READY FOR IMMEDIATE OCCUPANCY. Other layouts available. Extra parking available. EV Charger ready. Decks are fire suppression protected.
Garage 
Yes
Garage Spaces 
1
Number Of Stories 
1
Parking 
AttachedGarage Door OpenerHeated GarageDeededGarage
Parking Spaces 
1
Pets 
Yes
Property Sub Type 
Condominium
Sewer 
Public Sewer
SqFt Above 
1479
SqFt Total 
1479
Water Source 
Public
Zoning 
NRCC
Interior Features
Appliances 
RangeDishwasherDisposalMicrowaveRefrigeratorWasherDryer
Cooling 
Heat PumpZoned
Electric 
Circuit Breakers
Flooring 
WoodTile
Heating 
Heat PumpCentralElectricZoned
Interior 
Elevator
Laundry Features 
In Unit
Window Features 
Insulated Windows
Bathroom 1 
Level - Second
Bathroom 2 
Level - Second
Bedroom 2 
Level - Second
Bedroom 3 
Level - Second
Dining Room 
Level - Second
Kitchen 
Level - Second
Living Room 
Level - Second
Master Bedroom 
Level - Second
Save
Ask
Tour
Hide
Share
Exterior Features
Construction Details 
Frame
Lot Features 
Waterfront
Patio And Porch 
Deck
Roof 
Rubber
View 
OceanWater
Waterfront 
Yes
Waterfront Features 
Ocean FrontWaterfront
Waterview 
OceanWater
Windows/Doors 
Insulated Windows
Community Features
Accessibility Features 
Accessible Entrance
Association Amenities 
Elevator(s)Fitness CenterClubhouse
Association Fee 
$745.0
Association Fee Frequency 
Monthly
Community Features 
Tennis Court(s)ParkGolf
Listing courtesy of Merry Fox Team of MerryFox Realty


The property listing data and information, or the Images, set forth herein were provided to MLS Property Information Network, Inc. from third party sources, including sellers, lessors, landlords, and public records, and were compiled by MLS Property Information Network, Inc. The property listing data and information, and the Images, are for the personal, non-commercial use of consumers having a good faith interest in purchasing, leasing or renting listed properties of the type displayed to them and may not be used for any purpose other than to identify prospective properties which such consumers may have a good faith interest in purchasing, leasing or renting. MLS Property Information Network, Inc. and its subscribers disclaim any and all representations and warranties as to the accuracy of the property listing data and information, or as to the accuracy of any of the Images, set forth herein.

Last checked 2026-09-13 06:03 PM UTC

Neighborhood & Commute
Source: Walkscore
Disclosure: Community information and market data powered by Constellation Data Labs. Information is deemed reliable but not guaranteed.
Save
Ask
Tour
Hide
Share
