

DRAG

Our Properties

Save
Ask
Tour
Hide
Share
$870,000
1 Day On Site

125 Running Brook Rd
Boston, MA 02132

For Sale|Single Family Residence|Active
4
Beds
2
Total Baths
2
Full Baths
2,000
SqFt
$435
/SqFt
1960
Built
County:
Suffolk
Upcoming Open Houses
Sat, Sep 12, 12:00 PM - 2:00 PM
Sun, Sep 13, 12:00 PM - 2:00 PM
125 Running Brook Rd125 Running Brook Rd125 Running Brook Rd125 Running Brook Rd
Save
Ask
Tour
Hide
Share

Mortgage Calculator

Monthly Payment (Est.)

$3,969
Calculator powered by Showcase IDX, a Constellation1 Company. Copyright ©2026 Information is deemed reliable but not guaranteed.

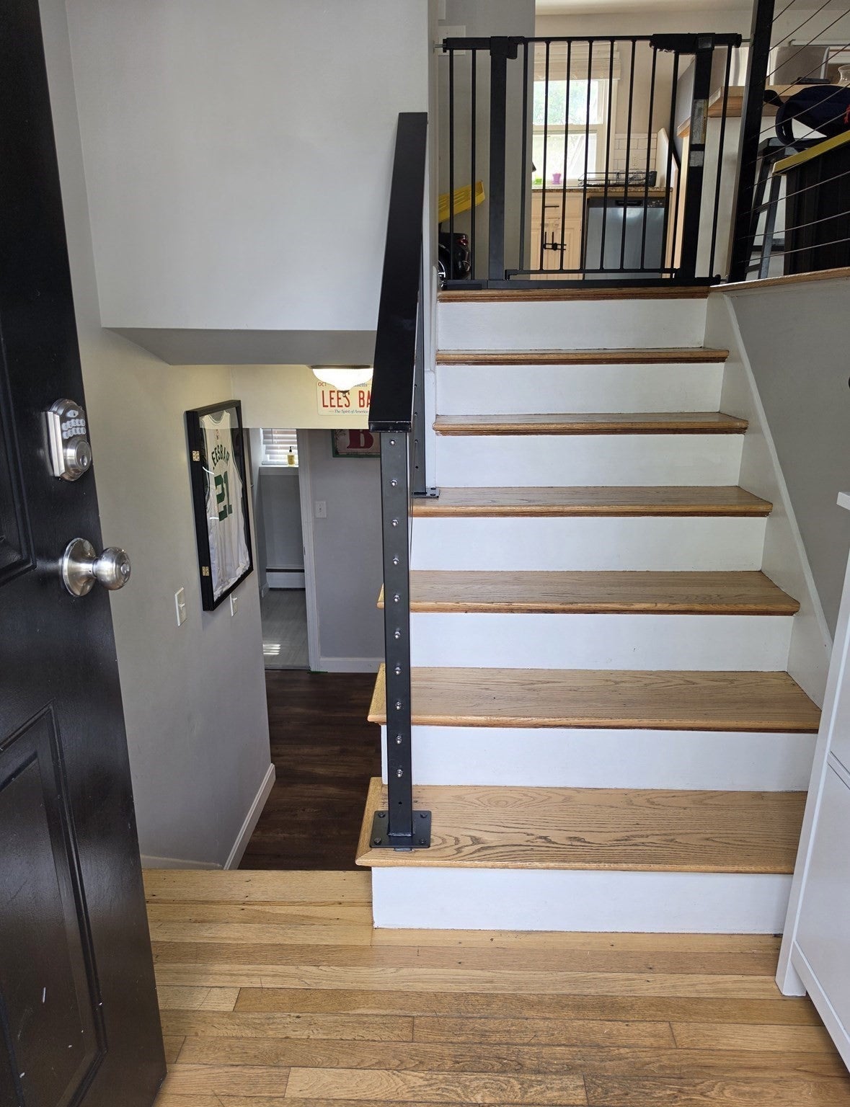
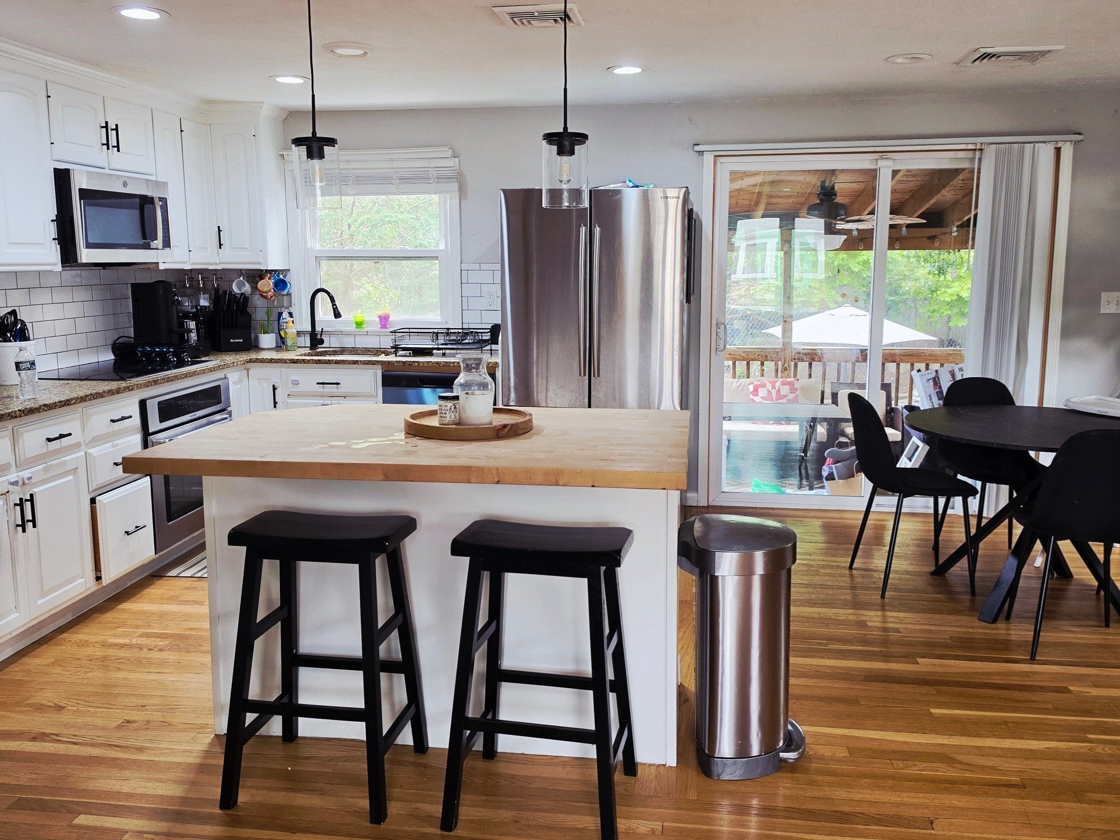
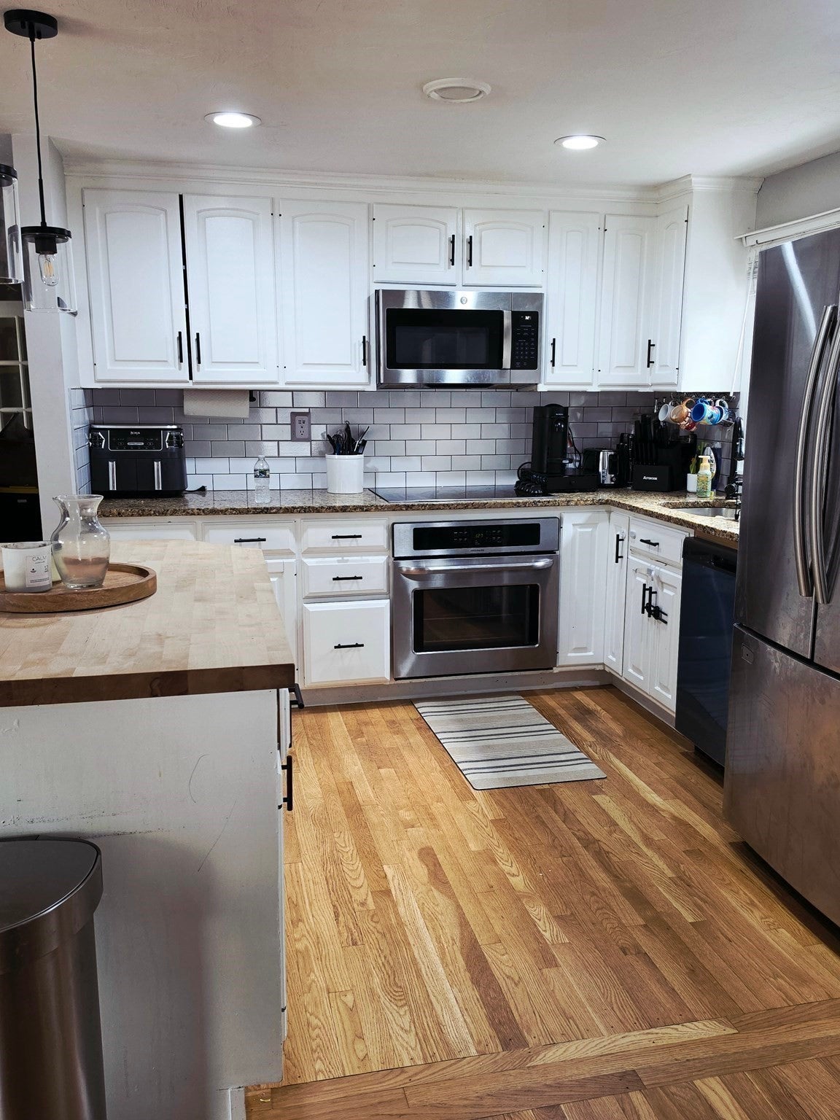
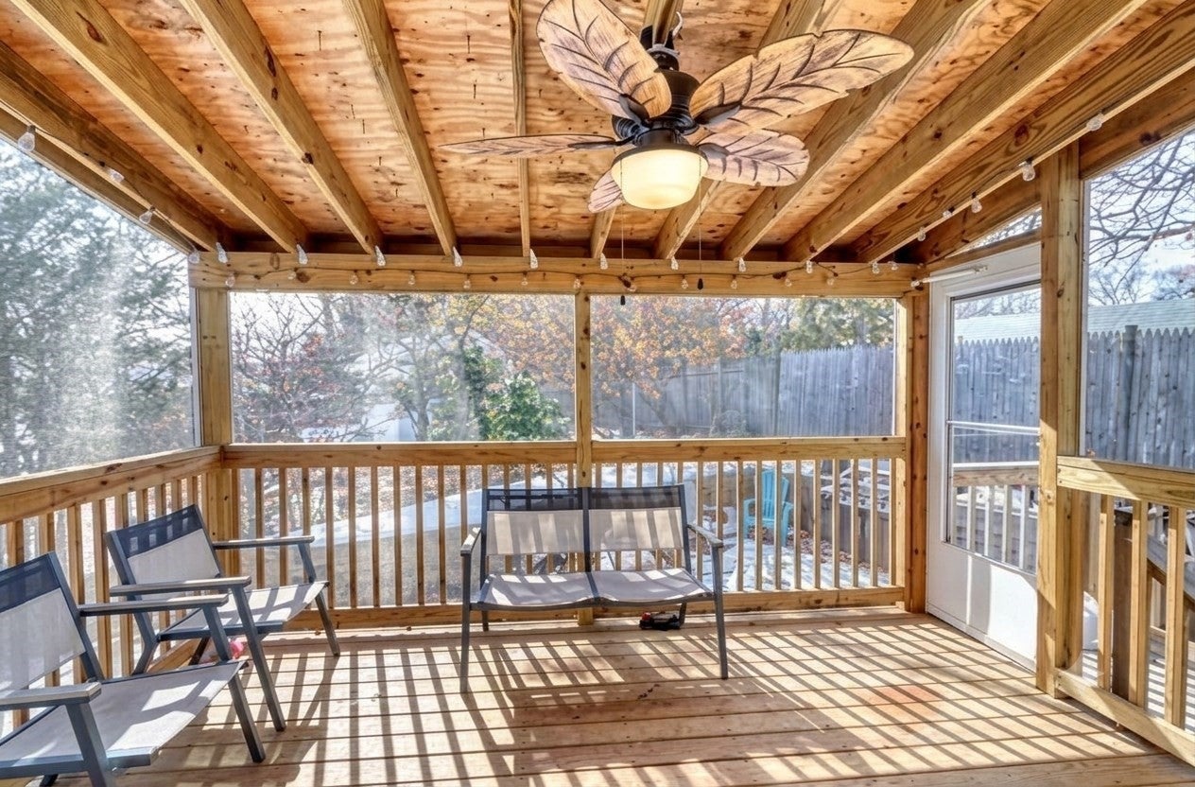
Welcome to this move-in-ready 4 bedroom, 2 bathroom home blending classic curb appeal with modern upgrades. The open main level features gleaming hardwood floors, freshly added recessed lighting, and a bright eat-in kitchen equipped with a center butcher-block island, granite countertop, subway tile, and a brand-new microwave and dishwasher. Sliders off the dining area lead directly to a private enclosed porch overlooking the fenced backyard, ideal for outdoor dining and relaxing.Down the modern cable-railed staircase, the fully finished lower level is built for entertaining, complete with a custom built-in bar, spacious media lounge, large 3rd bedroom or storage space, comfortable fourth bedroom, and dedicated laundry and fold area. Modern conveniences include central air conditioning and installed solar panels for low cost energy efficiency. Outside, enjoy a fully fenced yard and 2 standalone sheds with ramp access. Classic brick accents, turnkey updates, and versatile living spaces throughout.

Save
Ask
Tour
Hide
Share
Listing Snapshot
Price 
$870,000
Days On Site 
1 Day
Bedrooms 
4
Inside Area (SqFt) 
2,000 sqft
Total Baths 
2
Full Baths 
2
Partial Baths 
N/A
Lot Size 
0.14 Acres
Year Built 
1960
MLS® Number 
73575831
Status 
Active
Property Tax 
$7,984
HOA/Condo/Coop Fees 
N/A
Sq Ft Source 
Public Records
Friends & Family
Recent Activity
2 hours agoListing updated with changes from the MLS®
yesterdayListing first seen on site
General Features
Acres 
0.14
Disclosures 
As alwaysbuyers are responsible for verifying the accuracy of all information. Seller has solar panel lease agreement to be assigned to new owner.
Foundation 
Concrete Perimeter
Parking 
Off StreetPaved
Parking Spaces 
4
Property Sub Type 
Single Family Residence
Sewer 
Public Sewer
SqFt Above 
1487
SqFt Below 
513
SqFt Total 
2000
Style 
Raised RanchSplit Entry
Water Source 
Public
Zoning 
R1
Interior Features
Appliances 
Gas Water HeaterDishwasherMicrowaveRangeWasherDryer
Basement 
FullFinished
Cooling 
Central Air
Electric 
100 Amp Service
Flooring 
Wood
Heating 
BaseboardZoned
Interior 
Master DownstairsOpen Floorplan
Laundry Features 
In Basement
Bathroom 1 
Level - First
Bathroom 2 
Level - Basement
Bedroom 2 
Level - First
Bedroom 3 
Level - Basement
Bedroom 4 
Level - Basement
Dining Room 
Level - First
Kitchen 
Level - First
Living Room 
Level - First
Master Bedroom 
Level - First
Office 
Level - First
Save
Ask
Tour
Hide
Share
Exterior Features
Construction Details 
Frame
Exterior 
Rain Gutters
Fencing 
Fenced
Lot Features 
Corner Lot
Patio And Porch 
PorchEnclosed
Roof 
Shingle
Community Features
Community Features 
Park
MLS Area 
West Roxbury
Financing Terms Available 
Contract
Schools
School District
Unknown
Elementary School
Beethoven Elementary School
Middle School
William H. Ohrenberger School
High School
Roxbury Latin
Listing courtesy of Daren Bradshaw of Keller Williams Boston MetroWest


The property listing data and information, or the Images, set forth herein were provided to MLS Property Information Network, Inc. from third party sources, including sellers, lessors, landlords, and public records, and were compiled by MLS Property Information Network, Inc. The property listing data and information, and the Images, are for the personal, non-commercial use of consumers having a good faith interest in purchasing, leasing or renting listed properties of the type displayed to them and may not be used for any purpose other than to identify prospective properties which such consumers may have a good faith interest in purchasing, leasing or renting. MLS Property Information Network, Inc. and its subscribers disclaim any and all representations and warranties as to the accuracy of the property listing data and information, or as to the accuracy of any of the Images, set forth herein.

Last checked 2026-09-12 03:16 PM UTC

Neighborhood & Commute
Source: Walkscore
Disclosure: Community information and market data powered by Constellation Data Labs. Information is deemed reliable but not guaranteed.
Save
Ask
Tour
Hide
Share
