

DRAG

Our Properties

Save
Ask
Tour
Hide
Share
$419,900
1 Day On Site

22 Chestnut Street 22
Framingham, MA 01701

For Sale|Condominium|Active
3
Beds
1
Total Bath
1
Full Bath
1,438
SqFt
$292
/SqFt
1877
Built
County:
Middlesex
Upcoming Open Houses
Sat, Sep 12, 2:30 PM - 4:00 PM
Sun, Sep 13, 11:30 AM - 1:00 PM
22 Chestnut Street 2222 Chestnut Street 2222 Chestnut Street 2222 Chestnut Street 22
Save
Ask
Tour
Hide
Share

Mortgage Calculator

Monthly Payment (Est.)

$1,916
Calculator powered by Showcase IDX, a Constellation1 Company. Copyright ©2026 Information is deemed reliable but not guaranteed.

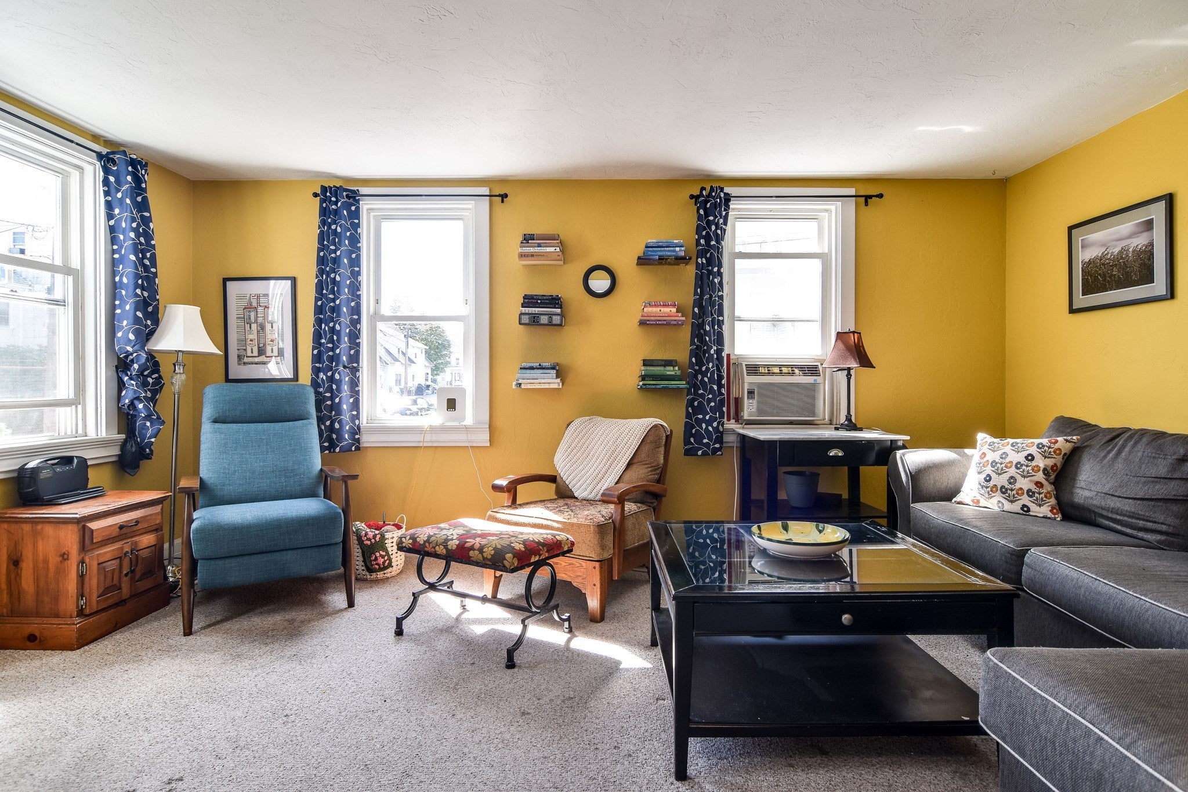
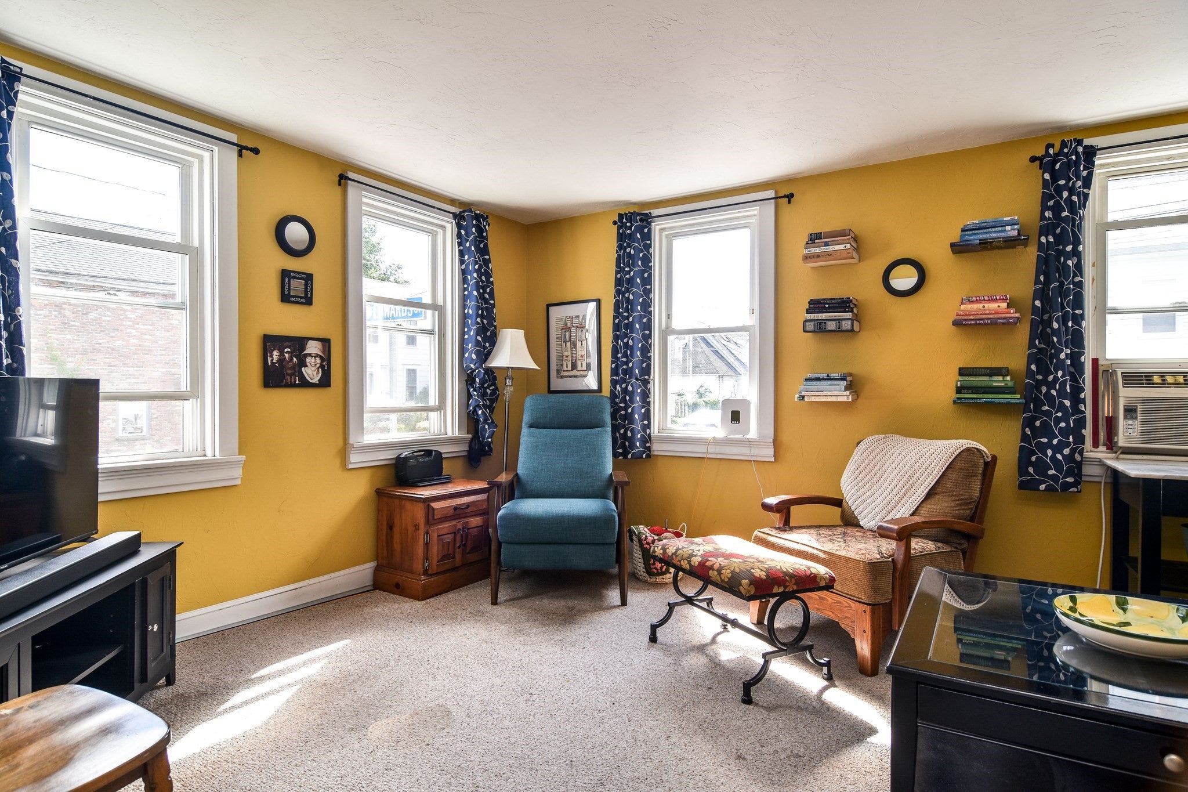
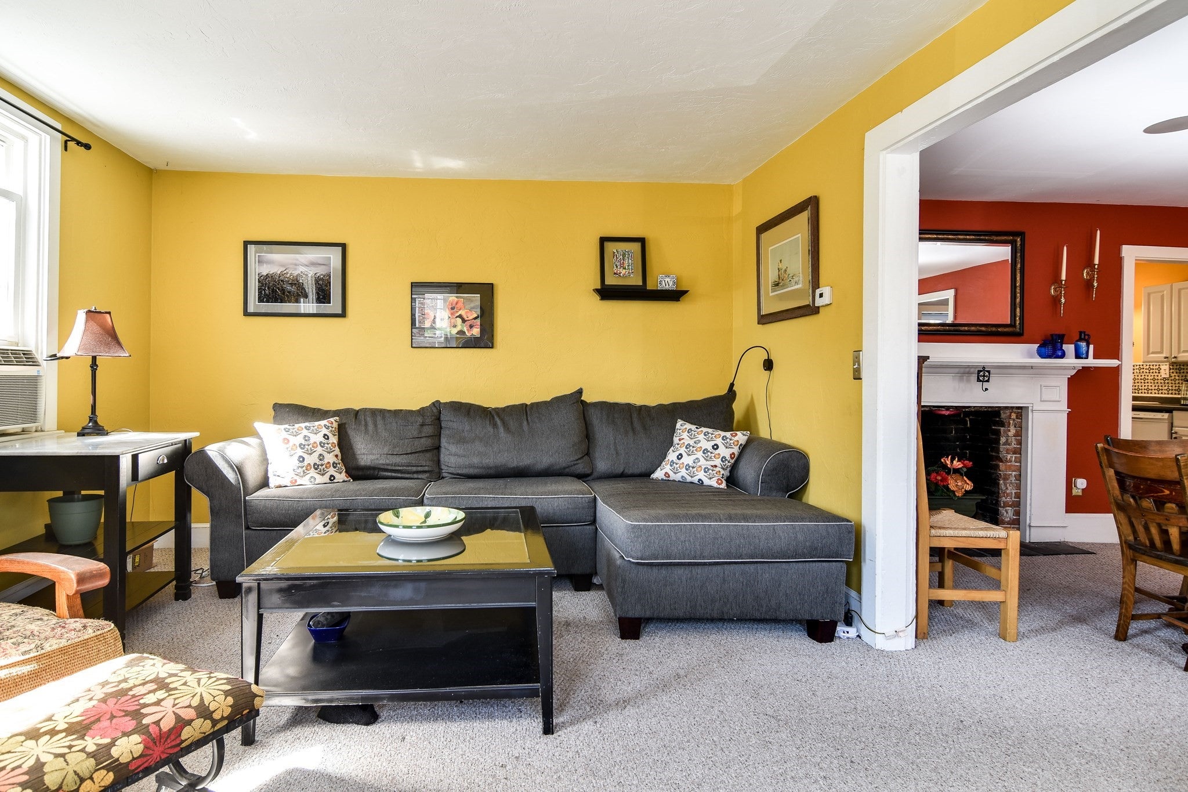
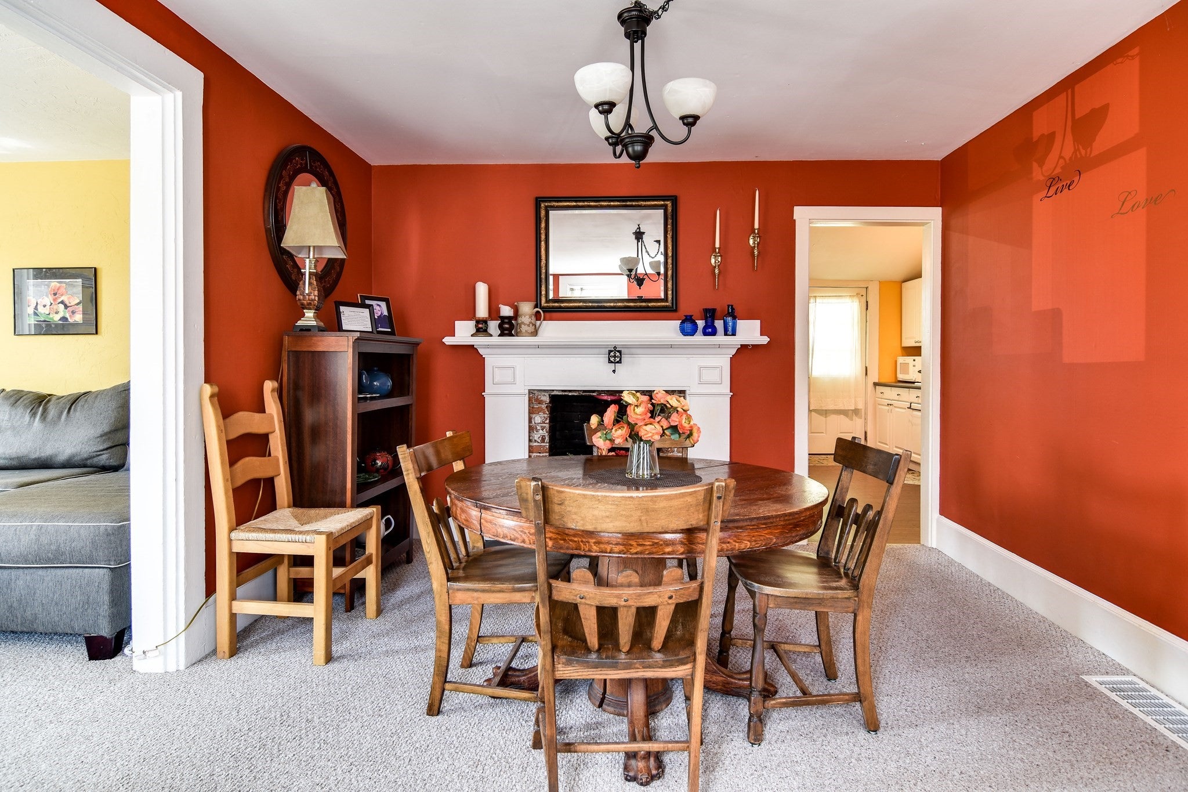
If cookie-cutter isn’t your style, this one has a story to tell! Built in 1877 and thoughtfully renovated through the years, this charming two-bedroom condo is filled with personality, warmth and wonderful architectural details. A welcoming farmer’s porch sets the tone before stepping inside to a lovely living room and character-filled dining room highlighted by a fireplace. The spacious kitchen is a delightful surprise with abundant cabinetry, fabulous exposed brick accents and direct access to the common yard. Just off the kitchen, a three bedroom/designated home office creates the perfect tucked-away spot for working from home. Upstairs, a skylight fills the full bath with natural light, along with two comfortable bedrooms plus a bonus room. The basement provides laundry and plenty of additional storage. Set on a corner lot in an intimate three-unit building, this is condo living with a little history, plenty of charm and absolutely none of the ordinary! Nestled in the heart of Saxonville Village in North Framingham. just minutes to fabulous shops, and restaurants.

Save
Ask
Tour
Hide
Share
Listing Snapshot
Price 
$419,900
Days On Site 
1 Day
Bedrooms 
3
Inside Area (SqFt) 
1,438 sqft
Total Baths 
1
Full Baths 
1
Partial Baths 
N/A
Lot Size 
N/A
Year Built 
1877
MLS® Number 
73575833
Status 
Active
Property Tax 
$4,513
HOA/Condo/Coop Fees 
$206 monthly
Sq Ft Source 
Public Records
Friends & Family
Recent Activity
8 hours agoListing updated with changes from the MLS®
yesterdayListing first seen on site
General Features
Disclosures 
2 fireplaces-never used and do no think they are working
Number Of Stories 
2
Parking 
Off StreetCommon
Pets 
Yes
Property Sub Type 
Condominium
Sewer 
Public Sewer
SqFt Above 
1438
SqFt Total 
1438
Water Source 
Public
Zoning 
Condo
Interior Features
Appliances 
RangeDishwasherDisposalRefrigeratorWasherDryer
Cooling 
Window Unit(s)Zoned
Electric 
Circuit Breakers
Fireplace 
Yes
Fireplace Features 
Dining RoomKitchen
Fireplaces 
2
Flooring 
TileCarpetLaminate
Heating 
Natural GasForced Air
Interior 
Walk-In Closet(s)
Laundry Features 
Electric Dryer HookupWasher Hookup
Window Features 
Insulated Windows
Bathroom 1 
Level - Second
Bedroom 2 
Dimensions - 12x10Level - SecondArea - 120
Bedroom 3 
Dimensions - 13x10Level - FirstArea - 130
Dining Room 
Dimensions - 17x11Level - FirstArea - 187
Kitchen 
Dimensions - 19x13Level - FirstArea - 247
Living Room 
Dimensions - 17x12Level - FirstArea - 204
Master Bedroom 
Dimensions - 17x10Level - SecondArea - 170
Save
Ask
Tour
Hide
Share
Exterior Features
Construction Details 
Frame
Exterior 
StorageGarden
Fencing 
Fenced
Other Structures 
Storage
Patio And Porch 
PorchPatio
Roof 
Shingle
Windows/Doors 
Insulated Windows
Community Features
Association Fee 
$206.0
Association Fee Frequency 
Monthly
Community Features 
Pool
Building Access 
Unit Placement(Street)
Schools
School District
Unknown
Elementary School
Choice
Middle School
Cameron
High School
Fhs
Listing courtesy of Diane B. Sullivan of Coldwell Banker Realty - Framingham


The property listing data and information, or the Images, set forth herein were provided to MLS Property Information Network, Inc. from third party sources, including sellers, lessors, landlords, and public records, and were compiled by MLS Property Information Network, Inc. The property listing data and information, and the Images, are for the personal, non-commercial use of consumers having a good faith interest in purchasing, leasing or renting listed properties of the type displayed to them and may not be used for any purpose other than to identify prospective properties which such consumers may have a good faith interest in purchasing, leasing or renting. MLS Property Information Network, Inc. and its subscribers disclaim any and all representations and warranties as to the accuracy of the property listing data and information, or as to the accuracy of any of the Images, set forth herein.

Last checked 2026-09-12 03:48 PM UTC

Neighborhood & Commute
Source: Walkscore
Disclosure: Community information and market data powered by Constellation Data Labs. Information is deemed reliable but not guaranteed.
Save
Ask
Tour
Hide
Share
