

DRAG

Our Properties

Save
Ask
Tour
Hide
Share
$649,900
1 Day On Site

37 Westford Street
Saugus, MA 01906

For Sale|Single Family Residence|Active
3
Beds
2
Total Baths
2
Full Baths
1,804
SqFt
$360
/SqFt
1920
Built
County:
Essex
Upcoming Open Houses
Sat, Sep 12, 11:30 AM - 1:00 PM
Sun, Sep 13, 12:30 PM - 2:00 PM
37 Westford Street37 Westford Street37 Westford Street37 Westford Street
Save
Ask
Tour
Hide
Share

Mortgage Calculator

Monthly Payment (Est.)

$2,965
Calculator powered by Showcase IDX, a Constellation1 Company. Copyright ©2026 Information is deemed reliable but not guaranteed.

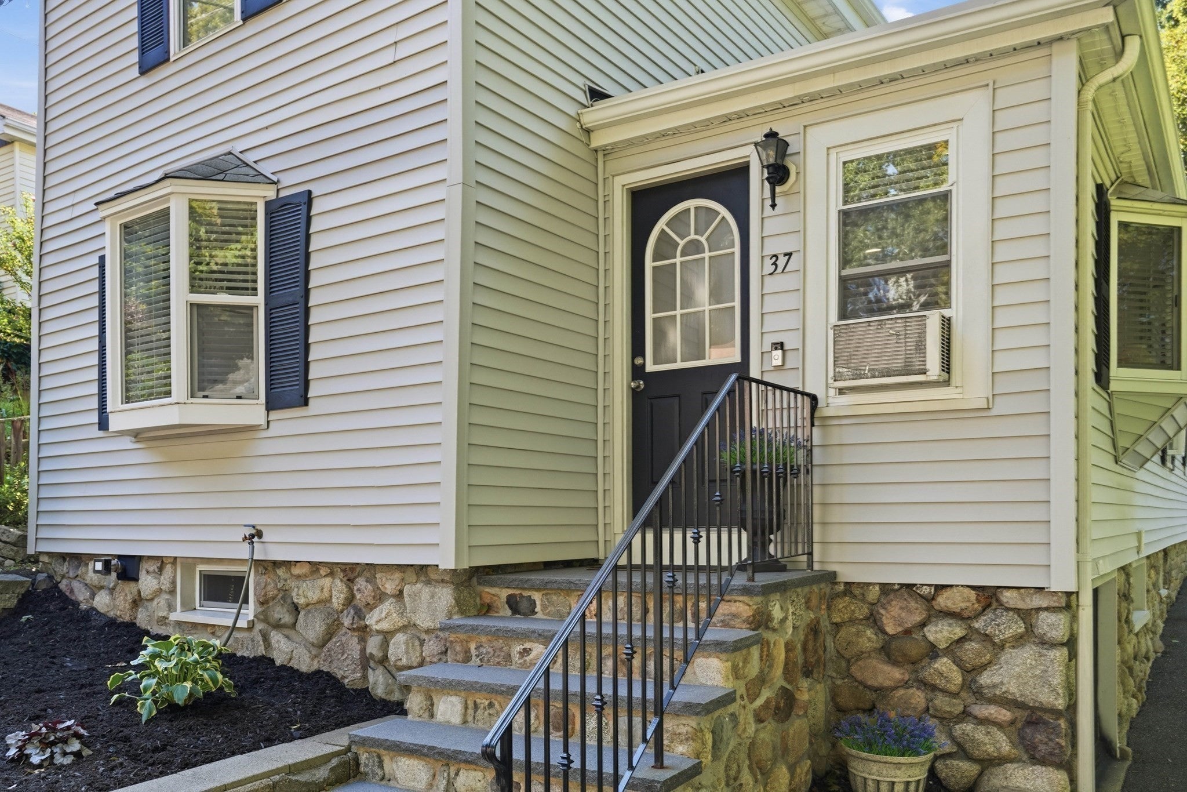
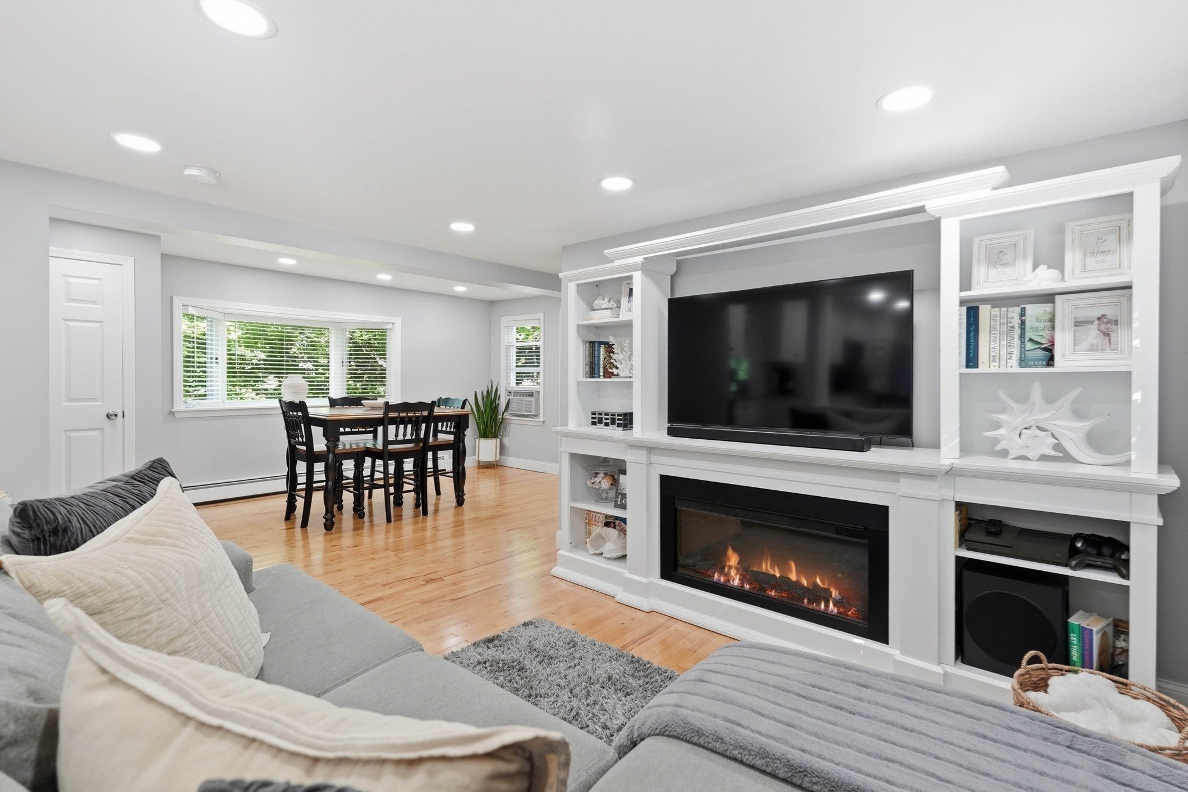
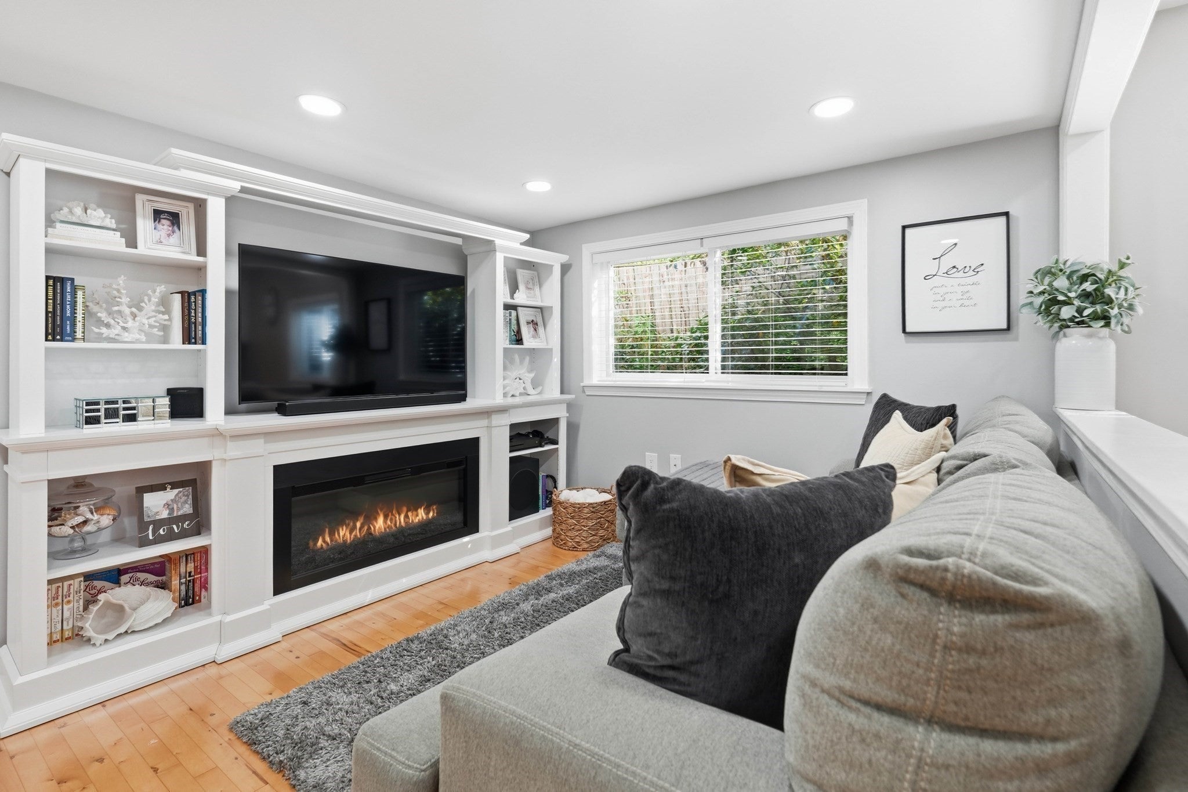
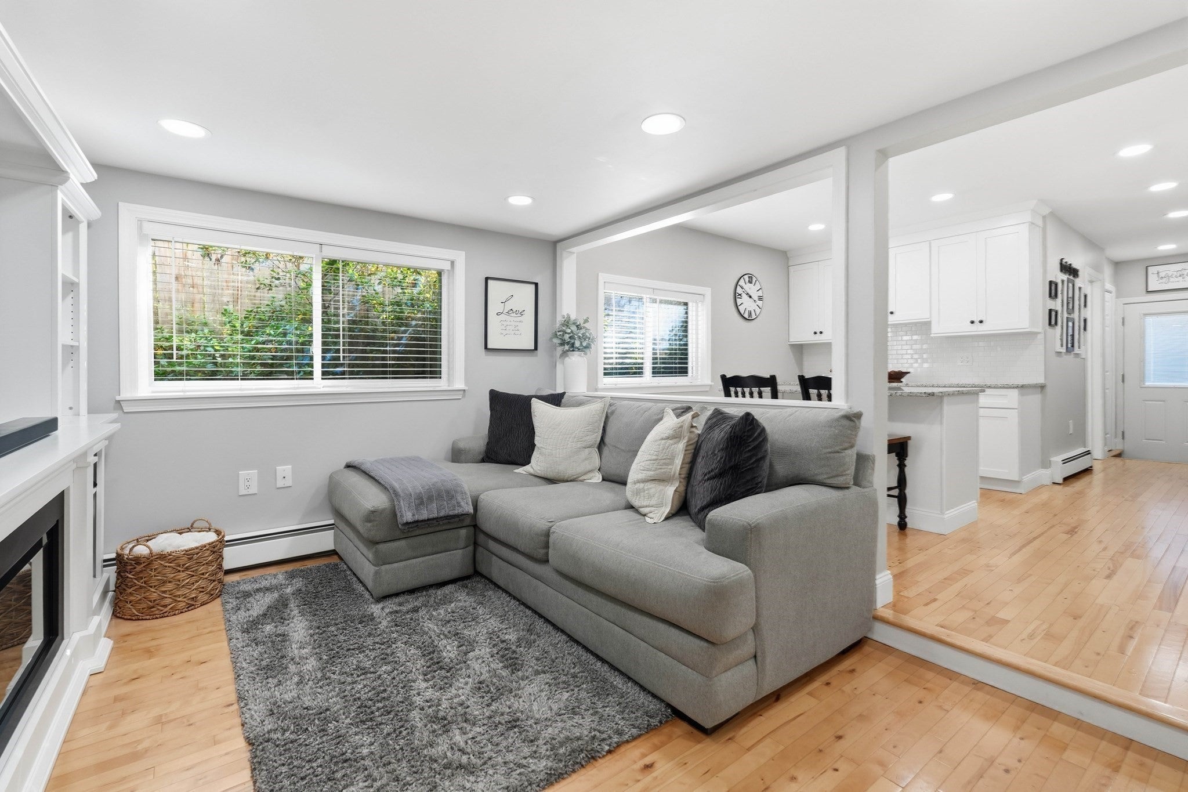
The adage, "never judge a book by it's cover" applies here! Exceptionally well kept and loved family home on the market with beautiful updated kitchen and baths. The pleasant surprise, door opens into a flowing floor plan of dining room, home office/ flex space, living room, an OMG kitchen with convection gas stove, beautiful cabinetry, stone countertops, pantry space and a wine refrigerator. There it is, coveted first floor primary bedroom. The spacious main bath with jetted tub, granite floors and full wall of built-in cabinets. Upstairs there are two additional bedrooms, downstairs is a family room, full bath, and office space/storage. Hardwood floors throughout the first floor which leads you out the backyard oasis with a composite floating deck, a patio area, green space and the detached garage. Rear flat roof is ideal for future expansion possibility! ~Open house Sat/Sun, 9/12 & 9/13~

Save
Ask
Tour
Hide
Share
Listing Snapshot
Price 
$649,900
Days On Site 
1 Day
Bedrooms 
3
Inside Area (SqFt) 
1,804 sqft
Total Baths 
2
Full Baths 
2
Partial Baths 
N/A
Lot Size 
0.09 Acres
Year Built 
1920
MLS® Number 
73575837
Status 
Active
Property Tax 
$5,722
HOA/Condo/Coop Fees 
N/A
Sq Ft Source 
Public Records
Friends & Family
Recent Activity
8 hours agoListing updated with changes from the MLS®
yesterdayListing first seen on site
General Features
Acres 
0.09
Foundation 
Stone
Garage 
Yes
Garage Spaces 
1
Parking 
PavedDetachedOff Street
Parking Spaces 
5
Property Sub Type 
Single Family Residence
Sewer 
Public Sewer
SqFt Above 
1288
SqFt Below 
516
SqFt Total 
1804
Style 
Colonial
Water Source 
Public
Zoning 
NA
Interior Features
Appliances 
Gas Water HeaterRangeDishwasherMicrowaveRefrigeratorWasherDryerWine Refrigerator
Basement 
FullPartially FinishedWalk-Out AccessInterior Entry
Electric 
Circuit Breakers
Flooring 
WoodCarpet
Heating 
Baseboard
Interior 
Master Downstairs
Laundry Features 
In Basement
Bedroom 2 
Level - Second
Bedroom 3 
Level - Second
Dining Room 
Level - First
Family Room 
Level - Basement
Kitchen 
Level - First
Living Room 
Level - First
Master Bedroom 
Level - First
Office 
Level - First
Save
Ask
Tour
Hide
Share
Exterior Features
Construction Details 
Frame
Fencing 
Fenced
Lot Features 
Gentle Sloping
Patio And Porch 
PatioDeck
Roof 
Shingle
Community Features
Community Features 
Park
Schools
School District
Unknown
Elementary School
Veterans Memorial
Middle School
Belmonte Steam
High School
Shs
Listing courtesy of Alice Sahakian of Century 21 North East


The property listing data and information, or the Images, set forth herein were provided to MLS Property Information Network, Inc. from third party sources, including sellers, lessors, landlords, and public records, and were compiled by MLS Property Information Network, Inc. The property listing data and information, and the Images, are for the personal, non-commercial use of consumers having a good faith interest in purchasing, leasing or renting listed properties of the type displayed to them and may not be used for any purpose other than to identify prospective properties which such consumers may have a good faith interest in purchasing, leasing or renting. MLS Property Information Network, Inc. and its subscribers disclaim any and all representations and warranties as to the accuracy of the property listing data and information, or as to the accuracy of any of the Images, set forth herein.

Last checked 2026-09-12 03:16 PM UTC

Neighborhood & Commute
Source: Walkscore
Disclosure: Community information and market data powered by Constellation Data Labs. Information is deemed reliable but not guaranteed.
Save
Ask
Tour
Hide
Share
