

DRAG

Our Properties

Save
Ask
Tour
Hide
Share
$998,000
1 Day On Site

159 Brattle Street
Arlington, MA 02474

For Sale|Single Family Residence|Active
3
Beds
2
Total Baths
1
Full Bath
1
Partial Bath
1,934
SqFt
$516
/SqFt
1994
Built
County:
Middlesex
Upcoming Open Houses
Sat, Sep 12, 12:00 PM - 1:30 PM
Sun, Sep 13, 11:00 AM - 12:30 PM
159 Brattle Street159 Brattle Street159 Brattle Street159 Brattle Street
Save
Ask
Tour
Hide
Share

Mortgage Calculator

Monthly Payment (Est.)

$4,553
Calculator powered by Showcase IDX, a Constellation1 Company. Copyright ©2026 Information is deemed reliable but not guaranteed.

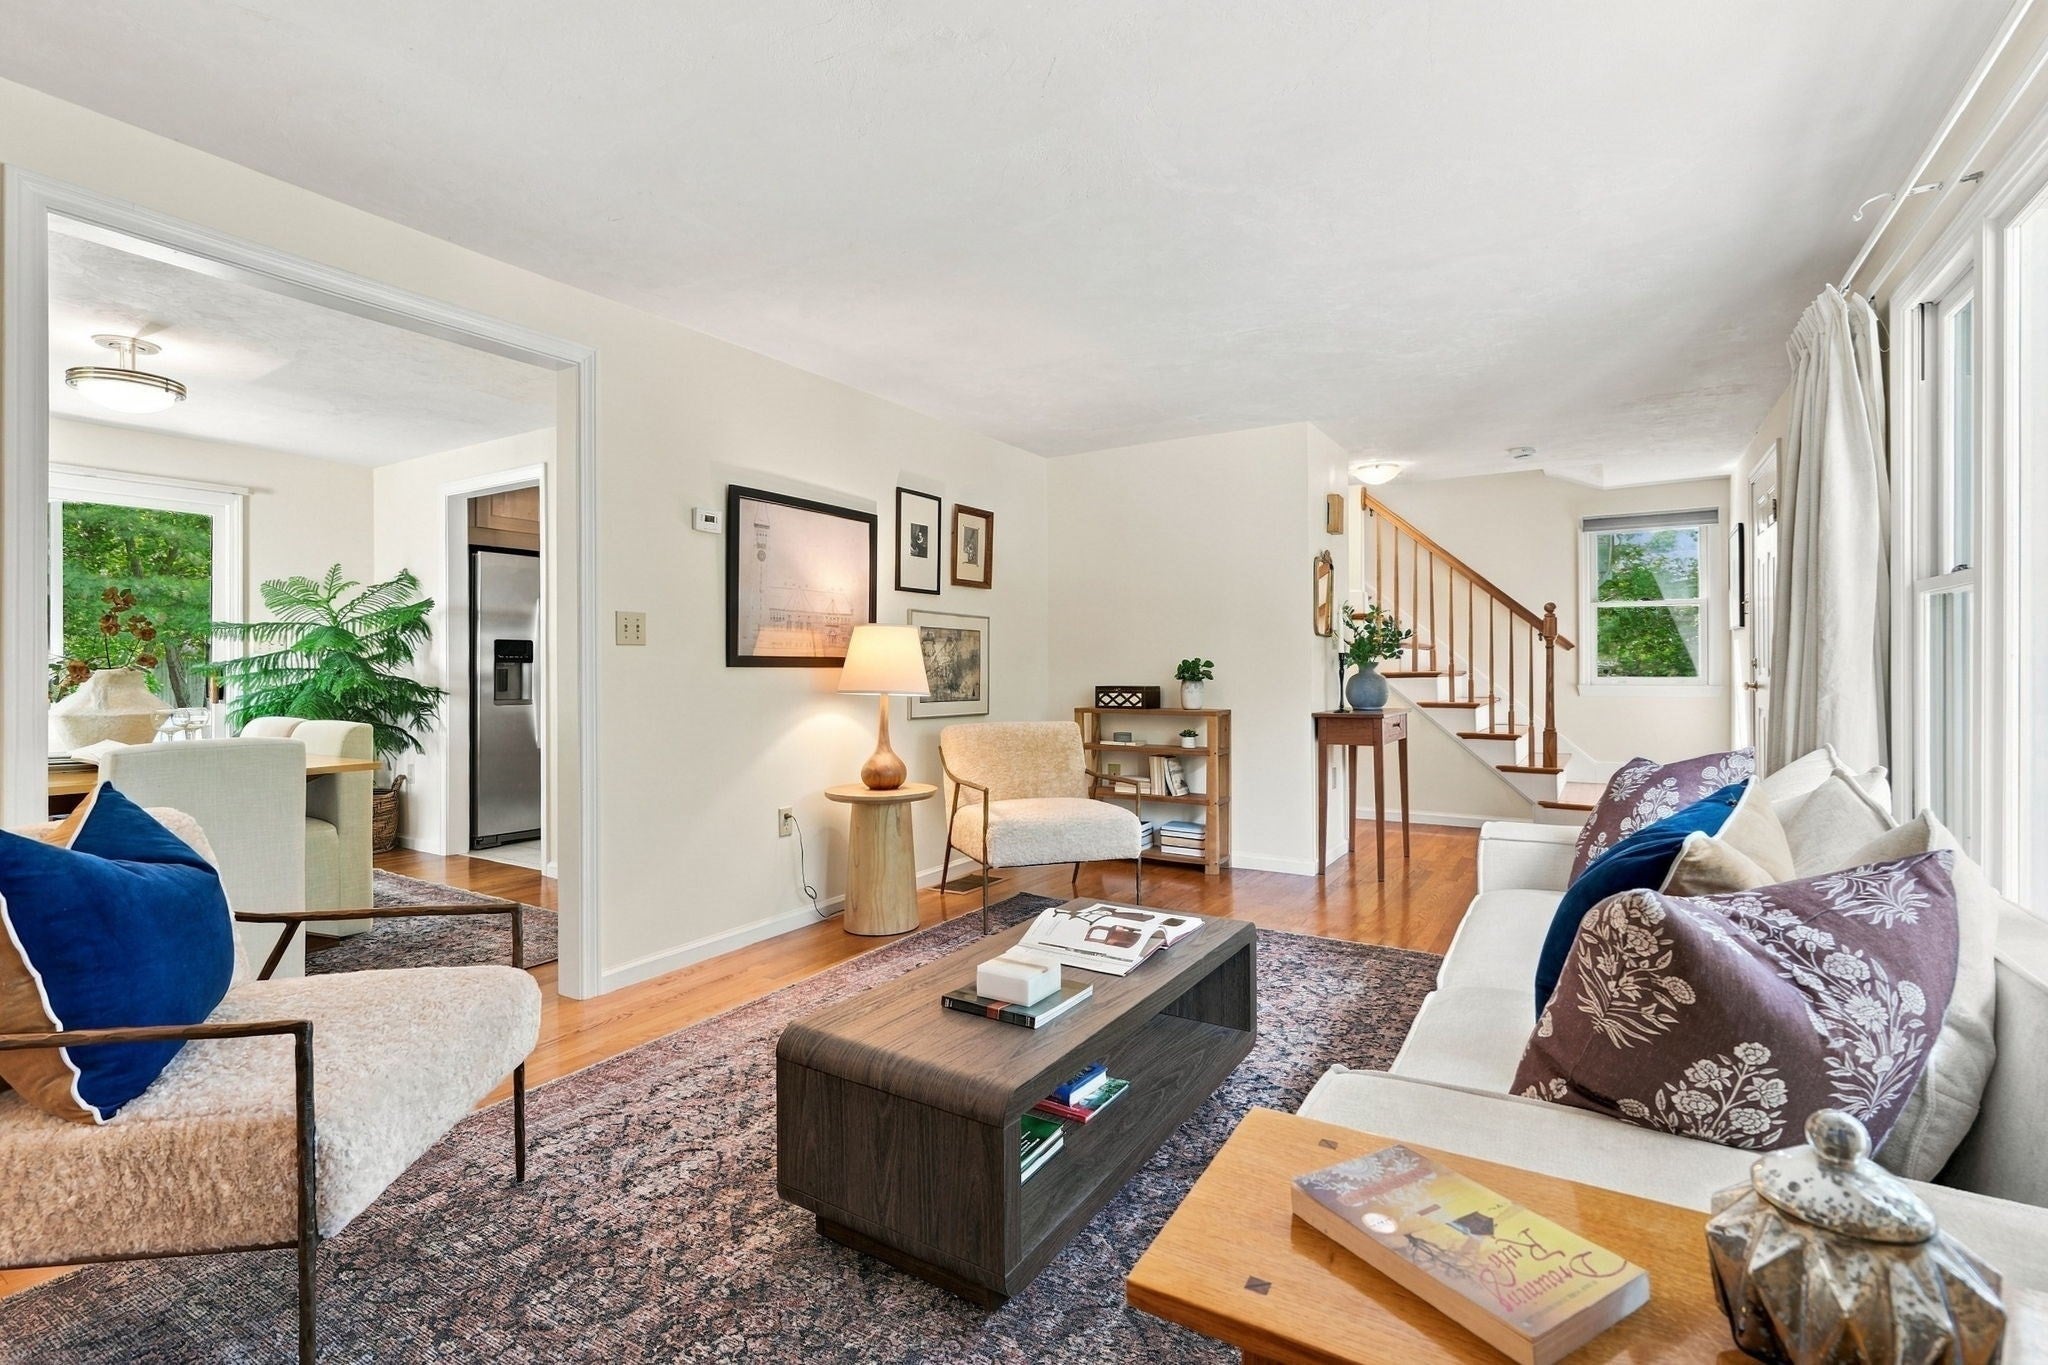
MINT CONDITION, COMPLETELY TURN-KEY AND BEAUTIFULLY UPDATED, this light-filled home is truly move-in ready and impeccably maintained. Set on a quiet, street, it has a wonderful sense of privacy and feels like a tree house, with lovely views of the surrounding greenery from inside. Central air, great systems and double-pane windows add to the home's comfort and efficiency. The home is wonderfully connected to the outdoors, with views, natural light and easy access to the expansive backyard and deck. The updated eat-in kitchen opens to a beautiful family room with a cathedral ceiling, gas fireplace and a door to the amazing backyard. A gracious fireplaced living room and separate dining room with sliders to a large deck continue the home's easy connection to the outdoors.Upstairs are three generously sized bedrooms, with the ability to expand the living space if desired. The exceptionally large, level, fully fenced backyard is a rare find, with plenty of room for play, gardening and outdoor enjoyment, along with a dedicated garden area and storage shed. The lower level offers flexible space for a play area or home office, while an oversized one-car garage provides excellent additional storage and convenience.A home in this condition, with this setting and this backyard, is a rare find. It truly must be seen to be appreciated, what you cannot appreciate from the street is just how bright, private and special this home feels once inside.

Save
Ask
Tour
Hide
Share
Listing Snapshot
Price 
$998,000
Days On Site 
1 Day
Bedrooms 
3
Inside Area (SqFt) 
1,934 sqft
Total Baths 
2
Full Baths 
1
Partial Baths 
1
Lot Size 
0.2 Acres
Year Built 
1994
MLS® Number 
73575842
Status 
Active
Property Tax 
$10,762
HOA/Condo/Coop Fees 
N/A
Sq Ft Source 
Public Records
Friends & Family
Recent Activity
19 hours agoListing updated with changes from the MLS®
yesterdayListing first seen on site
General Features
Acres 
0.2
Attached Garage 
Yes
Disclosures 
Floor plans are for marketing purposes and all buyers and agents to do due diligence
Foundation 
Concrete Perimeter
Garage 
Yes
Garage Spaces 
1
Parking 
PavedAttachedGarage Door OpenerStorageWorkshop in GarageOff StreetGarage
Parking Spaces 
4
Property Sub Type 
Single Family Residence
Sewer 
Public Sewer
SqFt Above 
1934
SqFt Below 
672
SqFt Total 
1934
Style 
Colonial
Water Source 
Public
Zoning 
res
Interior Features
Appliances 
Gas Water HeaterTankless Water HeaterRangeDishwasherDisposalMicrowaveRefrigeratorWasherDryerENERGY STAR Qualified RefrigeratorRange Hood
Basement 
PartialFinished
Cooling 
Central Air
Electric 
100 Amp Service
Fireplace 
Yes
Fireplace Features 
Family RoomLiving Room
Fireplaces 
2
Flooring 
WoodTile
Heating 
Natural GasForced AirZoned
Interior 
Wired for SoundCathedral Ceiling(s)Vaulted Ceiling(s)Open Floorplan
Laundry Features 
Electric Dryer HookupWasher HookupIn Basement
Window Features 
Insulated WindowsScreens
Bathroom 1 
Dimensions - 9x7Level - SecondArea - 63
Bathroom 2 
Dimensions - 4x7Level - FirstArea - 28
Bedroom 2 
Dimensions - 11x13Level - SecondArea - 143
Bedroom 3 
Dimensions - 12x9Level - SecondArea - 108
Dining Room 
Dimensions - 10x11Level - MainArea - 110
Family Room 
Dimensions - 18x19Level - MainArea - 342
Kitchen 
Dimensions - 16x11Level - MainArea - 176
Living Room 
Dimensions - 17x11Level - MainArea - 187
Master Bedroom 
Dimensions - 16x11Level - SecondArea - 176
Save
Ask
Tour
Hide
Share
Exterior Features
Construction Details 
Frame
Exterior 
Rain GuttersStorageGarden
Fencing 
FencedStone
Lot Features 
ClearedLandscaped
Other Structures 
Storage
Patio And Porch 
Deck
Roof 
Shingle
Windows/Doors 
Insulated WindowsScreens
Community Features
Community Features 
Tennis Court(s)Park
Financing Terms Available 
Contract
Roads 
Paved
Schools
School District
Unknown
Elementary School
Stratton
Middle School
Ottoson
High School
Arlington Hight
Listing courtesy of Coleman Group of William Raveis R.E. & Home Services


The property listing data and information, or the Images, set forth herein were provided to MLS Property Information Network, Inc. from third party sources, including sellers, lessors, landlords, and public records, and were compiled by MLS Property Information Network, Inc. The property listing data and information, and the Images, are for the personal, non-commercial use of consumers having a good faith interest in purchasing, leasing or renting listed properties of the type displayed to them and may not be used for any purpose other than to identify prospective properties which such consumers may have a good faith interest in purchasing, leasing or renting. MLS Property Information Network, Inc. and its subscribers disclaim any and all representations and warranties as to the accuracy of the property listing data and information, or as to the accuracy of any of the Images, set forth herein.

Last checked 2026-09-12 03:48 PM UTC

Neighborhood & Commute
Source: Walkscore
Disclosure: Community information and market data powered by Constellation Data Labs. Information is deemed reliable but not guaranteed.
Save
Ask
Tour
Hide
Share
