

DRAG

Our Properties

Save
Ask
Tour
Hide
Share
$275,000
2 Days On Site

112 Border 112
Northbridge, MA 01588

For Sale|Single Family Residence|Active
2
Beds
2
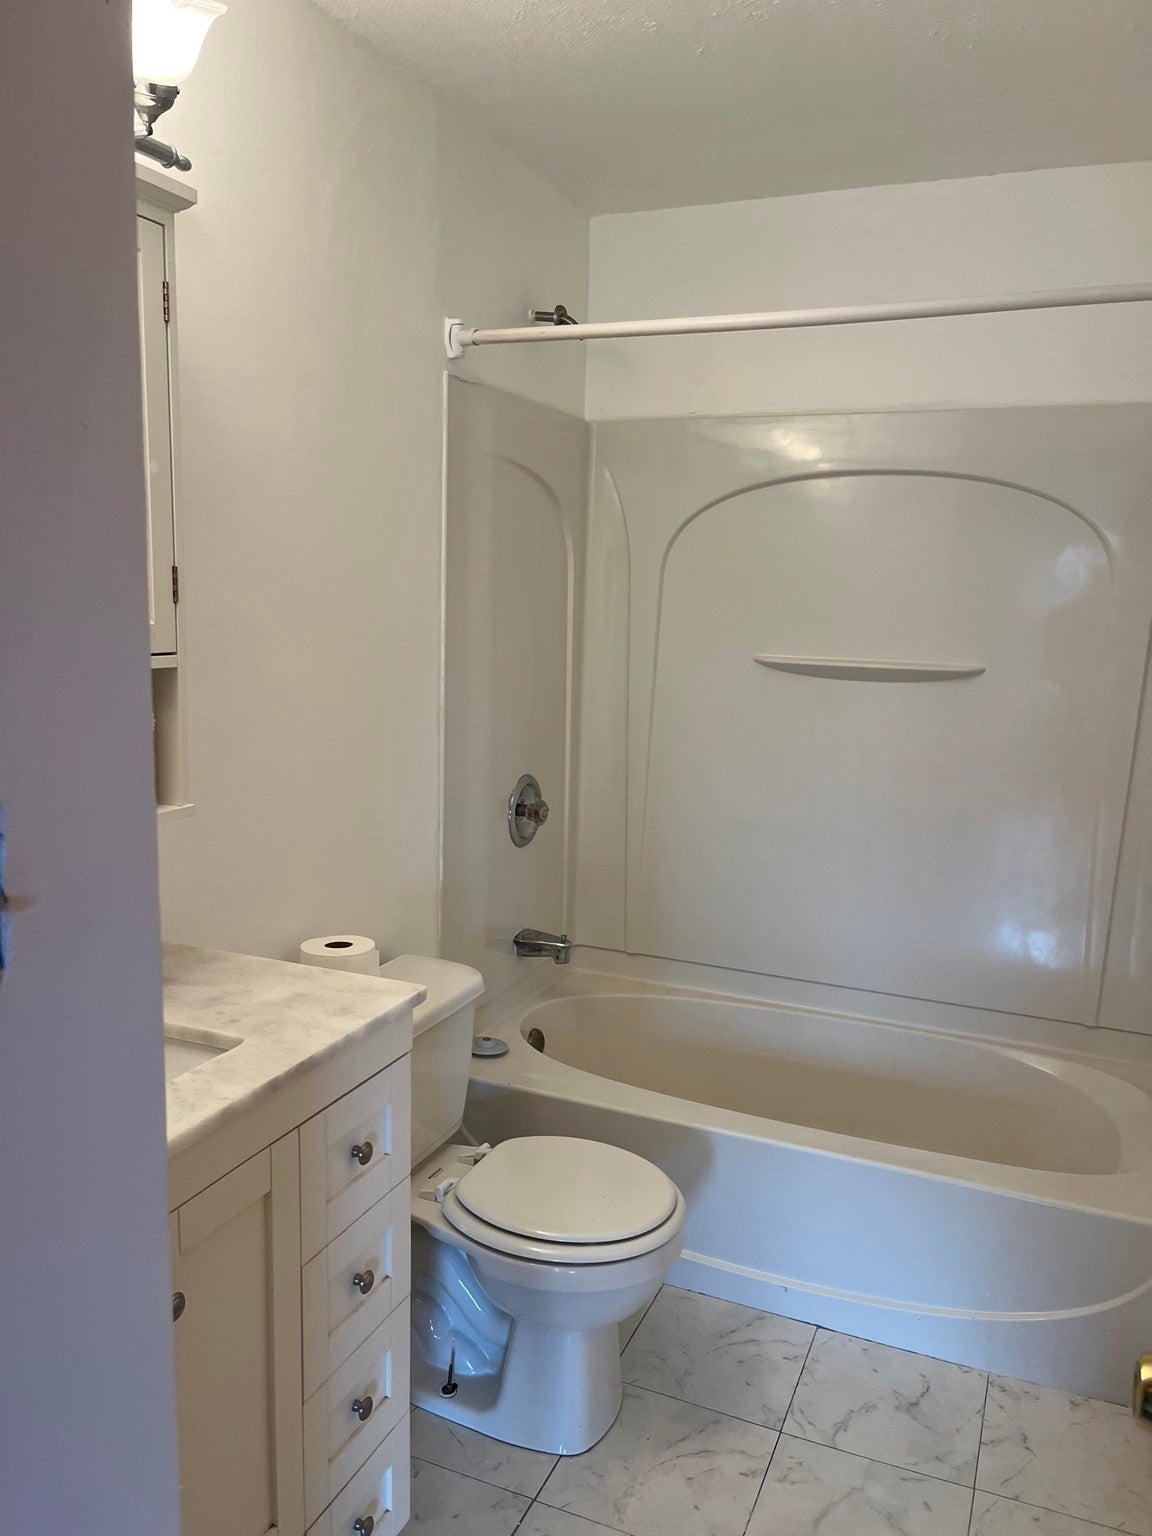
Total Baths
2
Full Baths
1,109
SqFt
$248
/SqFt
1987
Built
County:
Worcester
112 Border 112112 Border 112112 Border 112112 Border 112
Save
Ask
Tour
Hide
Share

Mortgage Calculator

Monthly Payment (Est.)

$1,255
Calculator powered by Showcase IDX, a Constellation1 Company. Copyright ©2026 Information is deemed reliable but not guaranteed.

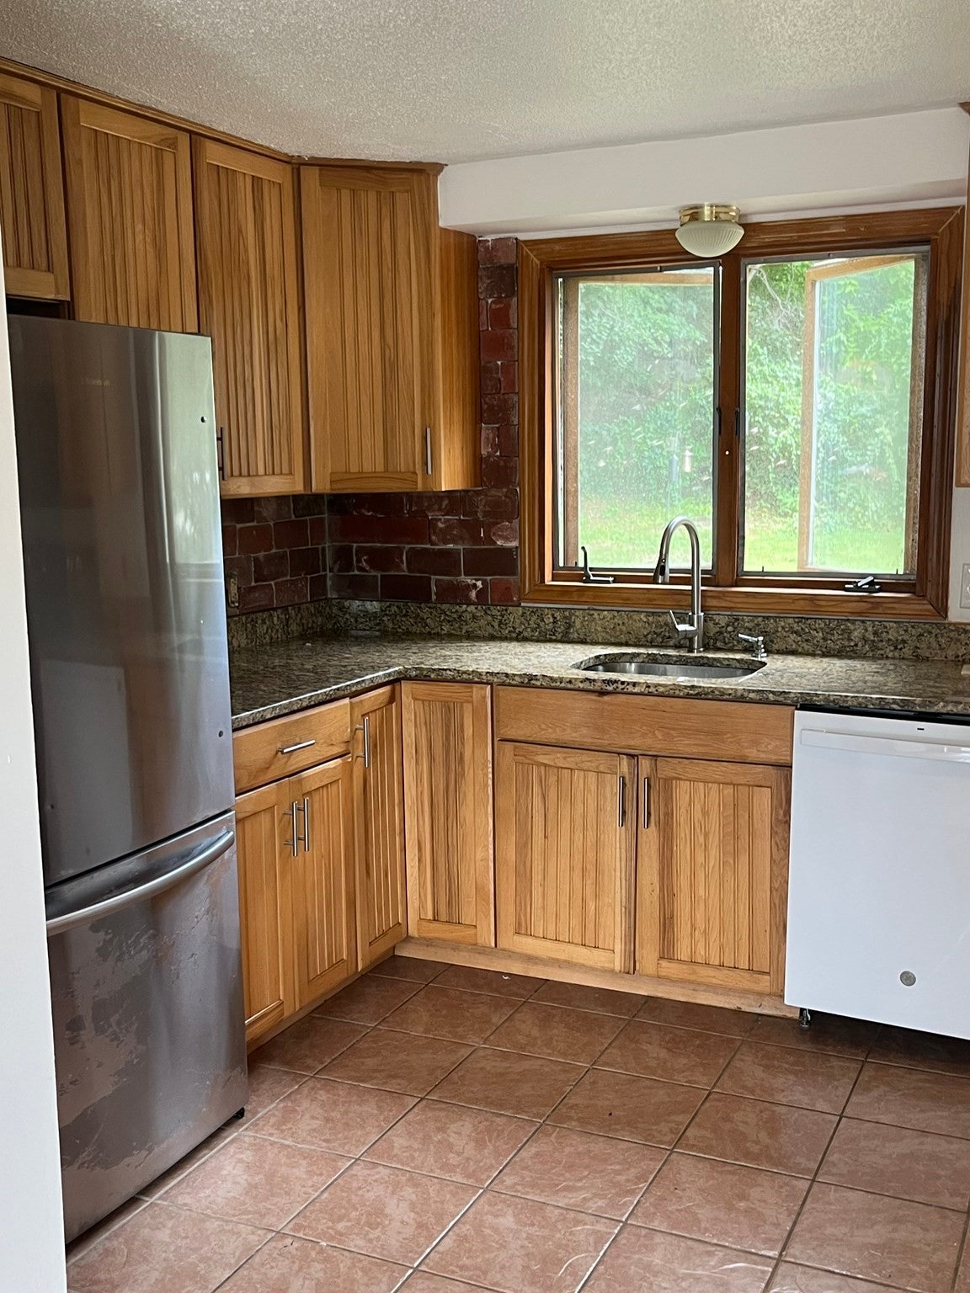
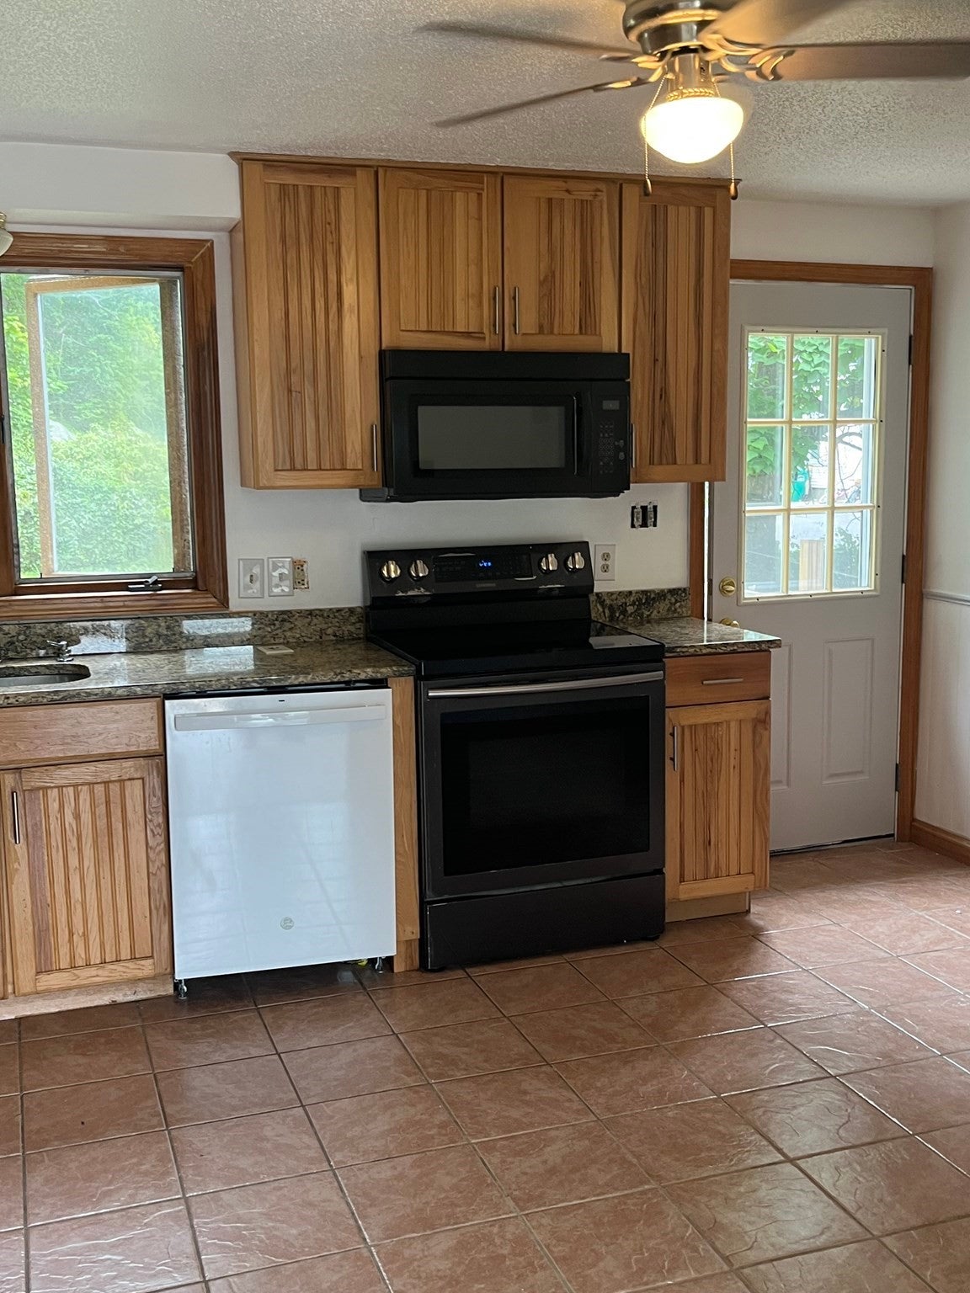
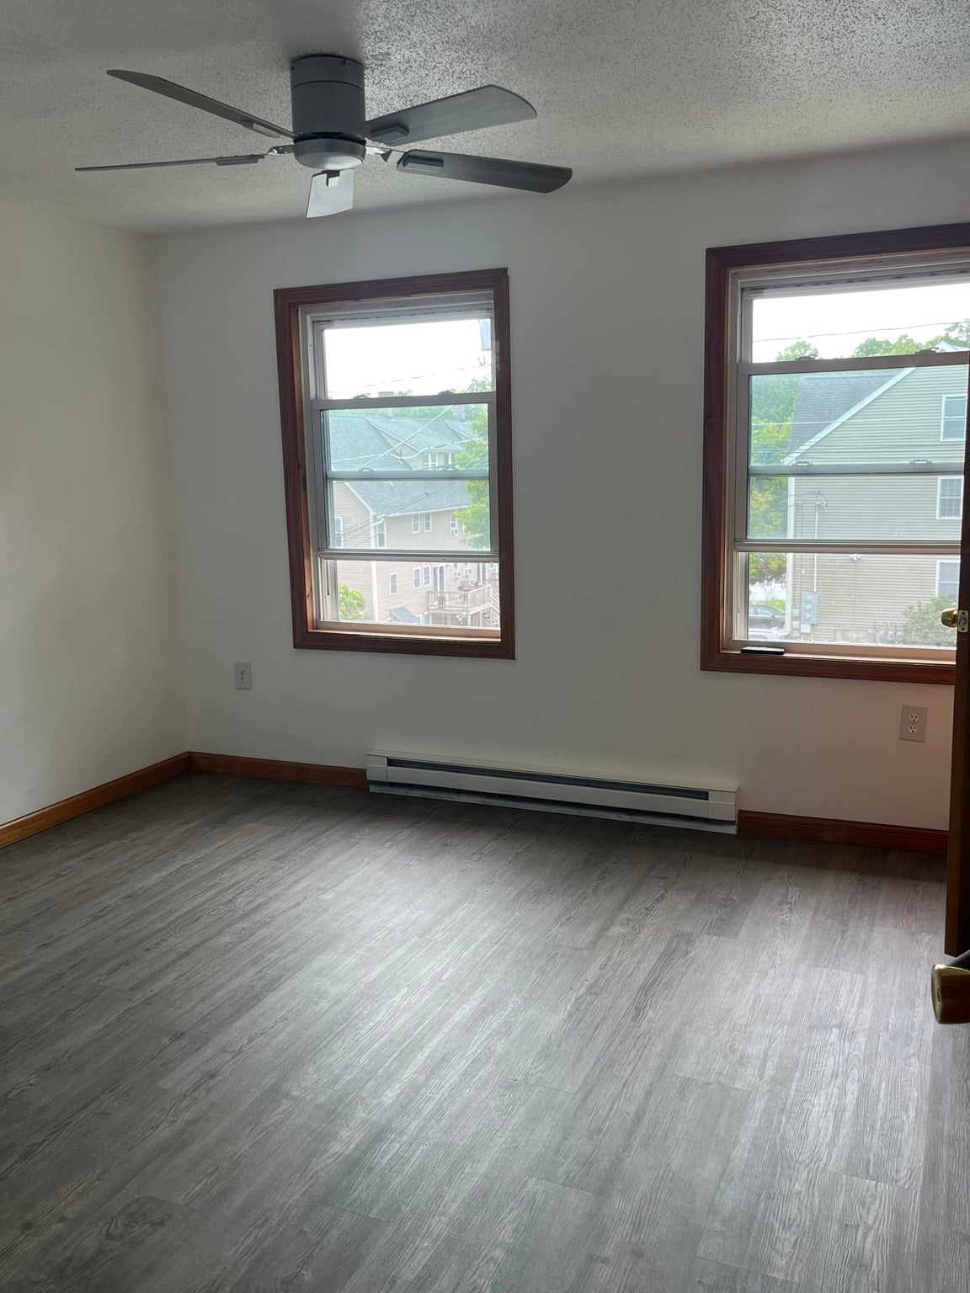
Why Rent When You Can Own? Step into homeownership with this well maintained unit that offers comfort and convenience you’ve been looking for! Featuring new flooring and an open kitchen. This home is move-in ready. All kitchen appliances stay, plus you’ll have the added convenience of another refrigerator in the basement Need more space? The fully carpeted basement offers a versatile living area complete with a full bathroom—perfect for a family room, home office, guest space, or entertainment area. Enjoy ceiling fans in most of the rooms, along with two dedicated parking spaces.. Located in a well-maintained three-building complex, this property offers the feel of owning your own home. You will have easy highway access for commuting and getting around town. Stop paying rent and start building equity! This could be the perfect opportunity to make homeownership a reality.

Save
Ask
Tour
Hide
Share
Listing Snapshot
Price 
$275,000
Days On Site 
2 Days
Bedrooms 
2
Inside Area (SqFt) 
1,109 sqft
Total Baths 
2
Full Baths 
2
Partial Baths 
N/A
Lot Size 
N/A
Year Built 
1987
MLS® Number 
73575848
Status 
Active
Property Tax 
$1,721
HOA/Condo/Coop Fees 
N/A
Sq Ft Source 
Public Records
Friends & Family
Recent Activity
yesterdayListing updated with changes from the MLS®
2 days agoListing first seen on site
General Features
Disclosures 
HOA covers Trash removal and insurance-Only $150/month
Foundation 
Concrete Perimeter
Parking Spaces 
2
Property Sub Type 
Single Family Residence
Sewer 
Public Sewer
SqFt Above 
774
SqFt Below 
335
SqFt Total 
1109
Style 
Other (See Remarks)
Water Source 
Public
Zoning 
R5
Interior Features
Appliances 
RangeDishwasherDisposalRefrigeratorWasherDryer
Electric 
Circuit Breakers
Heating 
Baseboard
Laundry Features 
In Basement
Bedroom 2 
Level - Second
Kitchen 
Level - First
Living Room 
Level - First
Master Bedroom 
Level - Second
Save
Ask
Tour
Hide
Share
Exterior Features
Construction Details 
Frame
Lot Features 
Level
Roof 
Shingle
Community Features
Community Features 
PoolPark
Listing courtesy of Karen Lowe of New England Home Realty


The property listing data and information, or the Images, set forth herein were provided to MLS Property Information Network, Inc. from third party sources, including sellers, lessors, landlords, and public records, and were compiled by MLS Property Information Network, Inc. The property listing data and information, and the Images, are for the personal, non-commercial use of consumers having a good faith interest in purchasing, leasing or renting listed properties of the type displayed to them and may not be used for any purpose other than to identify prospective properties which such consumers may have a good faith interest in purchasing, leasing or renting. MLS Property Information Network, Inc. and its subscribers disclaim any and all representations and warranties as to the accuracy of the property listing data and information, or as to the accuracy of any of the Images, set forth herein.

Last checked 2026-09-13 05:11 PM UTC

Neighborhood & Commute
Source: Walkscore
Disclosure: Community information and market data powered by Constellation Data Labs. Information is deemed reliable but not guaranteed.
Save
Ask
Tour
Hide
Share
