

DRAG

Our Properties

Save
Ask
Tour
Hide
Share
$969,900
1 Day On Site

4 Day Break Dr
Plaistow, NH 03865

For Sale|Single Family Residence|Active
4
Beds
3
Total Baths
2
Full Baths
1
Partial Bath
3,204
SqFt
$303
/SqFt
2002
Built
County:
Rockingham
Upcoming Open Houses
Sat, Sep 12, 11:00 AM - 1:00 PM
Sun, Sep 13, 1:00 PM - 3:00 PM
4 Day Break Dr4 Day Break Dr4 Day Break Dr4 Day Break Dr
Save
Ask
Tour
Hide
Share

Mortgage Calculator

Monthly Payment (Est.)

$4,425
Calculator powered by Showcase IDX, a Constellation1 Company. Copyright ©2026 Information is deemed reliable but not guaranteed.

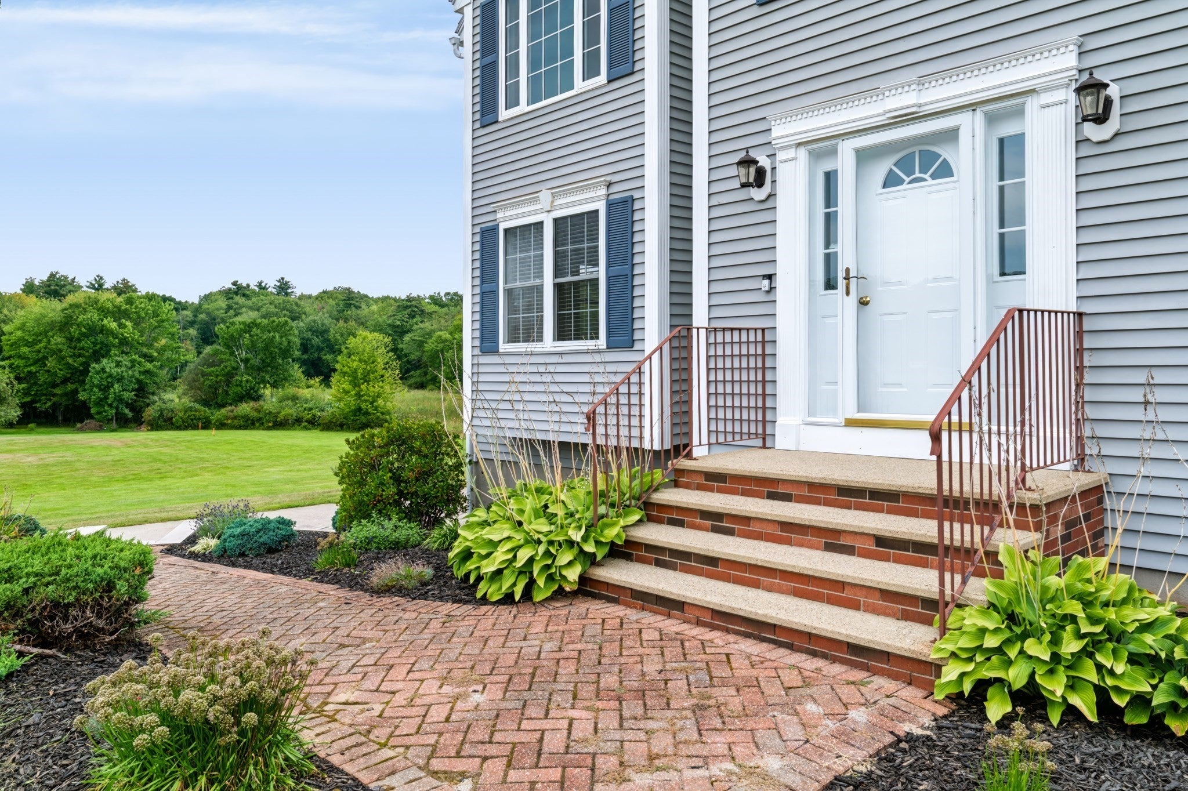
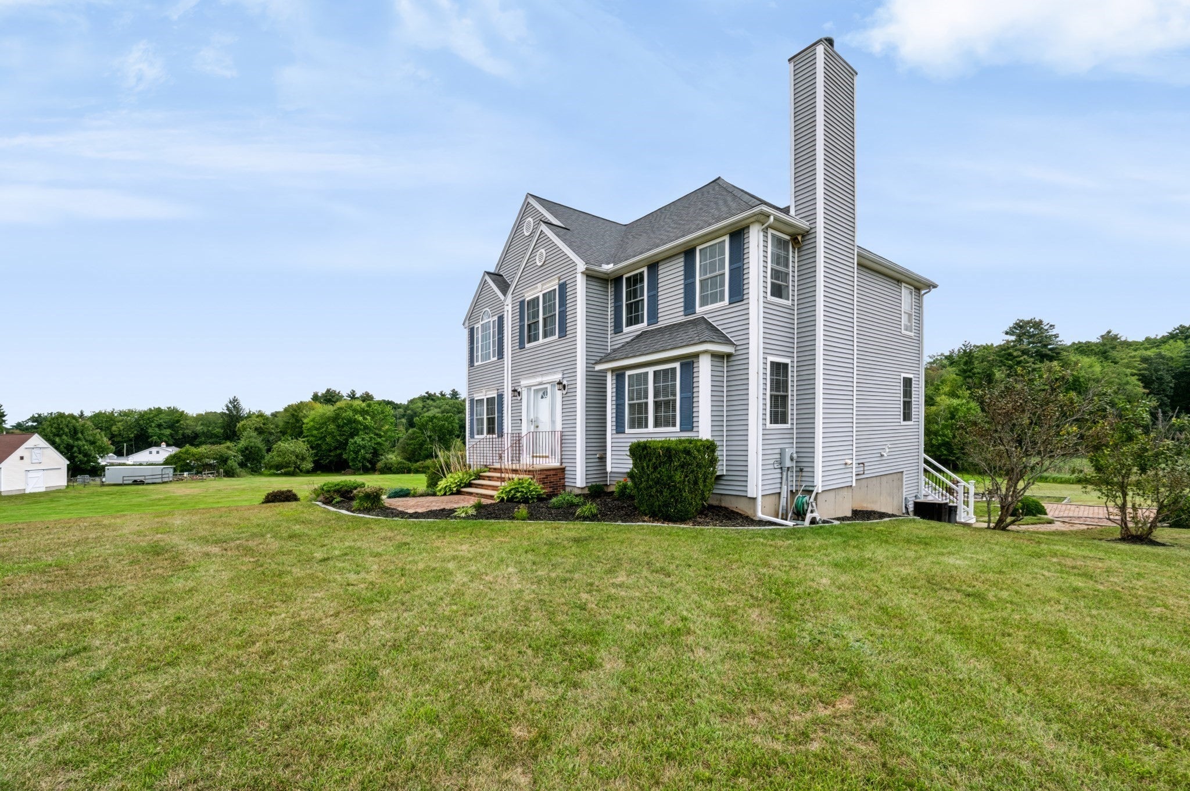
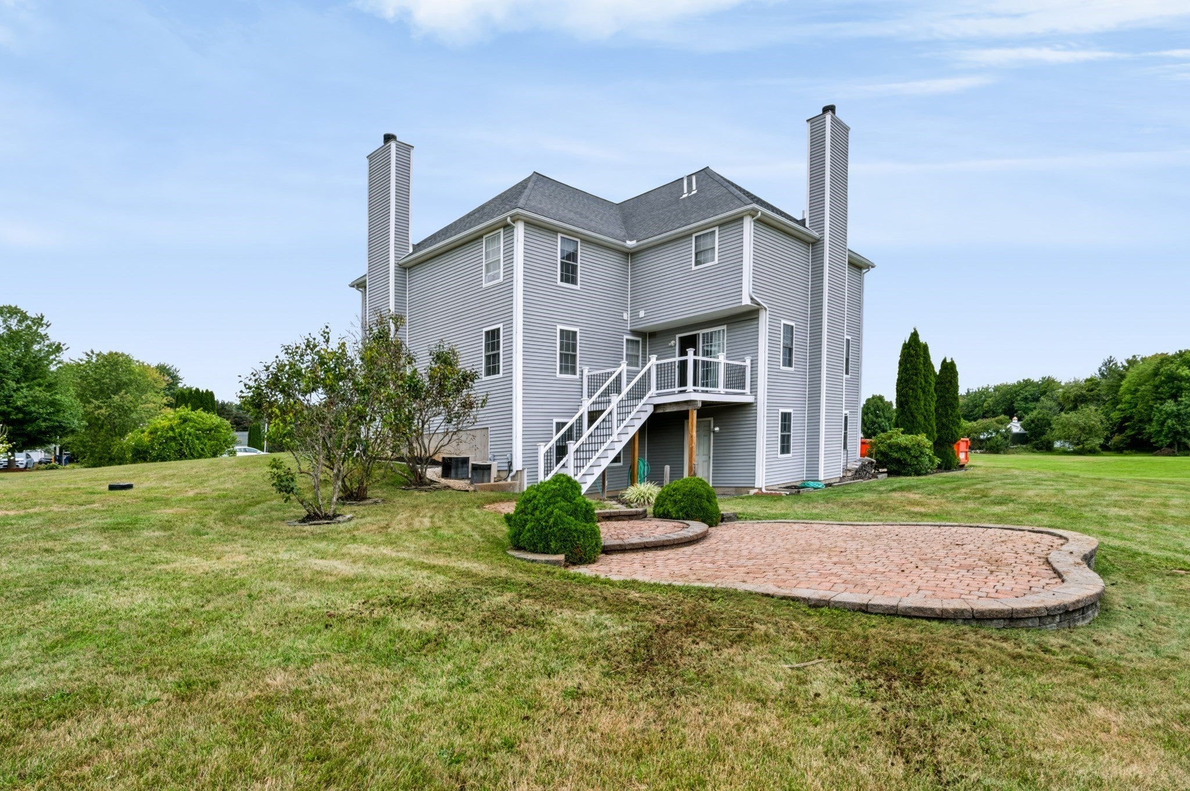
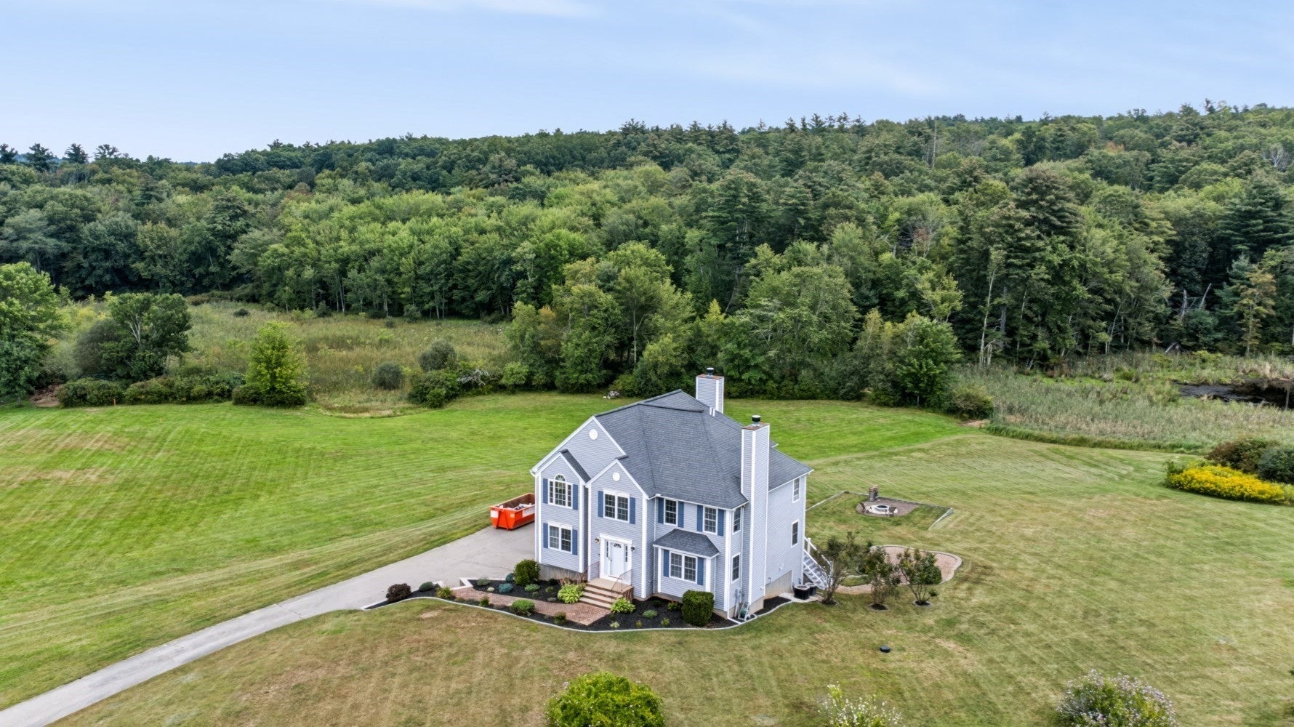
If ever was a home that could check all the boxes, this is it. Come and discover the inviting appeal of over 3200 s.f. of living at 4 Day Break Drive, a 10RM, 4BR and 2.5BA Colonial located just over the MA border and less than 5 minutes to Route 495. Upon entrance, you are greeted by a bright and airy foyer with sparkling hardwood floors all around, plenty of recessed lighting and central air throughout. The kitchen, perfect for your culinary endeavors, offers an enormous amount of space and boasts marble countertops, SS appliances and central island. The large Family Room just off the kitchen features a fireplace and is perfect for entertaining. A sunny Dining Room, a formal Living Room with a second fireplace and an Office complete this level. Of course, a property like this will not be without a deck carrying your entertaining to the private outdoors or even to the lower patio and firepit for a night of making smores and memories, while enjoying peace, tranquility and nature. Take the stairs up from the first floor you will find 4 bedrooms, a laundry room and 2 full bathrooms. The beautifully planned Primary Bedroom Suite offers a true private retreat, complete with a full bathroom with shower, jacuzzi tub, and 2 walk-in closets. The huge walkup unfinished attic offers an incredible opportunity for future living space. This property comes with a 3 car garage, next to partially finished basement that consists of an office, utility room and mud/exercise room. One of only four homes on a cul-de-sac and set on a 2.78 acre lot this one owner home, provides rare opportunity to enjoy convenience and comfort just 50 minutes away from all that Boston has to offer. Recent improvements the Sellers made are new Azek deck (11/2024); new garage doors (9/2025), new carpet in all bedrooms (9/2025); updated primary bathroom (7/2026); new LVP floors in basement (8/2026); newer roof (8/2016) and much more.

Save
Ask
Tour
Hide
Share
Listing Snapshot
Price 
$969,900
Days On Site 
1 Day
Bedrooms 
4
Inside Area (SqFt) 
3,204 sqft
Total Baths 
3
Full Baths 
2
Partial Baths 
1
Lot Size 
2.78 Acres
Year Built 
2002
MLS® Number 
73575851
Status 
Active
Property Tax 
$12,940
HOA/Condo/Coop Fees 
N/A
Sq Ft Source 
Public Records
Friends & Family
Recent Activity
yesterdayListing updated with changes from the MLS®
yesterdayListing first seen on site
General Features
Acres 
2.78
Attached Garage 
Yes
Foundation 
Concrete Perimeter
Garage 
Yes
Garage Spaces 
3
Parking 
PavedOff StreetAttachedGarage
Parking Spaces 
10
Property Sub Type 
Single Family Residence
Security 
Security System
Sewer 
Private Sewer
SqFt Above 
3064
SqFt Below 
140
SqFt Total 
3204
Style 
Colonial
Water Source 
Private
Zoning 
ICR
Interior Features
Appliances 
Electric Water HeaterRangeDishwasherMicrowaveRefrigeratorWasherDryer
Basement 
FullPartially Finished
Cooling 
Central AirZoned
Electric 
Circuit Breakers200+ Amp Service
Fireplace 
Yes
Fireplace Features 
Family RoomLiving Room
Fireplaces 
2
Flooring 
WoodCarpet
Heating 
Natural GasForced AirZoned
Window Features 
Insulated Windows
Bathroom 1 
Level - Main
Bathroom 2 
Level - Second
Bathroom 3 
Level - Second
Bedroom 2 
Dimensions - 14x13Level - SecondArea - 182
Bedroom 3 
Dimensions - 14x10Level - SecondArea - 140
Bedroom 4 
Dimensions - 13x11Level - SecondArea - 143
Dining Room 
Dimensions - 14x15Level - FirstArea - 210
Family Room 
Dimensions - 23x14Level - FirstArea - 322
Kitchen 
Dimensions - 22x13Level - MainArea - 286
Living Room 
Dimensions - 14x15Level - MainArea - 210
Master Bedroom 
Dimensions - 29x14Level - SecondArea - 406
Office 
Dimensions - 14x14Level - BasementArea - 196
Save
Ask
Tour
Hide
Share
Exterior Features
Construction Details 
Frame
Exterior 
Rain Gutters
Patio And Porch 
DeckPatio
Roof 
Shingle
Windows/Doors 
Insulated Windows
Schools
School District
Unknown
Elementary School
Pollard
Middle School
Timberlane
High School
Timberlane
Listing courtesy of Kelly Anne Martinson of Churchill Properties


The property listing data and information, or the Images, set forth herein were provided to MLS Property Information Network, Inc. from third party sources, including sellers, lessors, landlords, and public records, and were compiled by MLS Property Information Network, Inc. The property listing data and information, and the Images, are for the personal, non-commercial use of consumers having a good faith interest in purchasing, leasing or renting listed properties of the type displayed to them and may not be used for any purpose other than to identify prospective properties which such consumers may have a good faith interest in purchasing, leasing or renting. MLS Property Information Network, Inc. and its subscribers disclaim any and all representations and warranties as to the accuracy of the property listing data and information, or as to the accuracy of any of the Images, set forth herein.

Last checked 2026-09-12 03:53 PM UTC

Neighborhood & Commute
Source: Walkscore
Disclosure: Community information and market data powered by Constellation Data Labs. Information is deemed reliable but not guaranteed.
Save
Ask
Tour
Hide
Share
