

DRAG

Our Properties

Save
Ask
Tour
Hide
Share
$1,325,000
1 Day On Site

29 Laurel Rd
Milton, MA 02186

For Sale|Multi Family|Active
8
Beds
4
Total Baths
4
Full Baths
3,802
SqFt
$349
/SqFt
1925
Built
County:
Norfolk
Upcoming Open Houses
Sat, Sep 12, 1:00 PM - 2:30 PM
Sun, Sep 13, 1:30 PM - 3:00 PM
29 Laurel Rd29 Laurel Rd29 Laurel Rd29 Laurel Rd
Save
Ask
Tour
Hide
Share

Mortgage Calculator

Monthly Payment (Est.)

$6,045
Calculator powered by Showcase IDX, a Constellation1 Company. Copyright ©2026 Information is deemed reliable but not guaranteed.

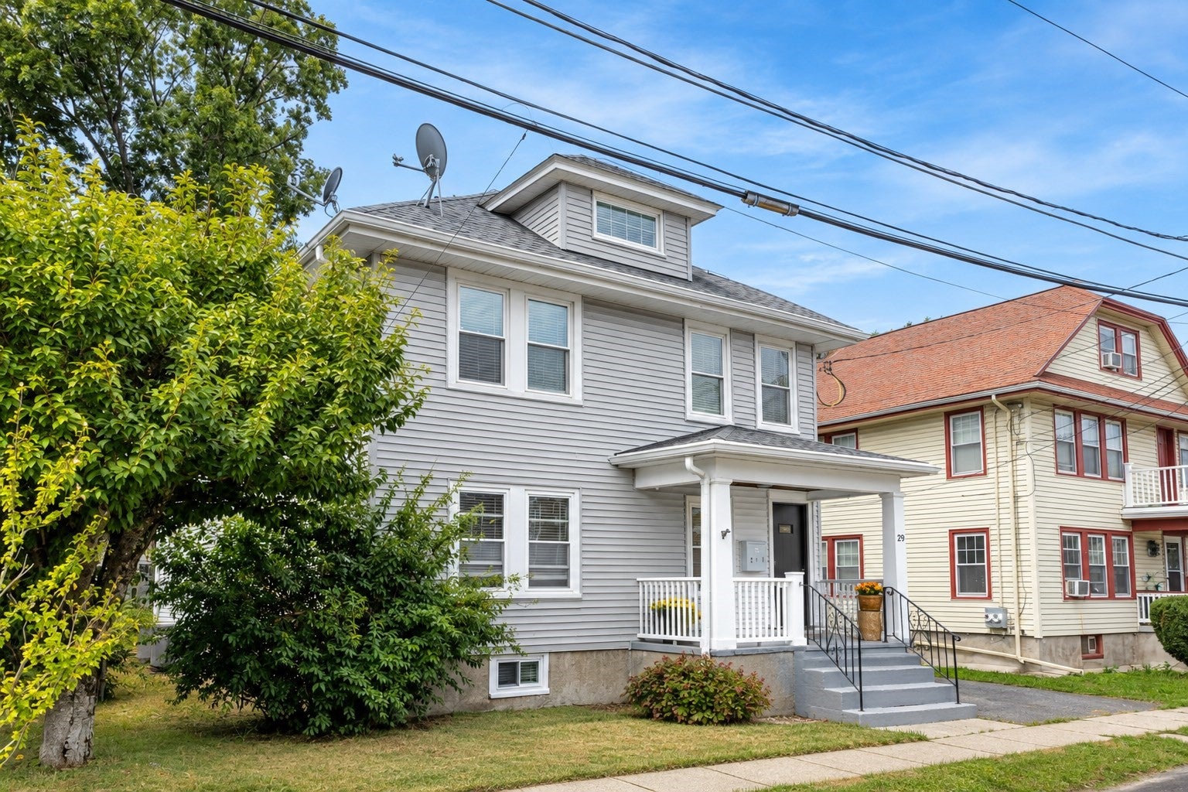
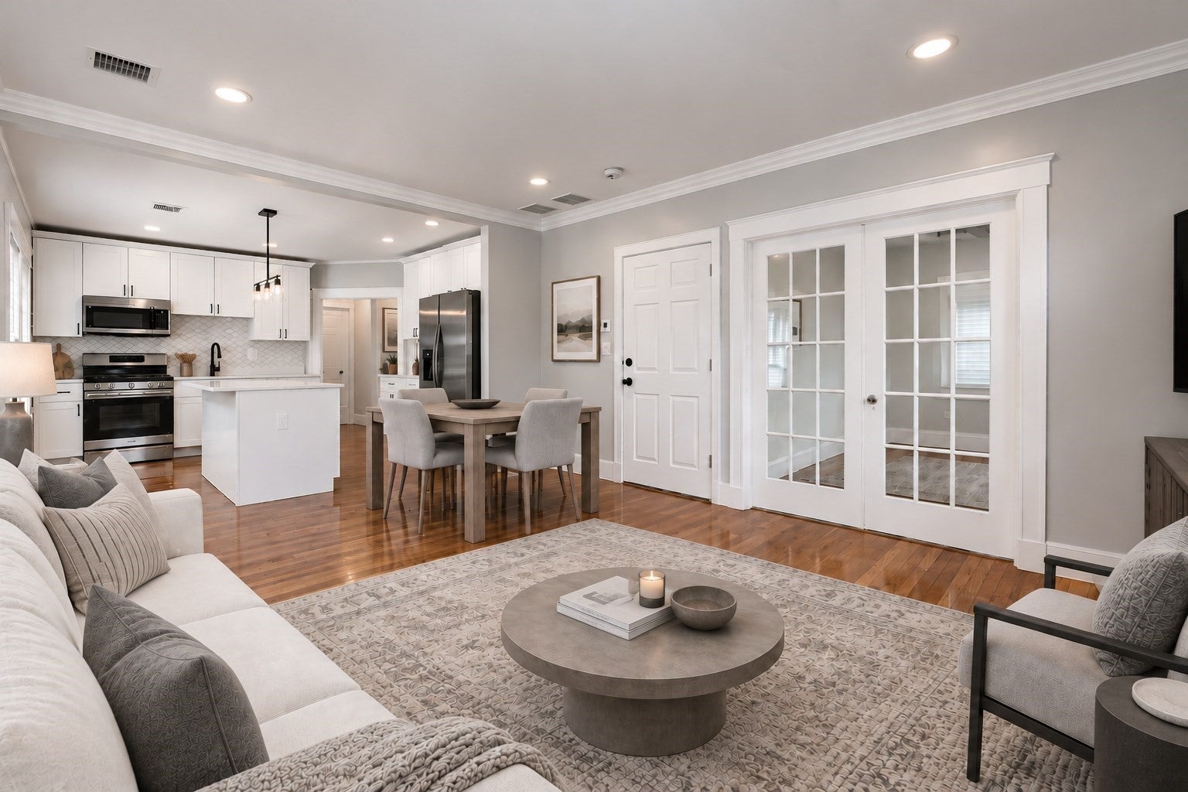
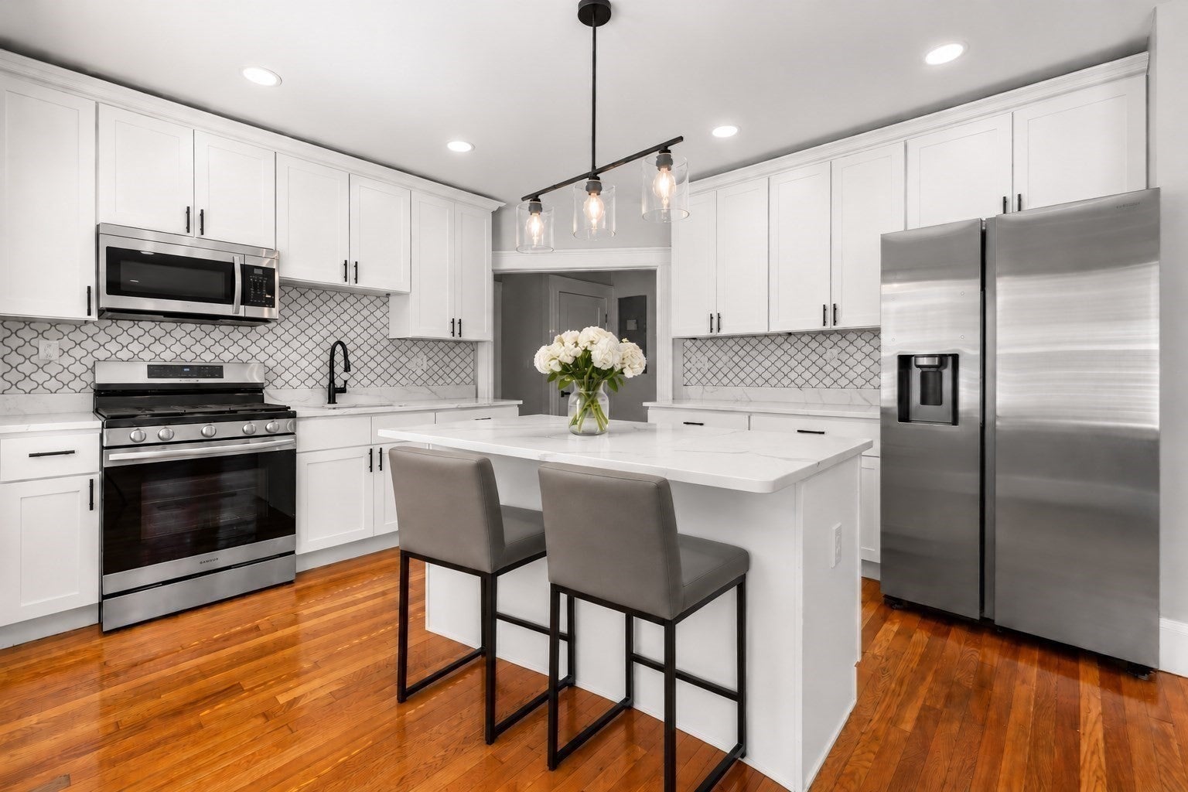
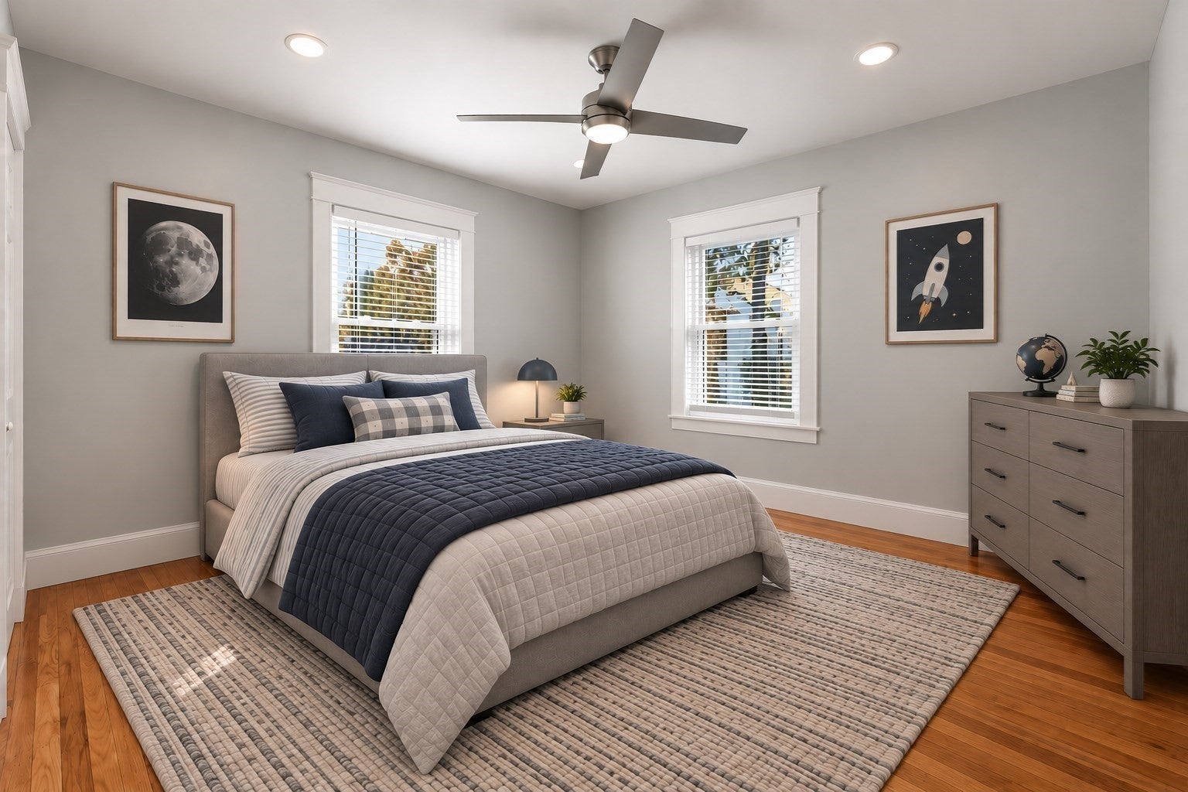
Renovated two family in desirable Milton location, close to schools parks and an array of commute options. 29 Laurel Road is an unmatched opportunity for the savvy end user buyer or investor. Live multi-generational and owner occupy, off-set your mortgage payment with a tenant or hold as an investment opportunity with a promising return. Both units are turnkey, freshly painted and floors refinished. Modern living is easy with the open flow of the renovated quartz and stainless kitchens that blend seamlessly into the main living areas. Versatility in beds and baths abounds in Unit 1, with 3 spacious bedrooms and 1 full bath on the main level and a bonus 4th bedroom in the lower level with it's own full bath, kitchenette and sitting area- perfect for an extended stay guest or ADU potential. Unit 2 spans two floors and has 4 bedrooms, including an upper level sunny master suite with additional ensuite full bath. A separate home office in Unit 2 makes work from home a breeze. Outdoors you'll find a level yard, separate rear porches and a spacious 2 car garage. Separately metered utilities, central air, gas heat, a renovated laundry area and exclusive storage closets make it easy to just move in and maximize your investment on Day 1. Walkable to Kelly Field, schools and easily accessible to multiple public transit options. Make a visit to 29 Laurel and see for yourself the possibilities!

Save
Ask
Tour
Hide
Share
Listing Snapshot
Price 
$1,325,000
Days On Site 
1 Day
Bedrooms 
8
Inside Area (SqFt) 
3,802 sqft
Total Baths 
4
Full Baths 
4
Partial Baths 
N/A
Lot Size 
0.1 Acres
Year Built 
1925
MLS® Number 
73575852
Status 
Active
Property Tax 
$12,359
HOA/Condo/Coop Fees 
N/A
Sq Ft Source 
N/A
Friends & Family
Recent Activity
yesterdayListing updated with changes from the MLS®
yesterdayListing first seen on site
General Features
Acres 
0.1
Disclosures 
Ask agent for property info sheet. Property is vacant and ready for occupancy. Some photos are virtually staged.
Energy Features 
Solar
Foundation 
Concrete Perimeter
Garage 
Yes
Garage Spaces 
2
Number Of Stories 
4
Parking 
PavedOff Street
Parking Spaces 
6
Property Sub Type 
Multi Family
Sewer 
Public Sewer
SqFt Above 
2697
SqFt Below 
1105
SqFt Total 
3802
Water Source 
Public
Zoning 
RC
Interior Features
Appliances 
RangeMicrowaveRefrigeratorGas Water Heater
Basement 
FinishedInterior Entry
Cooling 
Central AirDuctlessCeiling Fan(s)ZonedMulti Units
Electric 
Circuit Breakers
Flooring 
WoodTileHardwood
Heating 
Natural GasForced AirDuctlessZoned
Interior 
Ceiling Fan(s)StorageCrown MoldingOpen Floorplan
Laundry Features 
Gas Dryer HookupWasher Hookup
Window Features 
Skylight(s)
Save
Ask
Tour
Hide
Share
Exterior Features
Construction Details 
Frame
Patio And Porch 
Porch
Roof 
Shingle
Windows/Doors 
Skylight(s)
Community Features
Community Features 
Park
Schools
School District
Unknown
Elementary School
Mps
Middle School
Mps
High School
Mhs
Listing courtesy of Cahill+Co. Team of William Raveis R.E. & Home Services


The property listing data and information, or the Images, set forth herein were provided to MLS Property Information Network, Inc. from third party sources, including sellers, lessors, landlords, and public records, and were compiled by MLS Property Information Network, Inc. The property listing data and information, and the Images, are for the personal, non-commercial use of consumers having a good faith interest in purchasing, leasing or renting listed properties of the type displayed to them and may not be used for any purpose other than to identify prospective properties which such consumers may have a good faith interest in purchasing, leasing or renting. MLS Property Information Network, Inc. and its subscribers disclaim any and all representations and warranties as to the accuracy of the property listing data and information, or as to the accuracy of any of the Images, set forth herein.

Last checked 2026-09-12 03:16 PM UTC

Neighborhood & Commute
Source: Walkscore
Disclosure: Community information and market data powered by Constellation Data Labs. Information is deemed reliable but not guaranteed.
Save
Ask
Tour
Hide
Share
