

DRAG

Our Properties

Save
Ask
Tour
Hide
Share
$875,000
2 Days On Site

1388 Main Street
Lancaster, MA 01523

For Sale|Single Family Residence|Active
5
Beds
2
Total Baths
2
Full Baths
2,925
SqFt
$299
/SqFt
1986
Built
County:
Worcester
1388 Main Street1388 Main Street1388 Main Street1388 Main Street
Save
Ask
Tour
Hide
Share

Mortgage Calculator

Monthly Payment (Est.)

$3,992
Calculator powered by Showcase IDX, a Constellation1 Company. Copyright ©2026 Information is deemed reliable but not guaranteed.

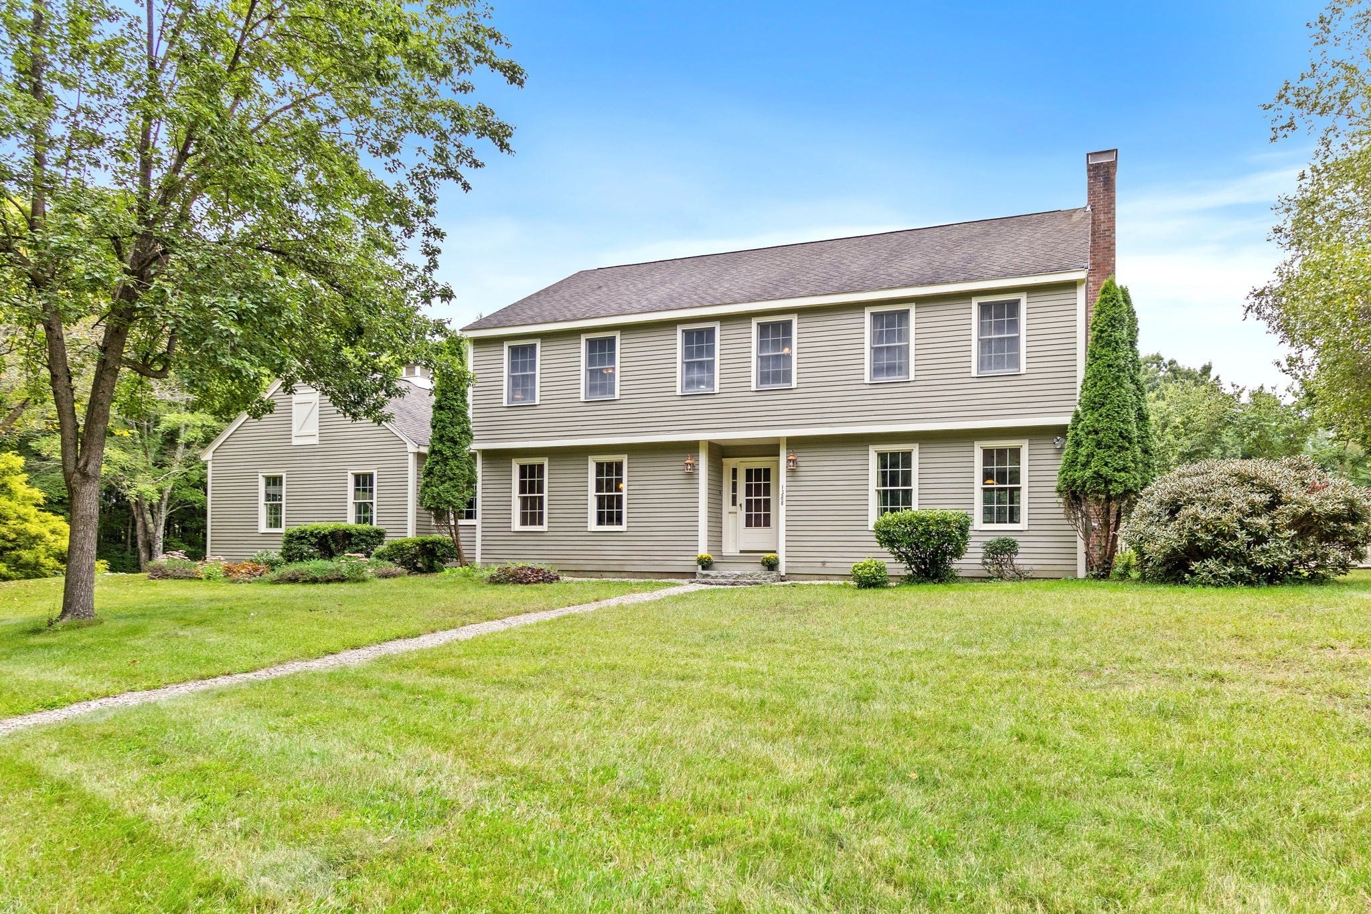
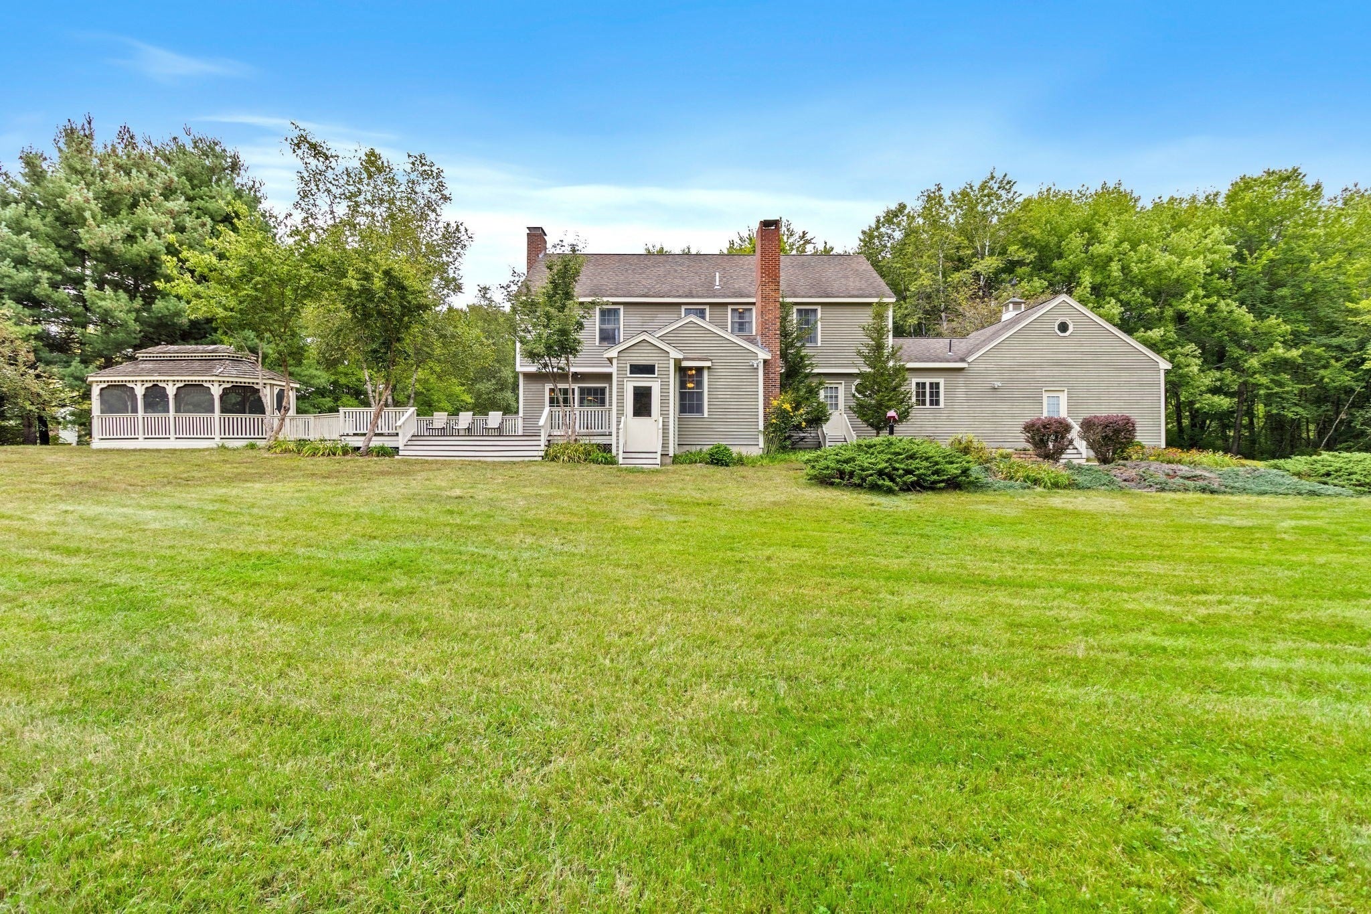
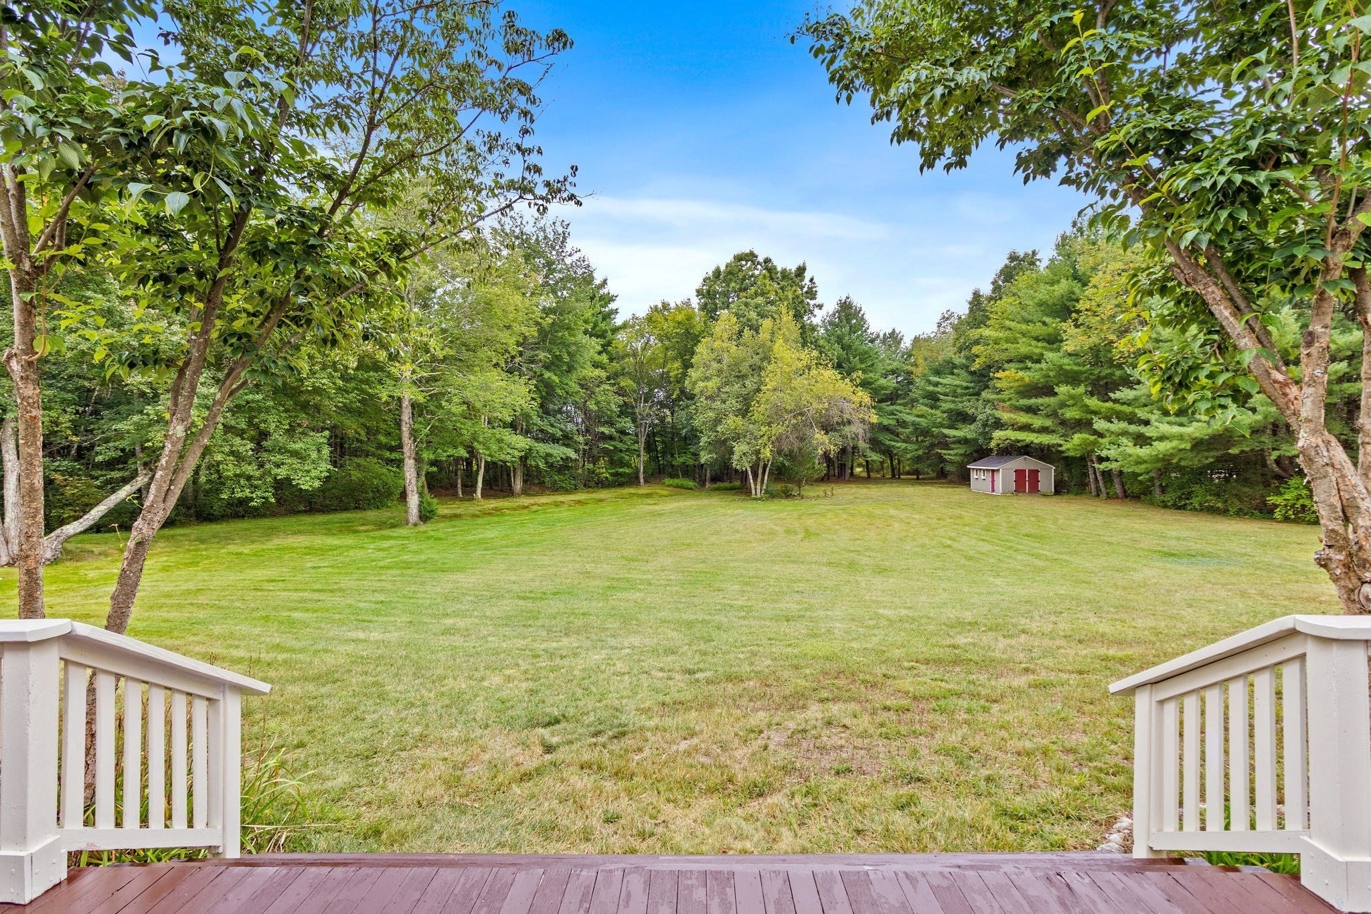
Space inside, nature outside, and a setting that makes this Lancaster property truly stand out! This true 5-bedroom home offers all five bedrooms on the second floor, generous living spaces and over 1,600 sq ft of unfinished basement space currently utilized as a workshop and home gym, with plenty of additional room for storage, hobbies and future possibilities. At the heart of the home is a large eat-in kitchen with an island, Viking propane gas cooktop, built-in KitchenAid electric wall oven and a picture window overlooking the beautiful surroundings. The living room features a wood stove and sliders to the deck, while the family room offers another set of sliders, creating an easy connection between indoors and out. With access to the backyard from the living room, family room and back hall, this is a home designed to enjoy its setting. Step outside to a large deck and gazebo overlooking approximately 6 acres of level land abutting conservation land, creating a private, nature-filled setting. The property leads toward the Nashua River, where the sellers have enjoyed kayaking and watching herons and other wildlife along the water. A footbridge on town property provides a connection to the nearby school and soccer fields. Whether you're heading out with a kayak, catching a game, watching wildlife or simply enjoying the quiet surroundings, this property offers a connection to nature that's increasingly hard to find. A shed provides additional outdoor storage, and one of the five bedrooms includes a tucked-away storage cubby for even more storage. Convenient to Routes 2, 70, 190 and 495, as well as area shops and services, this home offers space, versatility and a setting that truly sets it apart.

Save
Ask
Tour
Hide
Share
Listing Snapshot
Price 
$875,000
Days On Site 
2 Days
Bedrooms 
5
Inside Area (SqFt) 
2,925 sqft
Total Baths 
2
Full Baths 
2
Partial Baths 
N/A
Lot Size 
6 Acres
Year Built 
1986
MLS® Number 
73575858
Status 
Active
Property Tax 
$11,991
HOA/Condo/Coop Fees 
N/A
Sq Ft Source 
Public Records
Friends & Family
Recent Activity
yesterdayListing updated with changes from the MLS®
2 days agoListing first seen on site
General Features
Acres 
6
Attached Garage 
Yes
Disclosures 
Subject to seller finding suitable housing. some furniture is available for purchase - septic has been pumped every year - FP in living room never used - pool table included - Suburban propane owns tank - public records says 2.5 bathsit's 2 full
Foundation 
Concrete Perimeter
Garage 
Yes
Garage Spaces 
2
Parking 
AttachedWorkshop in GarageOff StreetUnpavedGarage
Parking Spaces 
12
Property Sub Type 
Single Family Residence
Sewer 
Private Sewer
SqFt Above 
2925
SqFt Total 
2925
Style 
Colonial
Water Source 
Public
Zoning 
Res
Interior Features
Appliances 
Water HeaterOvenDishwasherRangeRefrigerator
Basement 
FullWalk-Out AccessInterior EntrySump PumpConcreteUnfinished
Electric 
Circuit Breakers200+ Amp Service
Fireplace 
Yes
Fireplace Features 
Family Room
Fireplaces 
2
Flooring 
TileCarpetHardwood
Heating 
Forced AirOil
Interior 
Ceiling Fan(s)
Laundry Features 
Electric Dryer HookupWasher Hookup
Window Features 
Insulated Windows
Bathroom 1 
Level - First
Bathroom 2 
Level - Second
Bedroom 2 
Dimensions - 14.75x13.416666666Level - SecondArea - 197
Bedroom 3 
Dimensions - 13.833333333x11.916666666Level - SecondArea - 164
Bedroom 4 
Dimensions - 13.666666666x15.583333333Level - SecondArea - 212
Bedroom 5 
Dimensions - 13.666666666x11.333333333Level - SecondArea - 154
Dining Room 
Dimensions - 16.833333333x13.5Level - FirstArea - 227
Family Room 
Dimensions - 16.5x24.666666666Level - FirstArea - 407
Kitchen 
Level - First
Living Room 
Dimensions - 14.25x27.416666666Level - FirstArea - 390
Master Bedroom 
Dimensions - 14.75x13.416666666Level - SecondArea - 197
Save
Ask
Tour
Hide
Share
Exterior Features
Construction Details 
Frame
Exterior 
Storage
Lot Features 
Wooded
Other Structures 
GazeboStorage
Patio And Porch 
Deck
Roof 
Shingle
View 
Scenic
Waterview 
Scenic
Windows/Doors 
Insulated Windows
Community Features
Community Features 
Park
Horse Allowed 
Yes
Listing courtesy of Tami Dome of Keller Williams Pinnacle MetroWest


The property listing data and information, or the Images, set forth herein were provided to MLS Property Information Network, Inc. from third party sources, including sellers, lessors, landlords, and public records, and were compiled by MLS Property Information Network, Inc. The property listing data and information, and the Images, are for the personal, non-commercial use of consumers having a good faith interest in purchasing, leasing or renting listed properties of the type displayed to them and may not be used for any purpose other than to identify prospective properties which such consumers may have a good faith interest in purchasing, leasing or renting. MLS Property Information Network, Inc. and its subscribers disclaim any and all representations and warranties as to the accuracy of the property listing data and information, or as to the accuracy of any of the Images, set forth herein.

Last checked 2026-09-13 05:11 PM UTC

Neighborhood & Commute
Source: Walkscore
Disclosure: Community information and market data powered by Constellation Data Labs. Information is deemed reliable but not guaranteed.
Save
Ask
Tour
Hide
Share
