

DRAG

Our Properties

Save
Ask
Tour
Hide
Share
$1,100,000
1 Day On Site

94 Sunset Road
Weston, MA 02493

For Sale|Single Family Residence|Active
3
Beds
3
Total Baths
2
Full Baths
1
Partial Bath
2,300
SqFt
$478
/SqFt
1920
Built
County:
Middlesex
Upcoming Open Houses
Sat, Sep 12, 12:00 PM - 1:30 PM
Sun, Sep 13, 12:00 PM - 1:30 PM
94 Sunset Road94 Sunset Road94 Sunset Road94 Sunset Road
Save
Ask
Tour
Hide
Share

Mortgage Calculator

Monthly Payment (Est.)

$5,019
Calculator powered by Showcase IDX, a Constellation1 Company. Copyright ©2026 Information is deemed reliable but not guaranteed.

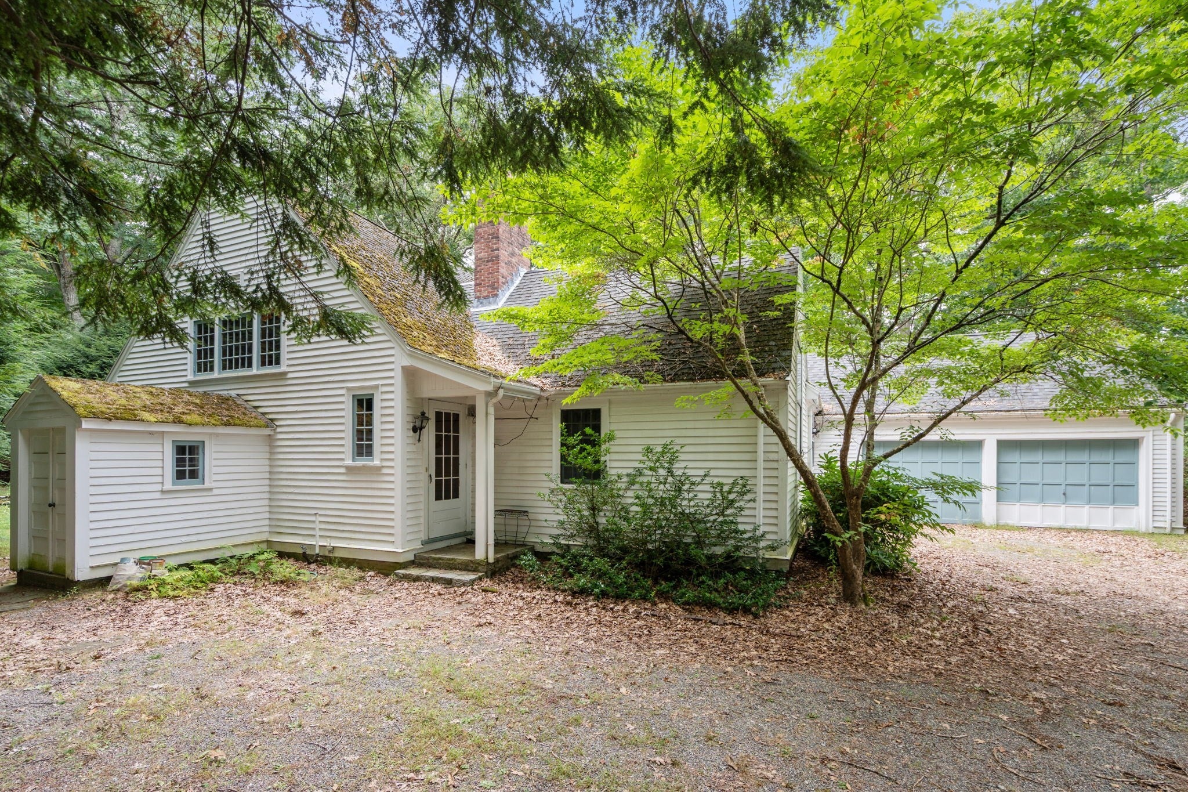
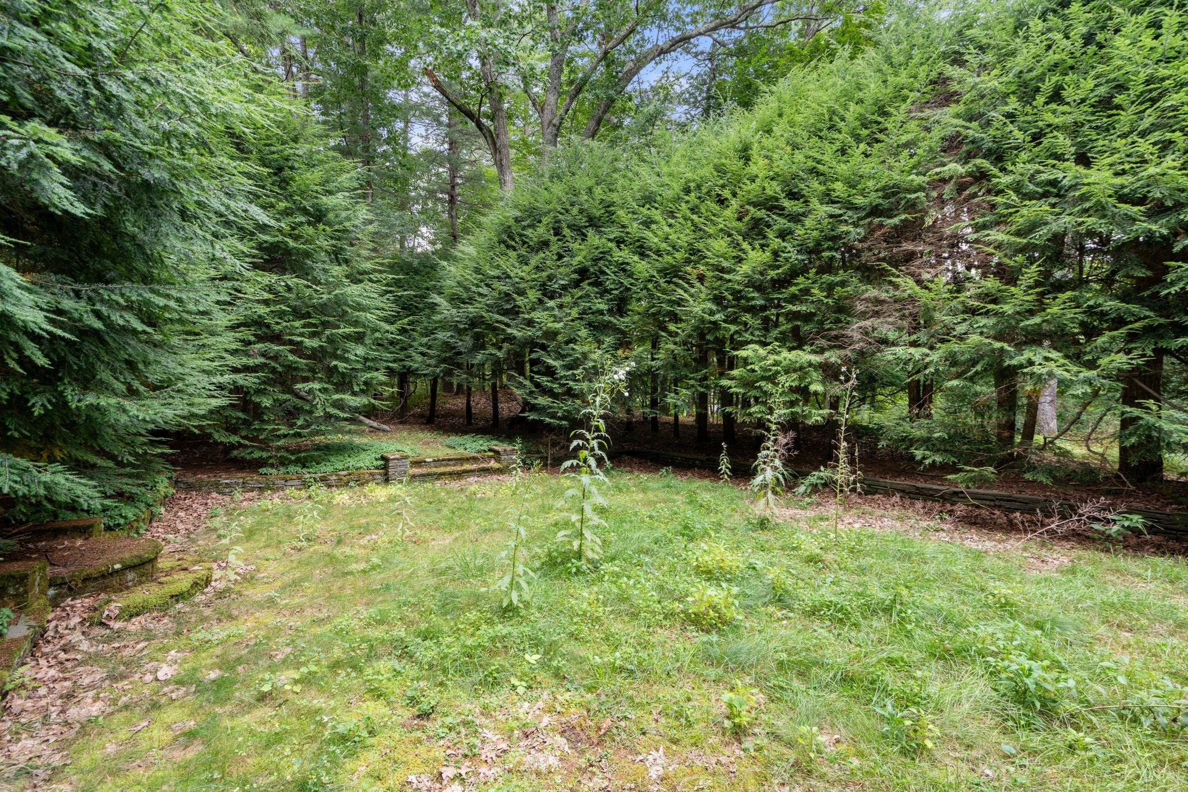
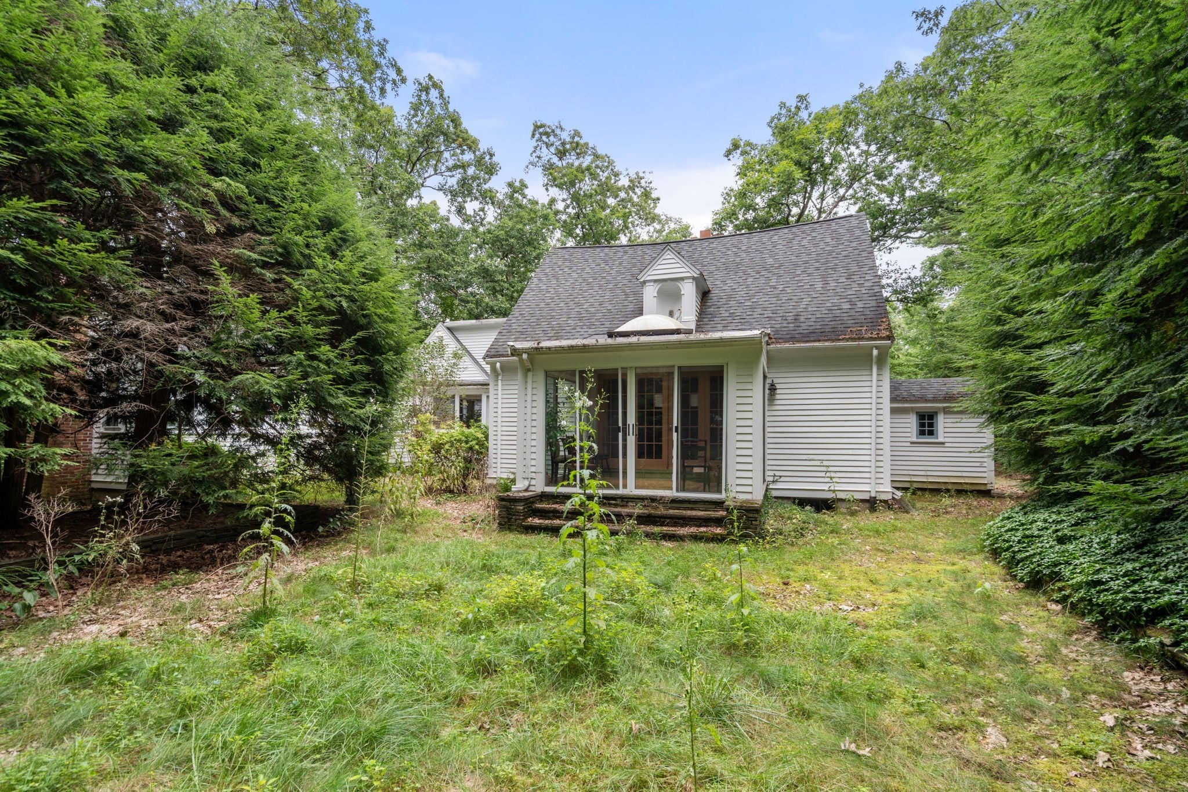
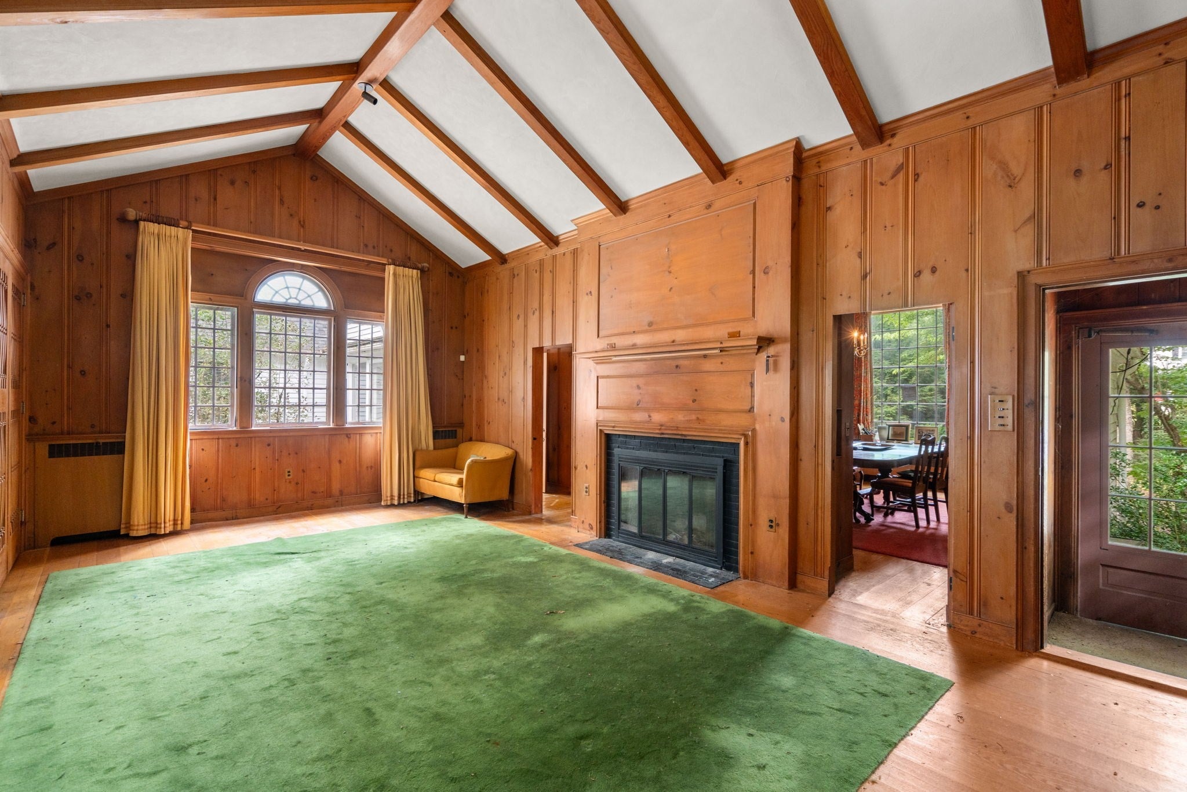
OPEN HOUSE: Saturday 12 -1:30 and Sunday 12 - 1:30. House is being sold "as is". Opportunity to rehab and expand this 3-bedroom cape on .95-acre lot on a quiet street close to walking trails and bike path. Vaulted ceiling living room with fireplace and wood paneling, vaulted ceiling dining room with wood paneling. Additionally On the 1 st floor is the primary bedroom with vaulted ceiling and fireplace, 2 bedrooms and 2 baths, sunroom and direct access to a two-car garage. Home Office on the second floor. Backyard has a lovely stonewall with steps to a flat level area. Finished space in lower level. OFFERS DUE TUESDAY AT 12 PM; PLEASE ALLOW 24 HOURS TO REVIEW OFFER AS THIS IS AN ESTATE SALE.

Save
Ask
Tour
Hide
Share
Listing Snapshot
Price 
$1,100,000
Days On Site 
1 Day
Bedrooms 
3
Inside Area (SqFt) 
2,300 sqft
Total Baths 
3
Full Baths 
2
Partial Baths 
1
Lot Size 
0.95 Acres
Year Built 
1920
MLS® Number 
73575873
Status 
Active
Property Tax 
$13,283
HOA/Condo/Coop Fees 
N/A
Sq Ft Source 
N/A
Friends & Family
Recent Activity
19 hours agoListing updated with changes from the MLS®
yesterdayListing first seen on site
General Features
Acres 
0.95
Attached Garage 
Yes
Disclosures 
Home is being sold "as is"; Buyer to do their own due diligence
Foundation 
Concrete Perimeter
Garage 
Yes
Garage Spaces 
2
Parking 
AttachedOff StreetPavedGarage
Parking Spaces 
4
Property Sub Type 
Single Family Residence
Sewer 
Private Sewer
SqFt Above 
2300
SqFt Below 
1200
SqFt Total 
2300
Style 
Cape
Water Source 
Public
Zoning 
sfr
Interior Features
Basement 
FullPartially Finished
Electric 
200+ Amp Service
Fireplace 
Yes
Fireplaces 
2
Flooring 
WoodTileCarpet
Heating 
CentralOil
Interior 
Master Downstairs
Bedroom 2 
Level - First
Bedroom 3 
Level - First
Dining Room 
Level - First
Kitchen 
Level - First
Living Room 
Level - First
Master Bedroom 
Level - First
Office 
Level - Second
Save
Ask
Tour
Hide
Share
Exterior Features
Construction Details 
Frame
Lot Features 
Wooded
Roof 
Shingle
Community Features
Roads 
Paved
Schools
School District
Unknown
Elementary School
Woodland/Cty
Middle School
Wms
High School
Whs
Listing courtesy of Paige Yates of Coldwell Banker Realty - Weston


The property listing data and information, or the Images, set forth herein were provided to MLS Property Information Network, Inc. from third party sources, including sellers, lessors, landlords, and public records, and were compiled by MLS Property Information Network, Inc. The property listing data and information, and the Images, are for the personal, non-commercial use of consumers having a good faith interest in purchasing, leasing or renting listed properties of the type displayed to them and may not be used for any purpose other than to identify prospective properties which such consumers may have a good faith interest in purchasing, leasing or renting. MLS Property Information Network, Inc. and its subscribers disclaim any and all representations and warranties as to the accuracy of the property listing data and information, or as to the accuracy of any of the Images, set forth herein.

Last checked 2026-09-12 03:48 PM UTC

Neighborhood & Commute
Source: Walkscore
Disclosure: Community information and market data powered by Constellation Data Labs. Information is deemed reliable but not guaranteed.
Save
Ask
Tour
Hide
Share
