

DRAG

Our Properties

Save
Ask
Tour
Hide
Share
$825,000
2 Days On Site

4 Blueberry Lane
Norfolk, MA 02056

For Sale|Single Family Residence|Active
4
Beds
3
Total Baths
2
Full Baths
1
Partial Bath
2,573
SqFt
$321
/SqFt
1984
Built
County:
Norfolk
4 Blueberry Lane4 Blueberry Lane4 Blueberry Lane4 Blueberry Lane
Save
Ask
Tour
Hide
Share

Mortgage Calculator

Monthly Payment (Est.)

$3,764
Calculator powered by Showcase IDX, a Constellation1 Company. Copyright ©2026 Information is deemed reliable but not guaranteed.

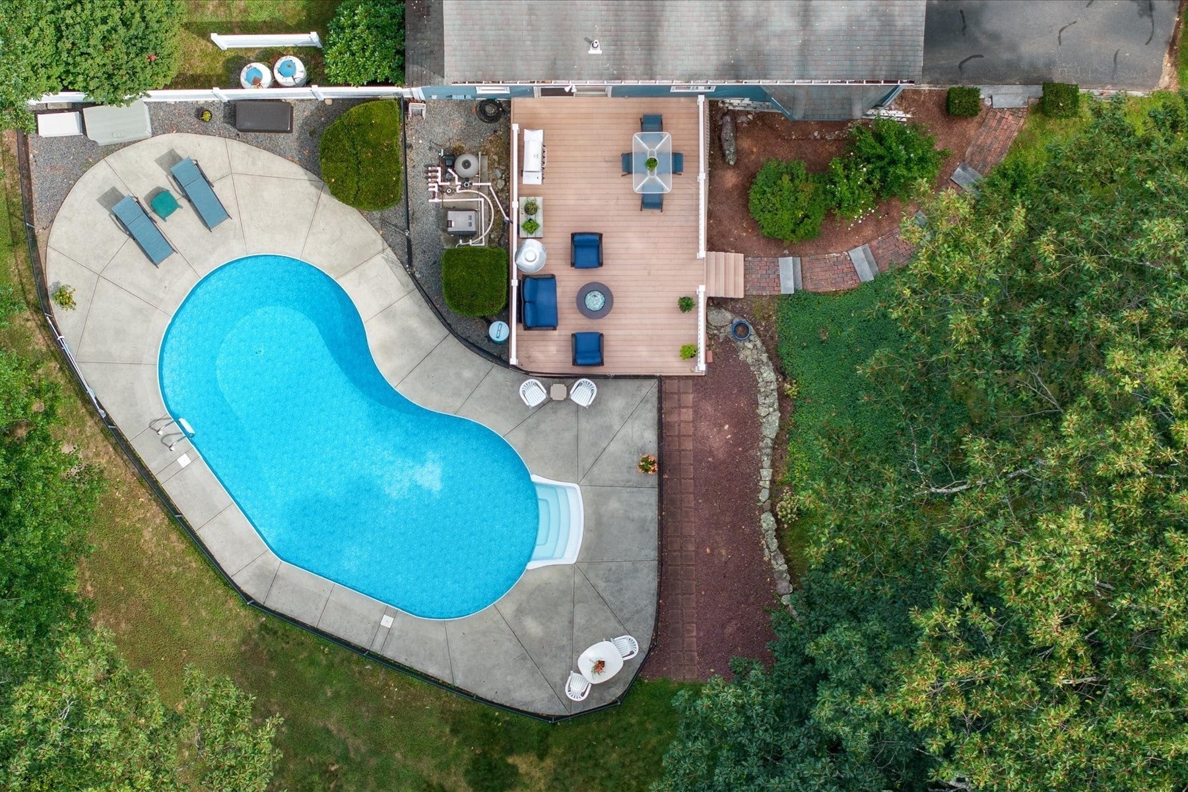
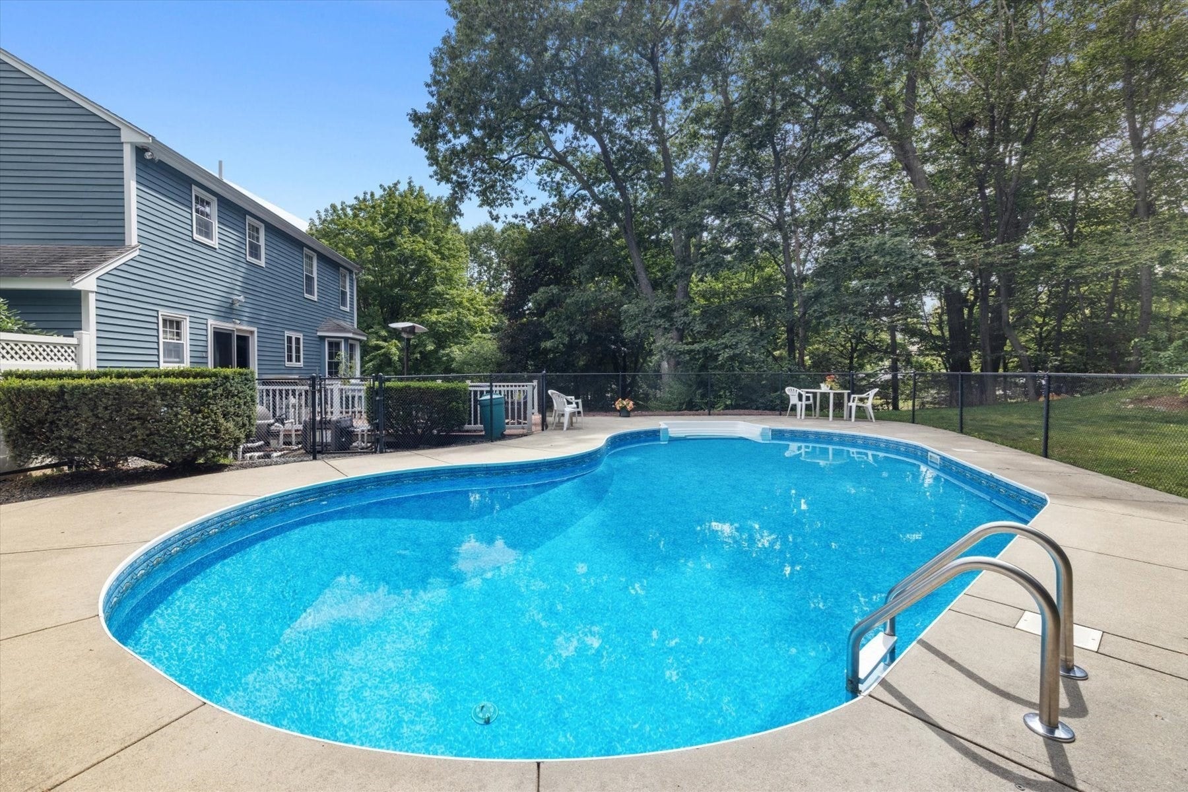
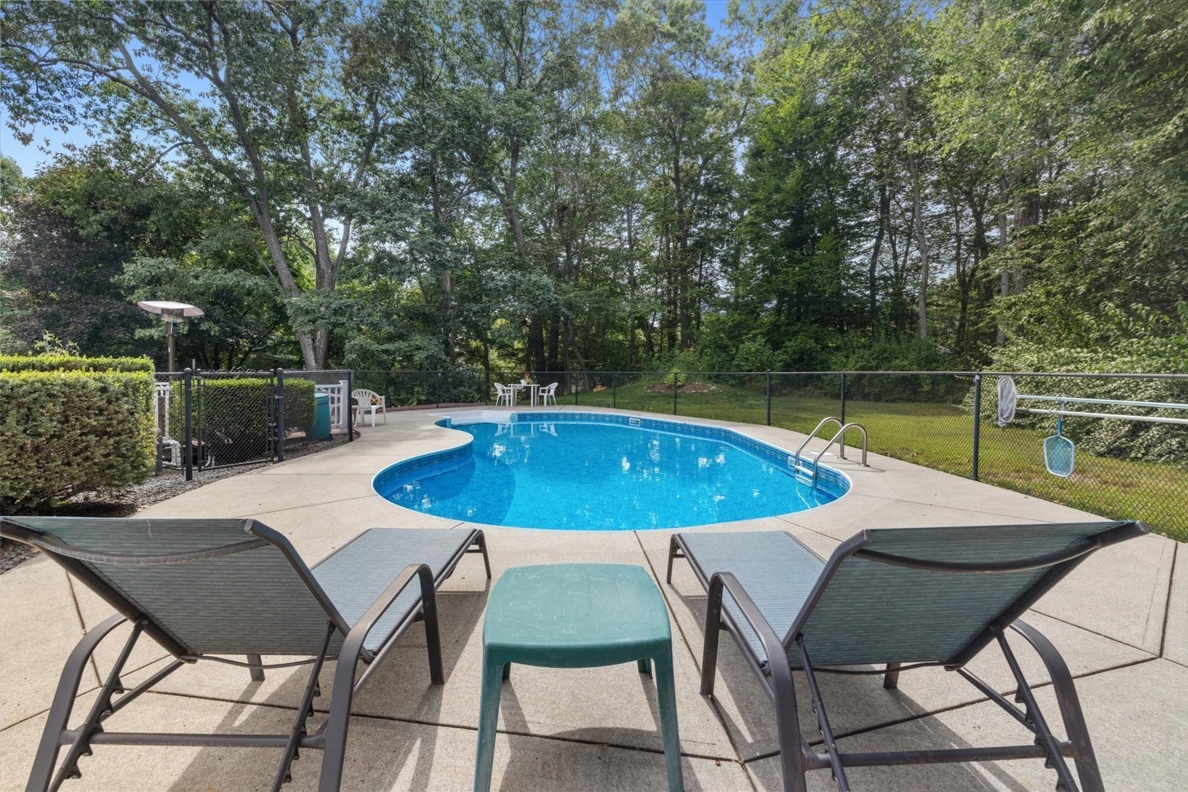
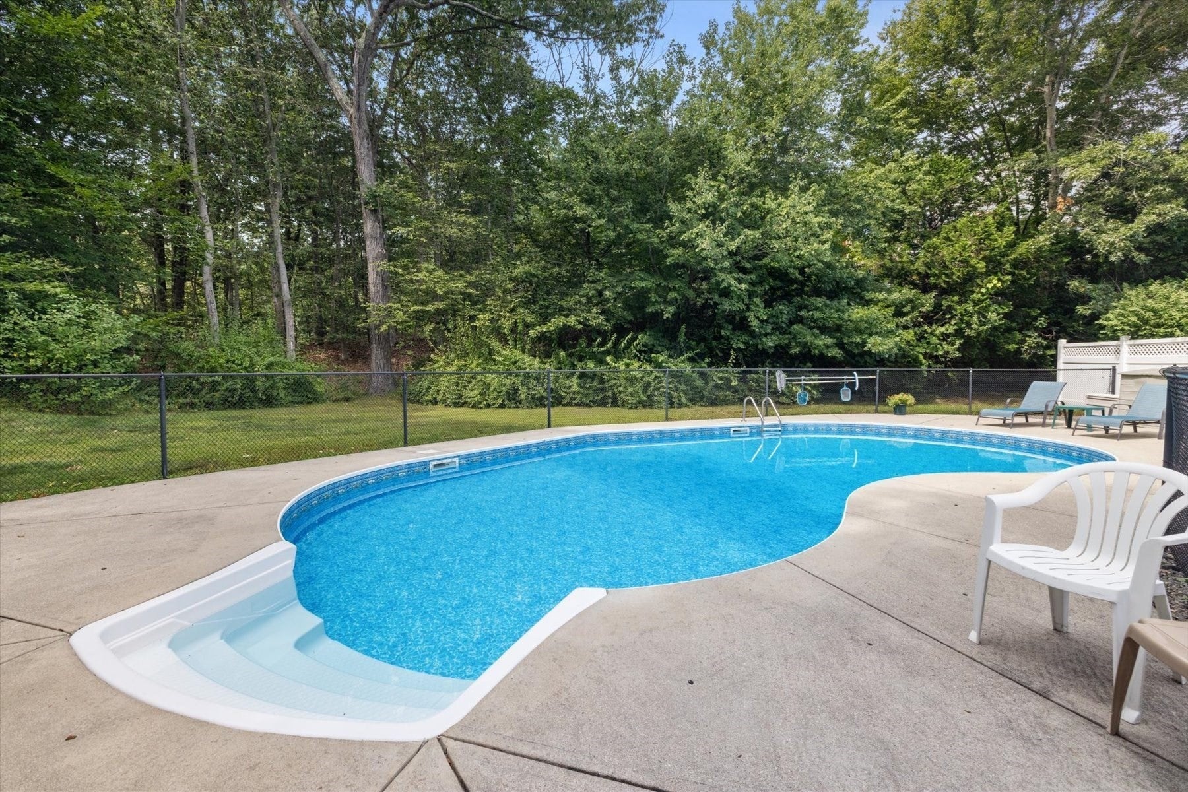
Presenting 4 Blueberry Lane and its sun-drenched interiors with a stunning in ground pool in one of Norfolk's favorite neighborhoods. This meticulously maintained property offers approximately 2500 square feet of living space, thoughtfully designed for discerning homeowners. The residence encompasses four well-appointed bedrooms, providing ample private accommodations. Complementing these are two full, tastefully updated bathrooms and one-half bathroom, ensuring convenience and comfort for residents and guests alike. Further enhancing the property's appeal is a stunning, heated in ground pool offering a staycation every day. The landscaped, private lot provides a substantial outdoor environment, ripe for personalization and enjoyment. The finished basement room is a great option for home gym or playroom. To truly appreciate the classic design and potential for a comfortable lifestyle in this quiet neighborhood, we invite you to view this lovely property.

Save
Ask
Tour
Hide
Share
Listing Snapshot
Price 
$825,000
Days On Site 
2 Days
Bedrooms 
4
Inside Area (SqFt) 
2,573 sqft
Total Baths 
3
Full Baths 
2
Partial Baths 
1
Lot Size 
0.69 Acres
Year Built 
1984
MLS® Number 
73575876
Status 
Active
Property Tax 
$9,984
HOA/Condo/Coop Fees 
N/A
Sq Ft Source 
N/A
Friends & Family
Recent Activity
yesterdayListing updated with changes from the MLS®
2 days agoListing first seen on site
General Features
Acres 
0.69
Attached Garage 
Yes
Disclosures 
Drainage Easement on left side of property. See attached plot plan.
Foundation 
Concrete Perimeter
Garage 
Yes
Garage Spaces 
2
Parking 
Off StreetAttachedGarage
Parking Spaces 
8
Property Sub Type 
Single Family Residence
Sewer 
Private Sewer
SqFt Above 
2231
SqFt Below 
342
SqFt Total 
2573
Style 
Colonial
Water Source 
Public
Zoning 
R3
Interior Features
Appliances 
Electric Water HeaterRangeDishwasherMicrowaveRefrigerator
Basement 
Partial
Cooling 
Central AirZoned
Fireplace 
Yes
Fireplace Features 
Family Room
Fireplaces 
1
Flooring 
WoodTileCarpet
Heating 
BaseboardOilZoned
Interior 
Recessed LightingWalk-In Closet(s)Open Floorplan
Laundry Features 
Electric Dryer HookupWasher Hookup
Bathroom 1 
Level - Main
Bathroom 2 
Level - Second
Bathroom 3 
Level - Second
Bedroom 2 
Level - Second
Bedroom 3 
Level - Second
Bedroom 4 
Level - Second
Dining Room 
Level - Main
Family Room 
Level - Main
Kitchen 
Level - Main
Living Room 
Level - Main
Master Bedroom 
Level - Second
Save
Ask
Tour
Hide
Share
Exterior Features
Construction Details 
Frame
Exterior 
Rain Gutters
Fencing 
Stone
Lot Features 
Corner LotClearedLandscaped
Patio And Porch 
Deck
Pool Features 
In GroundPrivate
Private Pool 
Yes
Roof 
Shingle
Schools
School District
Unknown
Elementary School
Freeman Kennedy School
Middle School
King Philip Middle School
High School
King Philip High School
Listing courtesy of Kim Williams Team of Gibson Sotheby's International Realty


The property listing data and information, or the Images, set forth herein were provided to MLS Property Information Network, Inc. from third party sources, including sellers, lessors, landlords, and public records, and were compiled by MLS Property Information Network, Inc. The property listing data and information, and the Images, are for the personal, non-commercial use of consumers having a good faith interest in purchasing, leasing or renting listed properties of the type displayed to them and may not be used for any purpose other than to identify prospective properties which such consumers may have a good faith interest in purchasing, leasing or renting. MLS Property Information Network, Inc. and its subscribers disclaim any and all representations and warranties as to the accuracy of the property listing data and information, or as to the accuracy of any of the Images, set forth herein.

Last checked 2026-09-13 05:11 PM UTC

Neighborhood & Commute
Source: Walkscore
Disclosure: Community information and market data powered by Constellation Data Labs. Information is deemed reliable but not guaranteed.
Save
Ask
Tour
Hide
Share
