

DRAG

Our Properties

Save
Ask
Tour
Hide
Share
$499,900
1 Day On Site

152 Main Street
Wilmington, MA 01887

For Sale|Single Family Residence|Active
3
Beds
1
Total Bath
1
Full Bath
1,056
SqFt
$473
/SqFt
1938
Built
County:
Middlesex
Upcoming Open Houses
Sat, Sep 12, 11:30 AM - 1:00 PM
152 Main Street152 Main Street152 Main Street152 Main Street
Save
Ask
Tour
Hide
Share

Mortgage Calculator

Monthly Payment (Est.)

$2,281
Calculator powered by Showcase IDX, a Constellation1 Company. Copyright ©2026 Information is deemed reliable but not guaranteed.

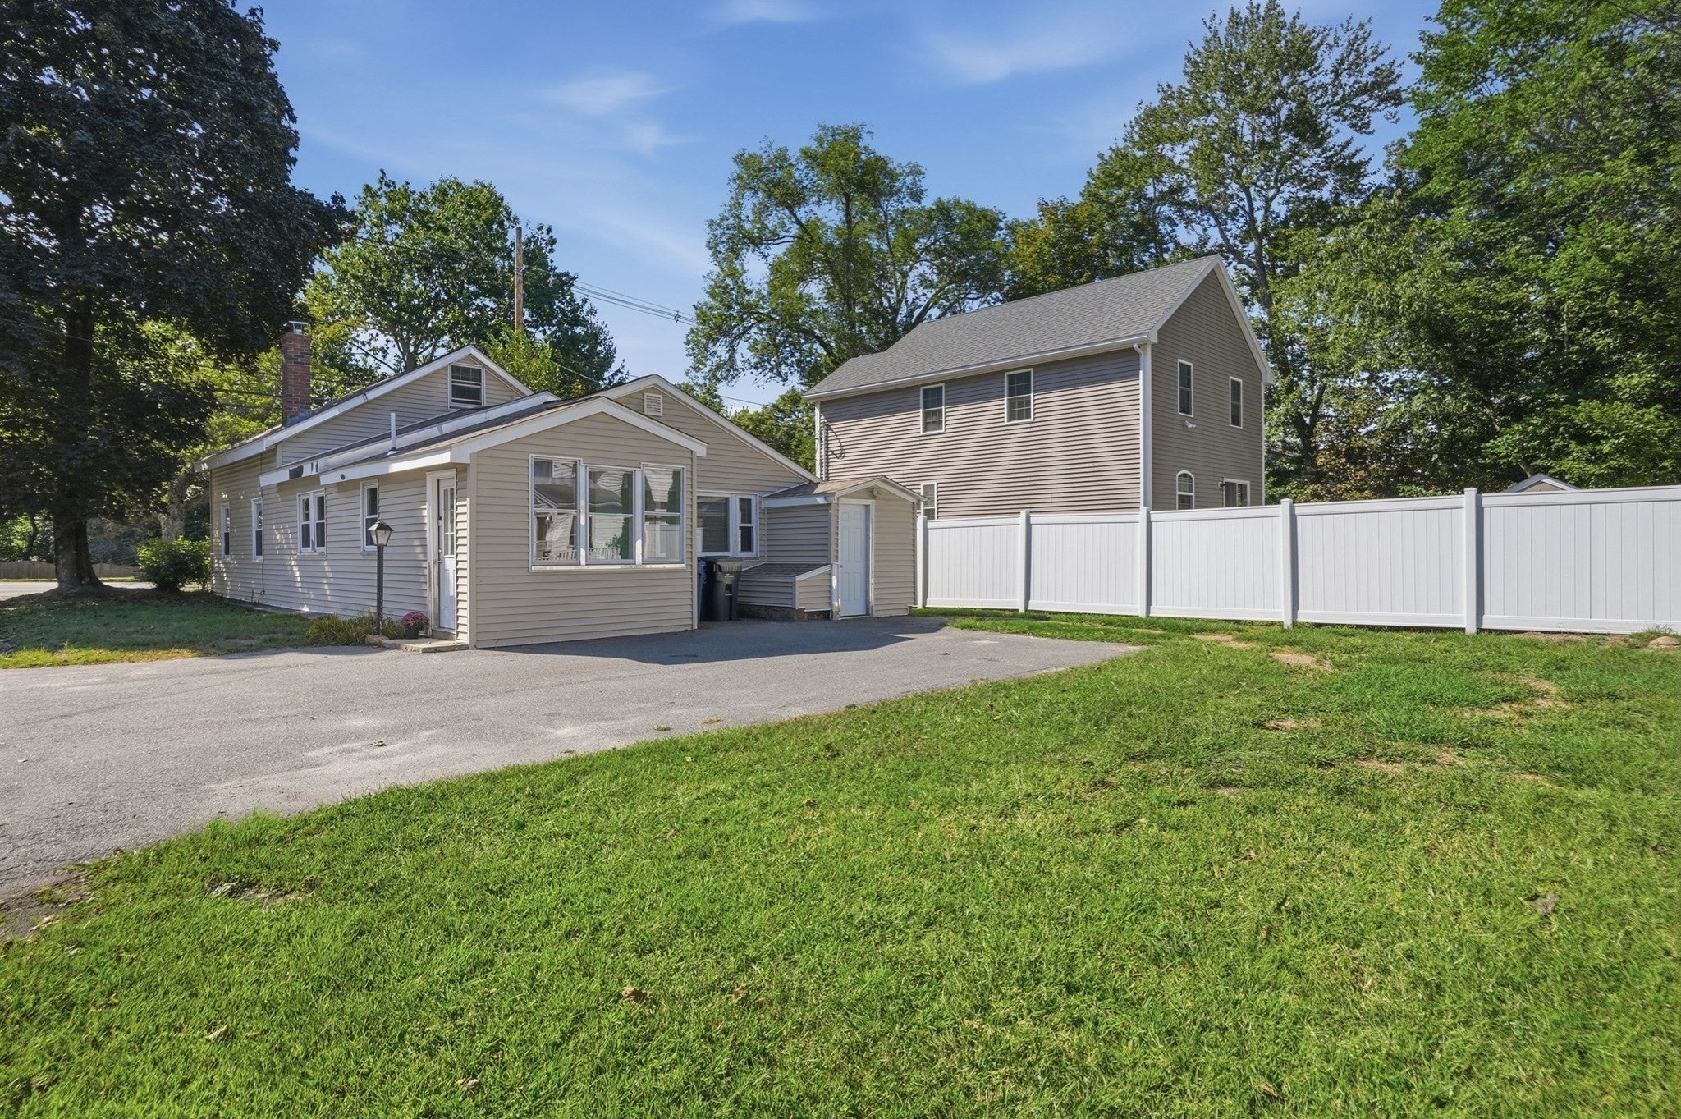
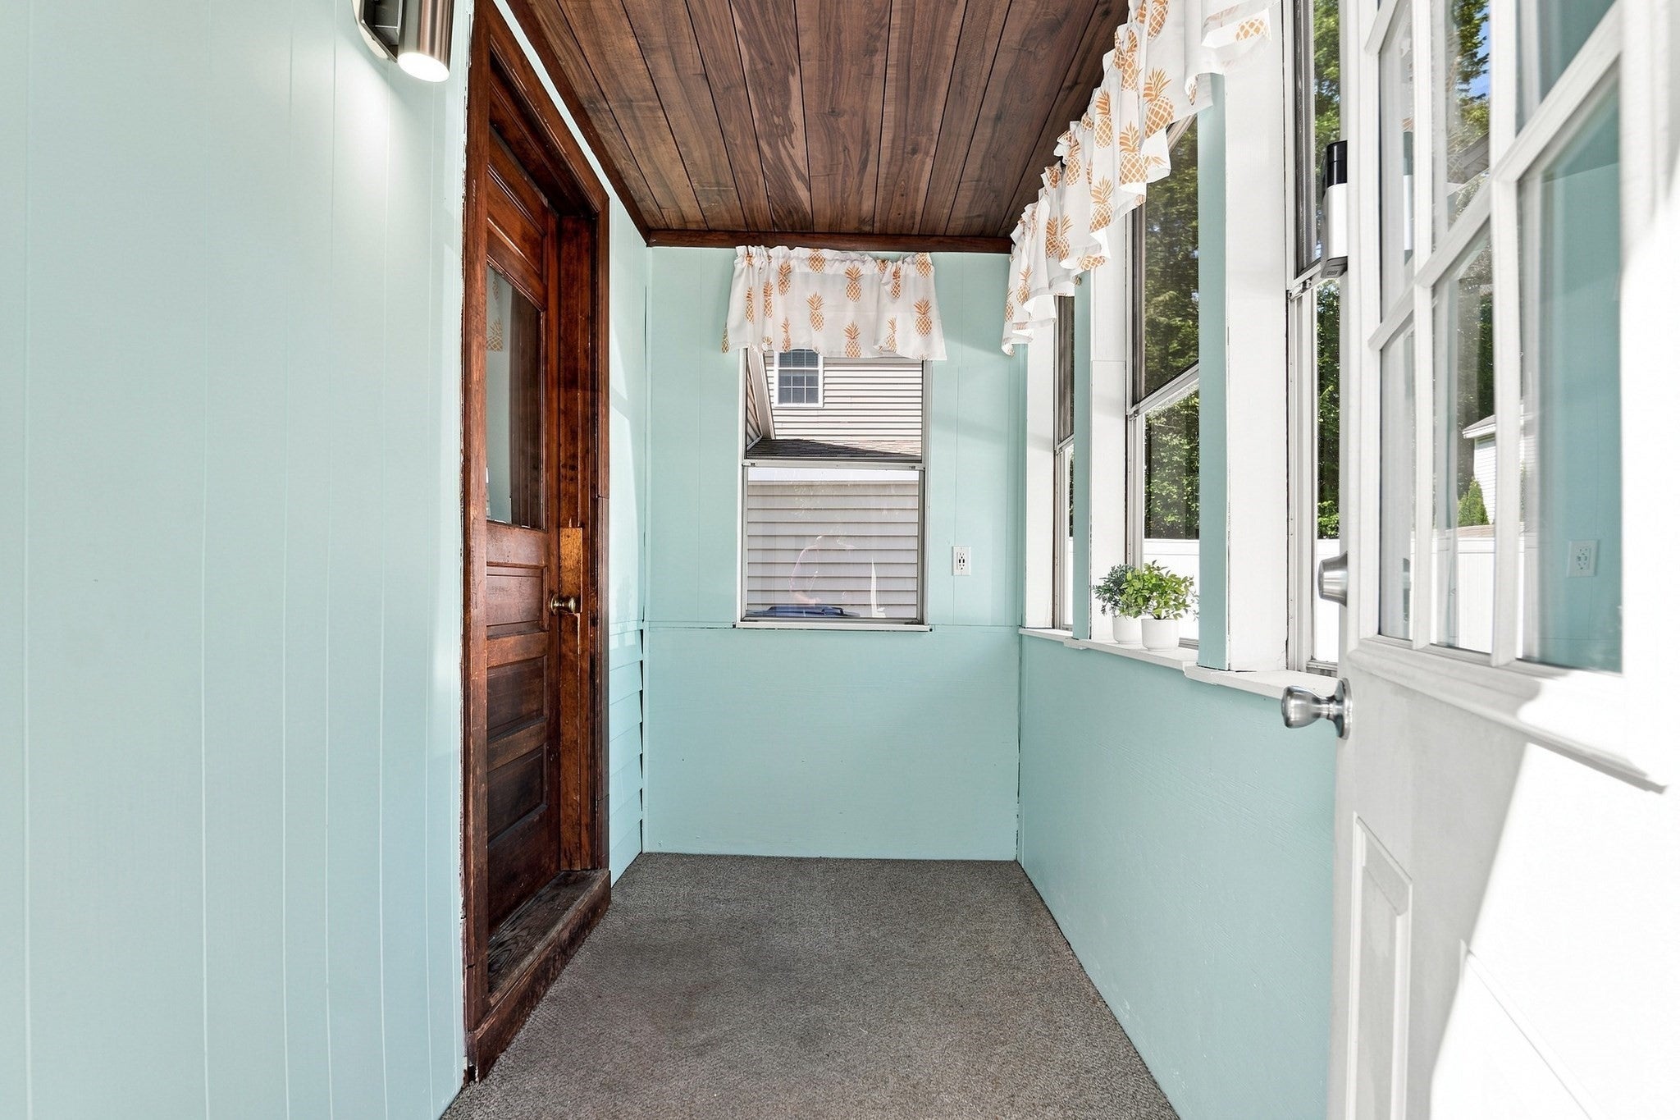
Positioned on a prime Wilmington corner lot, this classic 3-bedroom Bungalow pairs timeless craftsman-era character with major big-ticket updates. Sunlight streams through replacement windows, showcasing original wood trim that lends warmth to the bright main-level flow. An enclosed porch provides a classic Bungalow greeting space—ideal for a sunlit reading nook or an effortless drop zone space. The spacious kitchen features an extended wall of rich wood cabinetry, generous counter prep area, adjoining a good sized dining area plus a convenient main-floor laundry. Outside, a brand-new paved driveway, vinyl siding, and a brand-new roof deliver turn-key peace of mind, while the yard features a handy storage shed and a walk-out basement for extra workshop space. Enjoy easy living near MBTA transit, parks, and all that Route 38 has to offer!

Save
Ask
Tour
Hide
Share
Listing Snapshot
Price 
$499,900
Days On Site 
1 Day
Bedrooms 
3
Inside Area (SqFt) 
1,056 sqft
Total Baths 
1
Full Baths 
1
Partial Baths 
N/A
Lot Size 
0.11 Acres
Year Built 
1938
MLS® Number 
73575894
Status 
Active
Property Tax 
$4,901
HOA/Condo/Coop Fees 
N/A
Sq Ft Source 
Public Records
Friends & Family
Recent Activity
8 hours agoListing updated with changes from the MLS®
yesterdayListing first seen on site
General Features
Acres 
0.11
Disclosures 
Buyers and buyers agents to perform due diligence. Some photos may be virtually enhanced. House was treated for termites when seller purchased renewed contract for yearsno more visible signsso contract wasn't renewed.
Foundation 
BlockStone
Green Energy Efficient 
Thermostat
Parking 
PavedOff Street
Parking Spaces 
4
Property Sub Type 
Single Family Residence
Sewer 
Public Sewer
SqFt Above 
1056
SqFt Total 
1056
Style 
Bungalow
Water Source 
Public
Zoning 
R
Interior Features
Appliances 
Water HeaterRangeMicrowave
Basement 
PartialWalk-Out AccessConcreteUnfinished
Electric 
Circuit Breakers
Flooring 
TileCarpetLaminate
Heating 
BaseboardOil
Interior 
Master DownstairsOpen Floorplan
Laundry Features 
Electric Dryer HookupWasher Hookup
Window Features 
Insulated Windows
Bathroom 1 
Dimensions - 8x6Level - FirstArea - 48
Bedroom 2 
Dimensions - 11x12Level - FirstArea - 132
Bedroom 3 
Dimensions - 8x13Level - FirstArea - 104
Dining Room 
Dimensions - 11.5x10Level - MainArea - 115
Kitchen 
Dimensions - 9x14Level - FirstArea - 126
Living Room 
Dimensions - 15x19Level - FirstArea - 285
Master Bedroom 
Dimensions - 15x12Level - FirstArea - 180
Save
Ask
Tour
Hide
Share
Exterior Features
Construction Details 
Frame
Exterior 
Storage
Lot Features 
Corner LotLevel
Other Structures 
Storage
Patio And Porch 
PorchEnclosed
Roof 
Shingle
Windows/Doors 
Insulated Windows
Community Features
Community Features 
Park
Roads 
Paved
Listing courtesy of Eileen Doherty of Lamacchia Realty, Inc.


The property listing data and information, or the Images, set forth herein were provided to MLS Property Information Network, Inc. from third party sources, including sellers, lessors, landlords, and public records, and were compiled by MLS Property Information Network, Inc. The property listing data and information, and the Images, are for the personal, non-commercial use of consumers having a good faith interest in purchasing, leasing or renting listed properties of the type displayed to them and may not be used for any purpose other than to identify prospective properties which such consumers may have a good faith interest in purchasing, leasing or renting. MLS Property Information Network, Inc. and its subscribers disclaim any and all representations and warranties as to the accuracy of the property listing data and information, or as to the accuracy of any of the Images, set forth herein.

Last checked 2026-09-12 03:48 PM UTC

Neighborhood & Commute
Source: Walkscore
Disclosure: Community information and market data powered by Constellation Data Labs. Information is deemed reliable but not guaranteed.
Save
Ask
Tour
Hide
Share
