

DRAG

Our Properties

Save
Ask
Tour
Hide
Share
$799,900
2 Days On Site

Chestnut Grove Condominium
1175 Chestnut St 3
Newton, MA 02464

For Sale|Condominium|Active
2
Beds
3
Total Baths
2
Full Baths
1
Partial Bath
1,609
SqFt
$497
/SqFt
1850
Built
County:
Middlesex
1175 Chestnut St 31175 Chestnut St 31175 Chestnut St 31175 Chestnut St 3
Save
Ask
Tour
Hide
Share

Mortgage Calculator

Monthly Payment (Est.)

$3,649
Calculator powered by Showcase IDX, a Constellation1 Company. Copyright ©2026 Information is deemed reliable but not guaranteed.

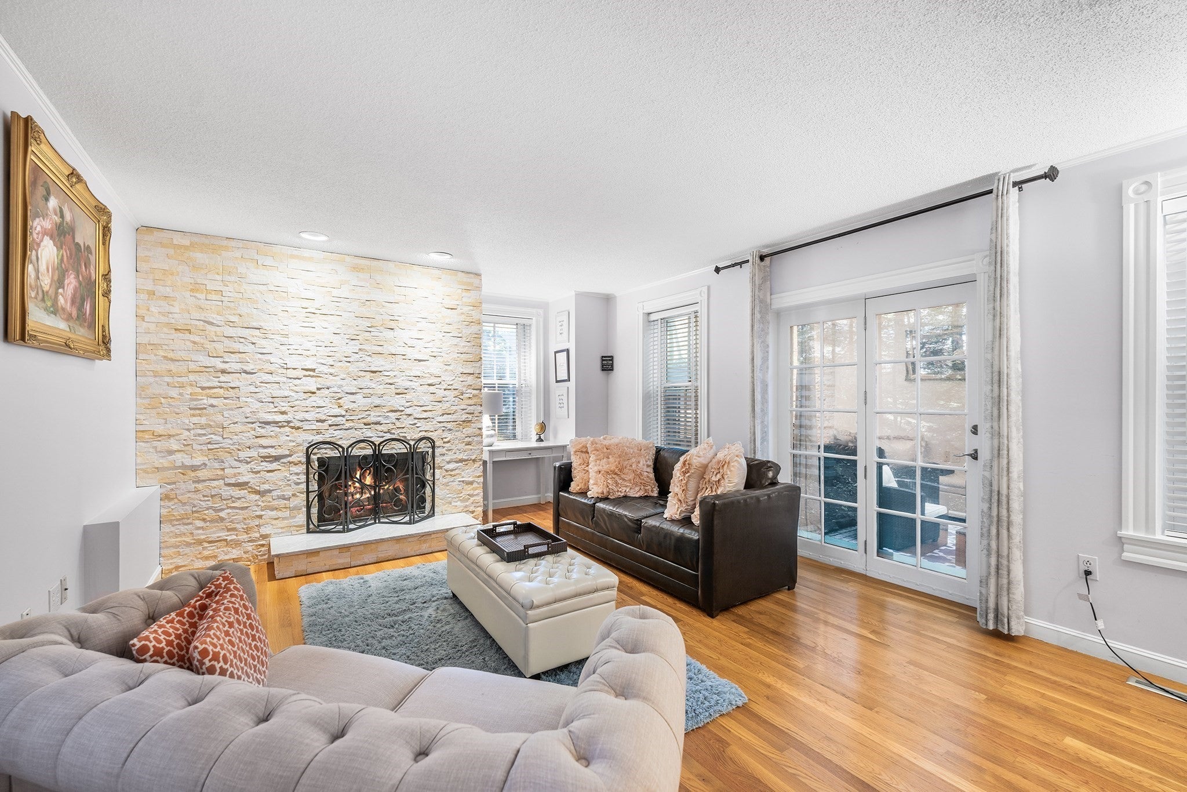
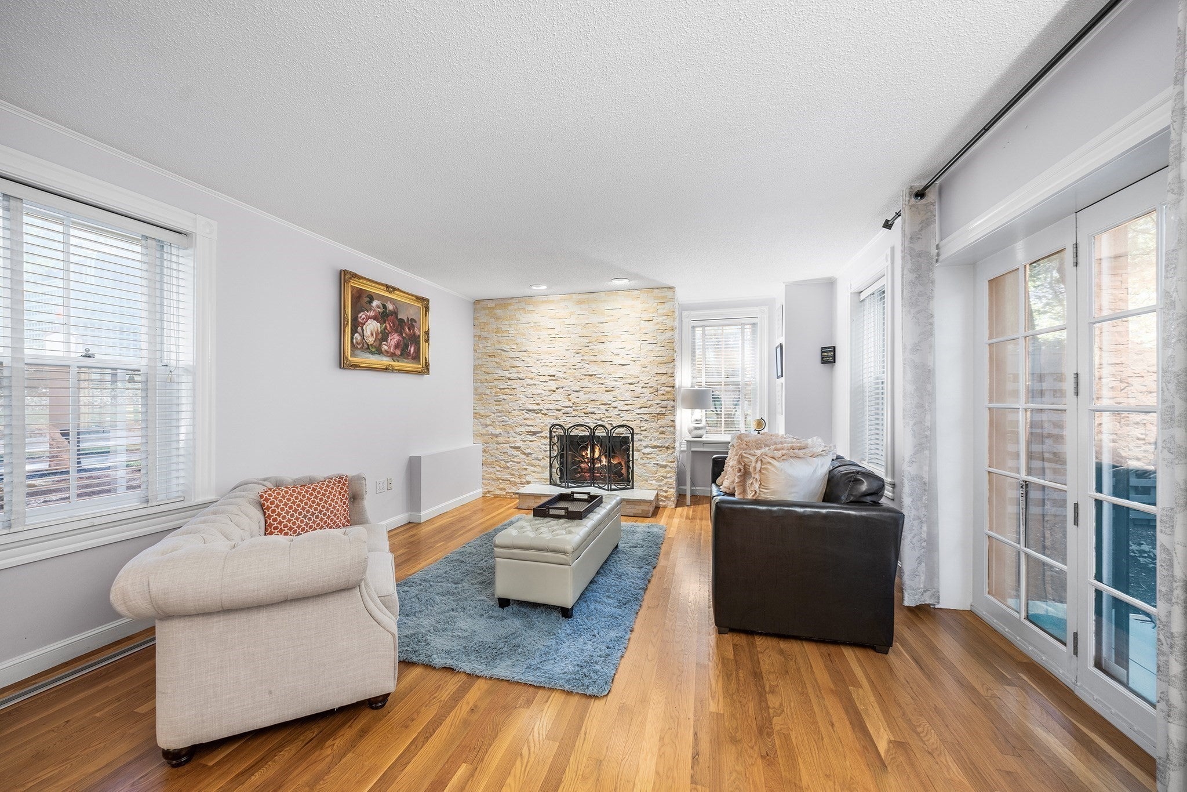
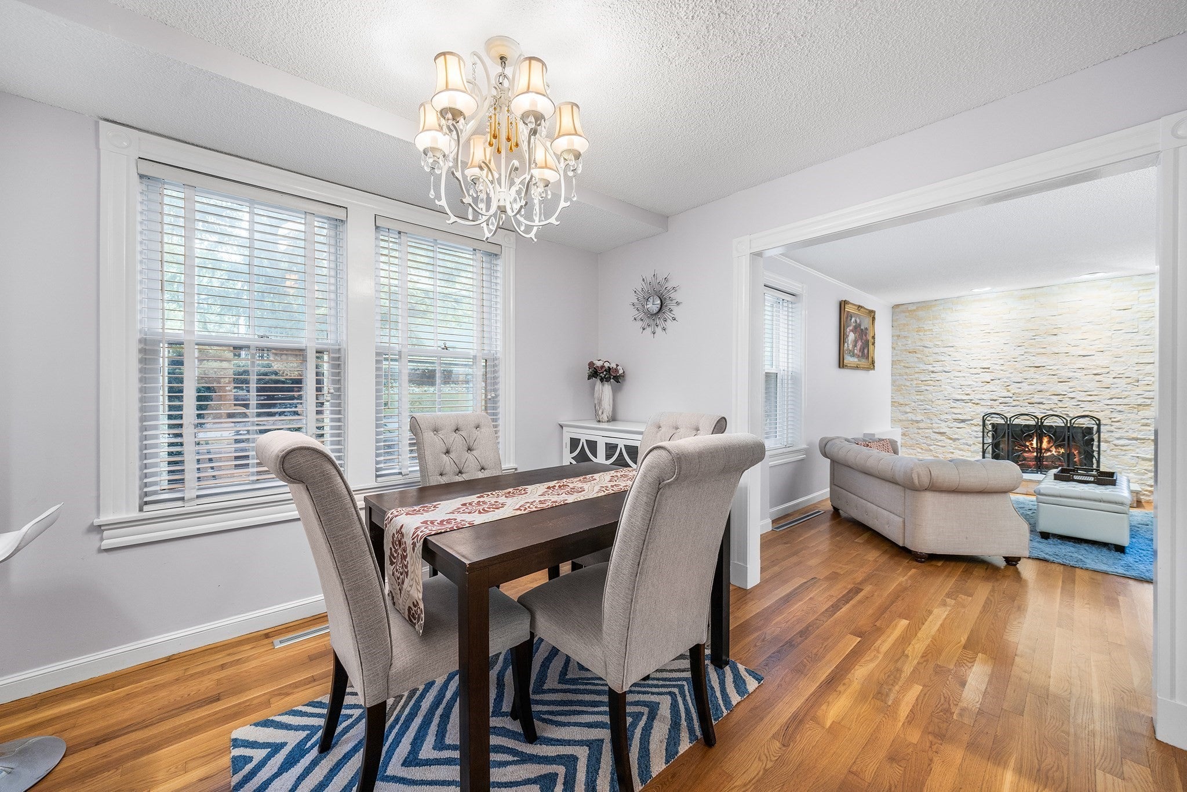
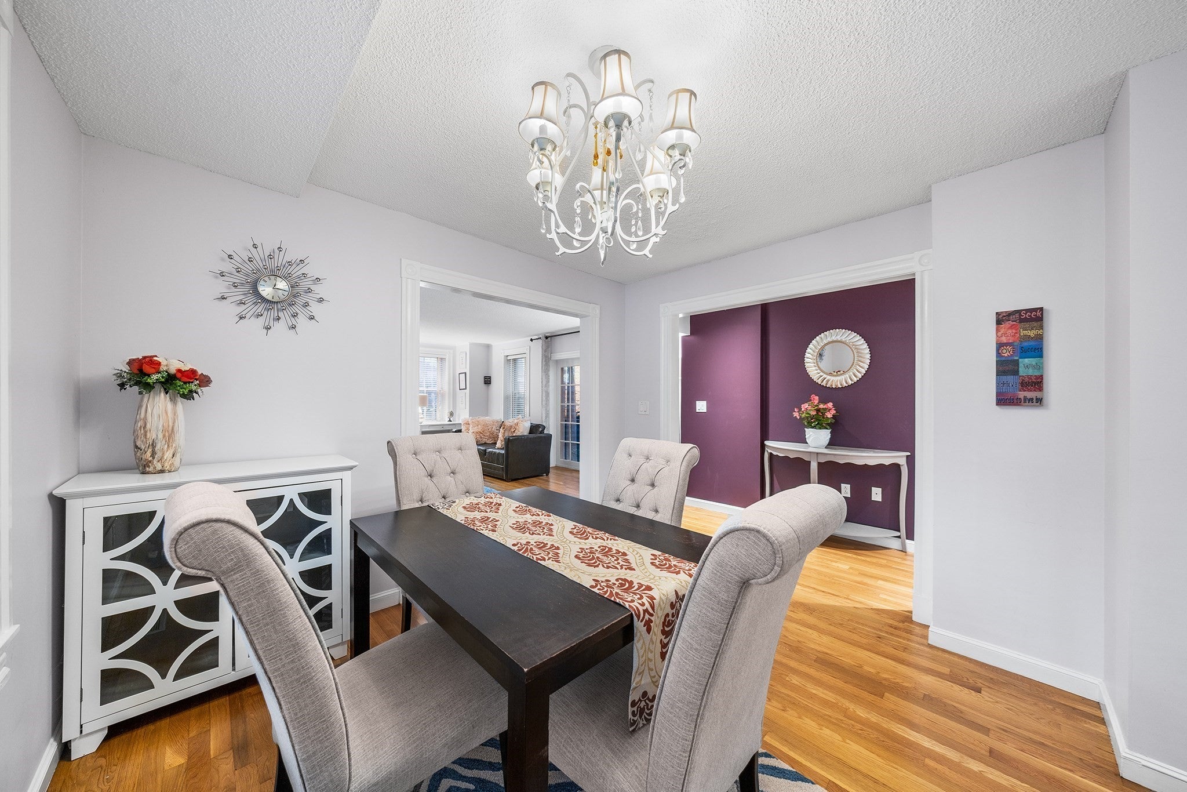
Stunning end-unit townhouse in fantastic location! Set on private, bucolic grounds, this inviting home blends character, comfort, and convenience. The main level features an open-concept living and dining area with gleaming hardwood floors, fireplace. Enjoy the crisp autumn air with direct access to a private stone patio—perfect for entertaining. Upstairs offers two spacious bedrooms with hardwood floors, including a primary suite with en-suite bath, plus a second full bath. Additional highlights include in-unit laundry, central air, gas heat, and two parking spaces. Enjoy mature landscaping and an unbeatable location near Hemlock Gorge, Upper Falls Greenway, Needham Street shopping and dining, Route 9, I-95/128, and the MBTA Green Line. A true gem!

Save
Ask
Tour
Hide
Share
Listing Snapshot
Price 
$799,900
Days On Site 
2 Days
Bedrooms 
2
Inside Area (SqFt) 
1,609 sqft
Total Baths 
3
Full Baths 
2
Partial Baths 
1
Lot Size 
4.65 Acres
Year Built 
1850
MLS® Number 
73575905
Status 
Active
Property Tax 
$7,338
HOA/Condo/Coop Fees 
$984 monthly
Sq Ft Source 
Public Records
Friends & Family
Recent Activity
yesterdayListing updated with changes from the MLS®
2 days agoListing first seen on site
General Features
Acres 
4.65
Disclosures 
Buyer and Buyer's Agent to verify all information and perform their own due diligence.
Number Of Stories 
3
Parking 
Off StreetDeeded
Parking Spaces 
2
Pets 
Yes
Property Sub Type 
Condominium
Sewer 
Public Sewer
SqFt Above 
1609
SqFt Total 
1609
Water Source 
Public
Zoning 
MR1
Interior Features
Appliances 
Trash CompactorRangeDisposalMicrowaveENERGY STAR Qualified RefrigeratorENERGY STAR Qualified DryerENERGY STAR Qualified DishwasherENERGY STAR Qualified WasherRange HoodCooktopOven
Cooling 
Central Air
Fireplace 
Yes
Fireplace Features 
Living Room
Fireplaces 
1
Heating 
Natural GasForced Air
Laundry Features 
In BasementIn UnitWasher Hookup
Window Features 
Screens
Bathroom 1 
Level - First
Bathroom 2 
Level - Second
Bathroom 3 
Level - Second
Bedroom 2 
Level - Second
Dining Room 
Level - First
Kitchen 
Level - First
Living Room 
Level - First
Master Bedroom 
Level - Second
Save
Ask
Tour
Hide
Share
Exterior Features
Exterior 
Rain Gutters
Fencing 
Security
Lot Features 
Landscaped
Patio And Porch 
PatioCoveredDeck
Roof 
Shingle
Windows/Doors 
Screens
Community Features
Association Fee 
$984.0
Association Fee Frequency 
Monthly
Community Features 
Park
MLS Area 
Newton Upper Falls
Listing courtesy of Delince P. Louis of Redfin Corp.


The property listing data and information, or the Images, set forth herein were provided to MLS Property Information Network, Inc. from third party sources, including sellers, lessors, landlords, and public records, and were compiled by MLS Property Information Network, Inc. The property listing data and information, and the Images, are for the personal, non-commercial use of consumers having a good faith interest in purchasing, leasing or renting listed properties of the type displayed to them and may not be used for any purpose other than to identify prospective properties which such consumers may have a good faith interest in purchasing, leasing or renting. MLS Property Information Network, Inc. and its subscribers disclaim any and all representations and warranties as to the accuracy of the property listing data and information, or as to the accuracy of any of the Images, set forth herein.

Last checked 2026-09-13 05:11 PM UTC

Neighborhood & Commute
Source: Walkscore
Disclosure: Community information and market data powered by Constellation Data Labs. Information is deemed reliable but not guaranteed.
Save
Ask
Tour
Hide
Share
