

DRAG

Our Properties

Save
Ask
Tour
Hide
Share
$510,000
1 Day On Site

24 Lisa Rd 24
Randolph, MA 02368

For Sale|Condominium|Active
3
Beds
2
Total Baths
1
Full Bath
1
Partial Bath
2,057
SqFt
$248
/SqFt
1985
Built
County:
Norfolk
Upcoming Open Houses
Sat, Sep 12, 2:30 PM - 4:00 PM
24 Lisa Rd 2424 Lisa Rd 2424 Lisa Rd 2424 Lisa Rd 24
Save
Ask
Tour
Hide
Share

Mortgage Calculator

Monthly Payment (Est.)

$2,327
Calculator powered by Showcase IDX, a Constellation1 Company. Copyright ©2026 Information is deemed reliable but not guaranteed.

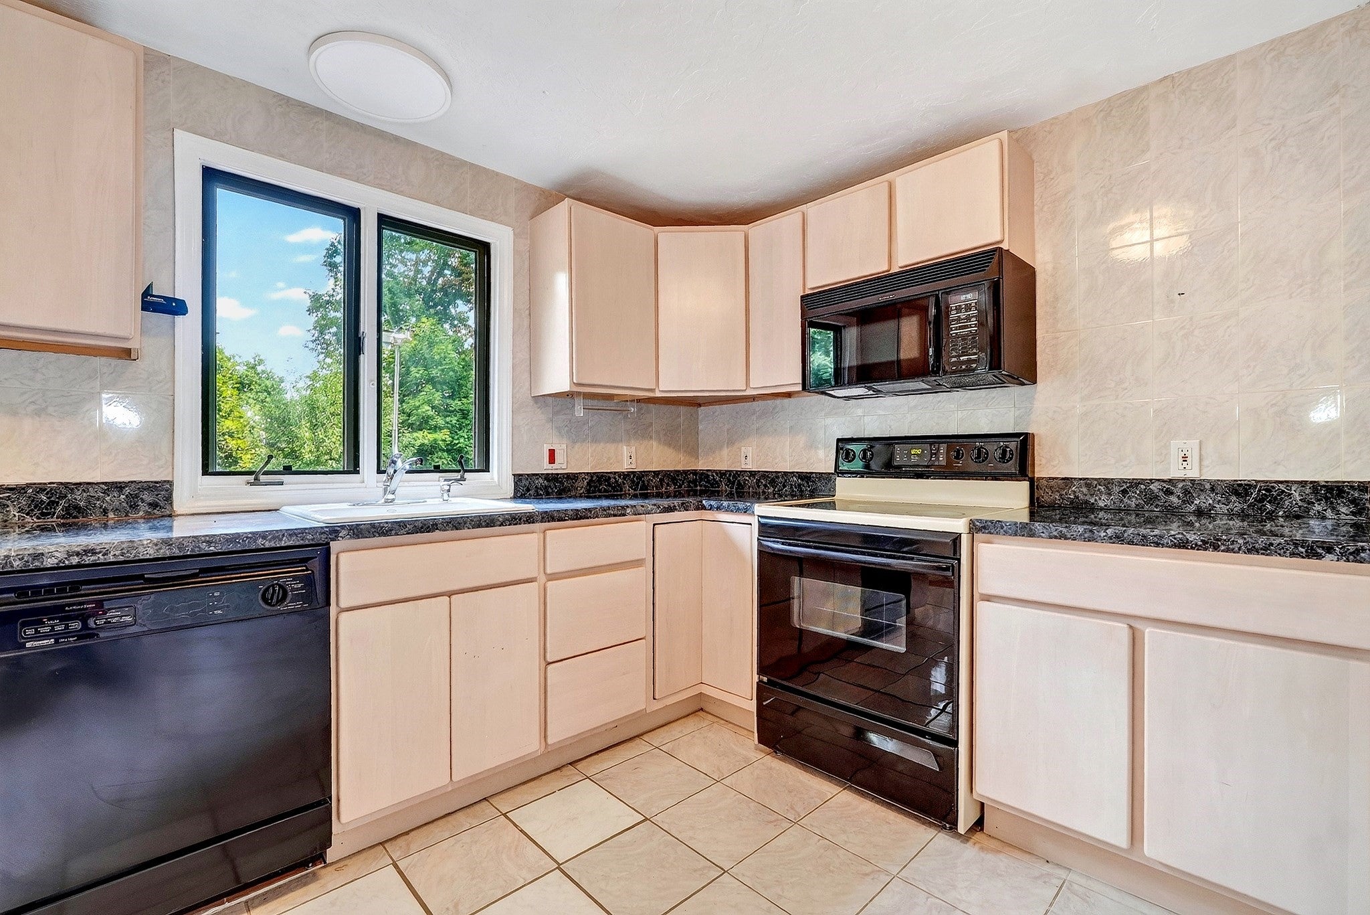
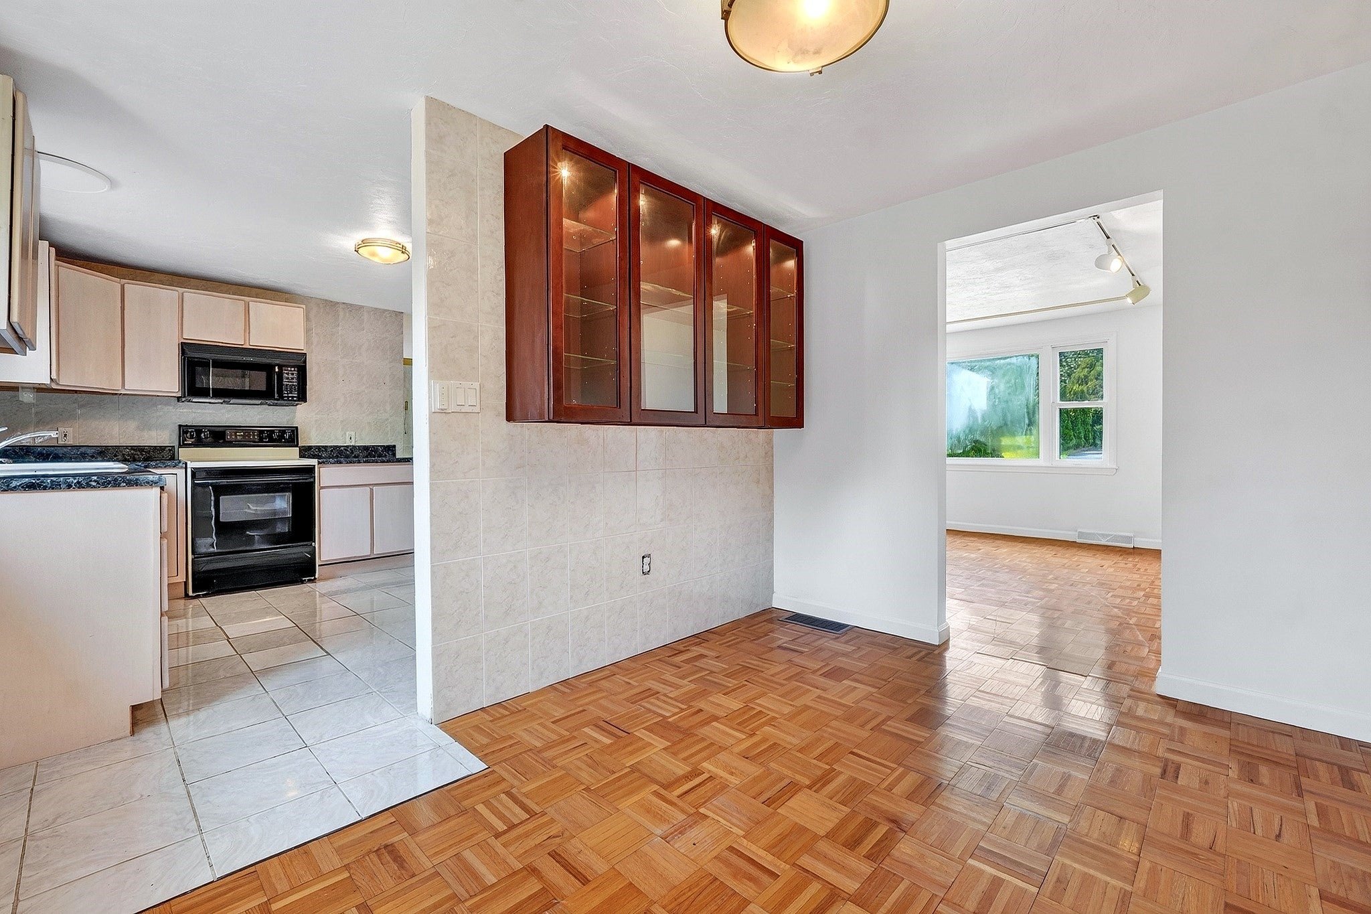
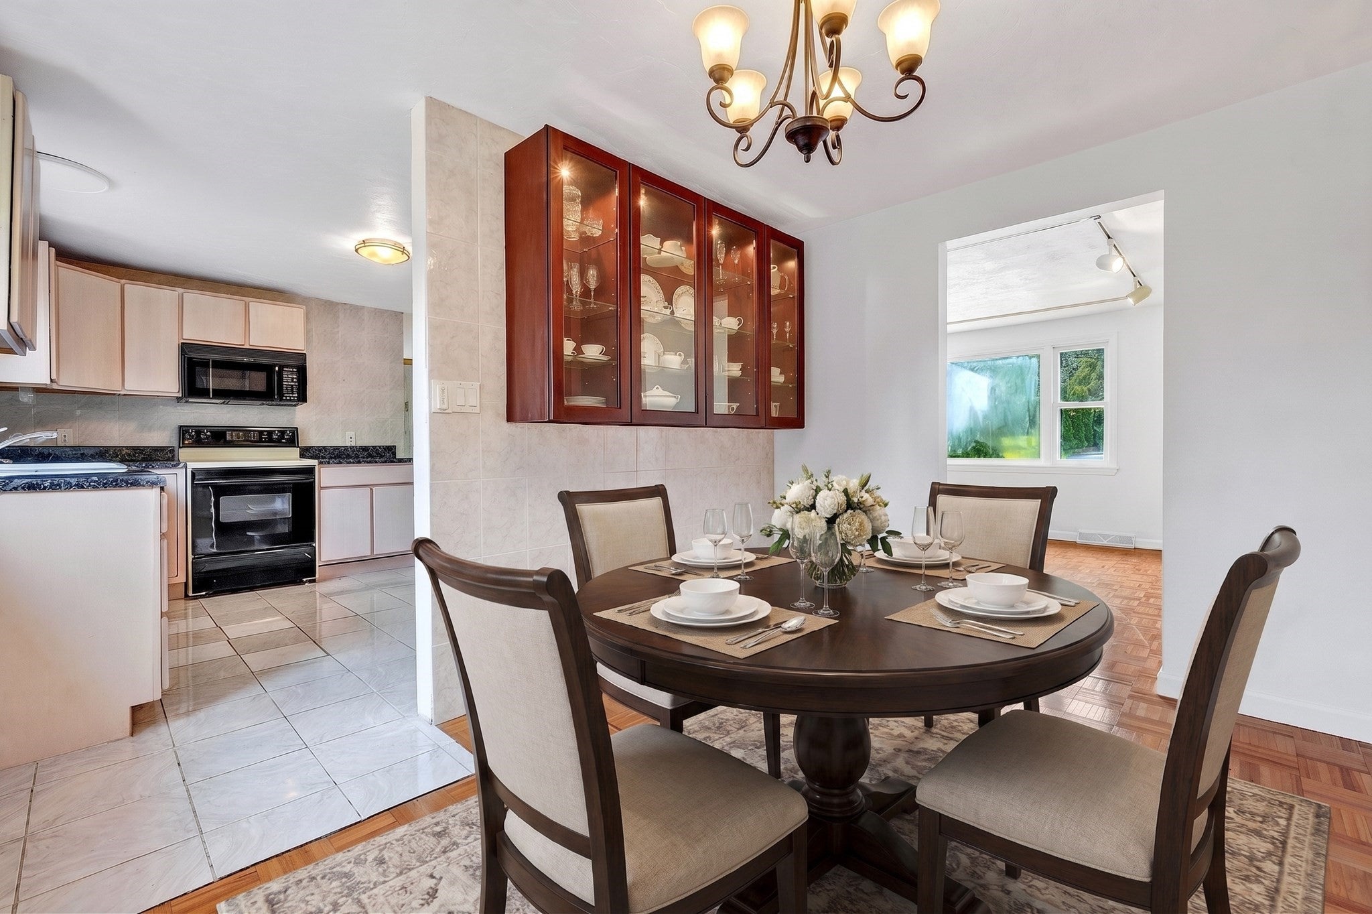
Attention investors, owners, fixer uppers! Step into the past and create the future while building equity. This newly available duplex condo with 3 bedrooms and 1 1/2 baths is nestled in a quiet neighborhood, on a peaceful cul-de-sac. The spacious main level has a large eat in kitchen, boasting loads of cabinets and an abundance of counter space while the adjoining dining area is simply perfect for your holiday celebrations and get-togethers. The second level bedroom area is bright, airy and calming with plenty of closets and room for storage. The lower level possibilities are endless while lending itself to a home office, movie theater, kid’s zone, gym, or in-law suite with its own access. Also includes a welcoming private deck overlooking a generous treetop backyard; the ultimate spot for morning coffee or weekend barbecues. Packed with potential and character, this home is awaiting its next chapter and your decorating vision. Just minutes to recreation areas, swimming and festivals at Houghtons Pond, golfing at Ponkapoag, skiing and hiking at Blue Hill Reservation, or shopping and dining on Mazzeo Drive and the Braintree Mall. Offers easy access to Rtes 3, 24, 128, 93, 95. Easy to show, priced to sell. Central A/C and Furnace are brand new. Won’t Last!

Save
Ask
Tour
Hide
Share
Listing Snapshot
Price 
$510,000
Days On Site 
1 Day
Bedrooms 
3
Inside Area (SqFt) 
2,057 sqft
Total Baths 
2
Full Baths 
1
Partial Baths 
1
Lot Size 
N/A
Year Built 
1985
MLS® Number 
73575908
Status 
Active
Property Tax 
$5,098
HOA/Condo/Coop Fees 
N/A
Sq Ft Source 
Plans
Friends & Family
Recent Activity
8 hours agoListing updated with changes from the MLS®
yesterdayListing first seen on site
General Features
Disclosures 
Room and sq ft measurements are provided by 3rd party (Boston Real Estate Media)buyer is advised to independently verify. Sale subject to estate legal work in progress. Some pictures have been digitally enhanced
Number Of Stories 
3
Parking 
Off StreetDeeded
Parking Spaces 
3
Pets 
Yes
Property Sub Type 
Condominium
Sewer 
Public Sewer
SqFt Above 
1463
SqFt Below 
594
SqFt Total 
2057
Water Source 
Public
Zoning 
RH
Interior Features
Appliances 
RangeDishwasherDisposal
Cooling 
Central Air
Electric 
100 Amp Service
Flooring 
WoodTile
Heating 
Natural GasForced Air
Bathroom 1 
Dimensions - 4.833333333x5.666666666Level - SecondArea - 27
Bathroom 2 
Dimensions - 5.5x13.083333333Level - ThirdArea - 71
Bedroom 2 
Dimensions - 11.166666666x13.083333333Level - ThirdArea - 146
Bedroom 3 
Dimensions - 8.583333333x13.083333333Level - ThirdArea - 112
Dining Room 
Dimensions - 9.333333333x11.5Level - SecondArea - 107
Family Room 
Dimensions - 21.916666666x12.416666666Level - FirstArea - 272
Kitchen 
Dimensions - 11.333333333x11.583333333Level - SecondArea - 131
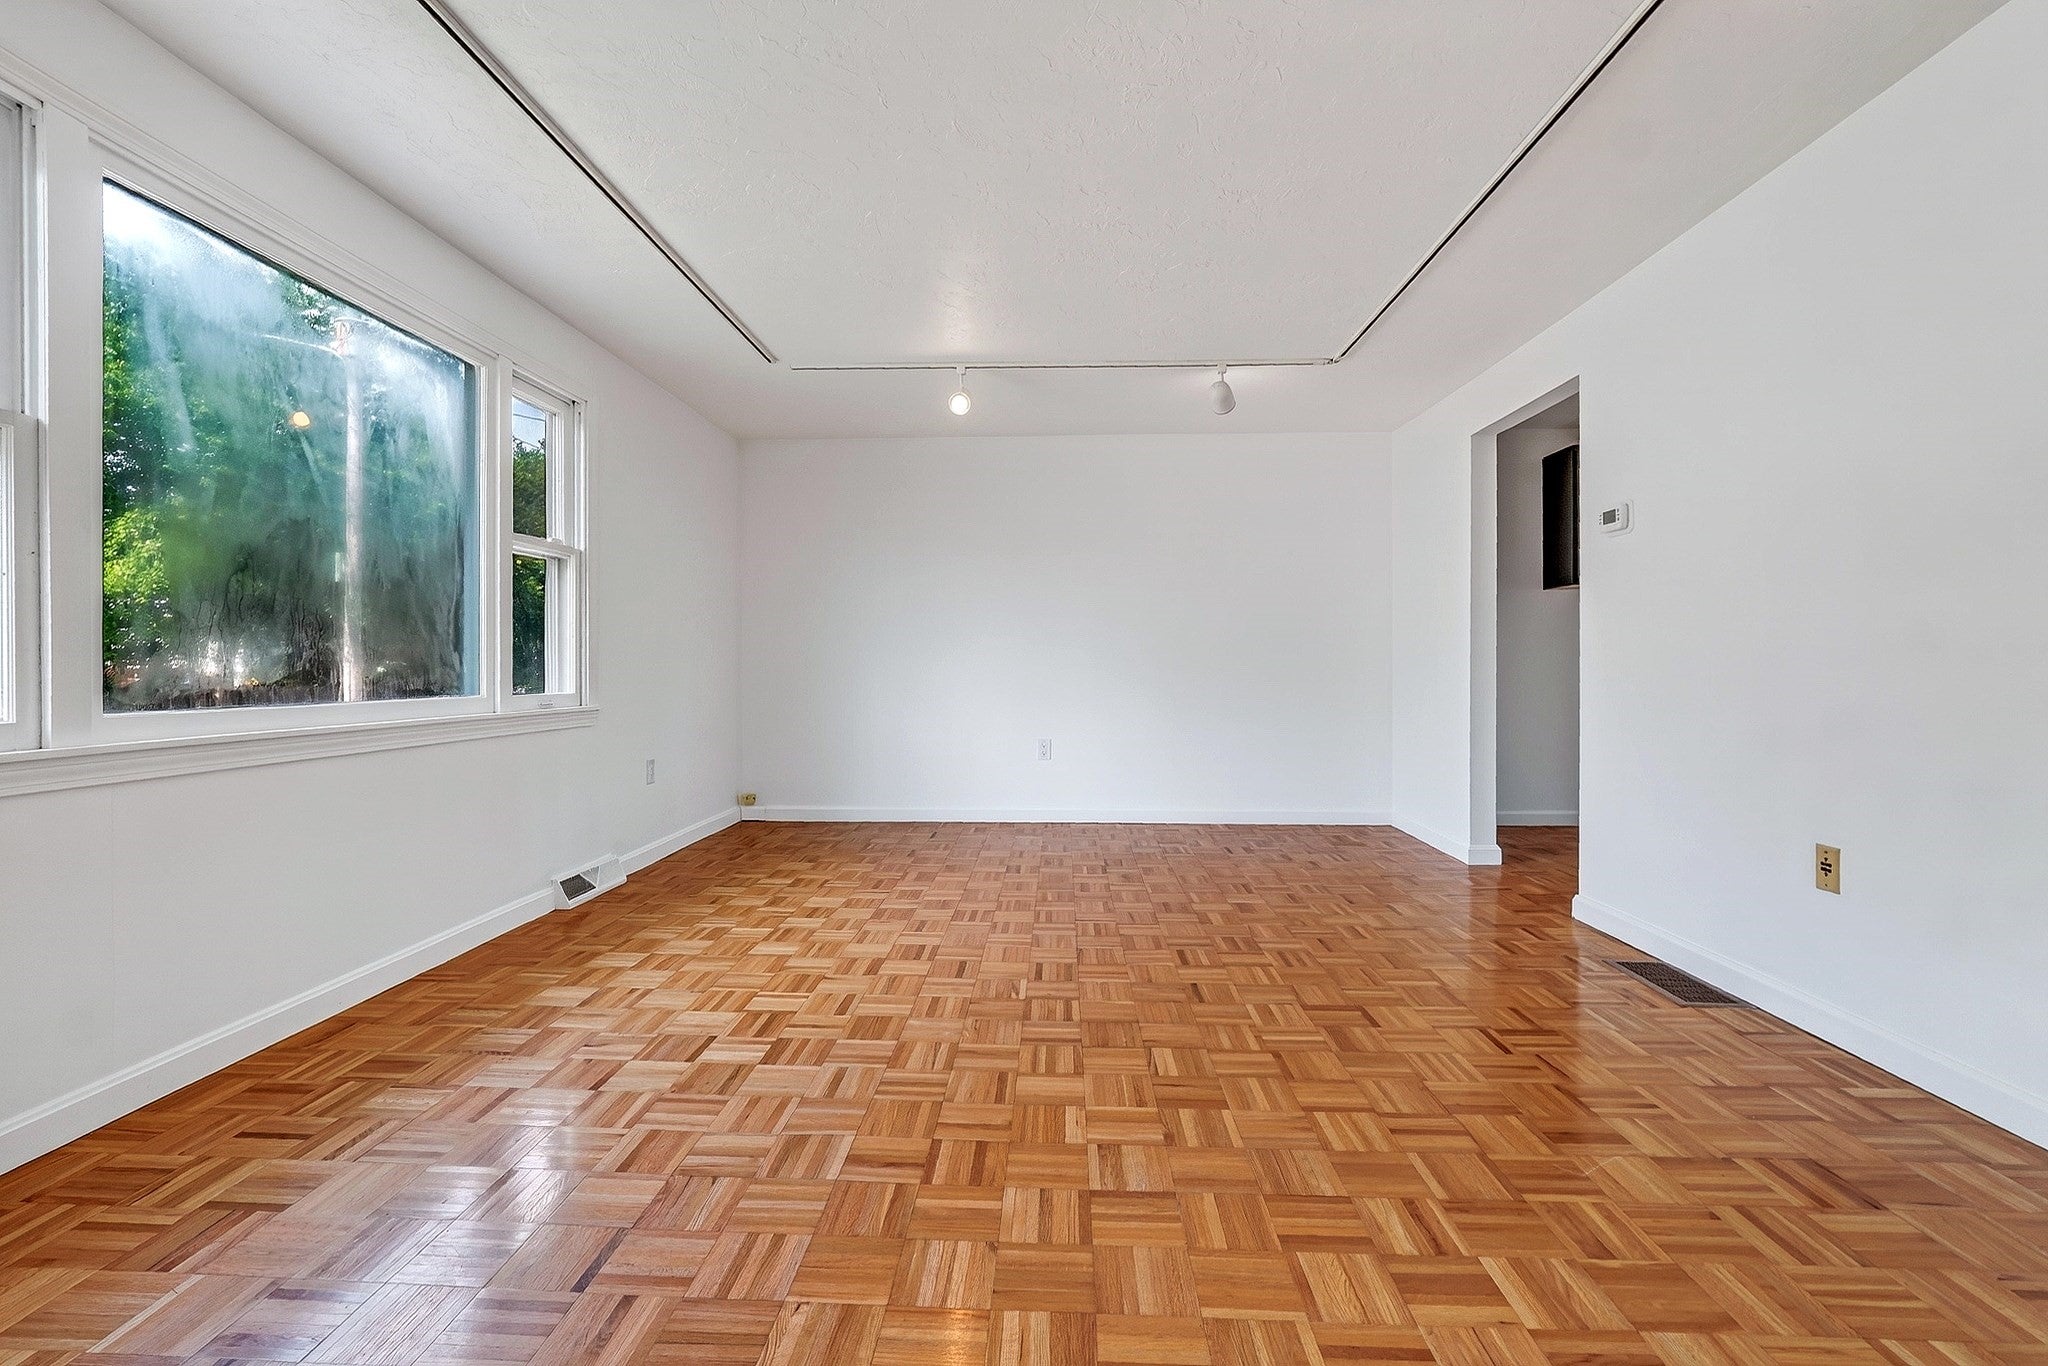
Living Room 
Dimensions - 19.25x12.416666666Level - SecondArea - 239
Master Bedroom 
Dimensions - 19.166666666x11Level - ThirdArea - 210
Save
Ask
Tour
Hide
Share
Community Features
Community Features 
PoolTennis Court(s)ParkStable(s)Golf
Listing courtesy of Bill Skerry of Keller Williams Realty


The property listing data and information, or the Images, set forth herein were provided to MLS Property Information Network, Inc. from third party sources, including sellers, lessors, landlords, and public records, and were compiled by MLS Property Information Network, Inc. The property listing data and information, and the Images, are for the personal, non-commercial use of consumers having a good faith interest in purchasing, leasing or renting listed properties of the type displayed to them and may not be used for any purpose other than to identify prospective properties which such consumers may have a good faith interest in purchasing, leasing or renting. MLS Property Information Network, Inc. and its subscribers disclaim any and all representations and warranties as to the accuracy of the property listing data and information, or as to the accuracy of any of the Images, set forth herein.

Last checked 2026-09-12 03:16 PM UTC

Neighborhood & Commute
Source: Walkscore
Disclosure: Community information and market data powered by Constellation Data Labs. Information is deemed reliable but not guaranteed.
Save
Ask
Tour
Hide
Share
