

DRAG

Our Properties

Save
Ask
Tour
Hide
Share
$774,900
2 Days On Site

31 Chipman Road
Beverly, MA 01915

For Sale|Single Family Residence|Active
4
Beds
2
Total Baths
2
Full Baths
1,608
SqFt
$482
/SqFt
1950
Built
County:
Essex
Upcoming Open Houses
Sun, Sep 13, 1:00 PM - 3:00 PM
31 Chipman Road31 Chipman Road31 Chipman Road31 Chipman Road
Save
Ask
Tour
Hide
Share

Mortgage Calculator

Monthly Payment (Est.)

$3,535
Calculator powered by Showcase IDX, a Constellation1 Company. Copyright ©2026 Information is deemed reliable but not guaranteed.

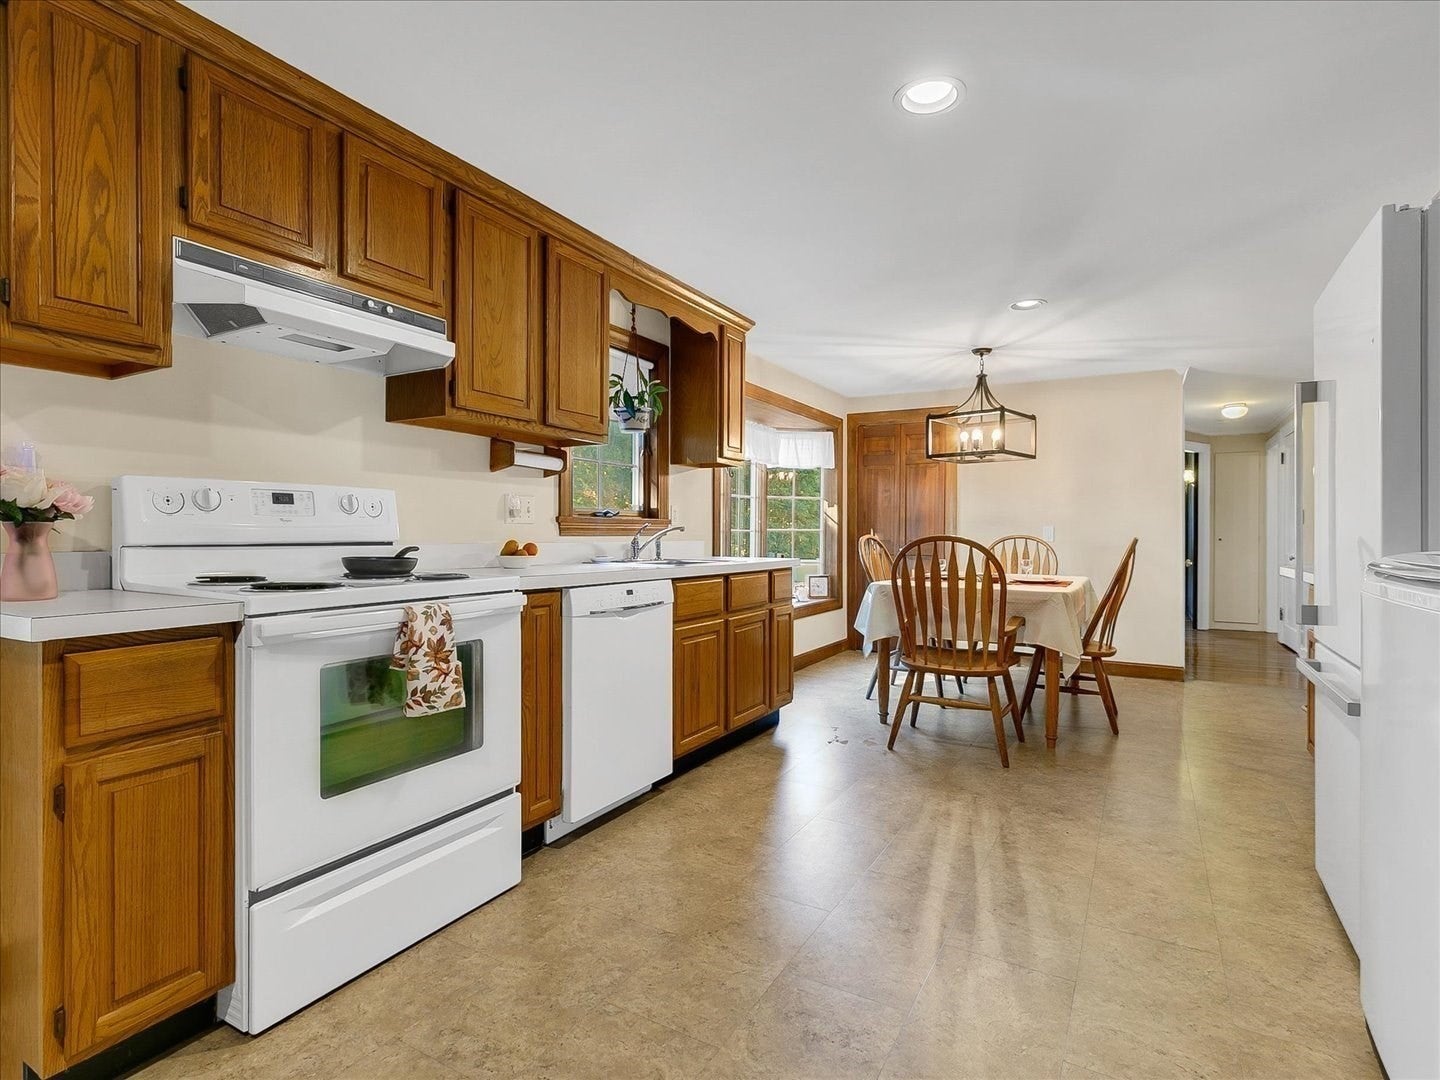
Open House Saturday and Sunday, 9/12 and 9/13, from 1 PM to 3 PM. A home filled with memories, waiting to welcome its next family. After over 60 years in the same family, this charming Cape-style home is ready for a new chapter. With four bedrooms, two full baths, and inviting spaces throughout, there is plenty of room to grow, gather and make memories of your own. The first floor features a spacious eat-in kitchen with a sunny three-season room just off the kitchen. The fireplace living room offers a cozy place to unwind, while two first floor bedrooms provide wonderful flexibility and could be perfect for a primary bedroom, guest room or home office. Mostly hardwood flooring adds warmth and classic character. Upstairs are two additional bedrooms and a full bath, providing comfortable space for family or guests. The finished playroom in the basement offers even more room for children to play, hobbies, or family activities and includes central air and heat. The home also features air conditioning for year-round comfort. Step outside to a totally fenced-in backyard, perfect for children, pets, outdoor gatherings, or simply enjoying time together. With great curb appeal and a welcoming feel, this special home has been lovingly enjoyed by one family for over 6 decades. Now it's time for you to make it your family home and begin creating memories that will last for years to come. This home offers the perfect combination of neighborhood charm and everyday convenience, just minutes from shops, restaurants, the commuter rail and Route 128. A wonderful opportunity in a great Beverly location. Updates: furnace 2016, water heater 2021, roof 2010, house painted 2025, recreation room rug 2023, washer/dryer and refrigerator 2025, oil tank 2001, central air 2007, fence 2003. Offers due Tuesday at 12 Noon.

Save
Ask
Tour
Hide
Share
Listing Snapshot
Price 
$774,900
Days On Site 
2 Days
Bedrooms 
4
Inside Area (SqFt) 
1,608 sqft
Total Baths 
2
Full Baths 
2
Partial Baths 
N/A
Lot Size 
0.23 Acres
Year Built 
1950
MLS® Number 
73575909
Status 
Active
Property Tax 
$6,727
HOA/Condo/Coop Fees 
N/A
Sq Ft Source 
Public Records
Friends & Family
Recent Activity
yesterdayListing updated with changes from the MLS®
2 days agoListing first seen on site
General Features
Acres 
0.23
Attached Garage 
Yes
Disclosures 
Home being sold in "as is" condition. Appliances to remain as gifts. Room sizes approximate. Buyer and Buyer agent to do their own due diligence. Sun Room is not heated.
Foundation 
Block
Garage 
Yes
Garage Spaces 
1
Parking 
PavedAttachedOff StreetGarage
Parking Spaces 
3
Property Sub Type 
Single Family Residence
Sewer 
Public Sewer
SqFt Above 
1608
SqFt Below 
864
SqFt Total 
1608
Style 
Cape
Water Source 
Public
Zoning 
R10
Interior Features
Appliances 
Gas Water HeaterWater HeaterRangeDishwasherDisposalRefrigeratorWasherDryer
Basement 
FullPartially FinishedInterior Entry
Cooling 
Central Air
Electric 
Circuit Breakers
Fireplace 
Yes
Fireplace Features 
Living Room
Fireplaces 
1
Flooring 
VinylCarpetHardwood
Heating 
Forced AirOil
Interior 
Master DownstairsPantry
Window Features 
Screens
Bathroom 1 
Level - First
Bathroom 2 
Level - Second
Bedroom 2 
Dimensions - 10.333333333x8.916666666Level - FirstArea - 92
Bedroom 3 
Dimensions - 10.75x20.416666666Level - SecondArea - 219
Bedroom 4 
Dimensions - 12.25x20.416666666Level - SecondArea - 250
Dining Room 
Dimensions - 8.333333333x10.916666666Level - FirstArea - 90
Kitchen 
Dimensions - 14.333333333x10.916666666Level - FirstArea - 156
Living Room 
Dimensions - 19.75x11.5Level - FirstArea - 227
Master Bedroom 
Dimensions - 10.75x11.5Level - FirstArea - 123
Save
Ask
Tour
Hide
Share
Exterior Features
Construction Details 
Frame
Exterior 
Rain GuttersStorage
Fencing 
Fenced
Lot Features 
Level
Other Structures 
Storage
Roof 
Shingle
Waterfront Features 
Ocean Front
Windows/Doors 
Screens
Community Features
Community Features 
PoolTennis Court(s)GolfSidewalks
Roads 
Paved
Schools
School District
Unknown
Elementary School
North Beverly
Middle School
Beverly Middle School
High School
Beverly High School
Listing courtesy of Carol Beatrice of Real Broker MA, LLC


The property listing data and information, or the Images, set forth herein were provided to MLS Property Information Network, Inc. from third party sources, including sellers, lessors, landlords, and public records, and were compiled by MLS Property Information Network, Inc. The property listing data and information, and the Images, are for the personal, non-commercial use of consumers having a good faith interest in purchasing, leasing or renting listed properties of the type displayed to them and may not be used for any purpose other than to identify prospective properties which such consumers may have a good faith interest in purchasing, leasing or renting. MLS Property Information Network, Inc. and its subscribers disclaim any and all representations and warranties as to the accuracy of the property listing data and information, or as to the accuracy of any of the Images, set forth herein.

Last checked 2026-09-13 05:11 PM UTC

Neighborhood & Commute
Source: Walkscore
Disclosure: Community information and market data powered by Constellation Data Labs. Information is deemed reliable but not guaranteed.
Save
Ask
Tour
Hide
Share
