

DRAG

Our Properties

Save
Ask
Tour
Hide
Share
$456,000
1 Day On Site

152 Pierce Rd
West Brookfield, MA 01585

For Sale|Single Family Residence|Active
4
Beds
3
Total Baths
3
Full Baths
2,205
SqFt
$207
/SqFt
2001
Built
County:
Worcester
Upcoming Open Houses
Sun, Sep 13, 11:00 AM - 1:00 PM
152 Pierce Rd152 Pierce Rd152 Pierce Rd152 Pierce Rd
Save
Ask
Tour
Hide
Share

Mortgage Calculator

Monthly Payment (Est.)

$2,080
Calculator powered by Showcase IDX, a Constellation1 Company. Copyright ©2026 Information is deemed reliable but not guaranteed.

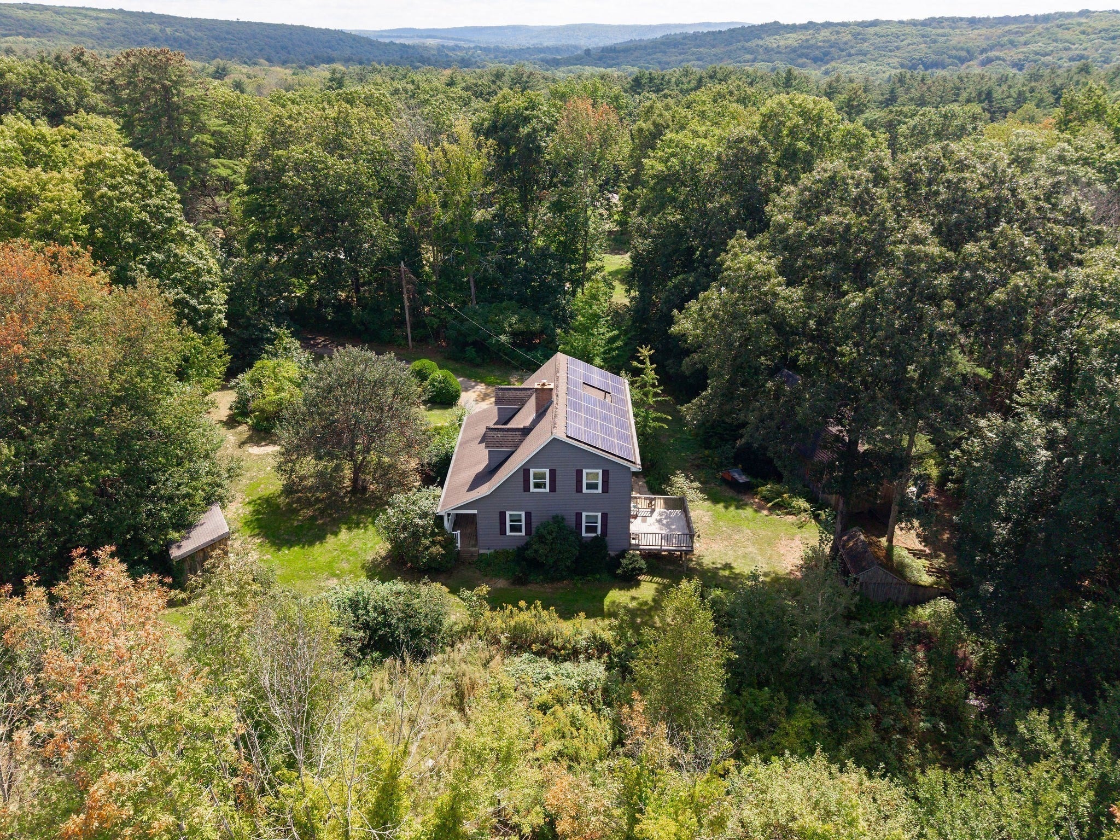
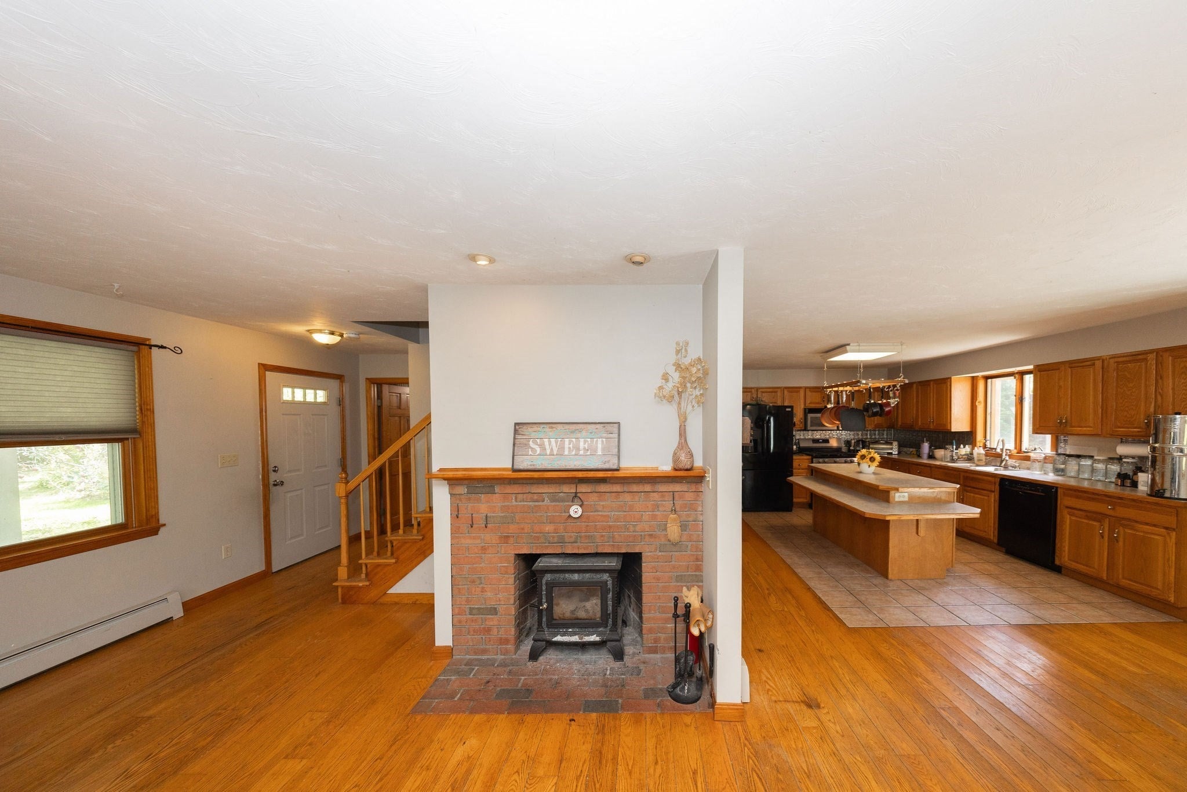
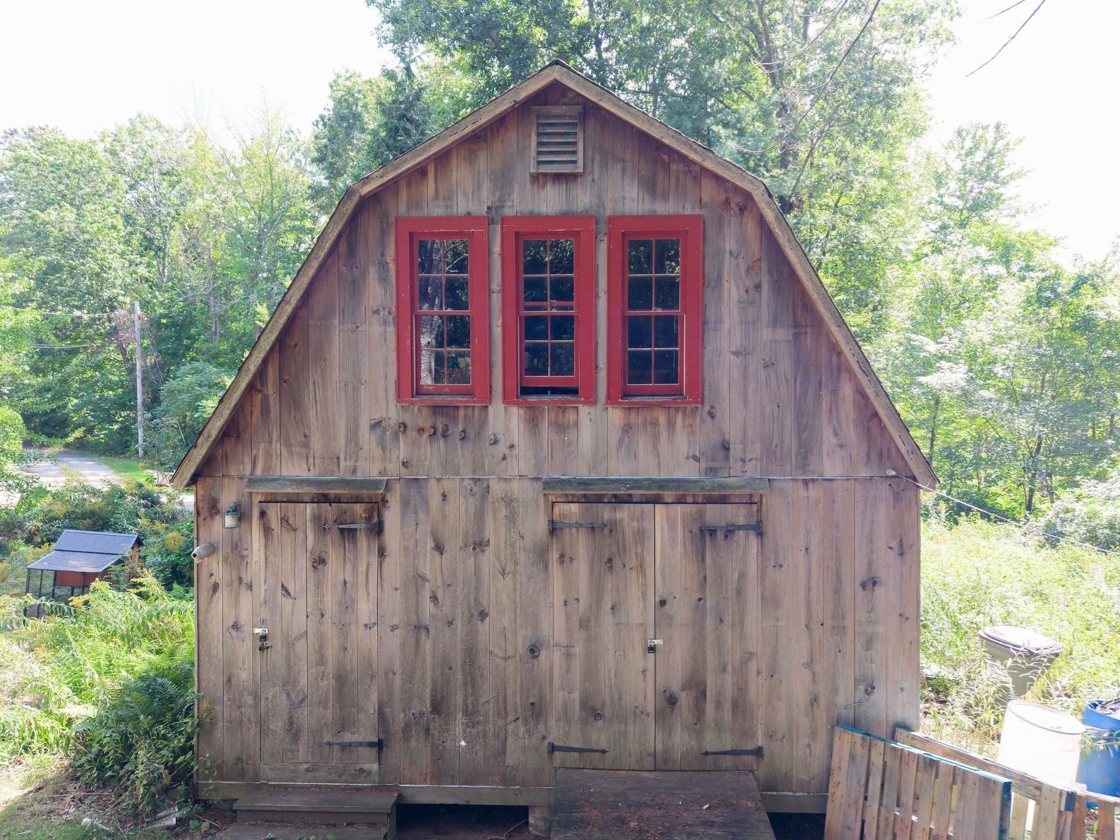
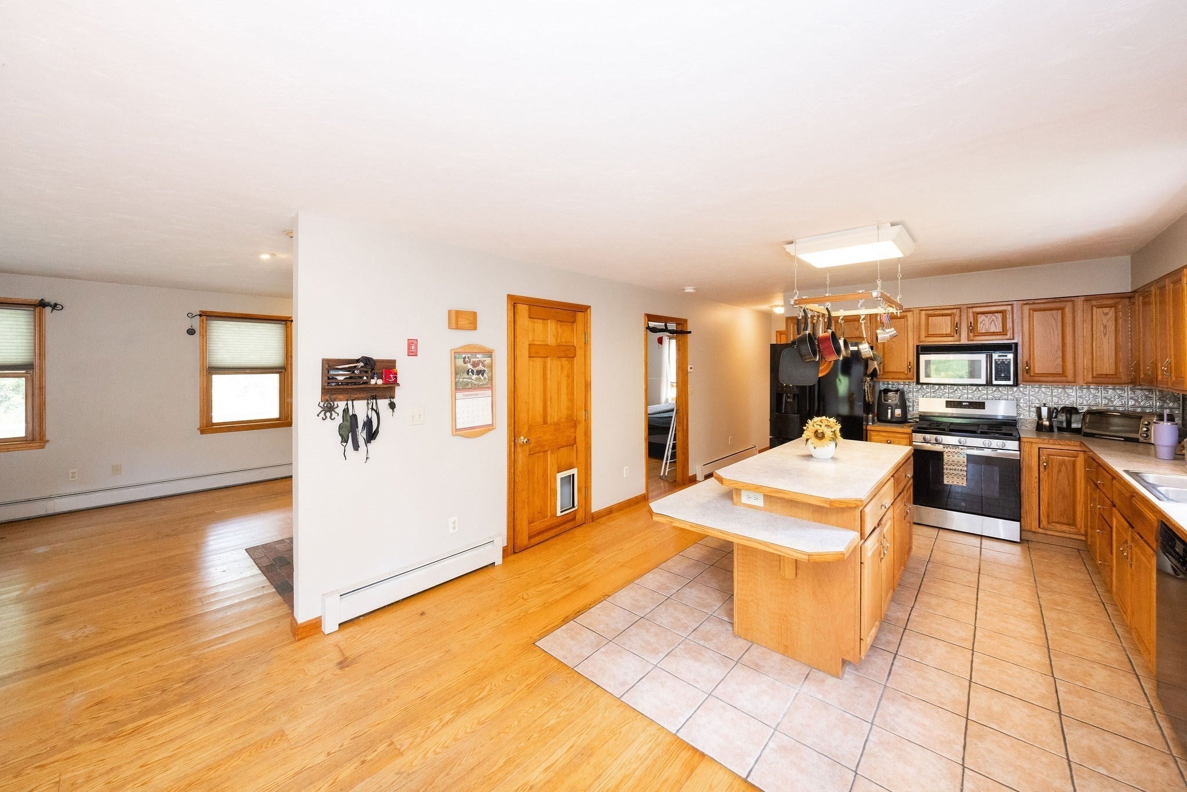
Calling all nature lovers! If privacy, space and a peaceful country setting are on your wish list, 152 Pierce Rd may be the one! Privately tucked away on over 2 acres near Brookhaven Pond, this 4-bedroom, 3-full-bath Cape is surrounded by mature trees, established plantings and abundant wildlife, creating a wonderfully natural setting with plenty of opportunity to make it your own. Bring your vision and rediscover the fruit trees, blueberry field, frog pond and outdoor spaces that make this property so unique!A standout feature is the impressive two-story heated barn with power—perfect for a workshop, hobbies, storage or countless other possibilities. Multiple outbuildings and a chicken coop add even more versatility. Inside, you'll find a flexible floor plan with a first-floor bedroom or family room option, wood floors, spacious kitchen with island, first-floor laundry and a cozy soapstone wood stove. The primary bedroom offers its own private bath, while the partially finished walk-out basement provides additional usable space. Relax on the farmer's porch or oversized composite deck and enjoy the privacy and sounds of nature around you. Solar panels, generator connection and power/water hookup for a camper add to the property's amenities. Title V is complete and a quick closing is possible. Just minutes from Rock House Reservation and its extensive trails and forests. A special property for buyers who appreciate nature, privacy and the opportunity to make an established country setting their own!

Save
Ask
Tour
Hide
Share
Listing Snapshot
Price 
$456,000
Days On Site 
1 Day
Bedrooms 
4
Inside Area (SqFt) 
2,205 sqft
Total Baths 
3
Full Baths 
3
Partial Baths 
N/A
Lot Size 
2.1 Acres
Year Built 
2001
MLS® Number 
73575911
Status 
Active
Property Tax 
$4,876
HOA/Condo/Coop Fees 
N/A
Sq Ft Source 
Other
Friends & Family
Recent Activity
8 hours agoListing updated with changes from the MLS®
yesterdayListing first seen on site
General Features
Acres 
2.1
Attached Garage 
Yes
Disclosures 
showing deferred until Open HouseSunday. Buyers to assume solar lease.
Foundation 
Concrete Perimeter
Garage 
Yes
Garage Spaces 
2
Parking 
PavedGarage Faces SideOff StreetAttachedGarage
Parking Spaces 
9
Property Sub Type 
Single Family Residence
Sewer 
Private Sewer
SqFt Above 
1954
SqFt Below 
251
SqFt Total 
2205
Style 
Cape
Water Source 
Private
Zoning 
RR
Interior Features
Appliances 
RangeRefrigeratorWasherDryer
Basement 
FullWalk-Out AccessInterior Entry
Cooling 
Window Unit(s)
Electric 
Circuit Breakers200+ Amp Service
Fireplace 
Yes
Fireplaces 
1
Flooring 
WoodTile
Heating 
BaseboardOilWood StoveZoned
Interior 
Walk-In Closet(s)Open FloorplanCeiling Fan(s)
Laundry Features 
Electric Dryer HookupWasher Hookup
Main Level Bedrooms 
1
Window Features 
Screens
Bathroom 1 
Dimensions - 8x9Level - FirstArea - 72
Bathroom 2 
Dimensions - 8x9Level - SecondArea - 72
Bathroom 3 
Dimensions - 8x9Level - SecondArea - 72
Bedroom 2 
Dimensions - 15x13Level - MainArea - 195
Bedroom 3 
Dimensions - 15x12Level - SecondArea - 180
Bedroom 4 
Dimensions - 13x11Level - SecondArea - 143
Dining Room 
Dimensions - 13x13Level - FirstArea - 169
Kitchen 
Dimensions - 14x13Level - FirstArea - 182
Living Room 
Dimensions - 15x13Level - FirstArea - 195
Master Bedroom 
Dimensions - 17x17Level - SecondArea - 289
Save
Ask
Tour
Hide
Share
Exterior Features
Construction Details 
Frame
Exterior 
Rain GuttersStorageGarden
Fencing 
Stone
Frontage 
225.00
Lot Features 
Wooded
Other Structures 
Storage
Patio And Porch 
PorchDeck
Roof 
Shingle
Windows/Doors 
Screens
Community Features
Community Features 
Park
Roads 
Paved
Schools
School District
Unknown
Elementary School
Warren
Middle School
Quaboag Or Choice
High School
Quaboag Or Choice
Listing courtesy of Pamela Mills of Red Door Realty


The property listing data and information, or the Images, set forth herein were provided to MLS Property Information Network, Inc. from third party sources, including sellers, lessors, landlords, and public records, and were compiled by MLS Property Information Network, Inc. The property listing data and information, and the Images, are for the personal, non-commercial use of consumers having a good faith interest in purchasing, leasing or renting listed properties of the type displayed to them and may not be used for any purpose other than to identify prospective properties which such consumers may have a good faith interest in purchasing, leasing or renting. MLS Property Information Network, Inc. and its subscribers disclaim any and all representations and warranties as to the accuracy of the property listing data and information, or as to the accuracy of any of the Images, set forth herein.

Last checked 2026-09-12 03:16 PM UTC

Neighborhood & Commute
Source: Walkscore
Disclosure: Community information and market data powered by Constellation Data Labs. Information is deemed reliable but not guaranteed.
Save
Ask
Tour
Hide
Share
