

DRAG

Our Properties

Save
Ask
Tour
Hide
Share
$629,900
New Listing

164 Ridge Street
Millis, MA 02054

For Sale|Single Family Residence|Active
4
Beds
3
Total Baths
2
Full Baths
1
Partial Bath
2,432
SqFt
$259
/SqFt
1969
Built
Subdivision:
Ridge abutting Oak Grove
County:
Norfolk
Upcoming Open Houses
Sat, Sep 12, 1:00 PM - 3:00 PM
Sun, Sep 13, 1:00 PM - 3:00 PM
164 Ridge Street164 Ridge Street164 Ridge Street164 Ridge Street
Save
Ask
Tour
Hide
Share

Mortgage Calculator

Monthly Payment (Est.)

$2,874
Calculator powered by Showcase IDX, a Constellation1 Company. Copyright ©2026 Information is deemed reliable but not guaranteed.

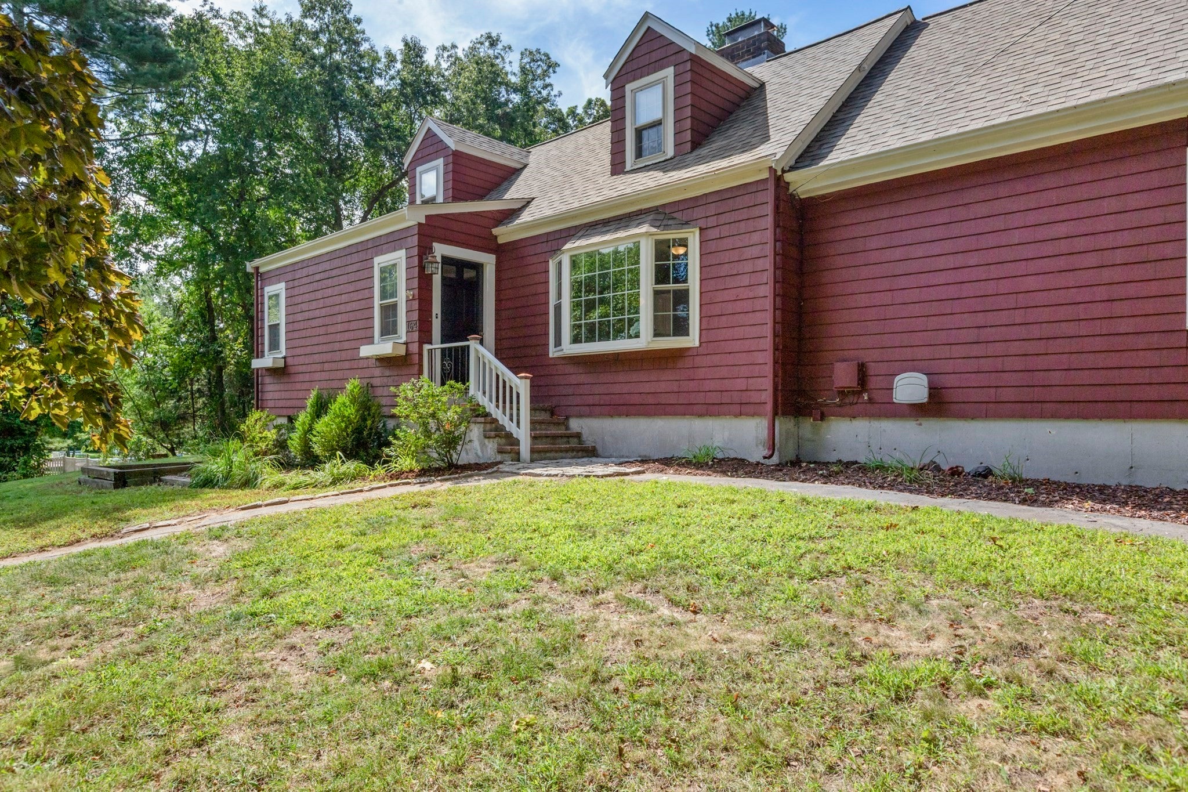
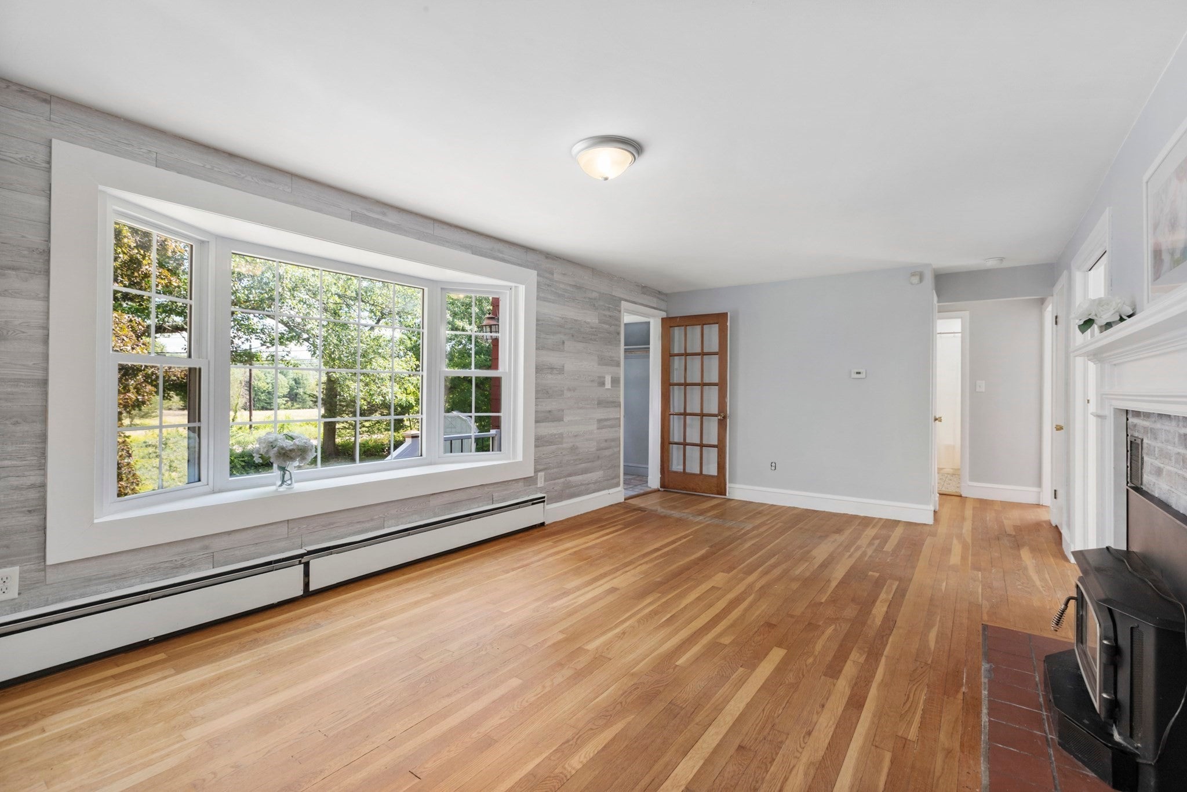
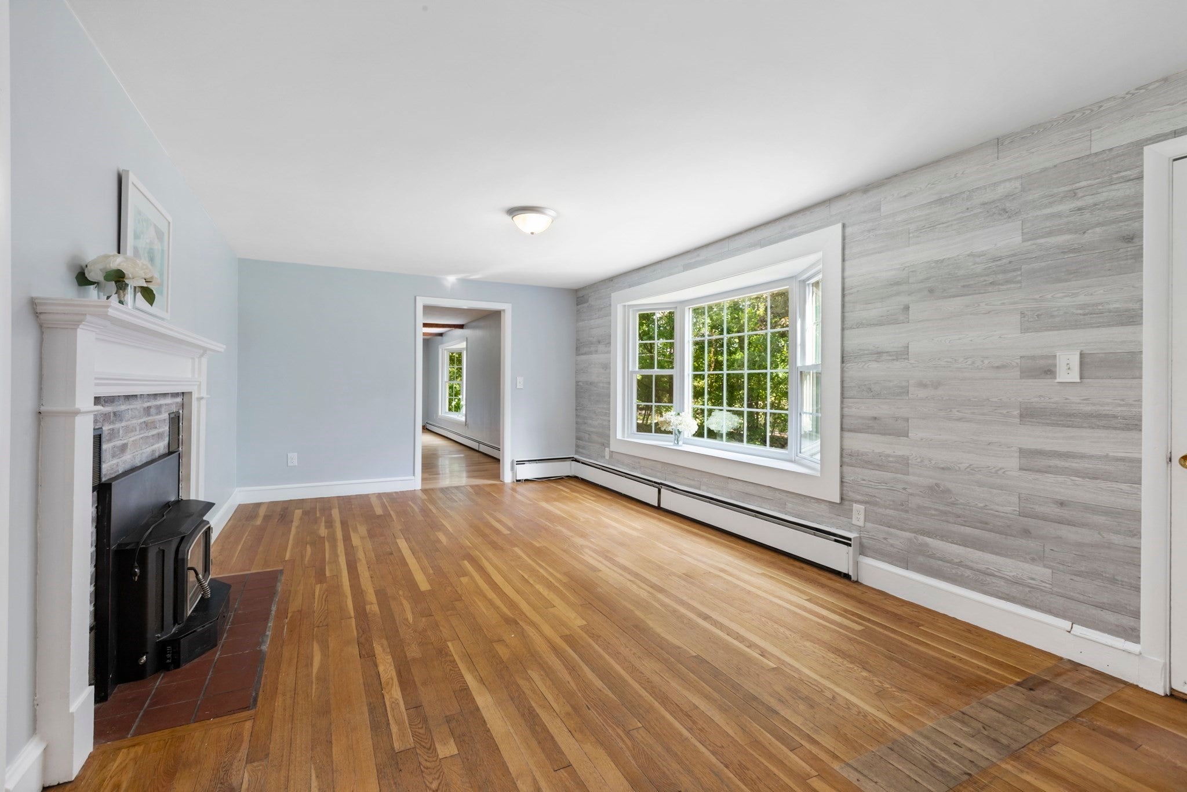
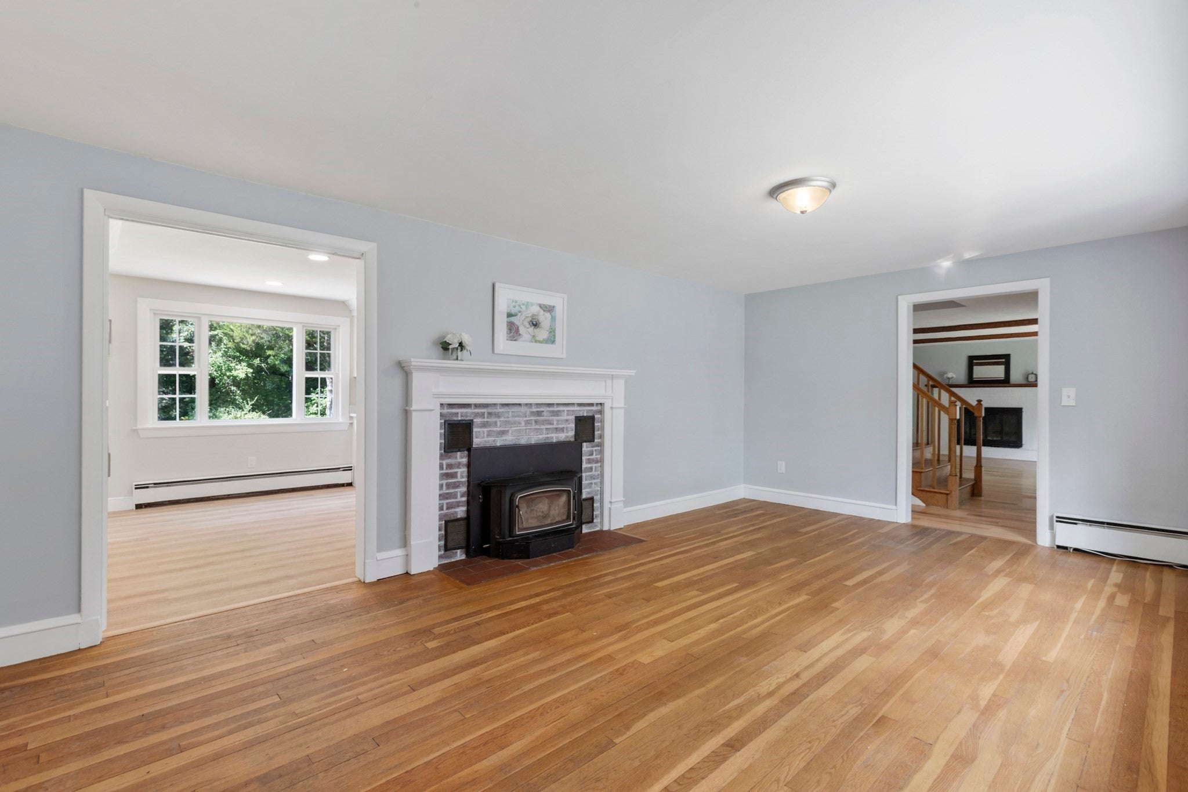
Welcome home to this expanded Cape set on a country road with picturesque views of Oak Grove conservation land in the desirable town of Millis. The sun-filled living and family room (each featuring a large bay window and fireplace) lead to the tastefully updated kitchen boasting stainless steel appliances adorned by white cabinetry topped w/crown molding. The main level also includes a half bath plus a beautifully renovated full bath, two bedrooms with hardwood flooring, a mud room, a sun room plus two staircases (on opposite ends of the home) that lead to the upper level. Upstairs you will find a generous sized primary bedroom featuring a covered balcony overlooking the wooded backyard, a full bathroom, another bedroom with a built-in desk plus an office between the two bedrooms with built-ins and a very large unfinished closet. The office offers flexibility as an office, sitting room, playroom, den, etc. The upper level bedrooms and office have a closet and hardwood flooring. The lower level houses a laundry room, utility room and a partially finished room with built-ins. The exterior entry is flanked by two rock walls, an in-ground pool, flagstone patio and space for gardening. Other highlights include a freshly painted interior (2026) and exterior paint (2025), young roof (2025), ample storage and a flexible floor plan to customize to your needs. Millis features an award winning school system, lovely downtown with park, shops, restaurants and more. A great commuter location with just over 5 mi to the commuter rail and around 10 miles to Route 495 & Route 95. A wonderful opportunity in a great location near equestrian center and not far from Holliston & Sherborn.

Save
Ask
Tour
Hide
Share
Listing Snapshot
Price 
$629,900
Days On Site 
0 Days
Bedrooms 
4
Inside Area (SqFt) 
2,432 sqft
Total Baths 
3
Full Baths 
2
Partial Baths 
1
Lot Size 
0.71 Acres
Year Built 
1969
MLS® Number 
73575918
Status 
Active
Property Tax 
$7,617
HOA/Condo/Coop Fees 
N/A
Sq Ft Source 
Public Records
Friends & Family
Recent Activity
7 hours agoListing updated with changes from the MLS®
24 hours agoListing first seen on site
General Features
Acres 
0.71
Disclosures 
Estate Sale-Executor has not lived in home. Pool being sold in its current condition. Driveway & walkway are cracked. Living Rm Fireplace has wood burn FP insert. Home has a 4 Bedroom Septic Sys per the Board of Health. Very large closet in upstairs office is unfinished-offering lots of potential
Foundation 
Concrete PerimeterBlock
Parking 
PavedOff Street
Parking Spaces 
4
Property Sub Type 
Single Family Residence
Sewer 
Private Sewer
SqFt Above 
2432
SqFt Total 
2432
Style 
Cape
Water Source 
Public
Zoning 
R-S
Interior Features
Appliances 
Water HeaterRangeDishwasherMicrowaveRefrigeratorPlumbed For Ice Maker
Basement 
FullPartially FinishedInterior Entry
Electric 
Circuit Breakers200+ Amp Service
Fireplace 
Yes
Fireplace Features 
Family RoomLiving Room
Fireplaces 
2
Flooring 
TileHardwood
Heating 
BaseboardHot WaterOilZoned
Interior 
Entrance FoyerRecessed LightingBeamed Ceilings
Laundry Features 
In BasementElectric Dryer HookupWasher Hookup
Main Level Bedrooms 
2
Bathroom 1 
Dimensions - 6.5x2.916666666Level - FirstArea - 18
Bathroom 2 
Dimensions - 8x4.833333333Level - SecondArea - 38
Bathroom 3 
Dimensions - 7.916666666x5Level - FirstArea - 39
Bedroom 2 
Dimensions - 11.666666666x11.25Level - MainArea - 131
Bedroom 3 
Dimensions - 20.833333333x11.583333333Level - SecondArea - 241
Bedroom 4 
Dimensions - 11.583333333x11.25Level - MainArea - 130
Family Room 
Dimensions - 24.25x16.25Level - MainArea - 394
Kitchen 
Dimensions - 19.333333333x11.25Level - MainArea - 217
Living Room 
Dimensions - 19.333333333x11.25Level - MainArea - 217
Master Bedroom 
Dimensions - 20.083333333x17.416666666Level - SecondArea - 349
Office 
Dimensions - 18.833333333x14.916666666Level - SecondArea - 280
Save
Ask
Tour
Hide
Share
Exterior Features
Construction Details 
Frame
Exterior 
BalconyRain GuttersStorage
Fencing 
Stone
Frontage 
150.00
Lot Features 
Wooded
Other Structures 
Storage
Patio And Porch 
Patio
Pool Features 
In GroundPrivate
Private Pool 
Yes
Roof 
Shingle
Community Features
Community Features 
Tennis Court(s)ParkStable(s)
Financing Terms Available 
Contract
Roads 
Paved
Schools
School District
Unknown
Elementary School
Clyde Brown
Middle School
Millis Middle
High School
Millis High
Listing courtesy of Team Signature of Realty Executives Boston West


The property listing data and information, or the Images, set forth herein were provided to MLS Property Information Network, Inc. from third party sources, including sellers, lessors, landlords, and public records, and were compiled by MLS Property Information Network, Inc. The property listing data and information, and the Images, are for the personal, non-commercial use of consumers having a good faith interest in purchasing, leasing or renting listed properties of the type displayed to them and may not be used for any purpose other than to identify prospective properties which such consumers may have a good faith interest in purchasing, leasing or renting. MLS Property Information Network, Inc. and its subscribers disclaim any and all representations and warranties as to the accuracy of the property listing data and information, or as to the accuracy of any of the Images, set forth herein.

Last checked 2026-09-12 02:28 PM UTC

Neighborhood & Commute
Source: Walkscore
Disclosure: Community information and market data powered by Constellation Data Labs. Information is deemed reliable but not guaranteed.
Save
Ask
Tour
Hide
Share
