

DRAG

Our Properties

Save
Ask
Tour
Hide
Share
$659,900
2 Days On Site

33 Skyview Drive
Millbury, MA 01527

For Sale|Single Family Residence|Active
3
Beds
3
Total Baths
3
Full Baths
1,804
SqFt
$366
/SqFt
2018
Built
County:
Worcester
33 Skyview Drive33 Skyview Drive33 Skyview Drive33 Skyview Drive
Save
Ask
Tour
Hide
Share

Mortgage Calculator

Monthly Payment (Est.)

$3,011
Calculator powered by Showcase IDX, a Constellation1 Company. Copyright ©2026 Information is deemed reliable but not guaranteed.

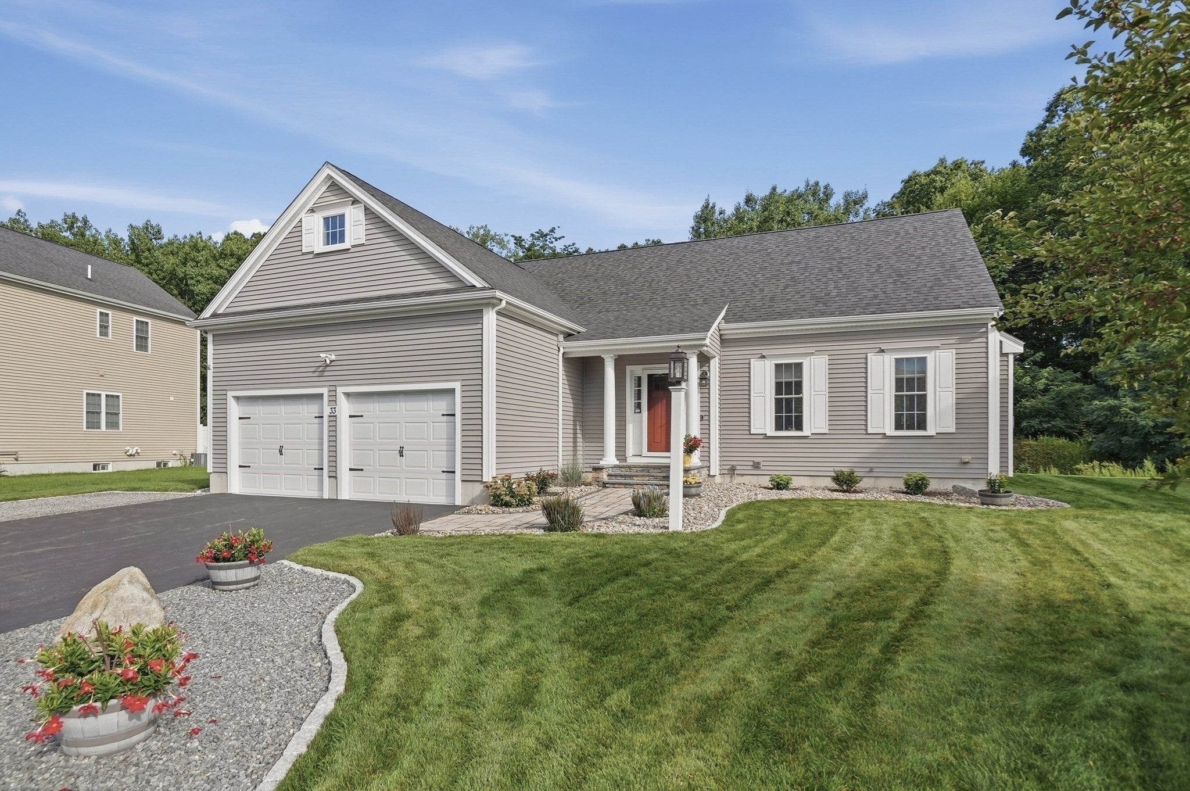
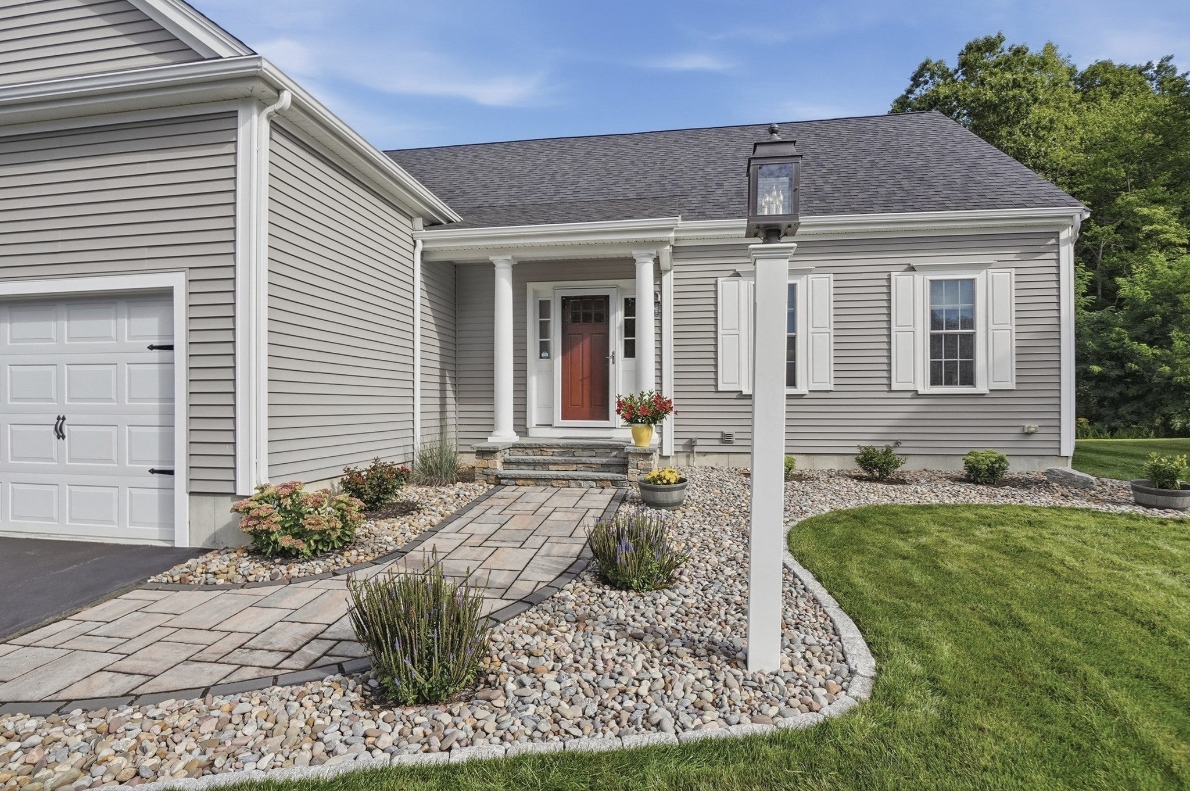
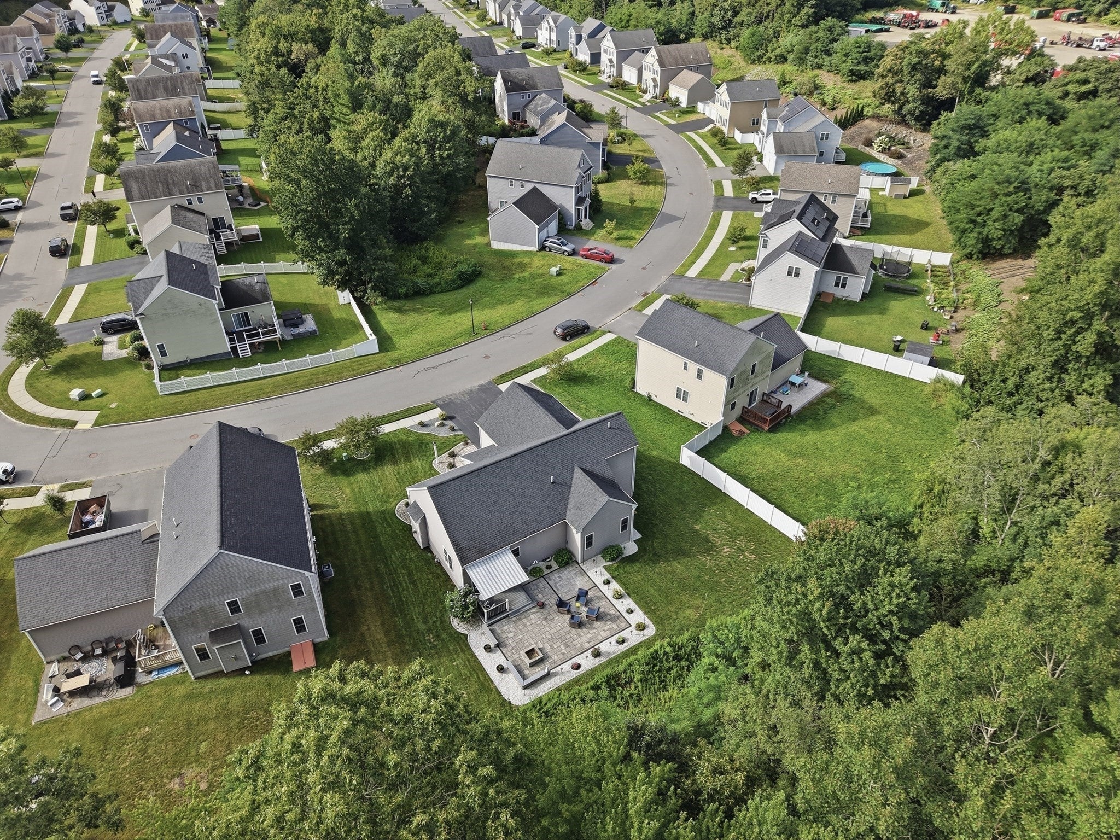
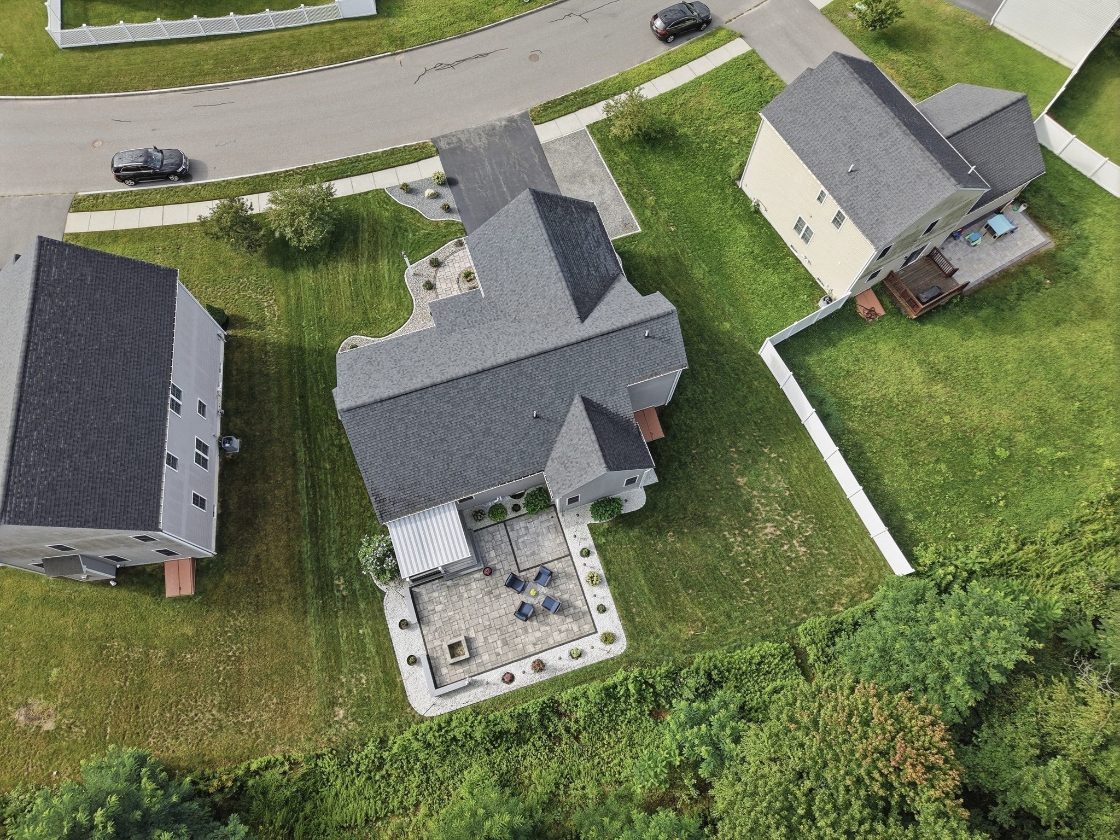
Stately columns frame the covered front entrance of this well-kept Ranch, setting the tone for a home that balances classic details with comfortable everyday living. Inside, hardwood flooring runs throughout the home, with tile in the baths, while classic trim and vaulted ceilings add character and a sense of spaciousness. The open floor plan creates an easy flow between the main gathering spaces, anchored by a fireplace that adds warmth and a natural focal point. The spacious kitchen features crisp white cabinetry, granite countertops, stainless-steel appliances and a generous kitchen island that works equally well for casual meals and conversation. Sliding glass doors lead directly to the large paver patio, extending the living space outdoors for dining, relaxing and entertaining. An automatic Marygrove awning offers adjustable shade, while a built-in firepit, hot-tub hookup and nearby deck provide even more ways to enjoy the backyard. Irrigation helps keep the landscaped grounds and lawn looking their best! Granite-topped vanities and durable tile flooring bring a clean, cohesive finish to the baths. First-floor laundry adds everyday convenience, while central air provides comfort through the warmer months. An attached two-car garage with opener and paved driveway offer ample parking! With strong curb appeal, inviting indoor-outdoor living and a thoughtful mix of classic and updated finishes, this Ranch provides a polished yet comfortable setting for both everyday life and entertaining. Welcome Home!

Save
Ask
Tour
Hide
Share
Listing Snapshot
Price 
$659,900
Days On Site 
2 Days
Bedrooms 
3
Inside Area (SqFt) 
1,804 sqft
Total Baths 
3
Full Baths 
3
Partial Baths 
N/A
Lot Size 
0.2 Acres
Year Built 
2018
MLS® Number 
73575922
Status 
Active
Property Tax 
$8,287
HOA/Condo/Coop Fees 
$8.33 monthly
Sq Ft Source 
Public Records
Friends & Family
Recent Activity
yesterdayListing updated with changes from the MLS®
2 days agoListing first seen on site
General Features
Acres 
0.2
Attached Garage 
Yes
Disclosures 
Buyers and buyers agents to perform due diligence. Some photos may be virtually enhanced. Sewer betterment will be paid at closing. See seller disclosure statement. By entering the property you are giving consent to being recorded at any showings.
Foundation 
Concrete Perimeter
Garage 
Yes
Garage Spaces 
2
Green Energy Efficient 
Thermostat
Parking 
PavedAttachedGarage Door OpenerOff StreetGarage
Parking Spaces 
6
Property Sub Type 
Single Family Residence
Sewer 
Public Sewer
SqFt Above 
1804
SqFt Total 
1804
Style 
Ranch
Water Source 
Public
Zoning 
R
Interior Features
Appliances 
Gas Water HeaterTankless Water HeaterRangeDishwasherMicrowaveRefrigeratorWasherDryer
Basement 
FullInterior EntryConcreteUnfinished
Cooling 
Central Air
Electric 
Circuit Breakers
Fireplace 
Yes
Fireplace Features 
Living Room
Fireplaces 
1
Flooring 
TileHardwood
Heating 
Natural GasForced Air
Interior 
Master DownstairsWalk-In Closet(s)Ceiling Fan(s)Vaulted Ceiling(s)
Laundry Features 
Electric Dryer HookupWasher Hookup
Window Features 
Insulated Windows
Bathroom 1 
Dimensions - 8x8Level - FirstArea - 64
Bathroom 2 
Dimensions - 8x7Level - FirstArea - 56
Bathroom 3 
Dimensions - 7x7Level - SecondArea - 49
Bedroom 2 
Dimensions - 12x11Level - FirstArea - 132
Bedroom 3 
Dimensions - 12x11Level - SecondArea - 132
Kitchen 
Dimensions - 10x12Level - FirstArea - 120
Living Room 
Dimensions - 17x17Level - FirstArea - 289
Master Bedroom 
Dimensions - 16x18Level - FirstArea - 288
Save
Ask
Tour
Hide
Share
Exterior Features
Construction Details 
Frame
Exterior 
Rain Gutters
Lot Features 
Landscaped
Patio And Porch 
PatioDeck
Roof 
Shingle
Windows/Doors 
Insulated Windows
Community Features
Association Fee 
$100.0
Association Fee Frequency 
Annually
Community Features 
Park
Roads 
Paved
Listing courtesy of Renee Prunier of Lamacchia Realty, Inc.


The property listing data and information, or the Images, set forth herein were provided to MLS Property Information Network, Inc. from third party sources, including sellers, lessors, landlords, and public records, and were compiled by MLS Property Information Network, Inc. The property listing data and information, and the Images, are for the personal, non-commercial use of consumers having a good faith interest in purchasing, leasing or renting listed properties of the type displayed to them and may not be used for any purpose other than to identify prospective properties which such consumers may have a good faith interest in purchasing, leasing or renting. MLS Property Information Network, Inc. and its subscribers disclaim any and all representations and warranties as to the accuracy of the property listing data and information, or as to the accuracy of any of the Images, set forth herein.

Last checked 2026-09-13 03:52 PM UTC

Neighborhood & Commute
Source: Walkscore
Disclosure: Community information and market data powered by Constellation Data Labs. Information is deemed reliable but not guaranteed.
Save
Ask
Tour
Hide
Share
