

DRAG

Our Properties

Save
Ask
Tour
Hide
Share
$815,000
New Listing

114 Appleton 2
Boston, MA 02118

For Sale|Condominium|Active
1
Bed
1
Total Bath
1
Full Bath
608
SqFt
$1,340
/SqFt
1910
Built
County:
Suffolk
Upcoming Open Houses
Sat, Sep 12, 11:30 AM - 1:00 PM
Sun, Sep 13, 11:30 AM - 1:00 PM
114 Appleton 2114 Appleton 2114 Appleton 2114 Appleton 2
Save
Ask
Tour
Hide
Share

Mortgage Calculator

Monthly Payment (Est.)

$3,718
Calculator powered by Showcase IDX, a Constellation1 Company. Copyright ©2026 Information is deemed reliable but not guaranteed.

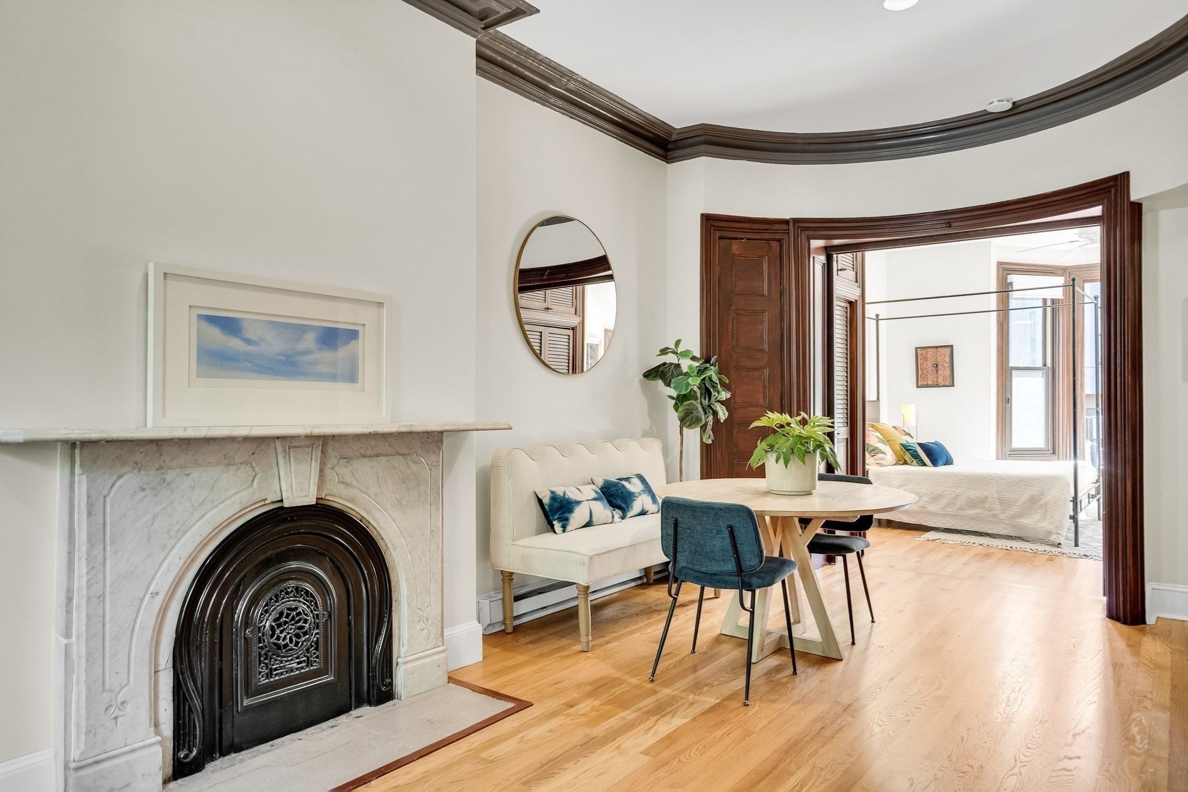
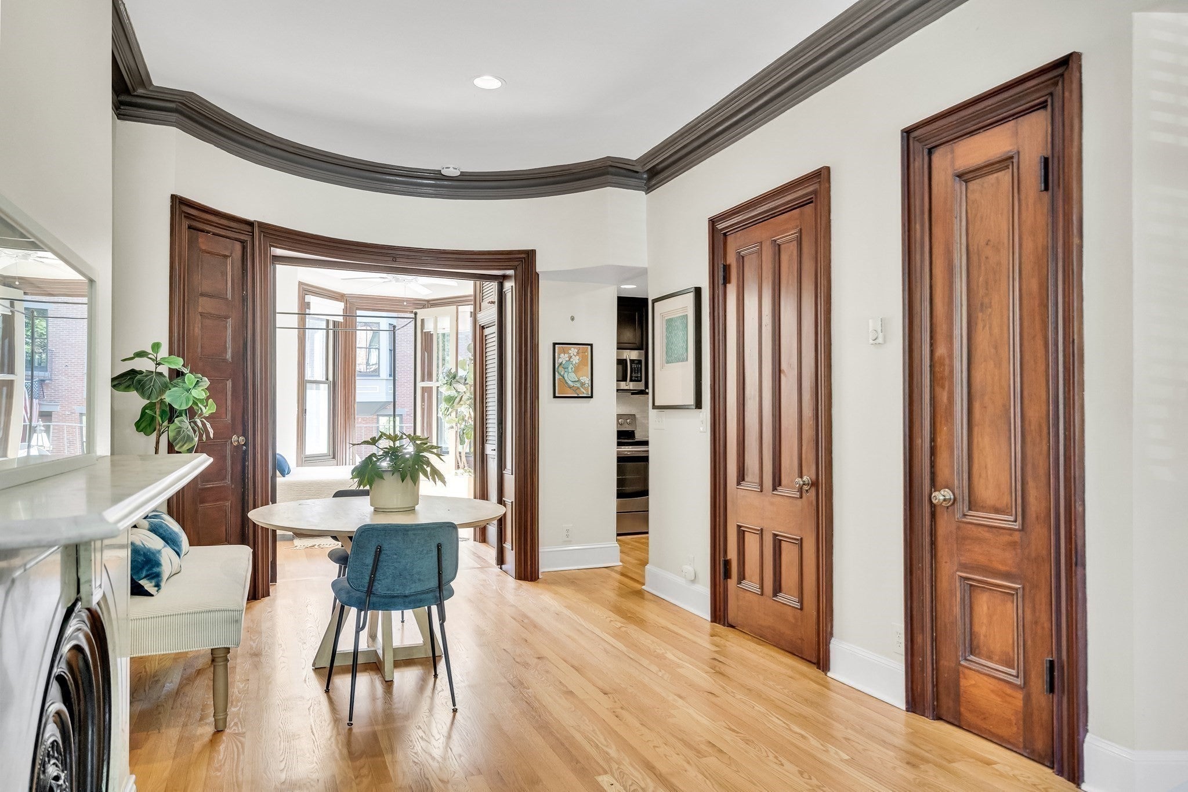
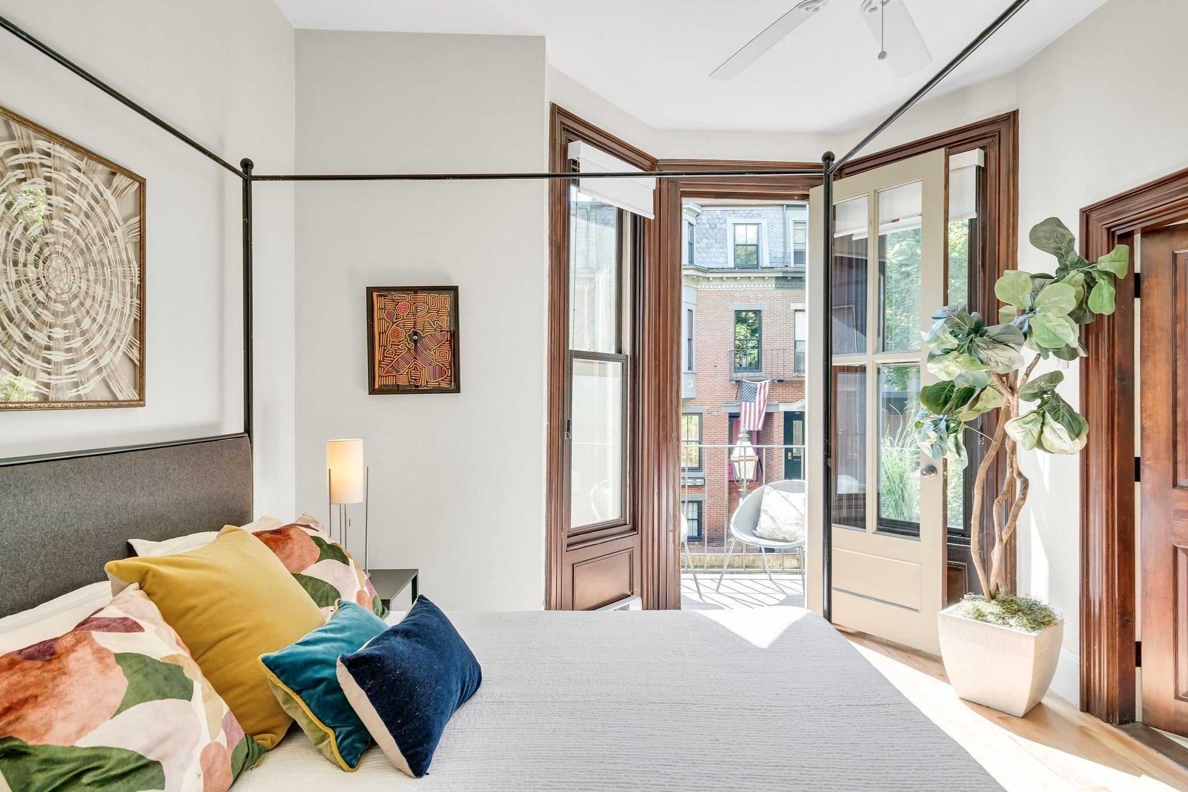
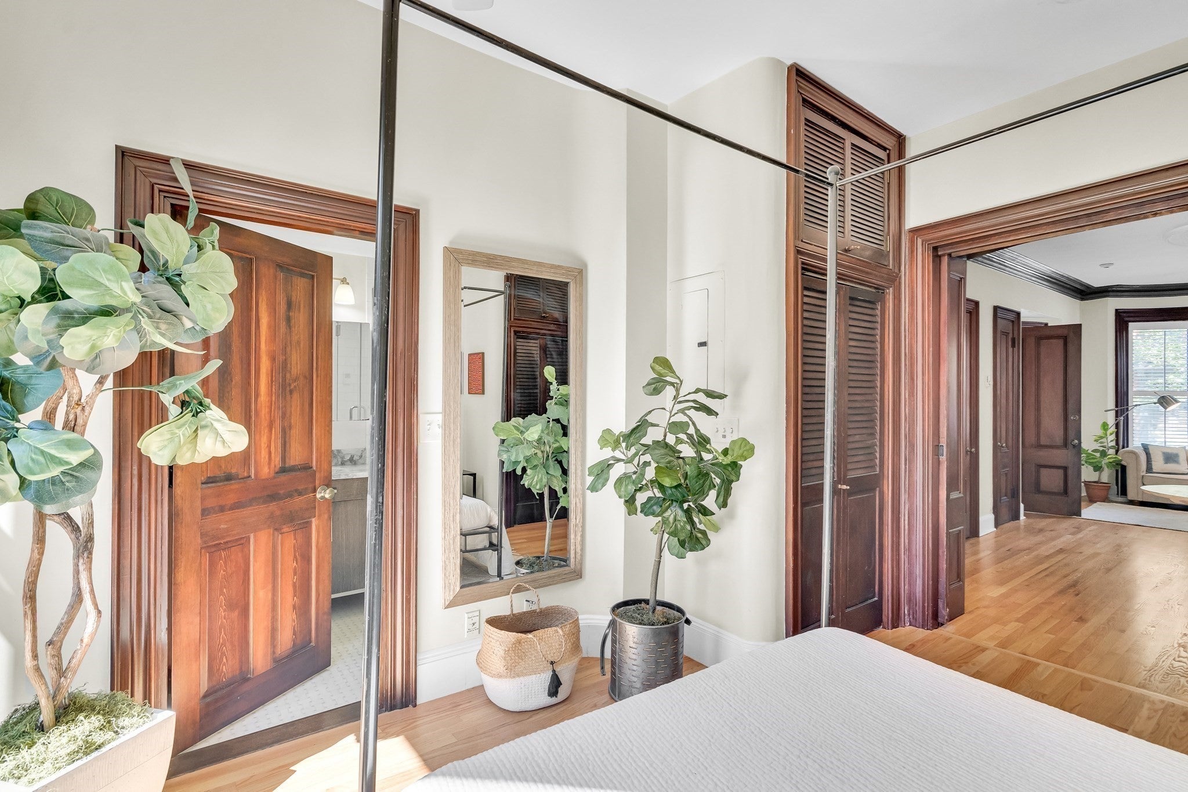
Elegant and sunny parlor-level one bedroom home on desirable tree-lined Appleton Street, ideally located between Clarendon and Dartmouth streets. This beautiful property showcases the best of South End living: soaring ceilings enhanced by turn-of-the century decorative moulding, warm hardwood floors throughout and gracious bay windows at the front and rear of home that provide natural light throughout the day. Home also features a private rear balcony that overlooks a serene brick patio with mature plantings, an efficient galley kitchen with updated cabinets and countertops and stainless-steel appliances, a fresh and modern tiled bath and in-unit laundry. 114 Appleton #2 is located in a stately, well-maintained 4-unit building with low condo fees, and is perfectly situated between Back Bay's offices and parks and the South End's cafe, restaurants and galleries, while offering easy access to highways, MBTA and Amtrak stations, and Logan International Airport. Offers, if any, due Monday, 9/14 at 4 pm.

Save
Ask
Tour
Hide
Share
Listing Snapshot
Price 
$815,000
Days On Site 
0 Days
Bedrooms 
1
Inside Area (SqFt) 
608 sqft
Total Baths 
1
Full Baths 
1
Partial Baths 
N/A
Lot Size 
0.23 Acres
Year Built 
1910
MLS® Number 
73575926
Status 
Active
Property Tax 
$7,946
HOA/Condo/Coop Fees 
$231 monthly
Sq Ft Source 
Public Records
Friends & Family
Recent Activity
7 hours agoListing updated with changes from the MLS®
24 hours agoListing first seen on site
General Features
Acres 
0.23
Number Of Stories 
1
Parking 
On Street
Pets 
Breed RestrictionsYes
Property Sub Type 
Condominium
Sewer 
Public Sewer
SqFt Above 
608
SqFt Total 
608
Water Source 
Public
Zoning 
res
Interior Features
Appliances 
RangeDishwasherDisposalMicrowaveRefrigeratorFreezerWasherDryerRange Hood
Cooling 
Window Unit(s)
Fireplace 
Yes
Fireplace Features 
Living Room
Fireplaces 
1
Flooring 
Hardwood
Heating 
Baseboard
Interior 
Master DownstairsRecessed Lighting
Laundry Features 
In UnitElectric Dryer Hookup
Main Level Bedrooms 
1
Bathroom 1 
Level - Main
Kitchen 
Level - Main
Living Room 
Level - Main
Master Bedroom 
Level - Main
Save
Ask
Tour
Hide
Share
Exterior Features
Construction Details 
Brick
Exterior 
Balcony
Roof 
SlateRubber
View 
City
Waterview 
City
Community Features
Association Fee 
$231.0
Association Fee Frequency 
Monthly
Community Features 
Tennis Court(s)Park
MLS Area 
South End
Building Access 
Unit Placement(Upper,Front)
Schools
School District
Unknown
Elementary School
Bps
Middle School
Bps
High School
Bps
Listing courtesy of Christine McConville of Coldwell Banker Realty - Boston


The property listing data and information, or the Images, set forth herein were provided to MLS Property Information Network, Inc. from third party sources, including sellers, lessors, landlords, and public records, and were compiled by MLS Property Information Network, Inc. The property listing data and information, and the Images, are for the personal, non-commercial use of consumers having a good faith interest in purchasing, leasing or renting listed properties of the type displayed to them and may not be used for any purpose other than to identify prospective properties which such consumers may have a good faith interest in purchasing, leasing or renting. MLS Property Information Network, Inc. and its subscribers disclaim any and all representations and warranties as to the accuracy of the property listing data and information, or as to the accuracy of any of the Images, set forth herein.

Last checked 2026-09-12 02:28 PM UTC

Neighborhood & Commute
Source: Walkscore
Disclosure: Community information and market data powered by Constellation Data Labs. Information is deemed reliable but not guaranteed.
Save
Ask
Tour
Hide
Share
