

DRAG

Our Properties

Save
Ask
Tour
Hide
Share
$569,900
1 Day On Site

22 Woodbury St
Salem, NH 03079

For Sale|Single Family Residence|Active
3
Beds
2
Total Baths
2
Full Baths
1,802
SqFt
$316
/SqFt
1974
Built
County:
Rockingham
Upcoming Open Houses
Sat, Sep 12, 11:30 AM - 1:00 PM
Sun, Sep 13, 12:00 PM - 1:00 PM
22 Woodbury St22 Woodbury St22 Woodbury St22 Woodbury St
Save
Ask
Tour
Hide
Share

Mortgage Calculator

Monthly Payment (Est.)

$2,600
Calculator powered by Showcase IDX, a Constellation1 Company. Copyright ©2026 Information is deemed reliable but not guaranteed.

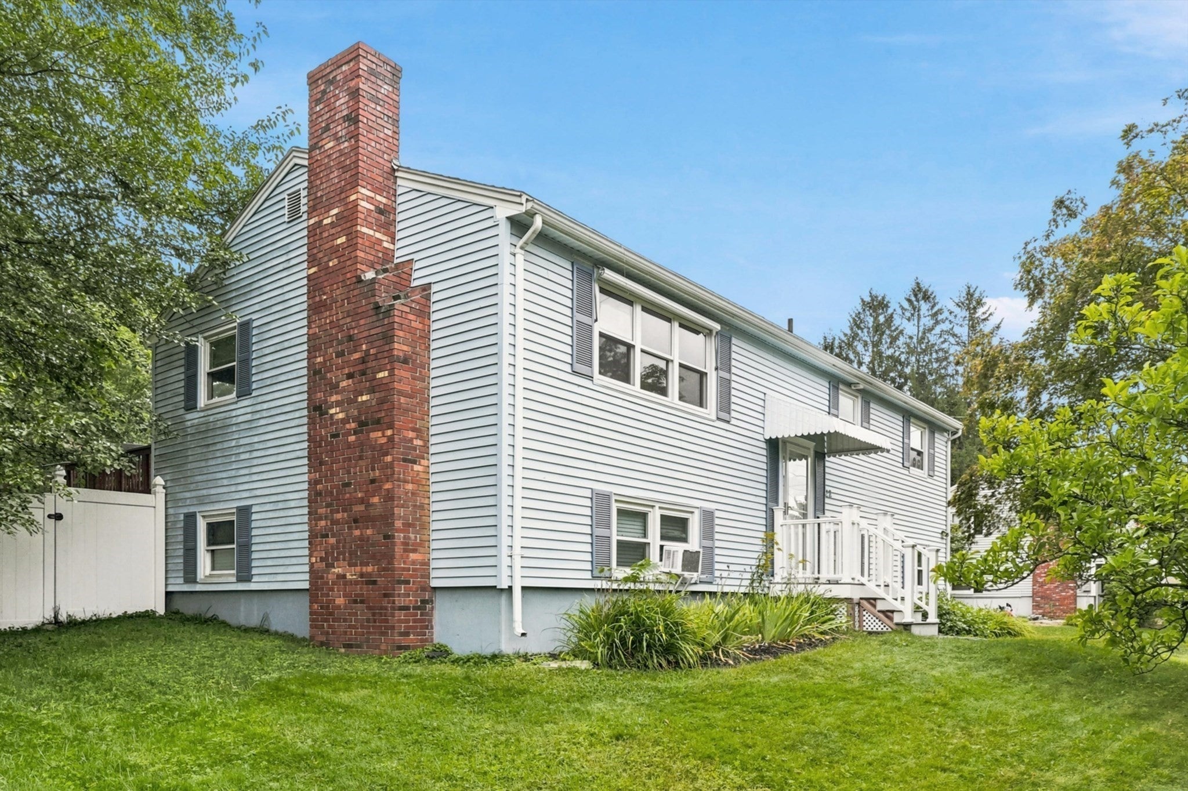
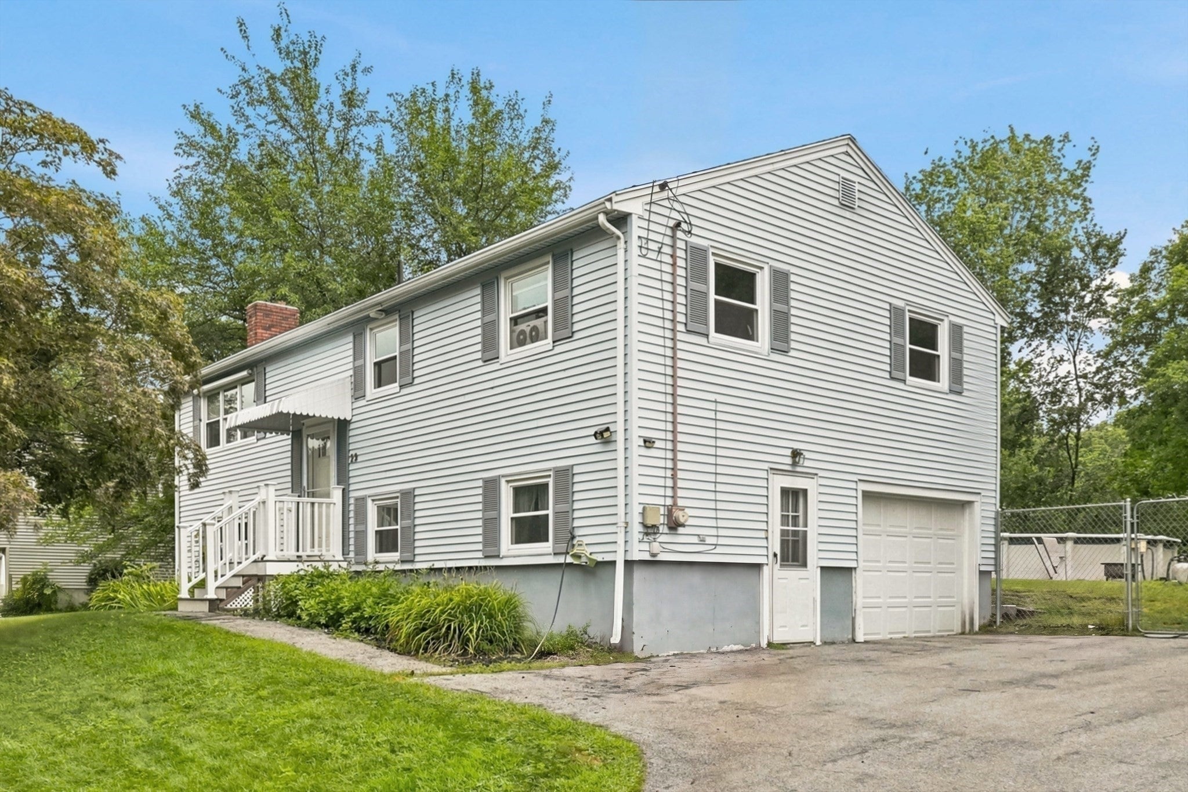
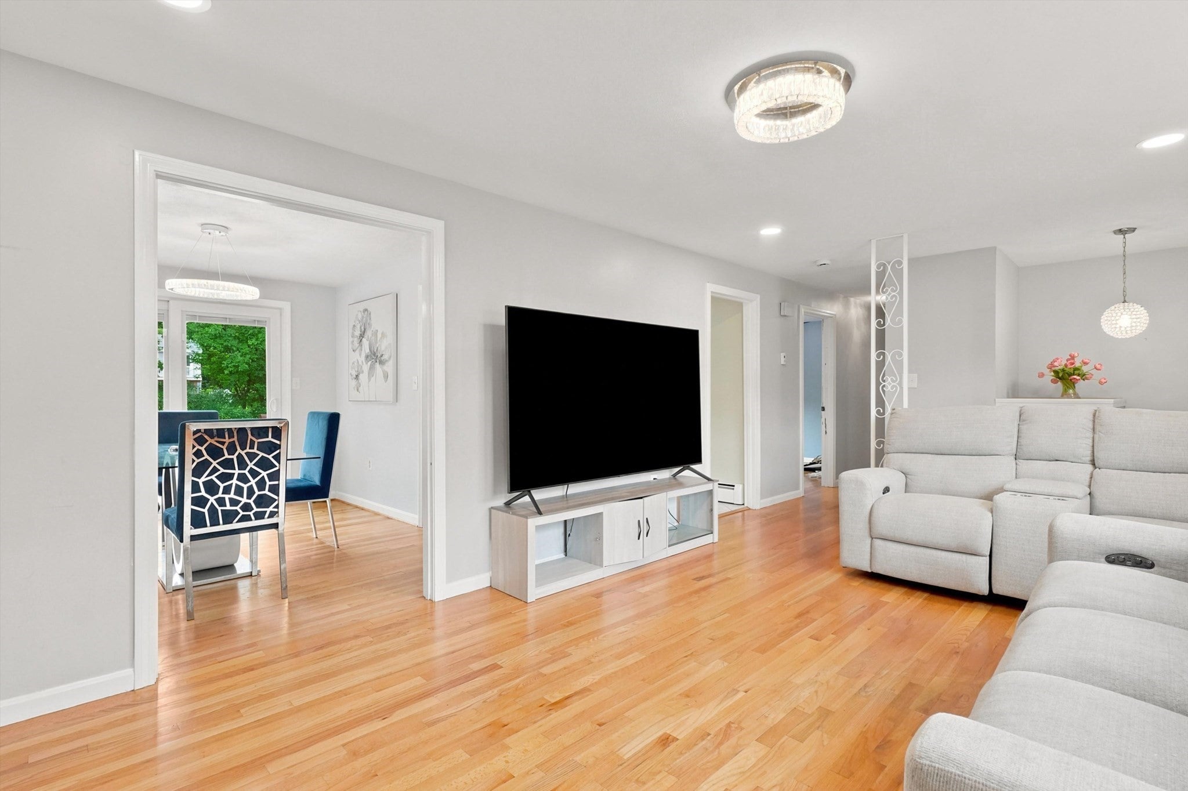
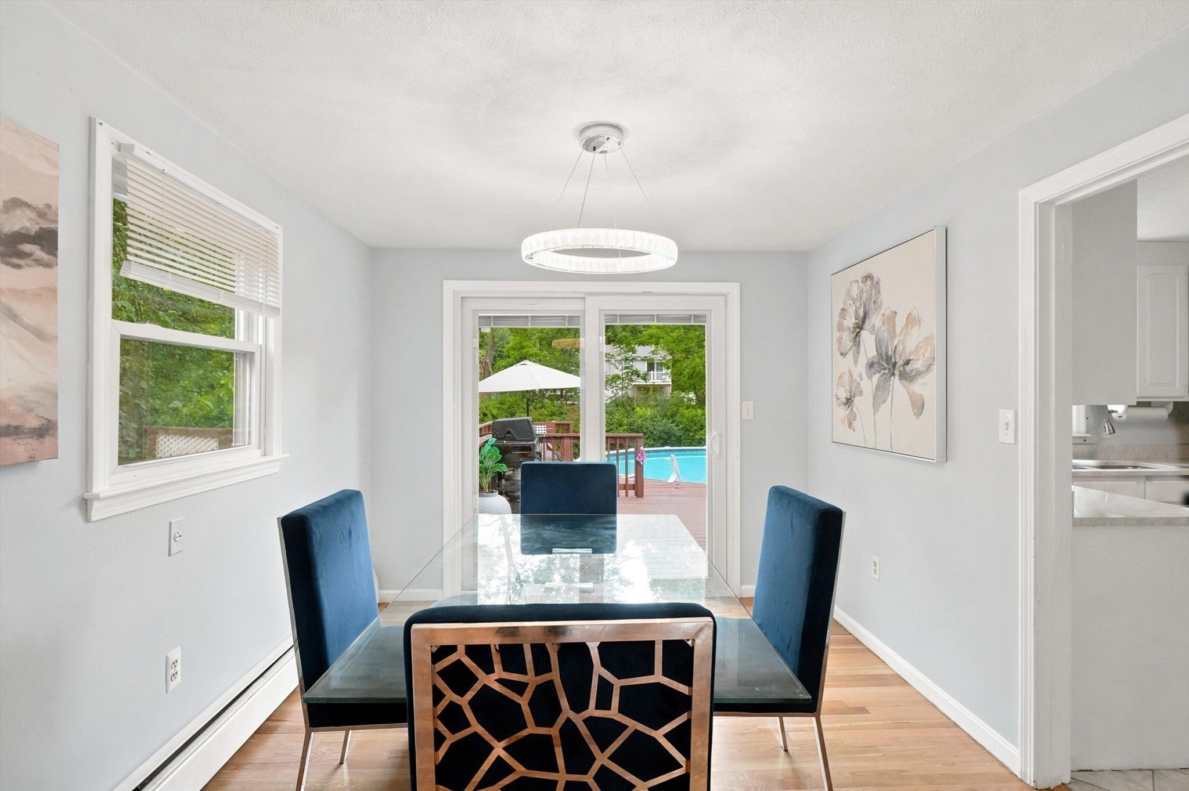
Comfort, convenience, and space to enjoy both inside and out! This 3 bedroom, 2 bath features hardwood floors throughout much of the home, a spacious living room with fireplace, a dining area with direct access to the large rear deck, and the convenience of a 1 car garage. Step outside and enjoy the aboveground pool, spacious backyard, and plenty of room for summer cookouts, gatherings, or simply relaxing at home. The partially finished walk out basement provides additional flexible space, home office, gym, playroom, recreation area or to be used as you desire. A new roof adds another valuable recent improvement. Located just down the road from local restaurants, shopping, The Tuscan Village, and everyday conveniences, with easy access to I-93. Enjoy the comfort of a neighborhood setting while staying close to everything Salem has to offer.

Save
Ask
Tour
Hide
Share
Listing Snapshot
Price 
$569,900
Days On Site 
1 Day
Bedrooms 
3
Inside Area (SqFt) 
1,802 sqft
Total Baths 
2
Full Baths 
2
Partial Baths 
N/A
Lot Size 
0.34 Acres
Year Built 
1974
MLS® Number 
73575927
Status 
Active
Property Tax 
$7,075
HOA/Condo/Coop Fees 
N/A
Sq Ft Source 
Public Records
Friends & Family
Recent Activity
3 hours agoListing updated with changes from the MLS®
yesterdayListing first seen on site
General Features
Acres 
0.34
Attached Garage 
Yes
Disclosures 
WasherDryer stay as gifts
Foundation 
Concrete Perimeter
Garage 
Yes
Garage Spaces 
1
Parking 
PavedAttachedOff StreetGarage
Parking Spaces 
5
Property Sub Type 
Single Family Residence
Sewer 
Public Sewer
SqFt Above 
1056
SqFt Below 
746
SqFt Total 
1802
Style 
Raised Ranch
Water Source 
Public
Zoning 
RES
Interior Features
Basement 
Partially FinishedWalk-Out Access
Cooling 
Window Unit(s)
Fireplace 
Yes
Fireplaces 
1
Heating 
BaseboardOil
Save
Ask
Tour
Hide
Share
Exterior Features
Exterior 
Rain Gutters
Fencing 
Fenced
Lot Features 
Level
Patio And Porch 
Deck
Pool Features 
Above GroundPrivate
Private Pool 
Yes
Roof 
Shingle
Community Features
Community Features 
PoolGolf
Listing courtesy of Olivares Molina TEAM of Realty One Group Nest


The property listing data and information, or the Images, set forth herein were provided to MLS Property Information Network, Inc. from third party sources, including sellers, lessors, landlords, and public records, and were compiled by MLS Property Information Network, Inc. The property listing data and information, and the Images, are for the personal, non-commercial use of consumers having a good faith interest in purchasing, leasing or renting listed properties of the type displayed to them and may not be used for any purpose other than to identify prospective properties which such consumers may have a good faith interest in purchasing, leasing or renting. MLS Property Information Network, Inc. and its subscribers disclaim any and all representations and warranties as to the accuracy of the property listing data and information, or as to the accuracy of any of the Images, set forth herein.

Last checked 2026-09-12 03:53 PM UTC

Neighborhood & Commute
Source: Walkscore
Disclosure: Community information and market data powered by Constellation Data Labs. Information is deemed reliable but not guaranteed.
Save
Ask
Tour
Hide
Share
