

DRAG

Our Properties

Save
Ask
Tour
Hide
Share
$879,000
New Listing

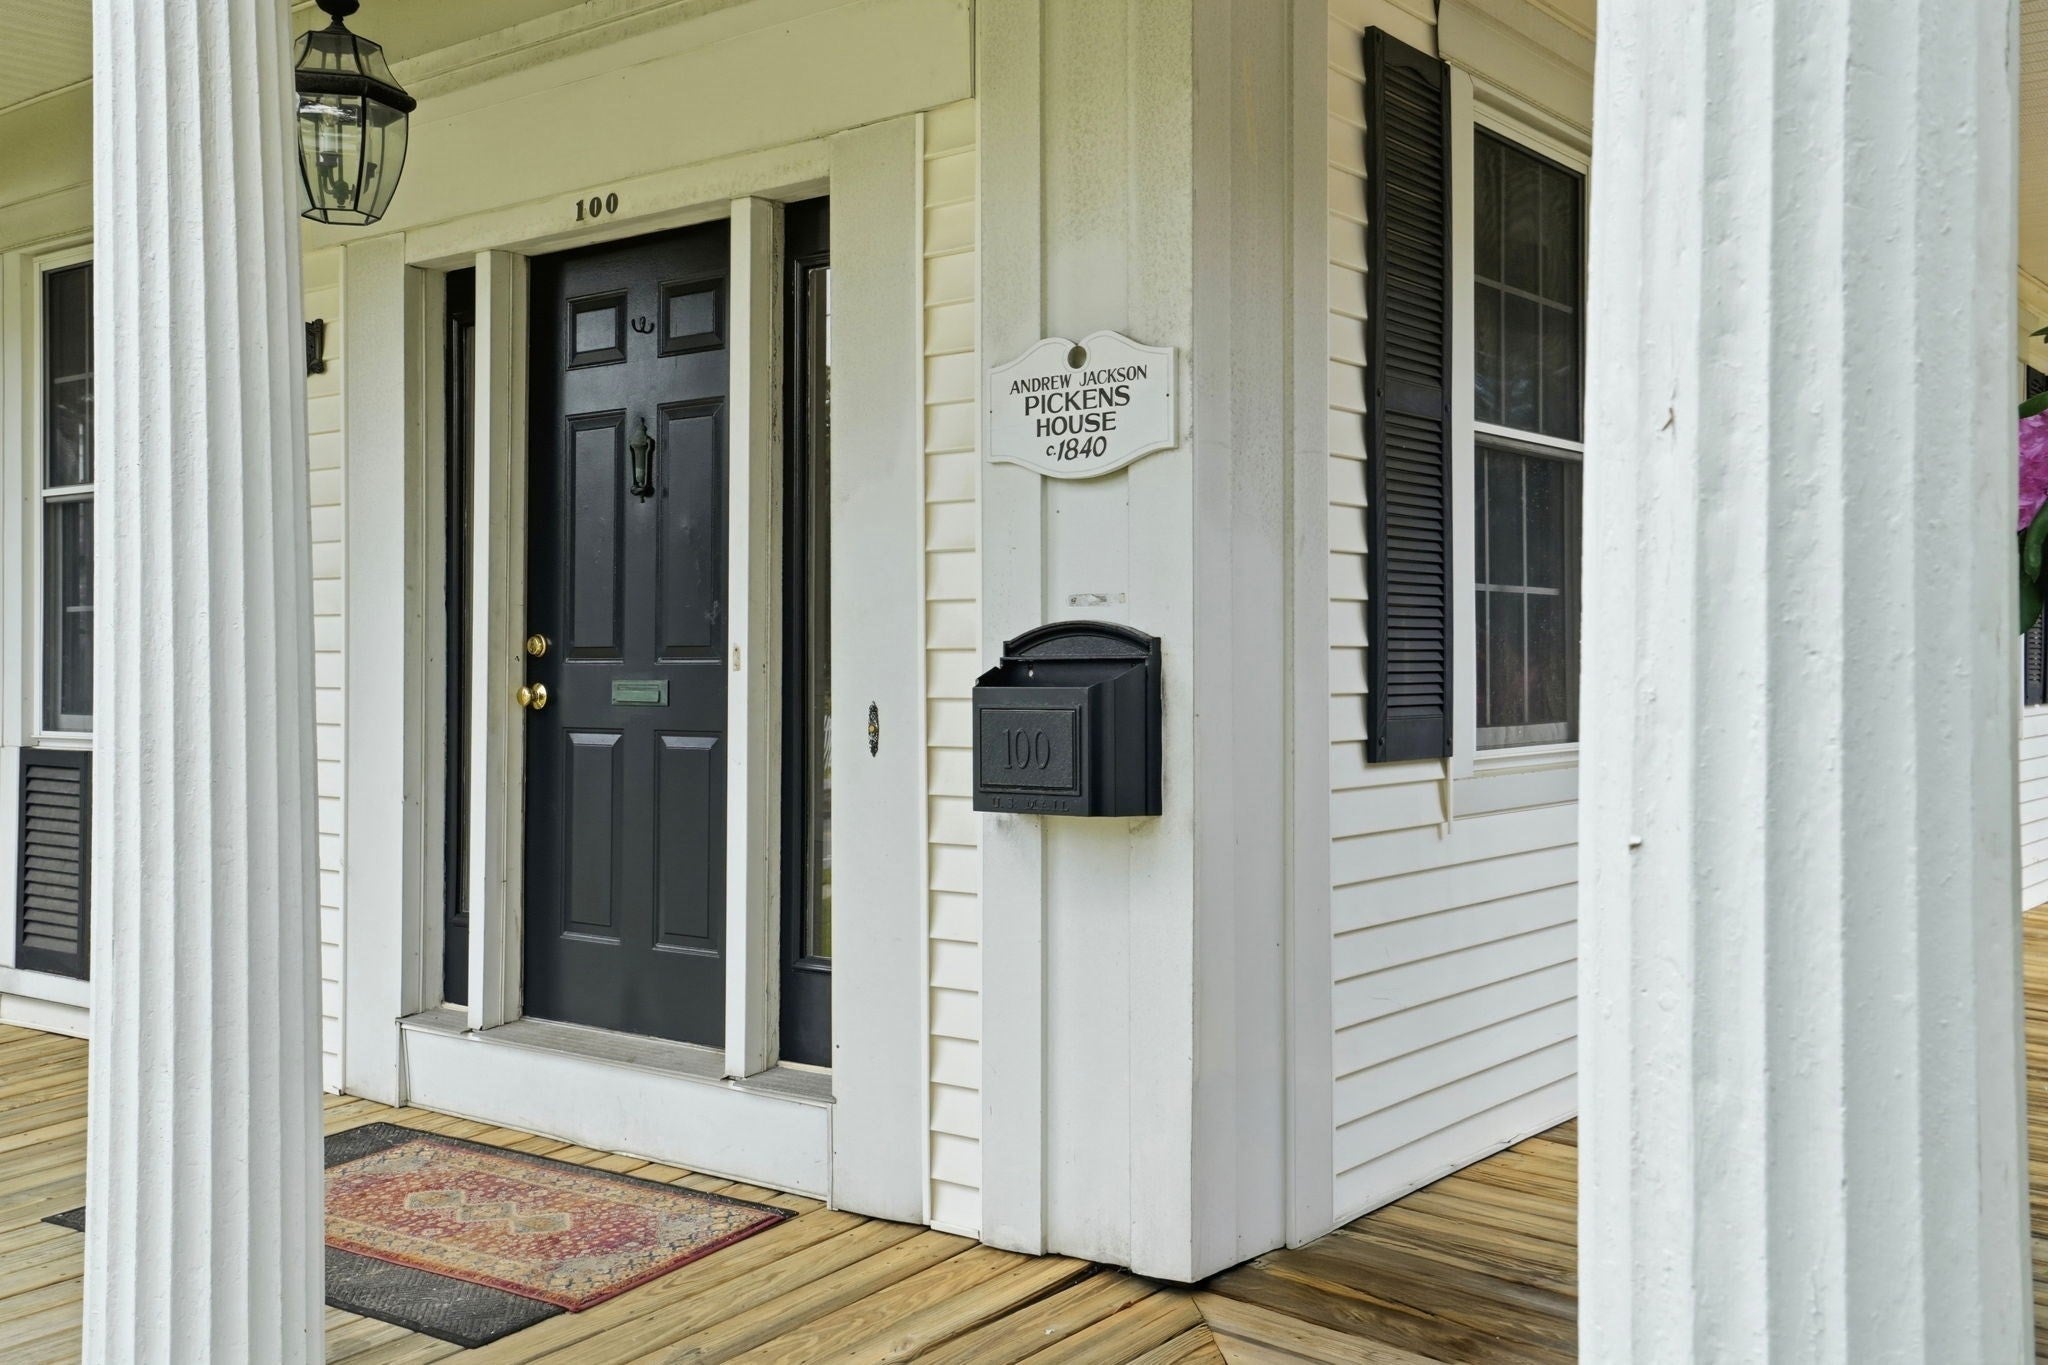
100 S. Main St.
Middleboro, MA 02346

For Sale|Single Family Residence|Active
4
Beds
4
Total Baths
3
Full Baths
1
Partial Bath
4,584
SqFt
$192
/SqFt
1840
Built
County:
Plymouth
Upcoming Open Houses
Sat, Sep 12, 11:00 AM - 1:00 PM
100 S. Main St.100 S. Main St.100 S. Main St.100 S. Main St.
Save
Ask
Tour
Hide
Share

Mortgage Calculator

Monthly Payment (Est.)

$4,010
Calculator powered by Showcase IDX, a Constellation1 Company. Copyright ©2026 Information is deemed reliable but not guaranteed.

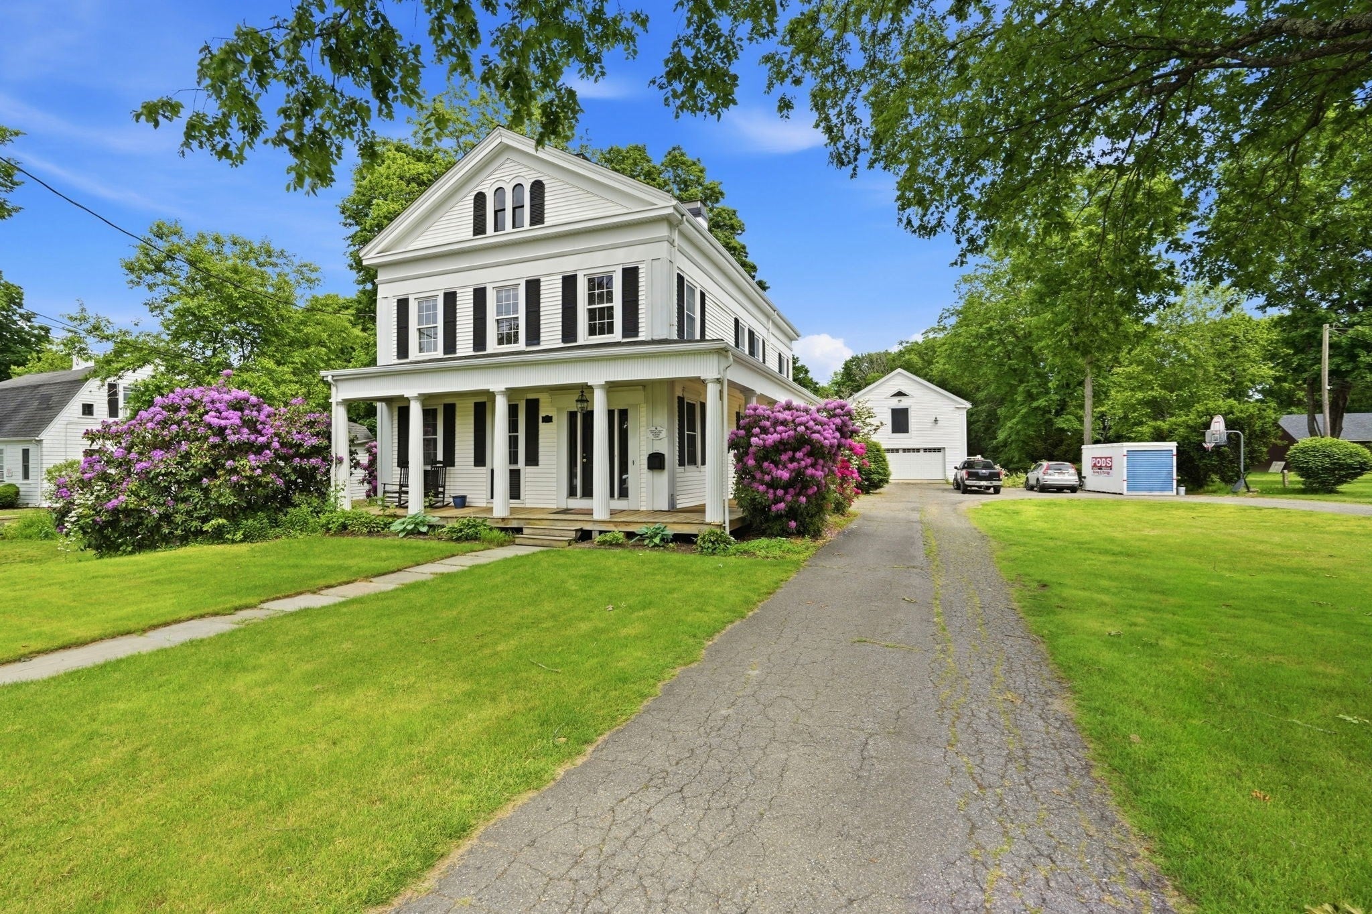
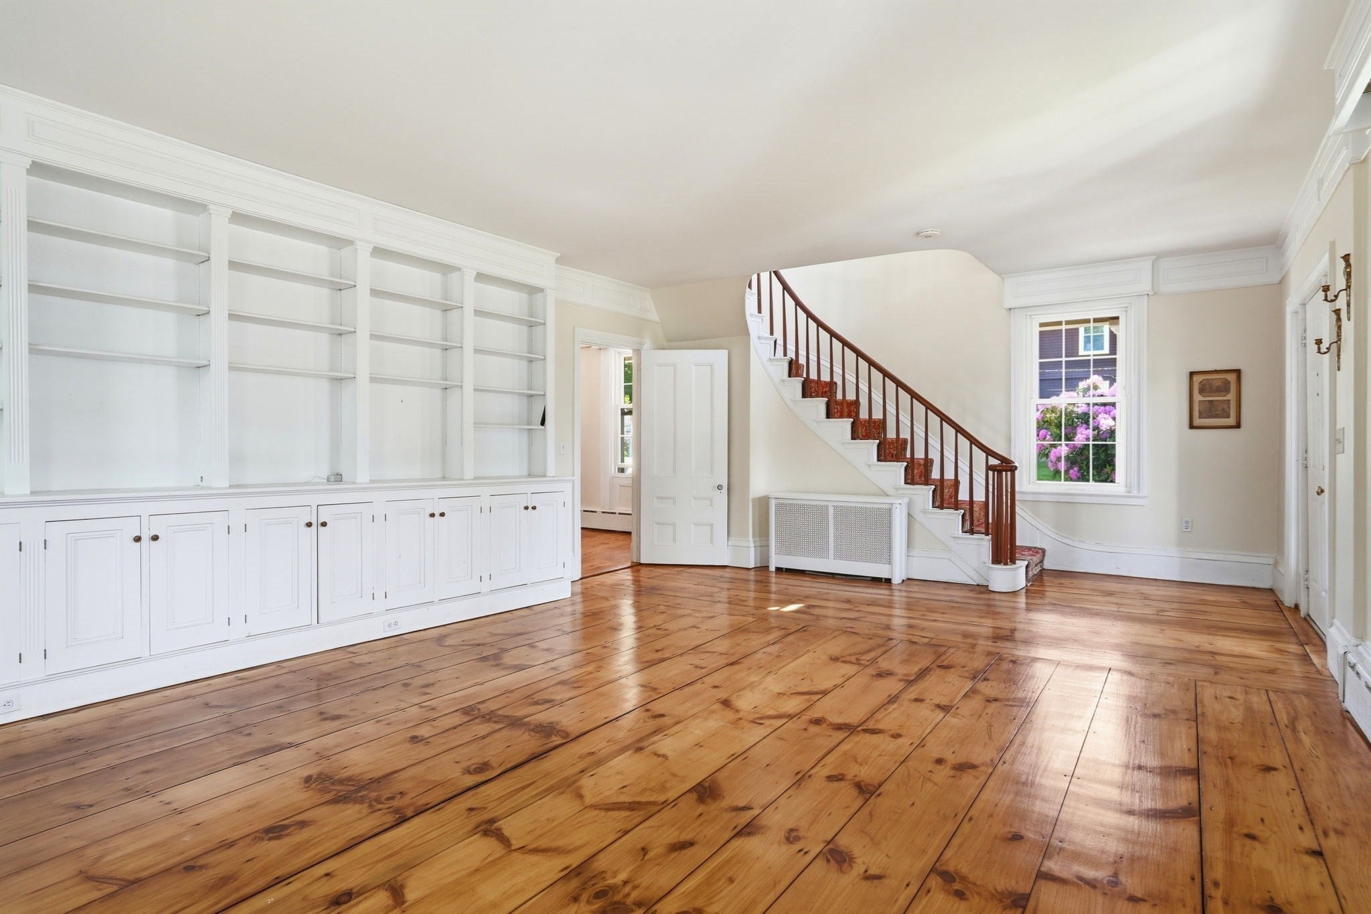
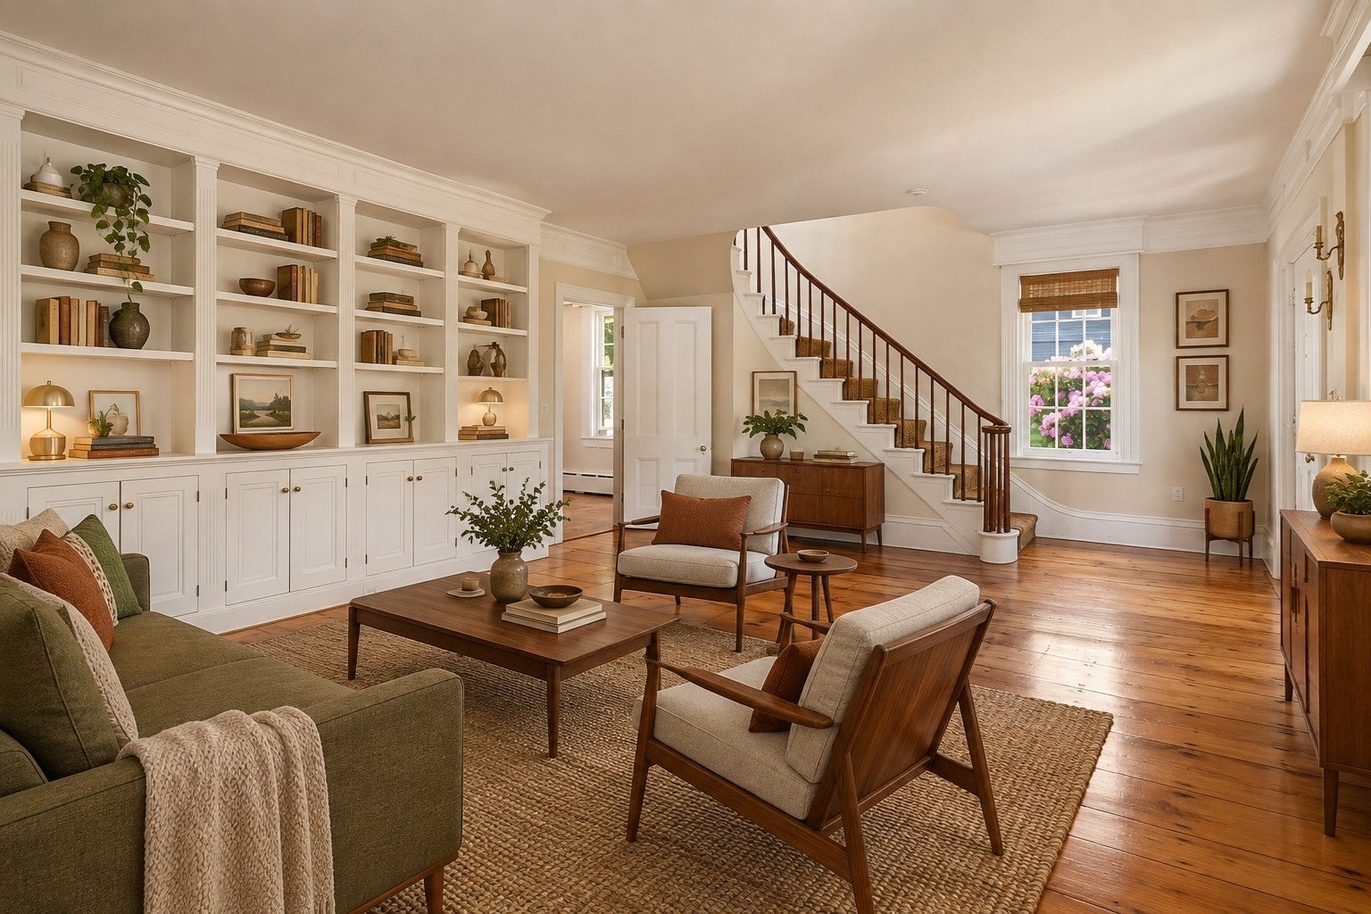
Ideally located less than a half mile from route 495 and the new commuter rail station! This multigenerational home is rich with character and reminiscent of a bygone era with beautiful architectural details such as a curved staircase, multiple built-ins, wide pine wood floors, decorative moldings, 3 wood burning fireplaces, 2 gas fireplaces, and a pantry with a wet bar. Set on a one-acre level lot, the flexible floor plan includes a main house with 3-4 bedrooms, 2 ½ baths, and an attached accessory apartment offering 1 bedroom, 1 bath, a custom designed kitchen, and a large garage that offers additional space. Enjoy beautiful views of the inground saltwater pool, pergola and private backyard surrounded by many beautiful perennial plantings. There is plenty of room inside to host holidays and gatherings, along with great outdoor space for summer entertaining! Many improvements during current ownership include a new asphalt shingle roof on the entire house and garage, new luxury vinyl plank flooring in kitchen and den, replacement of 5 skylight windows, pool converted to salt water, new liner, pump and tank, four composite decks, composite outdoor shower, and new electric garage door and remote! Multiple new breaker panels and rough plumbing were installed by previous owner for potential transformation into a multiple dwelling. Easy access to major roadways, and just minutes to downtown Middleboro with its many restaurants, shops, art and cultural centers and an elementary school that abuts the property!

Save
Ask
Tour
Hide
Share
Listing Snapshot
Price 
$879,000
Days On Site 
0 Days
Bedrooms 
4
Inside Area (SqFt) 
4,584 sqft
Total Baths 
4
Full Baths 
3
Partial Baths 
1
Lot Size 
0.99 Acres
Year Built 
1840
MLS® Number 
73575935
Status 
Active
Property Tax 
$13,969
HOA/Condo/Coop Fees 
N/A
Sq Ft Source 
Public Records
Friends & Family
Recent Activity
7 hours agoListing updated with changes from the MLS®
23 hours agoListing first seen on site
General Features
Acres 
0.99
Attached Garage 
Yes
Disclosures 
A few photos virtually staged. Sub-Zero freezer in refrigerator not workingoven in apartment not working. Spa tub in primary ensuite never been used by current ownerunsure of working condition.All listing information obtained through typical standard sourcesdeemed reliable but not guaranteed.
Foundation 
Concrete PerimeterStone
Garage 
Yes
Garage Spaces 
2
Parking 
PavedAttachedOff StreetGarage
Parking Spaces 
12
Property Sub Type 
Single Family Residence
Sewer 
Public Sewer
SqFt Above 
4584
SqFt Total 
4584
Style 
ColonialAntiqueGreek Revival
Water Source 
Public
Zoning 
RB
Interior Features
Appliances 
Gas Water HeaterRangeDishwasherMicrowaveRefrigeratorWasherDryerWine RefrigeratorRange HoodStainless Steel Appliance(s)Gas Cooktop
Basement 
FullUnfinished
Fireplace 
Yes
Fireplace Features 
Kitchen
Fireplaces 
3
Flooring 
VinylCarpetHardwood
Heating 
Natural GasCentralBaseboardZoned
Interior 
Beamed CeilingsCrown MoldingCeiling Fan(s)Vaulted Ceiling(s)Kitchen IslandOpen FloorplanSoaking TubWalk-In Closet(s)
Laundry Features 
Washer HookupGas Dryer Hookup
Window Features 
Skylight(s)
Bathroom 1 
Level - First
Bathroom 2 
Level - Second
Bathroom 3 
Level - Second
Bedroom 2 
Dimensions - 12x12Level - SecondArea - 144
Bedroom 3 
Dimensions - 14x14Level - SecondArea - 196
Bedroom 4 
Dimensions - 14x18Level - FirstArea - 252
Dining Room 
Dimensions - 16x15Level - FirstArea - 240
Family Room 
Dimensions - 14x20Level - FirstArea - 280
Kitchen 
Dimensions - 21x16Level - FirstArea - 336
Living Room 
Dimensions - 17x16Level - FirstArea - 272
Master Bedroom 
Dimensions - 17x17Level - SecondArea - 289
Office 
Dimensions - 11x13Level - FirstArea - 143
Save
Ask
Tour
Hide
Share
Exterior Features
Construction Details 
Frame
Fencing 
Fenced
Lot Features 
Level
Patio And Porch 
PorchDeckPatio
Pool Features 
In GroundPrivate
Private Pool 
Yes
Roof 
Shingle
Windows/Doors 
Skylight(s)
Community Features
Community Features 
ParkGolf
Schools
School District
Unknown
Elementary School
Burkland
Middle School
Nichols
High School
Middleborough
Listing courtesy of Sherry Costello of Waterfront Realty Group


The property listing data and information, or the Images, set forth herein were provided to MLS Property Information Network, Inc. from third party sources, including sellers, lessors, landlords, and public records, and were compiled by MLS Property Information Network, Inc. The property listing data and information, and the Images, are for the personal, non-commercial use of consumers having a good faith interest in purchasing, leasing or renting listed properties of the type displayed to them and may not be used for any purpose other than to identify prospective properties which such consumers may have a good faith interest in purchasing, leasing or renting. MLS Property Information Network, Inc. and its subscribers disclaim any and all representations and warranties as to the accuracy of the property listing data and information, or as to the accuracy of any of the Images, set forth herein.

Last checked 2026-09-12 02:28 PM UTC

Neighborhood & Commute
Source: Walkscore
Disclosure: Community information and market data powered by Constellation Data Labs. Information is deemed reliable but not guaranteed.
Save
Ask
Tour
Hide
Share
