

DRAG

Our Properties

Save
Ask
Tour
Hide
Share
$499,900
New Listing

10 Hayward St
Randolph, MA 02368

For Sale|Single Family Residence|Active
2
Beds
1
Total Bath
1
Full Bath
940
SqFt
$532
/SqFt
1954
Built
County:
Norfolk
Upcoming Open Houses
Sat, Sep 12, 12:00 PM - 1:30 PM
Sun, Sep 13, 12:00 PM - 1:30 PM
10 Hayward St10 Hayward St10 Hayward St10 Hayward St
Save
Ask
Tour
Hide
Share

Mortgage Calculator

Monthly Payment (Est.)

$2,281
Calculator powered by Showcase IDX, a Constellation1 Company. Copyright ©2026 Information is deemed reliable but not guaranteed.

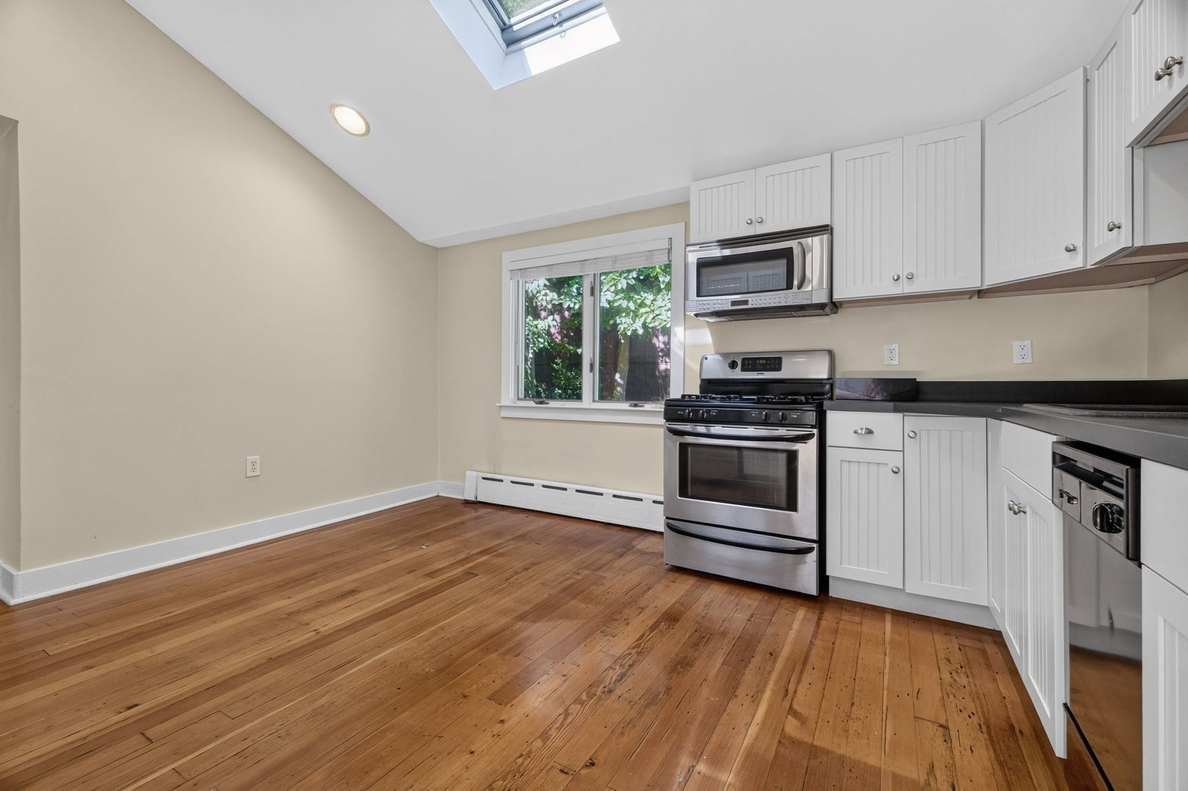
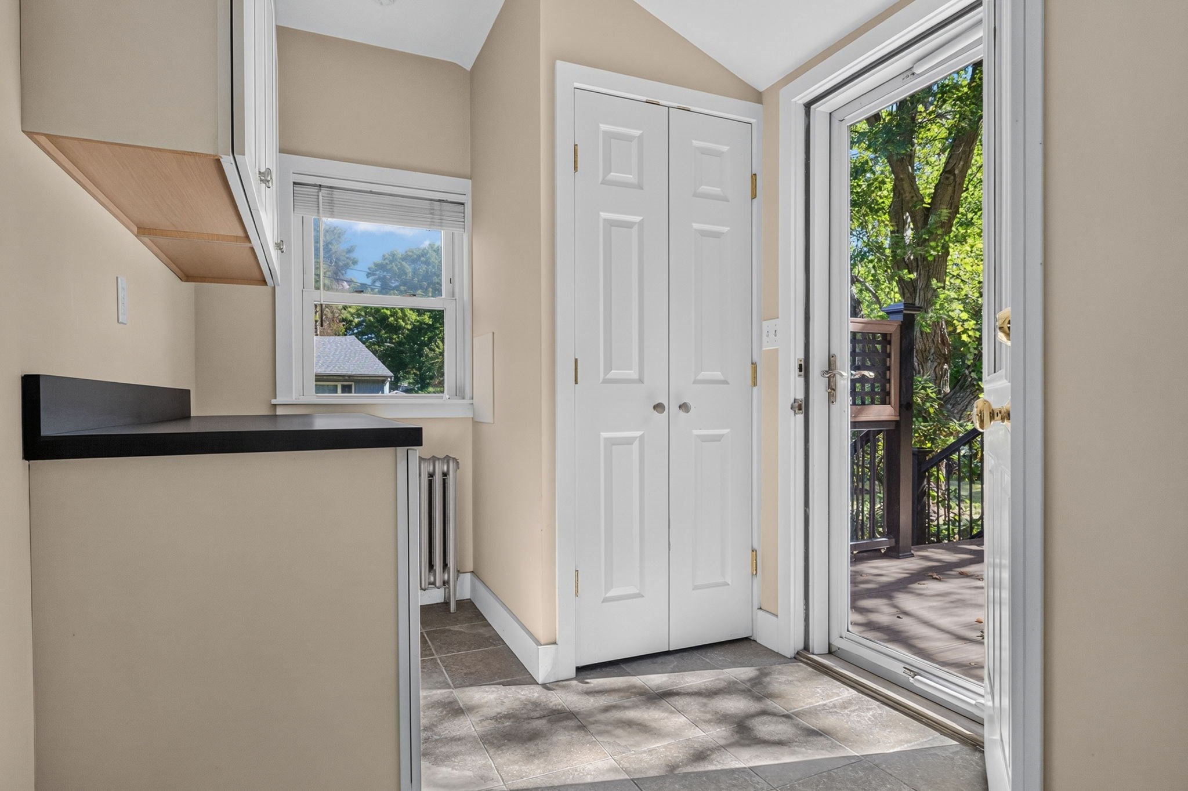
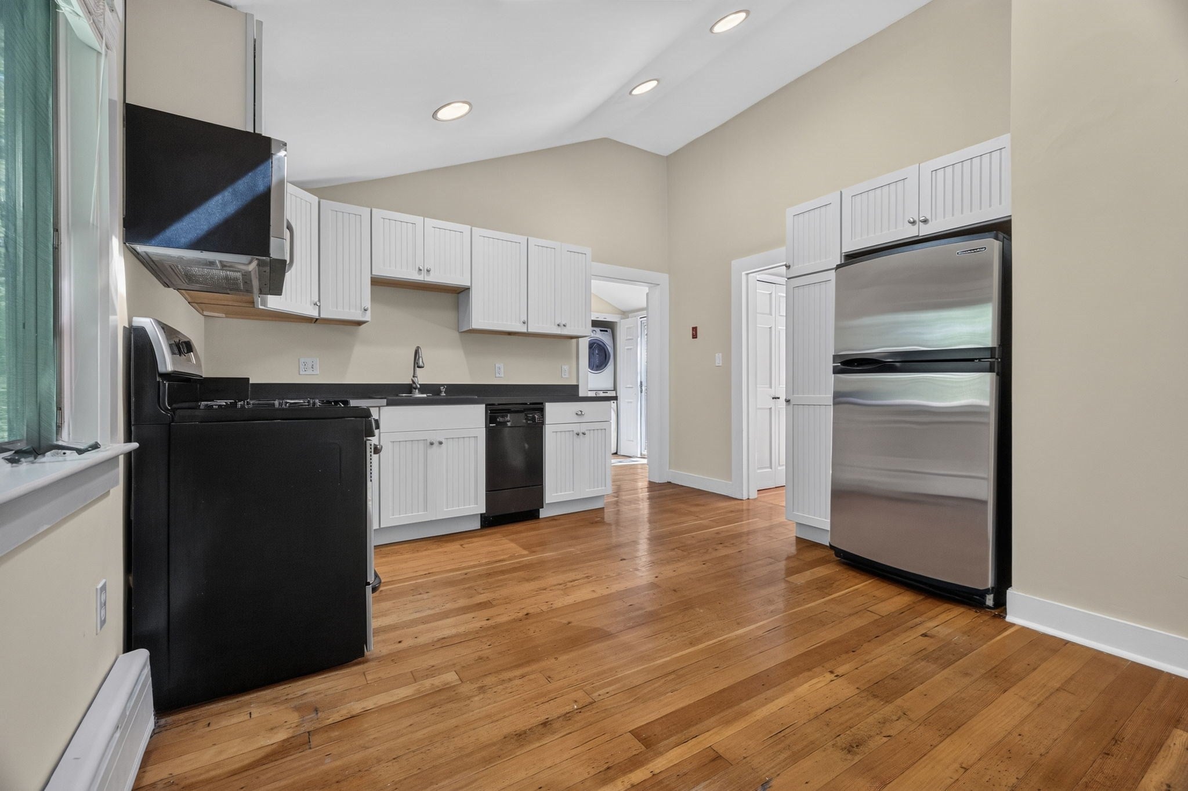
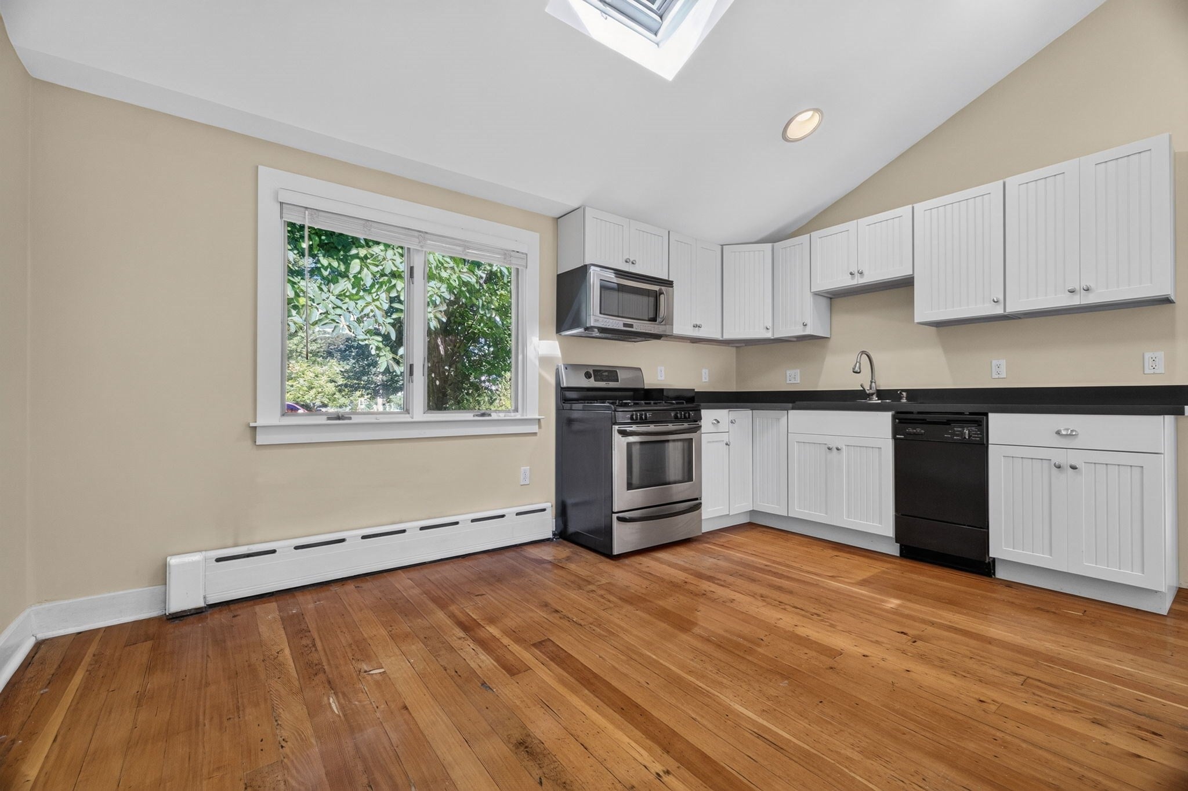
Set on a quiet side street, this inviting two-bedroom, one-bath ranch offers a wonderful combination of privacy, classic character, and everyday convenience. Meticulously maintained and filled with charming architectural details, the home features hardwood flooring and flexible living accommodations surrounded by a serene outdoor setting with mature plantings.Inside, the sun-filled living room welcomes you with an expansive picture window, beautiful hardwood flooring, and a convenient coat closet.The kitchen takes center stage as the heart of the home, thoughtfully designed for both everyday living and easy entertaining. A vaulted ceiling and skylight bring an airy, contemporary feel, while beadboard cabinetry adds warmth and texture. The adjoining eat-in nook creates a welcoming gathering spot for morning coffee, casual meals, or lingering conversation, making this a space that feels both functional and connected to the rest of the home. Both well-proportioned bedrooms feature hardwood flooring and crown molding. They are served by a modernized full bath complete with a granite vanity, a spacious hallway linen closet, and a custom tiled walk-in shower with an integrated bench seat.A bonus room offers valuable flexibility for a home office, fitness studio, or creative retreat. The mudroom/laundry area, features matching beadboard cabinetry to provide practical storage and organization solutions. While a pantry cabinet adds even more functionality to the space that leads to the welcoming deck. Outside, enjoy multiple spaces for relaxing and entertaining. A Trex deck extends the living space outdoors, while a quaint, secluded patio tucked among the mature plantings offers a peaceful spot to unwind. The level yard is complemented by a generous storage shed, providing plenty of room for gardening equipment, outdoor furniture, and seasonal belongings. Enhancing the exterior of the home is leaf filter gutter guards. Off-street parking and a whole-house generator add everyday convenience and peace of mind. Advantageously positioned near commuter rail services and public transit, this home affords convenient access to Boston and surrounding areas while retaining the quiet privacy of a residential neighborhood.Charming, comfortable, and thoughtfully designed, this delightful ranch offers flexible living spaces, inviting outdoor areas, and a wonderful combination of privacy and convenience. Ready to take a closer look? Explore with the virtual tour now!

Save
Ask
Tour
Hide
Share
Listing Snapshot
Price 
$499,900
Days On Site 
0 Days
Bedrooms 
2
Inside Area (SqFt) 
940 sqft
Total Baths 
1
Full Baths 
1
Partial Baths 
N/A
Lot Size 
0.38 Acres
Year Built 
1954
MLS® Number 
73575940
Status 
Active
Property Tax 
$5,569
HOA/Condo/Coop Fees 
N/A
Sq Ft Source 
Public Records
Friends & Family
Recent Activity
7 hours agoListing updated with changes from the MLS®
23 hours agoListing first seen on site
General Features
Acres 
0.38
Disclosures 
See attached.
Foundation 
Block
Green Energy Efficient 
Thermostat
Parking 
PavedOff Street
Parking Spaces 
3
Property Sub Type 
Single Family Residence
Sewer 
Public Sewer
SqFt Above 
940
SqFt Total 
940
Style 
Ranch
Water Source 
Public
Zoning 
RH
Interior Features
Appliances 
RangeDishwasherDisposalRefrigeratorWasherDryer
Basement 
Crawl SpaceSump PumpDirt Floor
Electric 
Generator
Flooring 
TileVinylHardwood
Heating 
Natural GasSteam
Interior 
Master DownstairsCrown Molding
Laundry Features 
Electric Dryer HookupWasher Hookup
Bathroom 1 
Dimensions - 5.4x8.2Level - MainArea - 44
Bedroom 2 
Dimensions - 10.11x9.1Level - FirstArea - 92
Kitchen 
Dimensions - 15.3x12.11Level - MainArea - 185
Living Room 
Dimensions - 18.11x12.9Level - MainArea - 233
Master Bedroom 
Dimensions - 8.1x12.1Level - FirstArea - 98
Save
Ask
Tour
Hide
Share
Exterior Features
Construction Details 
Frame
Exterior 
Rain GuttersStorage
Lot Features 
WoodedLevelLandscaped
Other Structures 
Storage
Patio And Porch 
PatioDeck
Roof 
Shingle
Windows/Doors 
Storm Door(s)
Community Features
Community Features 
PoolTennis Court(s)ParkStable(s)Sidewalks
Roads 
Paved
Schools
School District
Unknown
Elementary School
Jf Kennedy
Middle School
Community Middle
High School
Randolph High
Listing courtesy of The Jowdy Group of RE/MAX Distinct Advantage


The property listing data and information, or the Images, set forth herein were provided to MLS Property Information Network, Inc. from third party sources, including sellers, lessors, landlords, and public records, and were compiled by MLS Property Information Network, Inc. The property listing data and information, and the Images, are for the personal, non-commercial use of consumers having a good faith interest in purchasing, leasing or renting listed properties of the type displayed to them and may not be used for any purpose other than to identify prospective properties which such consumers may have a good faith interest in purchasing, leasing or renting. MLS Property Information Network, Inc. and its subscribers disclaim any and all representations and warranties as to the accuracy of the property listing data and information, or as to the accuracy of any of the Images, set forth herein.

Last checked 2026-09-12 02:28 PM UTC

Neighborhood & Commute
Source: Walkscore
Disclosure: Community information and market data powered by Constellation Data Labs. Information is deemed reliable but not guaranteed.
Save
Ask
Tour
Hide
Share
