

DRAG

Our Properties

Save
Ask
Tour
Hide
Share
$780,000
2 Days On Site

122 Westview Dr
Norwood, MA 02062

For Sale|Single Family Residence|Active
4
Beds
3
Total Baths
2
Full Baths
1
Partial Bath
1,415
SqFt
$551
/SqFt
1960
Built
County:
Norfolk
122 Westview Dr122 Westview Dr122 Westview Dr122 Westview Dr
Save
Ask
Tour
Hide
Share

Mortgage Calculator

Monthly Payment (Est.)

$3,559
Calculator powered by Showcase IDX, a Constellation1 Company. Copyright ©2026 Information is deemed reliable but not guaranteed.

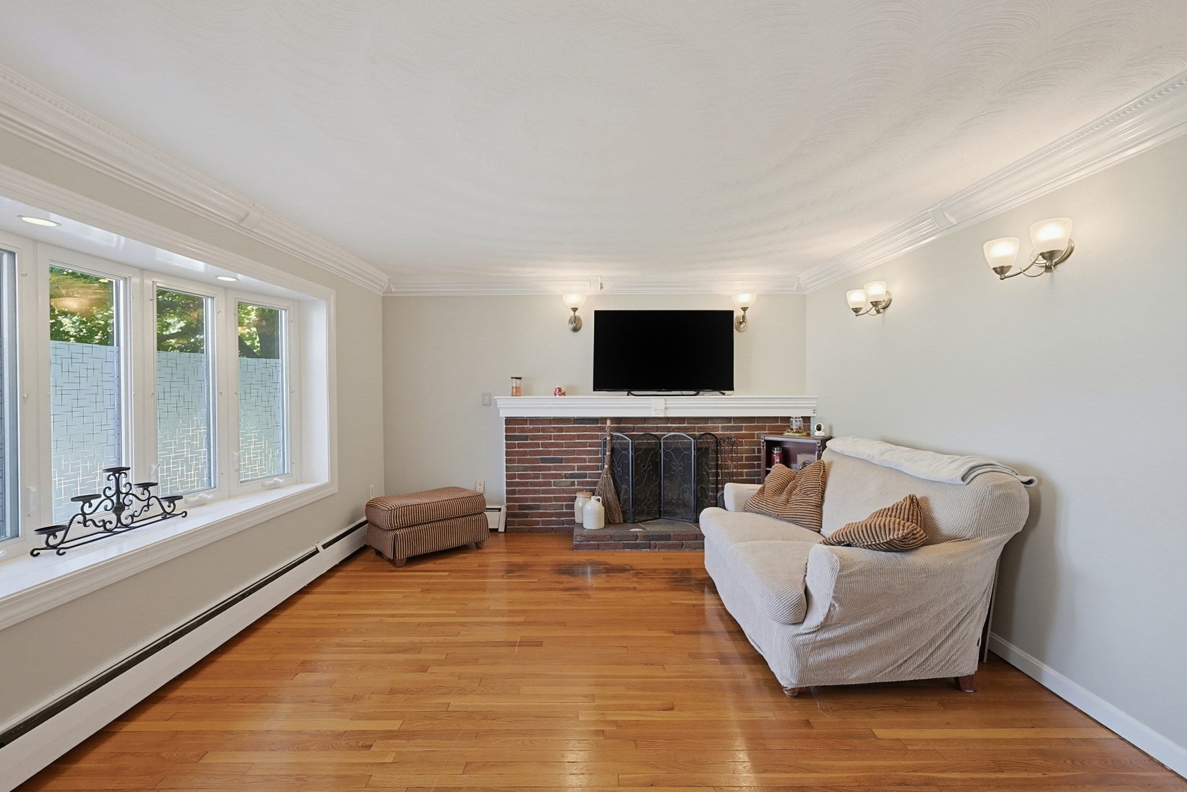
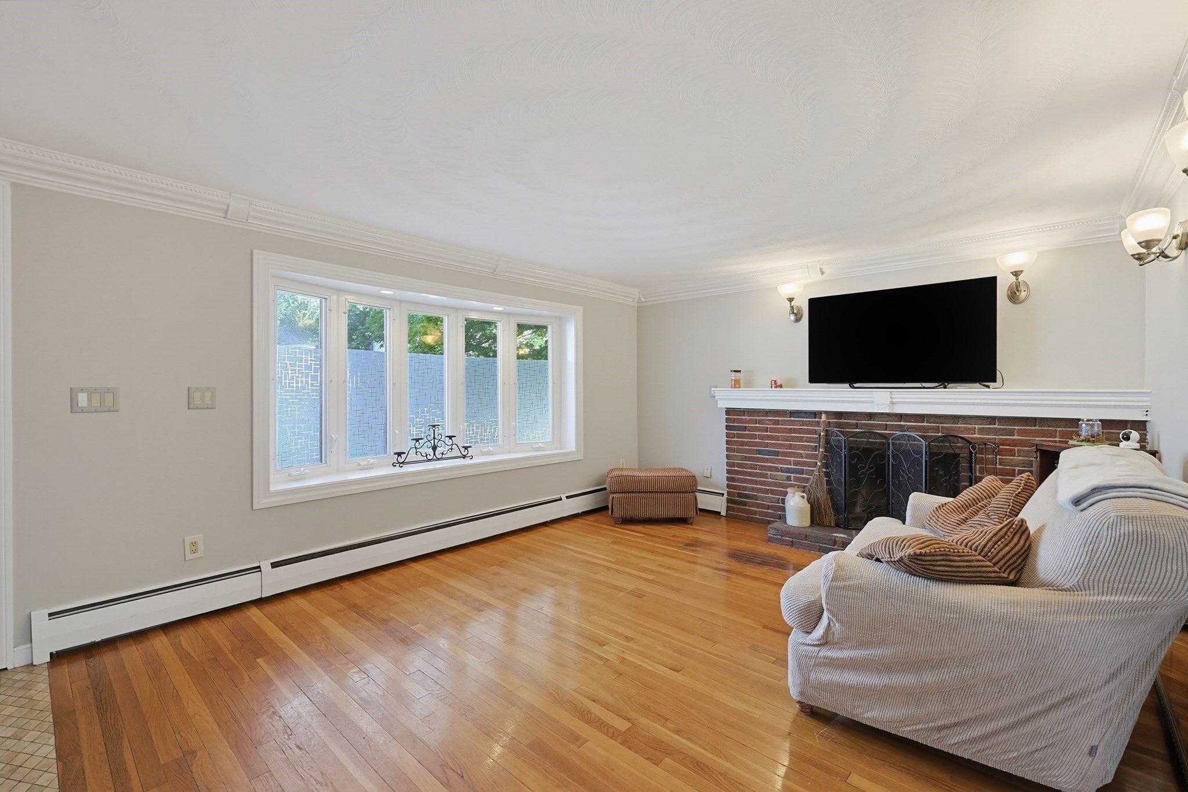
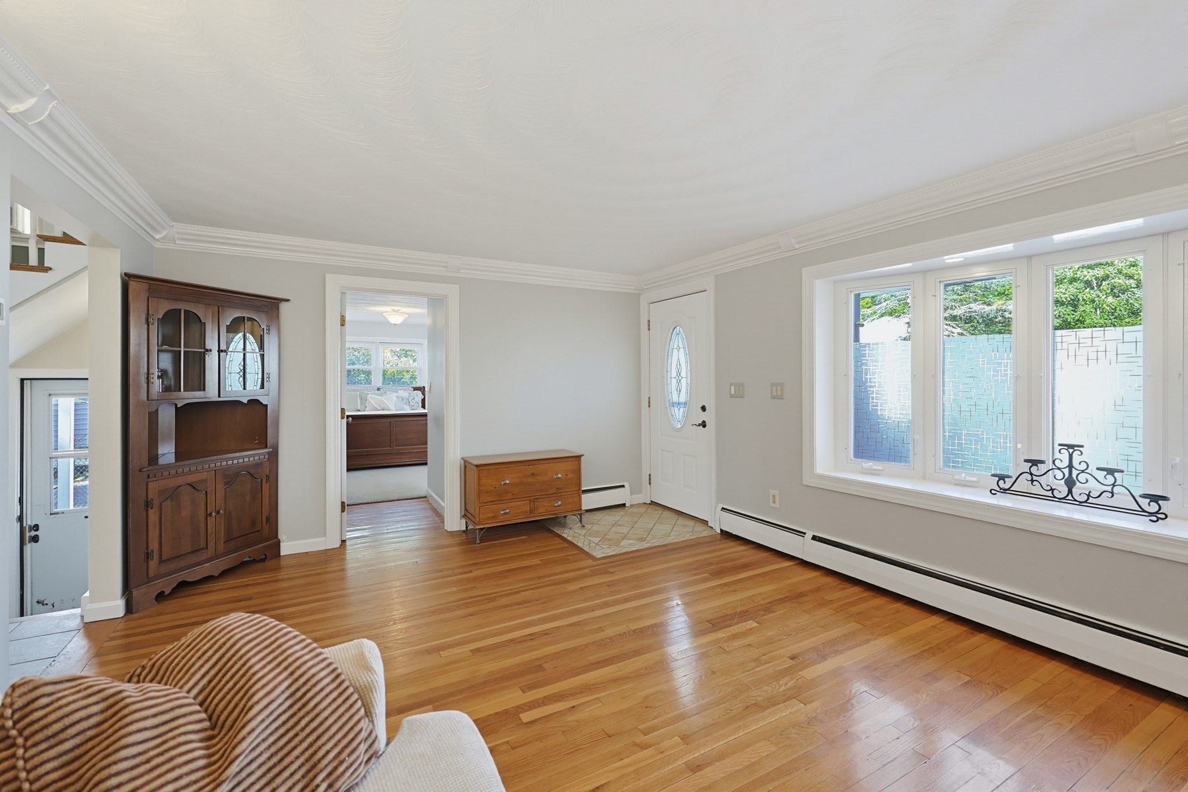
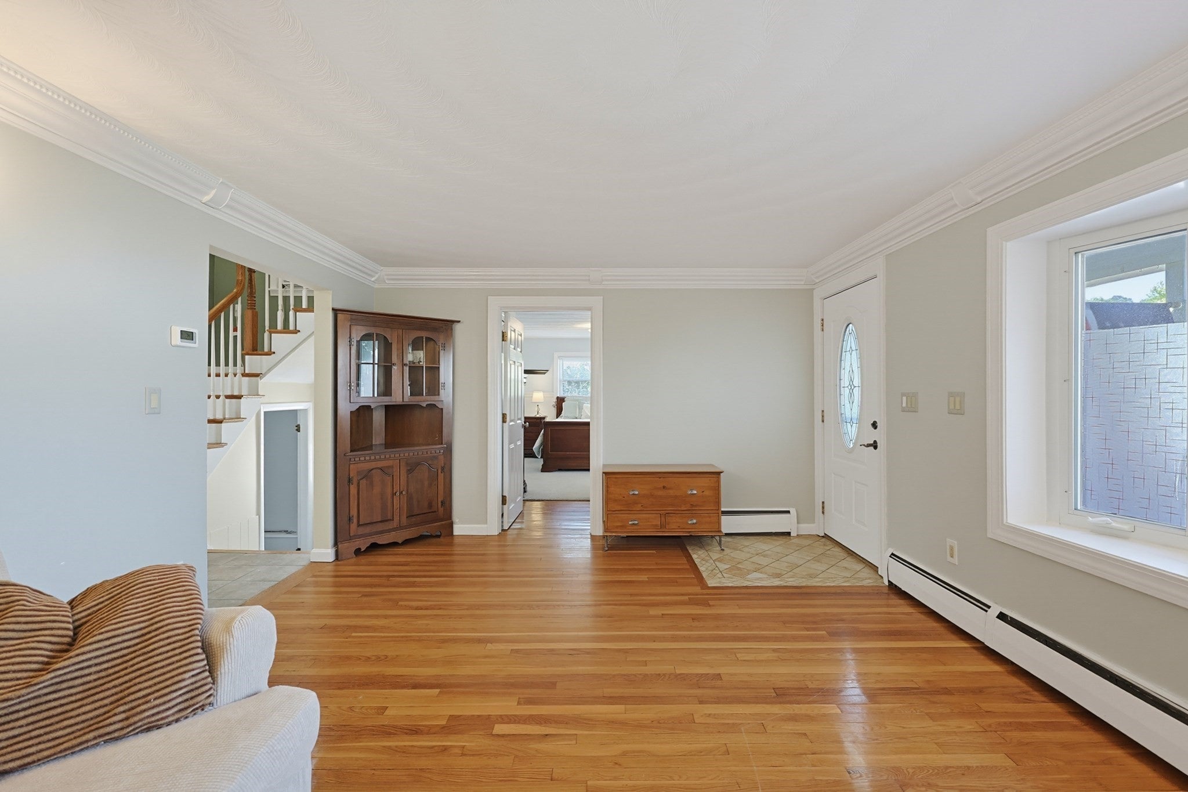
In close proximity to major routes yet nestled in a neighborhood is where you'll find this well loved home. Enter into the spacious living room featuring a tiled entry, hardwood floors, bow window, woodburning fireplace and crown molding. The living room flows into the eat in kitchen that offers generous granite counter space and an abundance of cabinetry, tiled backsplash and partially vaulted ceiling. Off the living area is where you will also find the convenience of the main level primary bedroom with en-suite half bath. The second floor offers 3 additional bedrooms and a full bath. Follow down to the lower level of the home where you will find a family room, office (no direct heat source in this room), a full bath and laundry area. Outside you will find a "cabana" /separate outbuilding with electricity, heat and wall a/c ideal for a home office, your own private escape, exercise studio, hobby/craft area and many other potential uses plus an attached storage shed for your needs. The sale of this home is contingent on the Seller securing housing of their choice and they are actively looking. A great home in a great location! Don't miss this opportunity!

Save
Ask
Tour
Hide
Share
Listing Snapshot
Price 
$780,000
Days On Site 
2 Days
Bedrooms 
4
Inside Area (SqFt) 
1,415 sqft
Total Baths 
3
Full Baths 
2
Partial Baths 
1
Lot Size 
0.24 Acres
Year Built 
1960
MLS® Number 
73575954
Status 
Active
Property Tax 
$5,991
HOA/Condo/Coop Fees 
N/A
Sq Ft Source 
Public Records
Friends & Family
Recent Activity
yesterdayListing updated with changes from the MLS®
2 days agoListing first seen on site
General Features
Acres 
0.24
Disclosures 
Lower level office not heated.Water& ice on fridge not working Gas easement on property. Information from Seller/Public record or 3rd parties & not verified. Buyer/Buyer's agent should perform own due diligence to verify. Info subject to revision.
Foundation 
Concrete Perimeter
Parking 
Off Street
Parking Spaces 
4
Property Sub Type 
Single Family Residence
Sewer 
Public Sewer
SqFt Above 
1415
SqFt Below 
600
SqFt Total 
1415
Style 
ColonialSaltboxOther (See Remarks)
Water Source 
Public
Zoning 
G
Interior Features
Appliances 
Water HeaterRangeDishwasherDisposalMicrowaveRefrigeratorWasherDryerPlumbed For Ice Maker
Basement 
FullFinishedInterior EntrySump Pump
Electric 
Circuit Breakers200+ Amp Service
Fireplace 
Yes
Fireplace Features 
Family RoomLiving Room
Fireplaces 
2
Heating 
Natural GasBaseboardZoned
Interior 
Recessed LightingMaster DownstairsCrown Molding
Laundry Features 
In BasementGas Dryer HookupElectric Dryer HookupWasher Hookup
Bathroom 1 
Level - First
Bathroom 2 
Level - Second
Bathroom 3 
Level - Basement
Bedroom 2 
Level - Second
Bedroom 3 
Level - Second
Bedroom 4 
Level - Second
Family Room 
Level - Basement
Kitchen 
Level - First
Living Room 
Level - First
Master Bedroom 
Level - First
Office 
Level - Basement
Save
Ask
Tour
Hide
Share
Exterior Features
Construction Details 
Frame
Exterior 
Rain GuttersStorage
Other Structures 
CabanaStorage
Patio And Porch 
Porch
Community Features
Community Features 
Golf
Roads 
Paved
Schools
School District
Unknown
Elementary School
Prescott
Middle School
Coakley
High School
Norwood
Listing courtesy of Steven Callahan of Steve Callahan Realty LLC


The property listing data and information, or the Images, set forth herein were provided to MLS Property Information Network, Inc. from third party sources, including sellers, lessors, landlords, and public records, and were compiled by MLS Property Information Network, Inc. The property listing data and information, and the Images, are for the personal, non-commercial use of consumers having a good faith interest in purchasing, leasing or renting listed properties of the type displayed to them and may not be used for any purpose other than to identify prospective properties which such consumers may have a good faith interest in purchasing, leasing or renting. MLS Property Information Network, Inc. and its subscribers disclaim any and all representations and warranties as to the accuracy of the property listing data and information, or as to the accuracy of any of the Images, set forth herein.

Last checked 2026-09-13 03:52 PM UTC

Neighborhood & Commute
Source: Walkscore
Disclosure: Community information and market data powered by Constellation Data Labs. Information is deemed reliable but not guaranteed.
Save
Ask
Tour
Hide
Share
