

DRAG

Our Properties

Save
Ask
Tour
Hide
Share
$799,900
1 Day On Site

400 Andover St
Wilmington, MA 01887

For Sale|Single Family Residence|Active
3
Beds
2
Total Baths
2
Full Baths
1,615
SqFt
$495
/SqFt
1958
Built
County:
Middlesex
Upcoming Open Houses
Sat, Sep 12, 11:00 AM - 1:00 PM
Sun, Sep 13, 2:00 PM - 4:00 PM
400 Andover St400 Andover St400 Andover St400 Andover St
Save
Ask
Tour
Hide
Share

Mortgage Calculator

Monthly Payment (Est.)

$3,649
Calculator powered by Showcase IDX, a Constellation1 Company. Copyright ©2026 Information is deemed reliable but not guaranteed.

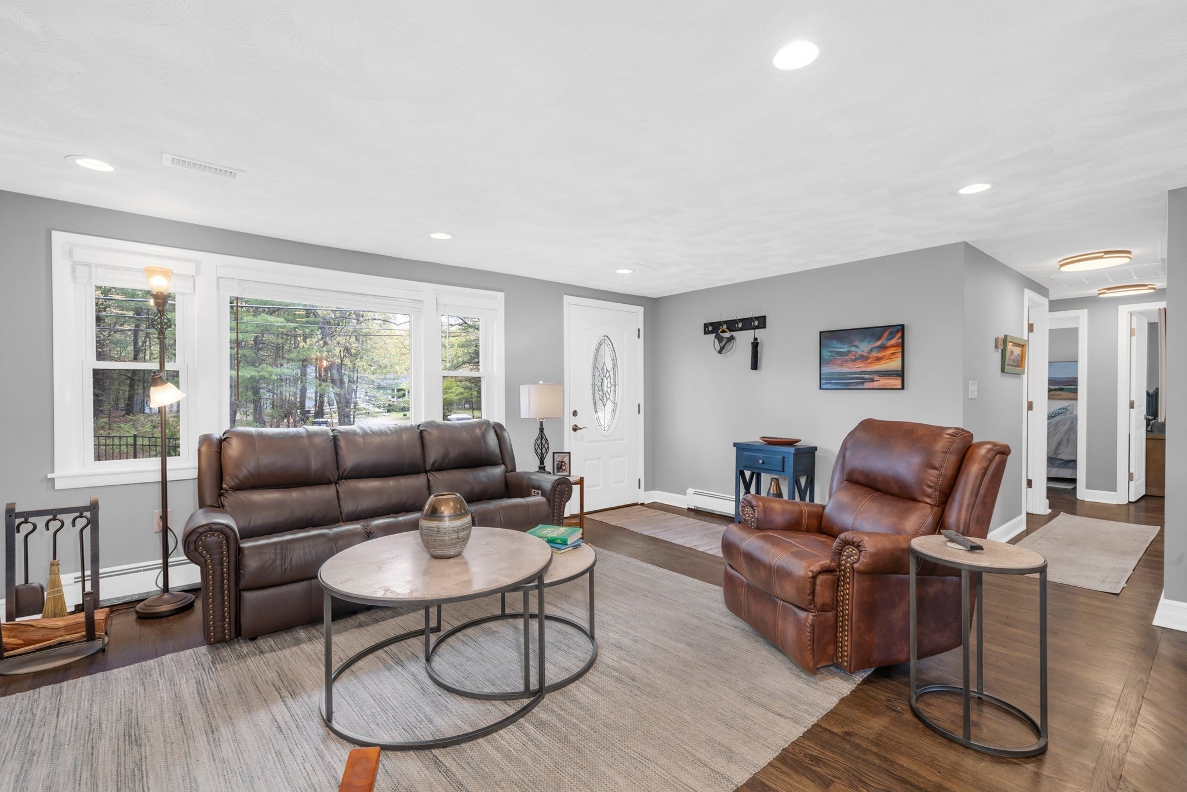
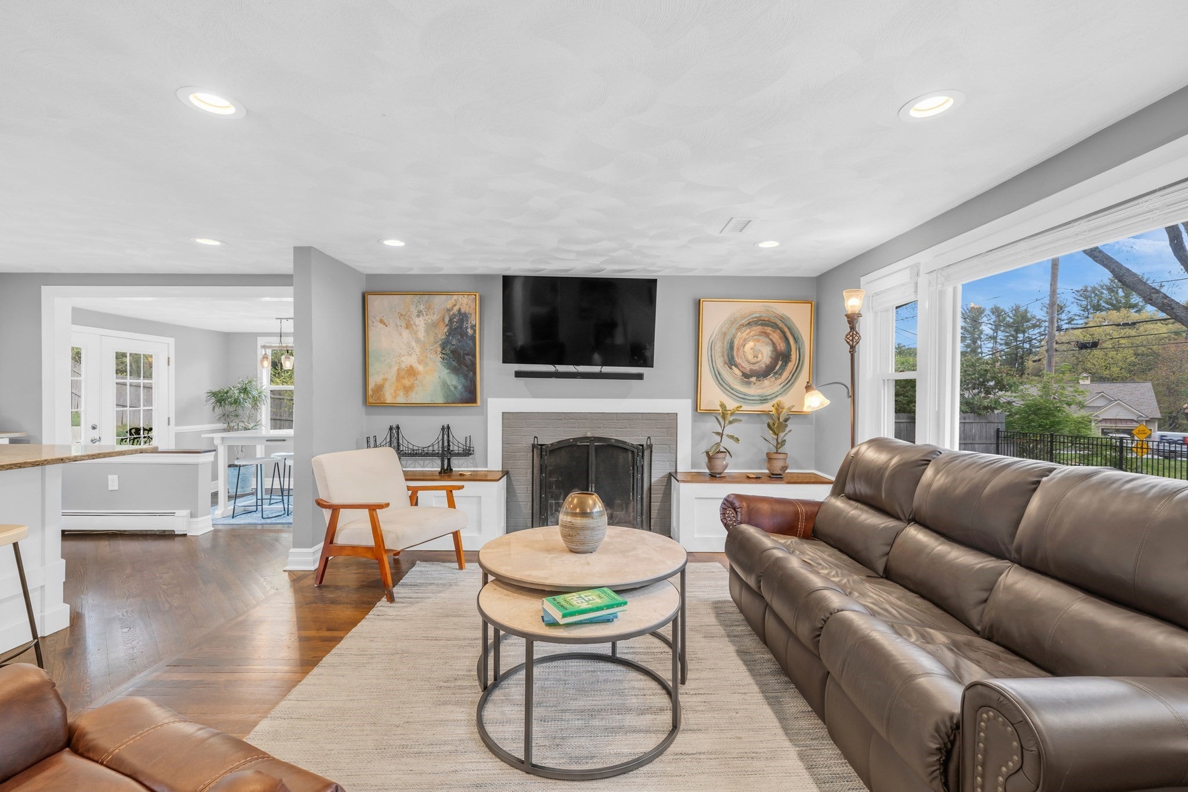
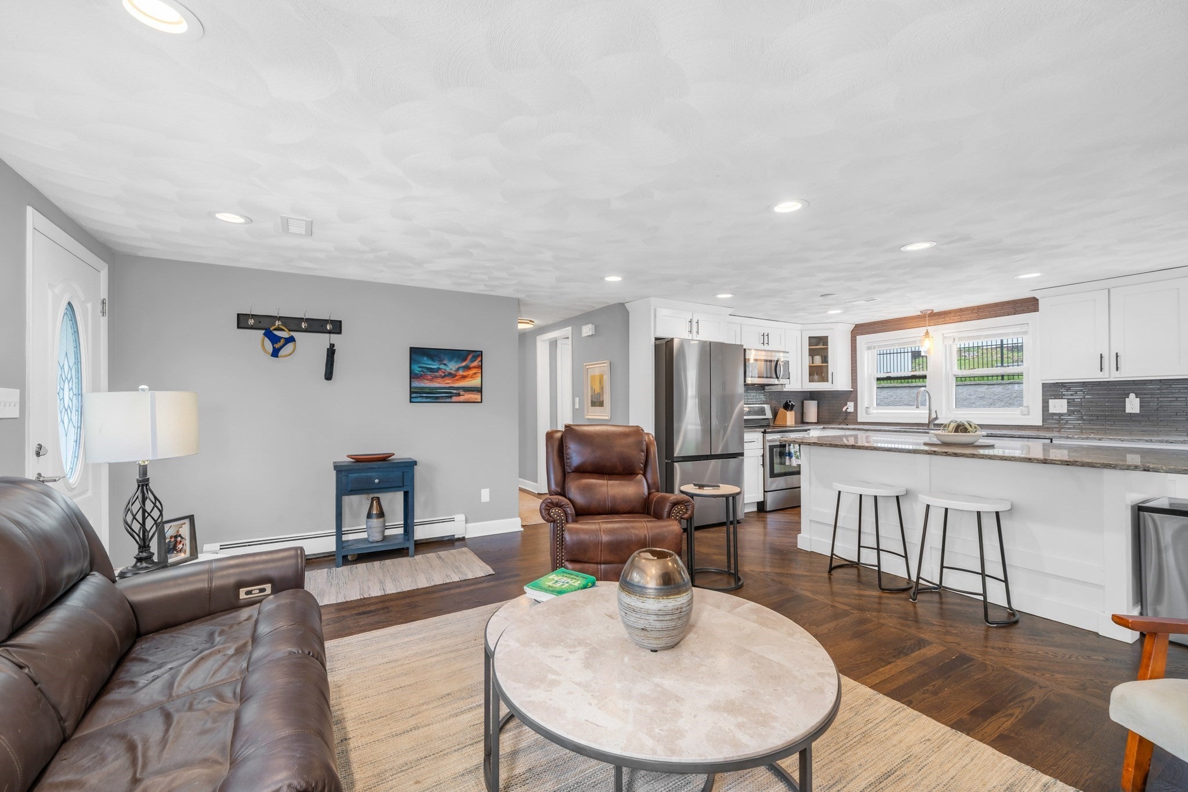
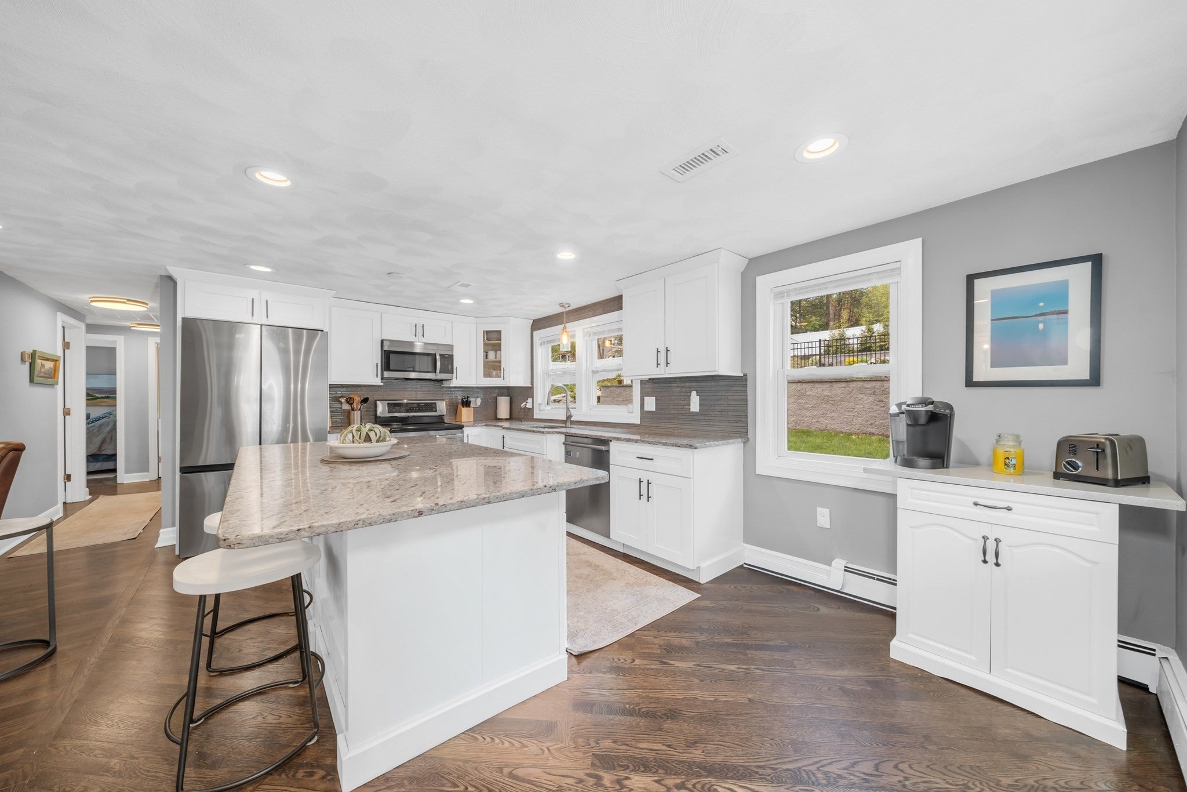
RESORT-STYLE LIVING IN WILMINGTON! This meticulously maintained Ranch offers the ease of single-level living with an inviting open floor plan, 3 bedrooms, and 2 baths. Hardwood flooring flows throughout the main living spaces, including the fireplaced living room, while the spacious kitchen features an island, granite countertops, and stainless steel appliances. The partially finished lower level provides additional living space and flexibility. Outside, the private backyard creates your own resort-style retreat with a professionally landscaped setting, fenced yard, patio, cabana, and inground heated pool. Central air and a 1-car garage add everyday comfort and convenience. Ideally located in Wilmington, this property combines comfortable living with exceptional outdoor amenities. COME DISCOVER ALL THIS WONDERFUL HOME HAS TO OFFER!

Save
Ask
Tour
Hide
Share
Listing Snapshot
Price 
$799,900
Days On Site 
1 Day
Bedrooms 
3
Inside Area (SqFt) 
1,615 sqft
Total Baths 
2
Full Baths 
2
Partial Baths 
N/A
Lot Size 
0.55 Acres
Year Built 
1958
MLS® Number 
73575957
Status 
Active
Property Tax 
$6,198
HOA/Condo/Coop Fees 
N/A
Sq Ft Source 
N/A
Friends & Family
Recent Activity
8 hours agoListing updated with changes from the MLS®
yesterdayListing first seen on site
General Features
Acres 
0.55
Attached Garage 
Yes
Disclosures 
Buyers responsible for own due diligence.
Foundation 
Concrete Perimeter
Garage 
Yes
Garage Spaces 
1
Parking 
PavedAttachedOff StreetGarage
Parking Spaces 
5
Property Sub Type 
Single Family Residence
Sewer 
Private Sewer
SqFt Above 
1143
SqFt Below 
472
SqFt Total 
1615
Style 
Ranch
Water Source 
Public
Zoning 
R20
Interior Features
Appliances 
RangeDishwasherMicrowaveRefrigerator
Basement 
Partially Finished
Cooling 
Central Air
Fireplace 
Yes
Fireplace Features 
Living Room
Fireplaces 
1
Flooring 
TileVinylHardwood
Heating 
BaseboardOil
Interior 
Master DownstairsRecessed Lighting
Bathroom 1 
Dimensions - 8x7Level - FirstArea - 56
Bathroom 2 
Dimensions - 10x10Level - BasementArea - 100
Bedroom 2 
Dimensions - 12x11Level - FirstArea - 132
Bedroom 3 
Dimensions - 11x9Level - FirstArea - 99
Family Room 
Dimensions - 21x20Level - BasementArea - 420
Kitchen 
Dimensions - 18x11Level - FirstArea - 198
Living Room 
Dimensions - 18x13Level - FirstArea - 234
Master Bedroom 
Dimensions - 14x11Level - FirstArea - 154
Save
Ask
Tour
Hide
Share
Exterior Features
Construction Details 
Frame
Exterior 
Rain Gutters
Fencing 
Fenced
Lot Features 
Landscaped
Other Structures 
Cabana
Patio And Porch 
Patio
Pool Features 
In GroundHeatedPrivate
Private Pool 
Yes
Roof 
Shingle
Windows/Doors 
French Doors
Community Features
Community Features 
Park
Schools
School District
Unknown
Elementary School
North Intermediate School
Middle School
Wilmington Middle School
High School
Wilmington High School
Listing courtesy of Team Lillian Montalto of Lillian Montalto Signature Properties


The property listing data and information, or the Images, set forth herein were provided to MLS Property Information Network, Inc. from third party sources, including sellers, lessors, landlords, and public records, and were compiled by MLS Property Information Network, Inc. The property listing data and information, and the Images, are for the personal, non-commercial use of consumers having a good faith interest in purchasing, leasing or renting listed properties of the type displayed to them and may not be used for any purpose other than to identify prospective properties which such consumers may have a good faith interest in purchasing, leasing or renting. MLS Property Information Network, Inc. and its subscribers disclaim any and all representations and warranties as to the accuracy of the property listing data and information, or as to the accuracy of any of the Images, set forth herein.

Last checked 2026-09-12 03:48 PM UTC

Neighborhood & Commute
Source: Walkscore
Disclosure: Community information and market data powered by Constellation Data Labs. Information is deemed reliable but not guaranteed.
Save
Ask
Tour
Hide
Share
