

DRAG

Our Properties

Save
Ask
Tour
Hide
Share
$750,000
1 Day On Site

245 Hampstead St
Methuen, MA 01844

For Sale|Single Family Residence|Active
4
Beds
3
Total Baths
2
Full Baths
1
Partial Bath
2,284
SqFt
$328
/SqFt
1999
Built
County:
Essex
Upcoming Open Houses
Sun, Sep 13, 2:00 PM - 3:30 PM
245 Hampstead St245 Hampstead St245 Hampstead St245 Hampstead St
Save
Ask
Tour
Hide
Share

Mortgage Calculator

Monthly Payment (Est.)

$3,422
Calculator powered by Showcase IDX, a Constellation1 Company. Copyright ©2026 Information is deemed reliable but not guaranteed.

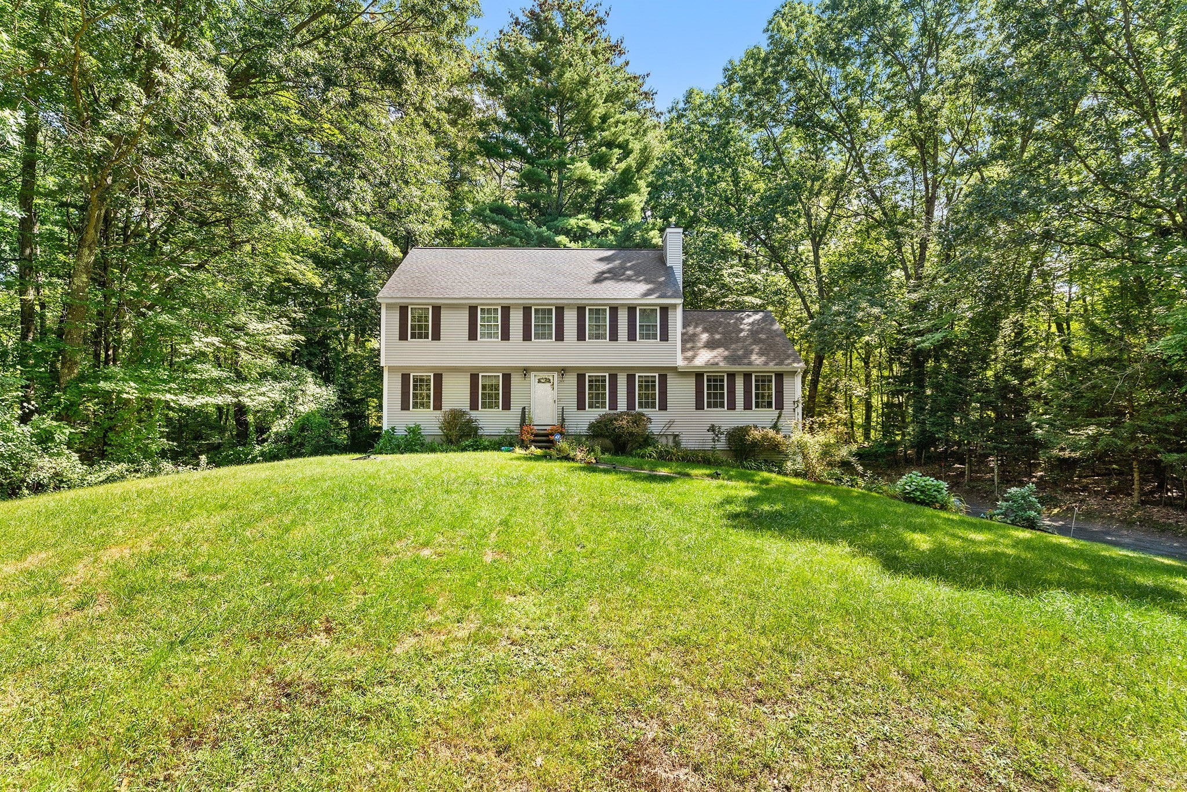
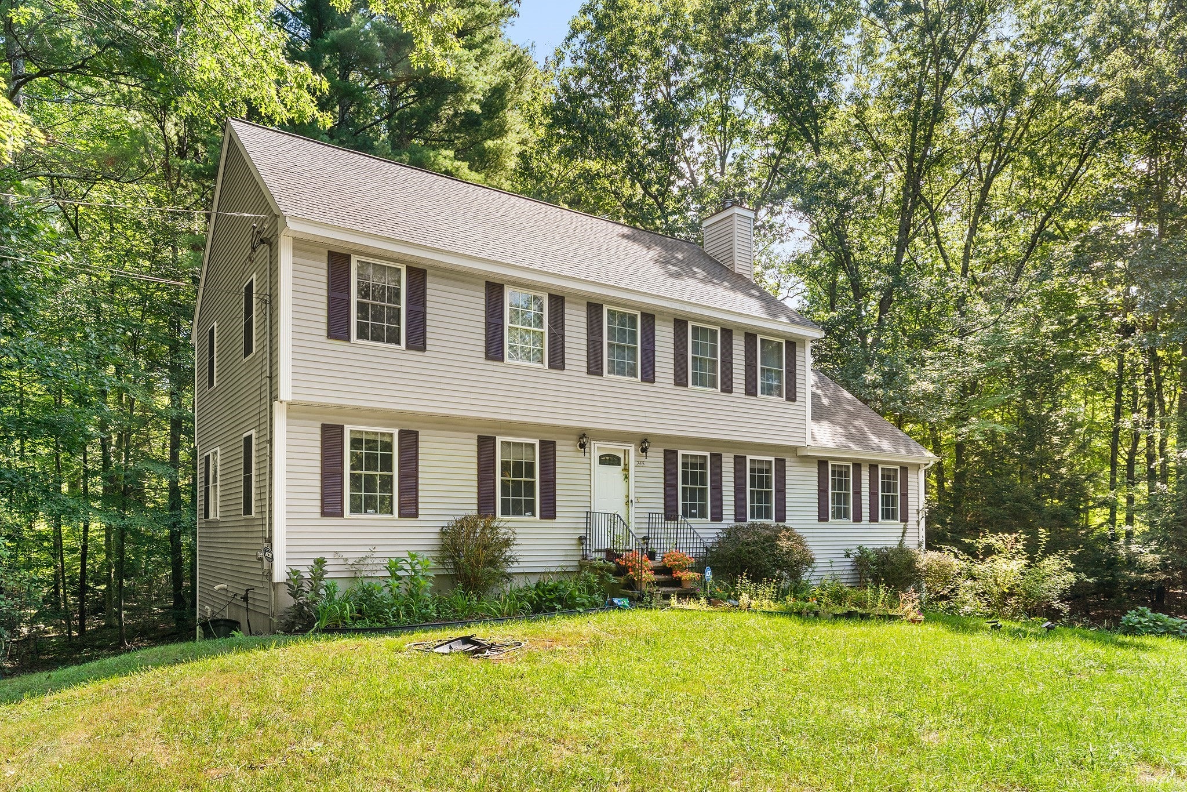
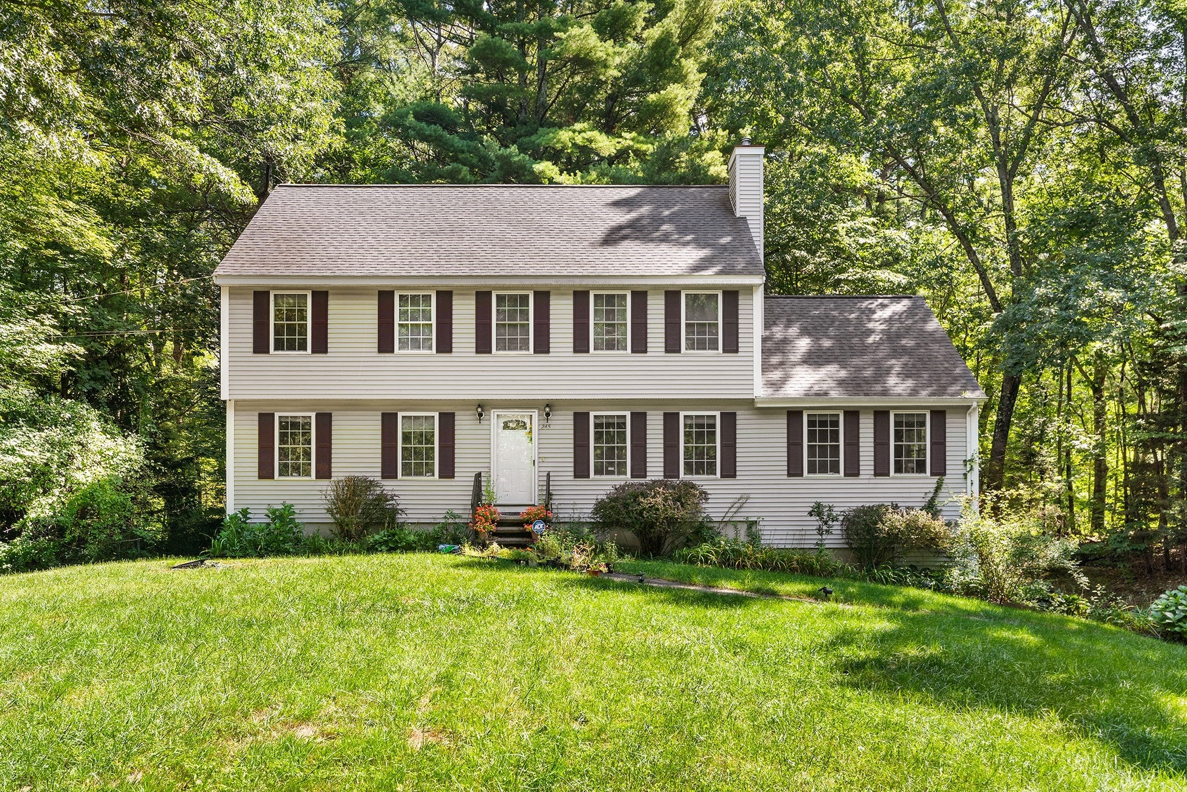
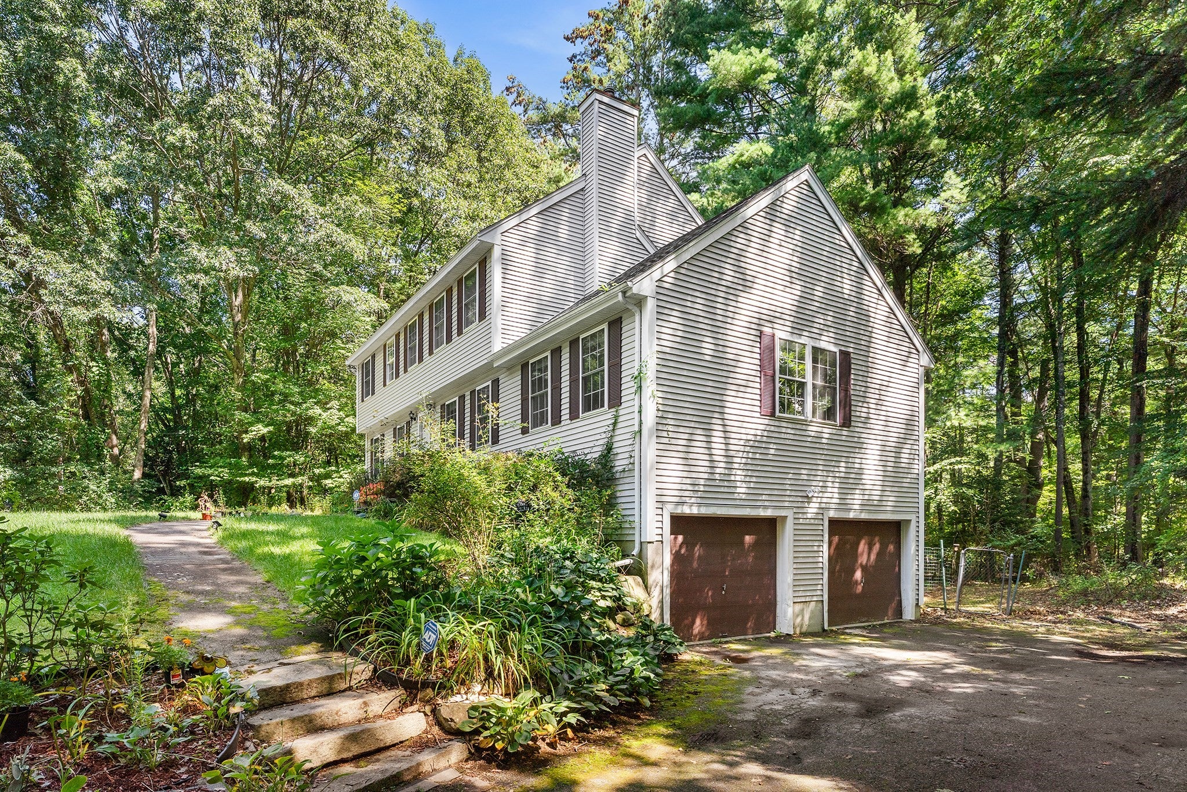
Welcome to this classic center-entrance Colonial offering privacy at its best! Set far back from the road amongst the pines on an impressive 2.2-acre lot, a long, winding drive leads you home to this spacious 9-room retreat featuring 2,284 square feet of comfortable living space. From the moment you arrive, the peaceful, natural surroundings establish a quiet sanctuary that is hard to find. Step inside to discover a bright and inviting main level framed by warm hardwood floors and classic architectural details. The heart of the home features a first-class oak kitchen highlighted by cathedral-door cabinetry, offering exceptional storage and prep space. Adjacent to the kitchen, the formal dining area serves as a refined backdrop for hosting holiday dinners or gathering with friends. The main floor transitions seamlessly into an impressive 16x24 great room designed for both grand entertaining and everyday relaxation. Anchored by a unique 3-way fireplace, this grand living space is filled with warmth and character. Upstairs, four generously sized bedrooms provide comfortable private quarters for everyone, including a full bath and a spacious primary suite setup, rounded out by a half bath on the first floor for guest convenience. Outside, enjoy total tranquility surrounded by mature trees and expansive grounds. Practical features include efficient gas heating, an attached 2-car garage, and a passed Title V inspection for complete peace of mind. Don't miss this rare opportunity to own a charming, private Colonial home in a truly serene setting!

Save
Ask
Tour
Hide
Share
Listing Snapshot
Price 
$750,000
Days On Site 
1 Day
Bedrooms 
4
Inside Area (SqFt) 
2,284 sqft
Total Baths 
3
Full Baths 
2
Partial Baths 
1
Lot Size 
2.2 Acres
Year Built 
1999
MLS® Number 
73575972
Status 
Active
Property Tax 
$7,166
HOA/Condo/Coop Fees 
N/A
Sq Ft Source 
Public Records
Friends & Family
Recent Activity
yesterdayListing updated with changes from the MLS®
yesterdayListing first seen on site
General Features
Acres 
2.2
Attached Garage 
Yes
Disclosures 
Buyer and Buyer's Agent to verify all information and perform their own due diligence.
Foundation 
Concrete Perimeter
Garage 
Yes
Garage Spaces 
2
Parking 
PavedAttachedGarage Door OpenerGarage
Parking Spaces 
12
Property Sub Type 
Single Family Residence
Sewer 
Private Sewer
SqFt Above 
2284
SqFt Total 
2284
Style 
Colonial
Water Source 
Private
Zoning 
RR
Interior Features
Appliances 
Water HeaterRangeDishwasherDisposalMicrowaveWasherDryerENERGY STAR Qualified Refrigerator
Basement 
Partial
Cooling 
Central Air
Electric 
Circuit Breakers
Fireplace 
Yes
Fireplace Features 
Family RoomLiving Room
Fireplaces 
1
Flooring 
TileVinylCarpetHardwood
Heating 
Natural GasForced Air
Interior 
Ceiling Fan(s)Vaulted Ceiling(s)Recessed Lighting
Laundry Features 
Main Level
Window Features 
Insulated WindowsScreens
Bathroom 1 
Dimensions - 4.5x5.75Level - MainArea - 25
Bathroom 2 
Dimensions - 8.416666666x5.833333333Level - SecondArea - 49
Bathroom 3 
Dimensions - 9.833333333x5.833333333Level - SecondArea - 57
Bedroom 2 
Dimensions - 16x12.666666666Level - SecondArea - 202
Bedroom 3 
Dimensions - 11x12.416666666Level - SecondArea - 136
Bedroom 4 
Dimensions - 12.166666666x9.083333333Level - SecondArea - 110
Dining Room 
Dimensions - 16x11.583333333Level - MainArea - 185
Family Room 
Dimensions - 16x23.25Level - MainArea - 372
Kitchen 
Dimensions - 15.583333333x11.333333333Level - MainArea - 176
Living Room 
Dimensions - 13.333333333x17.166666666Level - MainArea - 228
Master Bedroom 
Dimensions - 13.166666666x19.333333333Level - SecondArea - 254
Save
Ask
Tour
Hide
Share
Exterior Features
Construction Details 
Frame
Exterior 
Rain Gutters
Patio And Porch 
Deck
Roof 
Shingle
Windows/Doors 
Insulated WindowsScreens
Community Features
Community Features 
Golf
Roads 
Paved
Schools
School District
Unknown
Elementary School
Comprehensive Grammar
Middle School
Comprehensive Grammar
High School
Methuen High
Listing courtesy of Joanne Rodrigues of Redfin Corp.


The property listing data and information, or the Images, set forth herein were provided to MLS Property Information Network, Inc. from third party sources, including sellers, lessors, landlords, and public records, and were compiled by MLS Property Information Network, Inc. The property listing data and information, and the Images, are for the personal, non-commercial use of consumers having a good faith interest in purchasing, leasing or renting listed properties of the type displayed to them and may not be used for any purpose other than to identify prospective properties which such consumers may have a good faith interest in purchasing, leasing or renting. MLS Property Information Network, Inc. and its subscribers disclaim any and all representations and warranties as to the accuracy of the property listing data and information, or as to the accuracy of any of the Images, set forth herein.

Last checked 2026-09-13 03:52 PM UTC

Neighborhood & Commute
Source: Walkscore
Disclosure: Community information and market data powered by Constellation Data Labs. Information is deemed reliable but not guaranteed.
Save
Ask
Tour
Hide
Share
