

DRAG

Our Properties

Save
Ask
Tour
Hide
Share
$1,350,000
New Listing

6 Mcdonald Rd
Wilmington, MA 01887

For Sale|Single Family Residence|Active
4
Beds
3
Total Baths
2
Full Baths
1
Partial Bath
3,650
SqFt
$370
/SqFt
2022
Built
County:
Middlesex
Upcoming Open Houses
Sat, Sep 12, 11:00 AM - 1:00 PM
Sun, Sep 13, 11:00 AM - 1:00 PM
6 Mcdonald Rd6 Mcdonald Rd6 Mcdonald Rd6 Mcdonald Rd
Save
Ask
Tour
Hide
Share

Mortgage Calculator

Monthly Payment (Est.)

$6,159
Calculator powered by Showcase IDX, a Constellation1 Company. Copyright ©2026 Information is deemed reliable but not guaranteed.

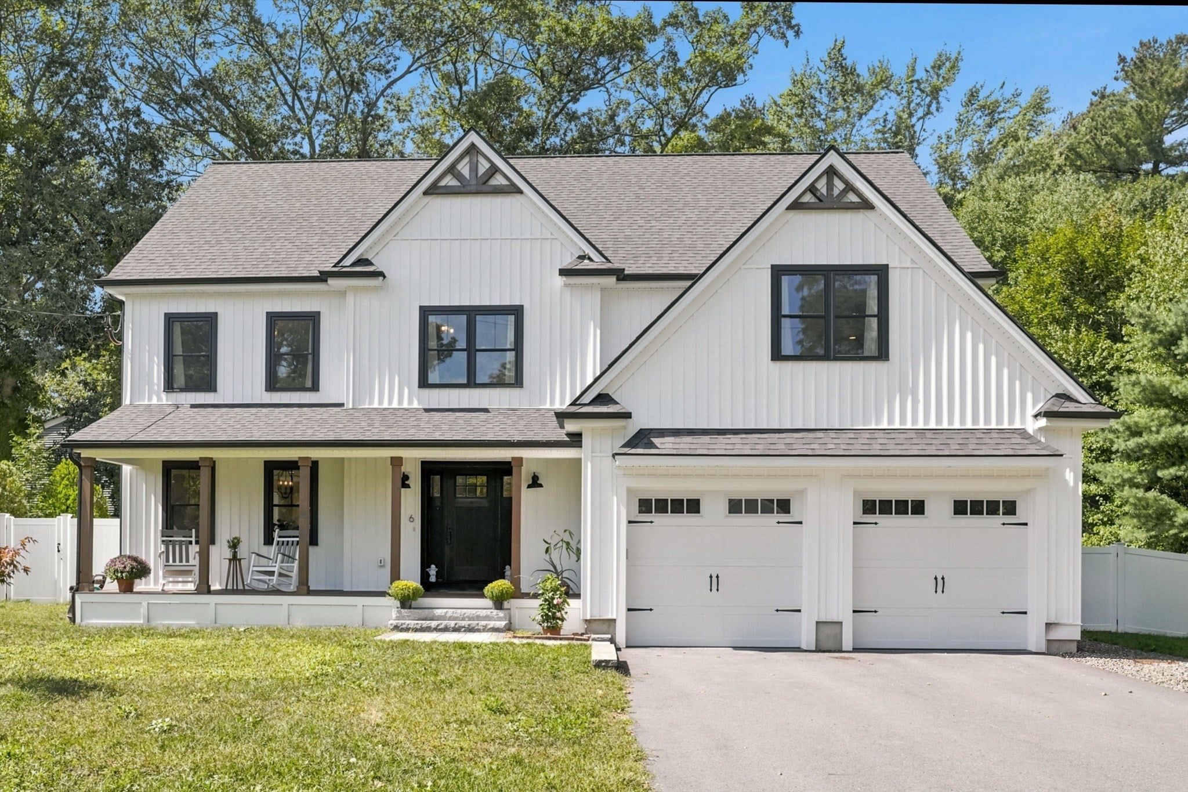
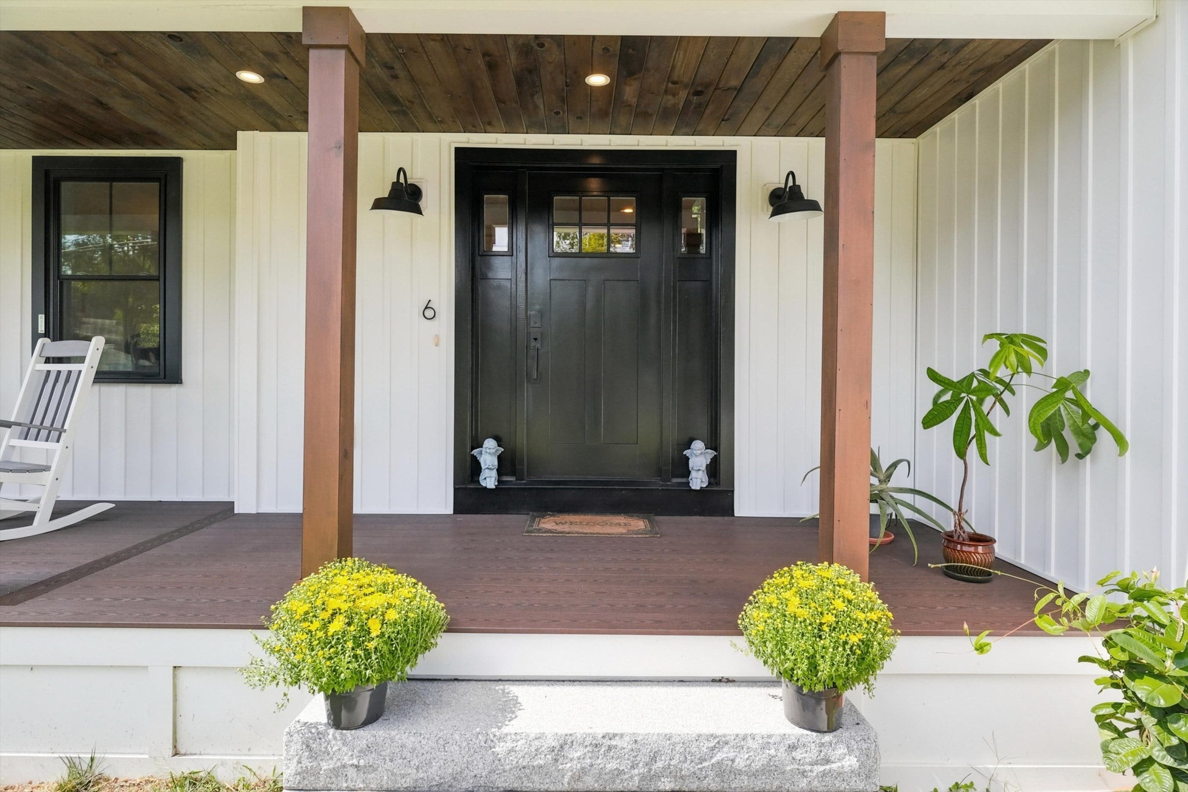
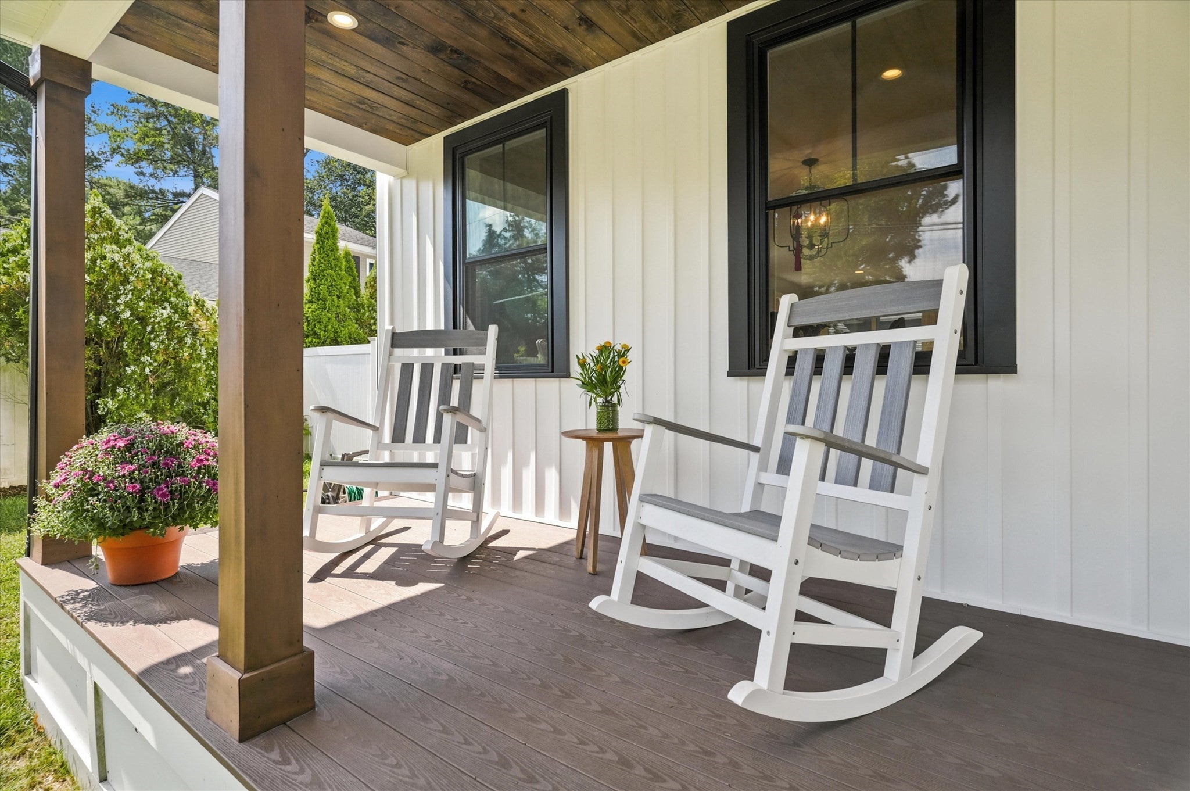
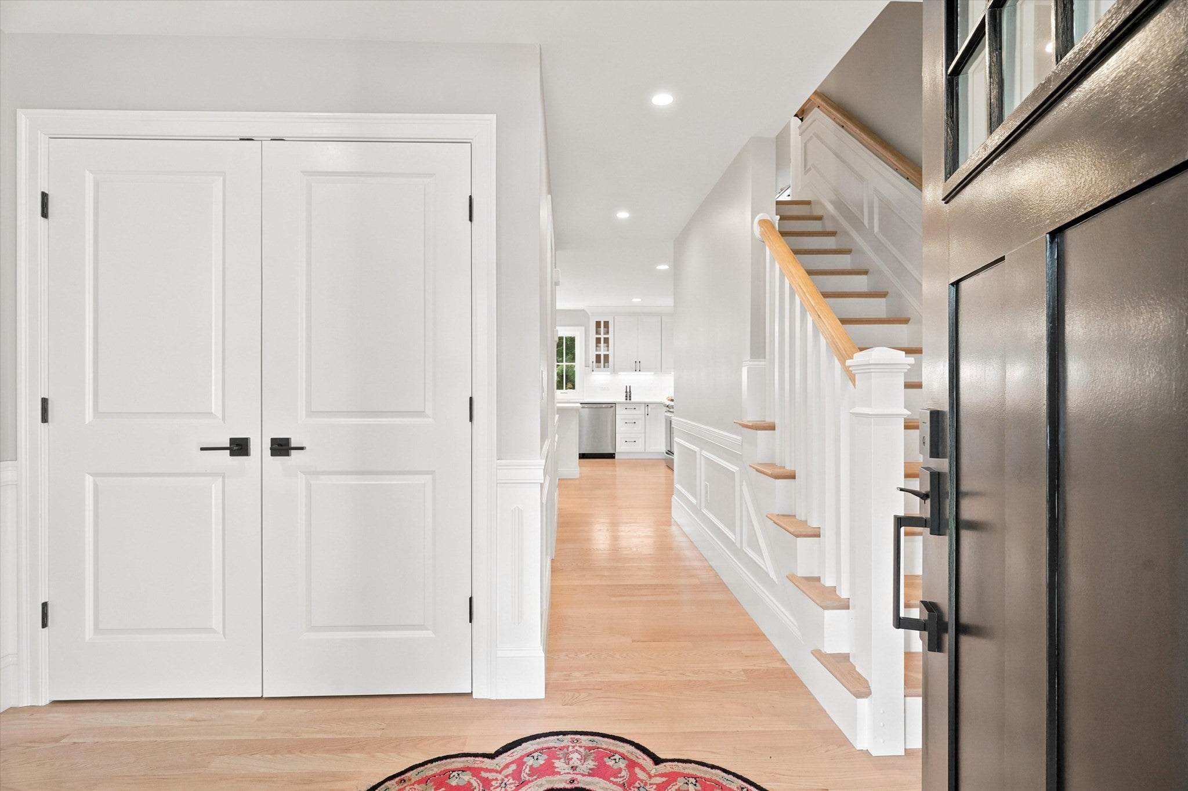
Sleek Contemporary design for this young Colonial with all the bells and whistles. Perfect location for quick commute to major highways and Public Transportation. Relax on your inviting farmer's porch at main entry. Step into pristine & tastefully decorated home with gleaming light oak hardwood floors throughout 1st & 2nd levels. Delightful kitchen with light & bright quartz counters, Stainless appliances, wine fridge,gas stove, pennisula & island perfect for entertaining or homework space! Dining room w/custom trimmings. Expansive living room featuring recessed lighting, custom mantle surrounds gas fireplace, stylish1/2 bath and large composite deck completes 1st level. Sensational primary bedroom suite featuring walk in closet, two additional closet spaces, separate cozy reading nook. Primary bath is a dream with luxurious soaking tub, custom tiled shower and super sized double vanity with quartz counters. Three additional bedrooms, guest bath with double vanity & tub/shower. Top customer feature request...designated laundry room with oversized cabinet & counter space, a joy! Bonus finished large lower level game room or exercise space, tons of room, huge walk up attic a storage delight and expansion potential. Two car attached garage with newly coated floor, fenced level yard, sprinkler system. Truly a pleasure to view! OH Sat & Sun 11:00-1:00, stop by!

Save
Ask
Tour
Hide
Share
Listing Snapshot
Price 
$1,350,000
Days On Site 
0 Days
Bedrooms 
4
Inside Area (SqFt) 
3,650 sqft
Total Baths 
3
Full Baths 
2
Partial Baths 
1
Lot Size 
0.34 Acres
Year Built 
2022
MLS® Number 
73575984
Status 
Active
Property Tax 
$12,701
HOA/Condo/Coop Fees 
N/A
Sq Ft Source 
Other
Friends & Family
Recent Activity
20 hours agoListing updated with changes from the MLS®
23 hours agoListing first seen on site
General Features
Acres 
0.34
Attached Garage 
Yes
Disclosures 
Title V to be completed next week. Offers presented upon receipt! A few photos digitally altered to clear space.Buyer & Buyer agent to do own due diligence
Foundation 
Concrete Perimeter
Garage 
Yes
Garage Spaces 
2
Parking 
PavedAttachedOff StreetGarage
Parking Spaces 
6
Property Sub Type 
Single Family Residence
Sewer 
Private Sewer
SqFt Above 
2800
SqFt Below 
850
SqFt Total 
3650
Style 
Colonial
Water Source 
Public
Zoning 
res
Interior Features
Appliances 
Electric Water HeaterRangeDishwasherMicrowaveRefrigeratorPlumbed For Ice Maker
Basement 
FullPartially Finished
Cooling 
Central AirZoned
Electric 
Circuit Breakers
Fireplace 
Yes
Fireplace Features 
Living Room
Fireplaces 
1
Flooring 
TileHardwood
Heating 
Natural GasForced AirPropaneZoned
Interior 
PantryWalk-In Closet(s)Open FloorplanRecessed Lighting
Laundry Features 
Electric Dryer HookupWasher Hookup
Bathroom 1 
Dimensions - 7x6Level - FirstArea - 42
Bathroom 2 
Dimensions - 15x10Level - SecondArea - 150
Bathroom 3 
Dimensions - 9x12Level - SecondArea - 108
Bedroom 2 
Dimensions - 15x14Level - SecondArea - 210
Bedroom 3 
Dimensions - 15x14Level - SecondArea - 210
Bedroom 4 
Dimensions - 14x14Level - SecondArea - 196
Dining Room 
Dimensions - 15x14Level - FirstArea - 210
Family Room 
Level - First
Kitchen 
Dimensions - 15x15Level - FirstArea - 225
Living Room 
Dimensions - 22x14Level - FirstArea - 308
Master Bedroom 
Dimensions - 24x15Level - SecondArea - 360
Save
Ask
Tour
Hide
Share
Exterior Features
Construction Details 
Frame
Exterior 
Rain Gutters
Fencing 
Fenced
Lot Features 
Level
Patio And Porch 
Deck
Roof 
Shingle
Listing courtesy of Diane LeBoeuf of Competitive Edge Real Estate Services


The property listing data and information, or the Images, set forth herein were provided to MLS Property Information Network, Inc. from third party sources, including sellers, lessors, landlords, and public records, and were compiled by MLS Property Information Network, Inc. The property listing data and information, and the Images, are for the personal, non-commercial use of consumers having a good faith interest in purchasing, leasing or renting listed properties of the type displayed to them and may not be used for any purpose other than to identify prospective properties which such consumers may have a good faith interest in purchasing, leasing or renting. MLS Property Information Network, Inc. and its subscribers disclaim any and all representations and warranties as to the accuracy of the property listing data and information, or as to the accuracy of any of the Images, set forth herein.

Last checked 2026-09-12 03:16 PM UTC

Neighborhood & Commute
Source: Walkscore
Disclosure: Community information and market data powered by Constellation Data Labs. Information is deemed reliable but not guaranteed.
Save
Ask
Tour
Hide
Share
