

DRAG

Our Properties

Save
Ask
Tour
Hide
Share
$1,200,000
New Listing

Enclave At Boxborough
57 Wheeler Dr 57
Boxborough, MA 01719

For Sale|Condominium|Active
2
Beds
3
Total Baths
2
Full Baths
1
Partial Bath
3,363
SqFt
$357
/SqFt
2021
Built
County:
Middlesex
57 Wheeler Dr 5757 Wheeler Dr 5757 Wheeler Dr 5757 Wheeler Dr 57
Save
Ask
Tour
Hide
Share

Mortgage Calculator

Monthly Payment (Est.)

$5,475
Calculator powered by Showcase IDX, a Constellation1 Company. Copyright ©2026 Information is deemed reliable but not guaranteed.

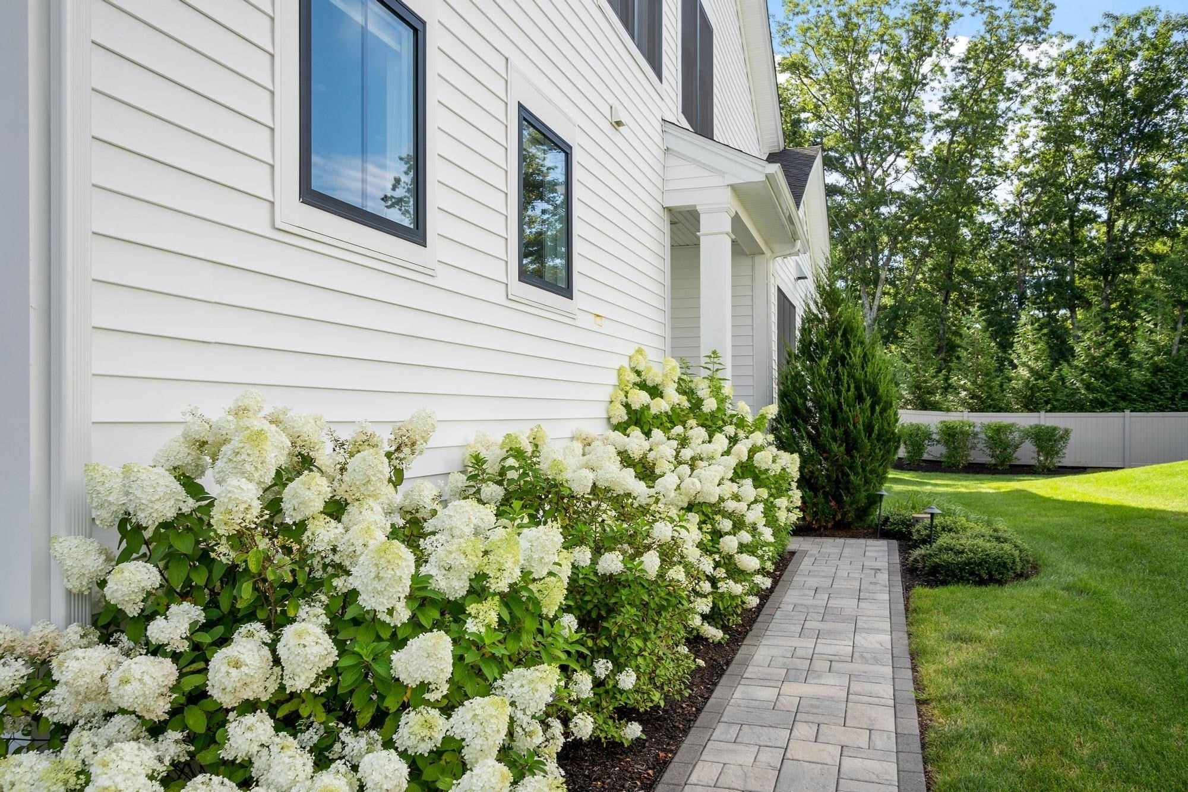
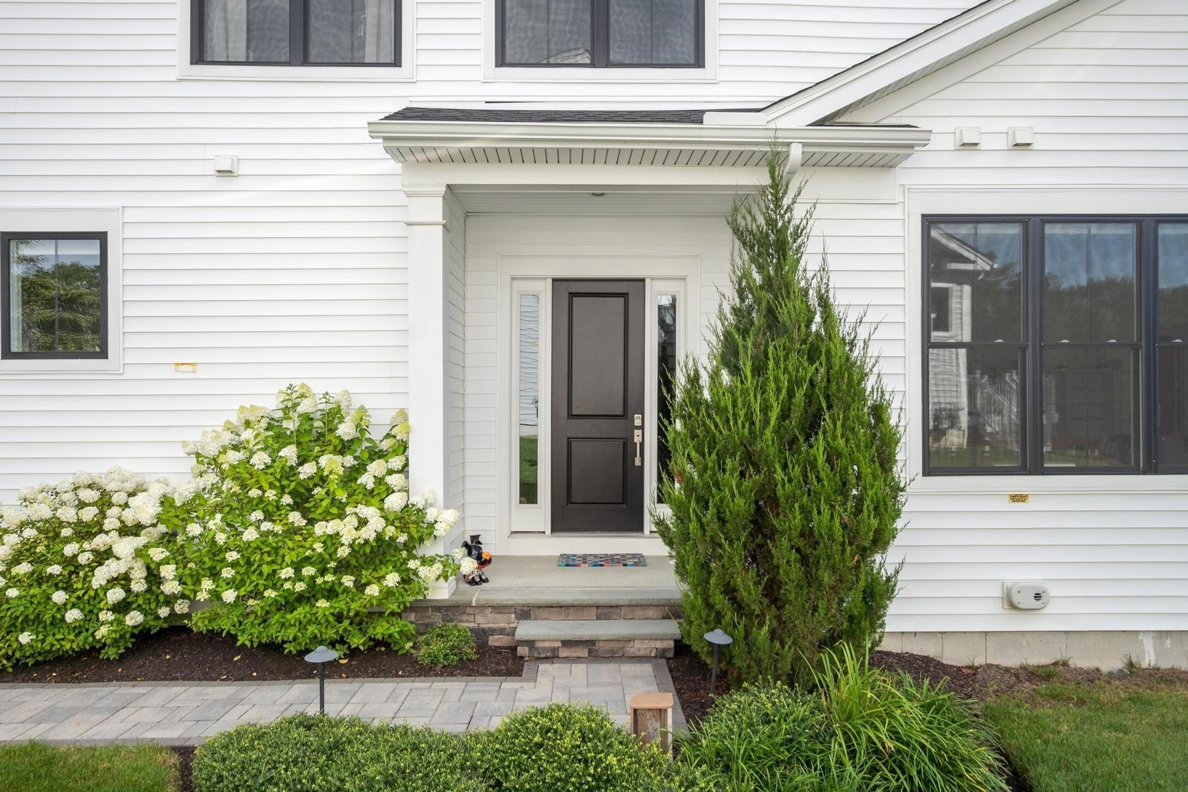
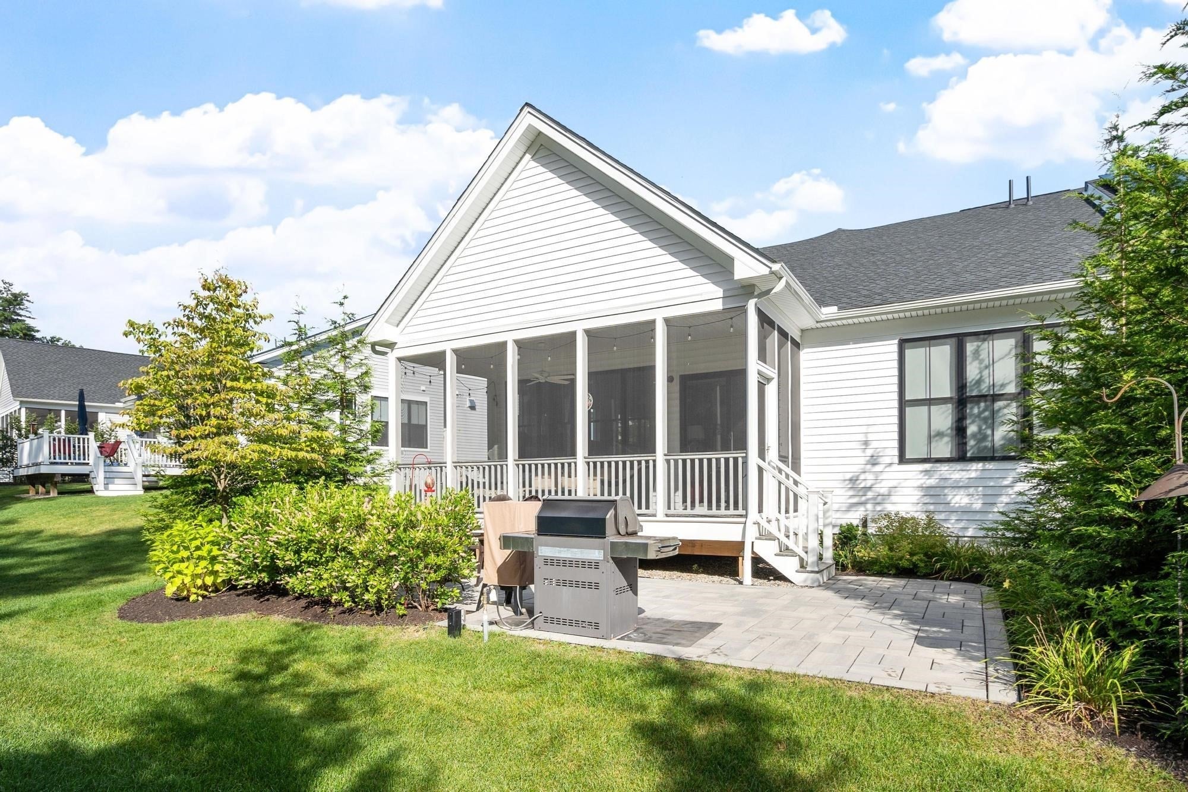
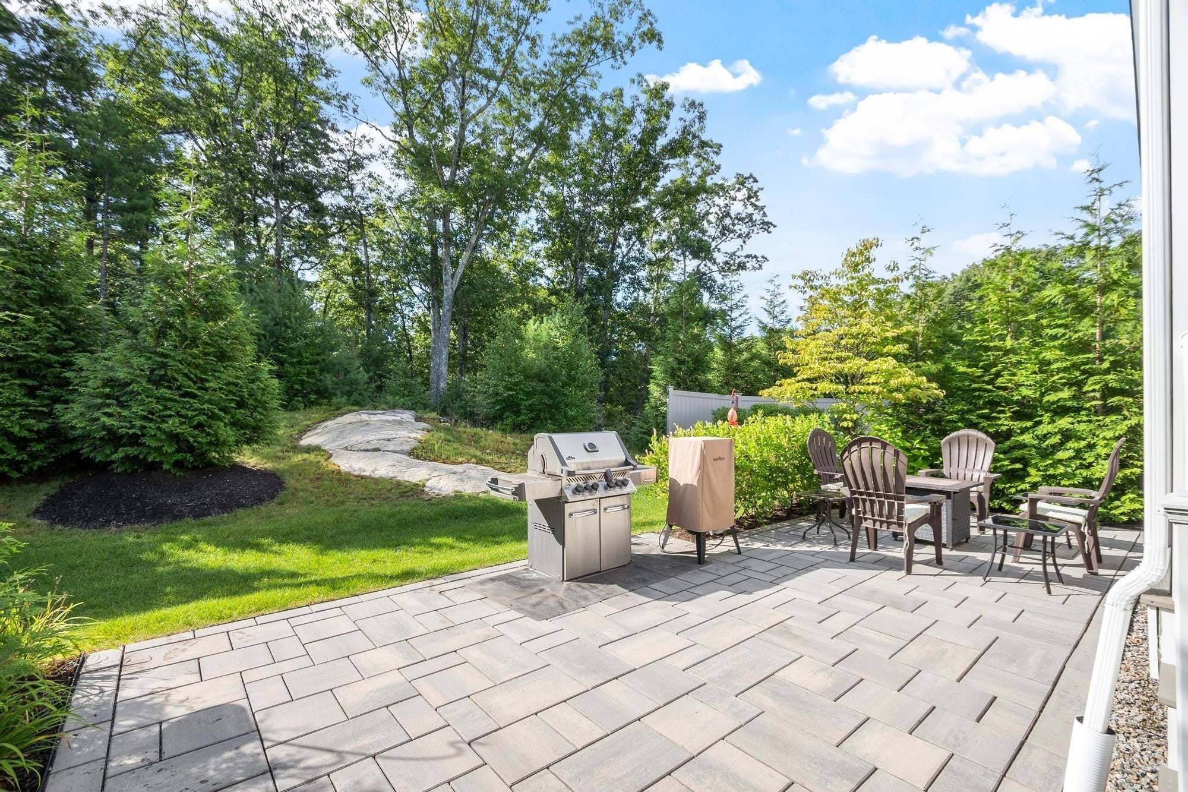
With 3,363 sq ft of finished living space, a screened porch and a private first-floor primary suite, this end-unit townhome offers exceptional flexibility in the Enclave at Boxborough, a luxury 55+ community. The open main level features hardwood floors and a spacious living room with a tray ceiling, gas fireplace and direct access to the deck and screened porch. An expansive kitchen with stone counters, stainless steel appliances and a large center island provides generous space for cooking and casual dining. The primary suite includes a walk-in closet and private bath, while a large home office, laundry room and half bath complete the first floor. Upstairs, a loft creates a comfortable second living area alongside a guest bedroom and full bath. The finished lower level adds approximately 900 sq ft for recreation, hobbies or exercise, plus additional storage. The attached two-car garage and community amenities including a heated pool, clubhouse, fitness center and garden area are the icing on the cake!

Save
Ask
Tour
Hide
Share
Listing Snapshot
Price 
$1,200,000
Days On Site 
0 Days
Bedrooms 
2
Inside Area (SqFt) 
3,363 sqft
Total Baths 
3
Full Baths 
2
Partial Baths 
1
Lot Size 
N/A
Year Built 
2021
MLS® Number 
73575995
Status 
Active
Property Tax 
$14,754
HOA/Condo/Coop Fees 
$761.5 monthly
Sq Ft Source 
N/A
Friends & Family
Recent Activity
23 hours agoListing updated with changes from the MLS®
23 hours agoListing first seen on site
General Features
Attached Garage 
Yes
Disclosures 
Pets allowed per the association rules and regulations.
Garage 
Yes
Garage Spaces 
2
Number Of Stories 
3
Parking 
AttachedDeededGarage
Parking Spaces 
4
Pets 
Yes
Property Sub Type 
Condominium
Sewer 
Private Sewer
SqFt Above 
2463
SqFt Below 
900
SqFt Total 
3363
Water Source 
Private
Zoning 
Res
Interior Features
Appliances 
OvenDishwasherRangeRefrigeratorWasherDryer
Cooling 
Central AirZoned
Electric 
200+ Amp Service
Fireplace 
Yes
Fireplace Features 
Living Room
Fireplaces 
1
Flooring 
TileHardwood
Heating 
Natural GasForced AirZoned
Interior 
Master DownstairsWalk-In Closet(s)Open FloorplanTray Ceiling(s)
Laundry Features 
In UnitWasher Hookup
Bathroom 1 
Level - First
Bathroom 2 
Level - First
Bathroom 3 
Level - Second
Bedroom 2 
Dimensions - 13x12Level - SecondArea - 156
Kitchen 
Dimensions - 15x14Level - FirstArea - 210
Living Room 
Dimensions - 21x19Level - FirstArea - 399
Master Bedroom 
Dimensions - 17x15Level - FirstArea - 255
Office 
Dimensions - 16x14Level - FirstArea - 224
Save
Ask
Tour
Hide
Share
Exterior Features
Construction Details 
Frame
Patio And Porch 
ScreenedPorch
Pool Features 
AssociationIn GroundHeated
Roof 
Shingle
Community Features
Association Amenities 
PoolFitness CenterClubhouse
Association Fee 
$761.5
Association Fee Frequency 
Monthly
Community Features 
Pool
Senior Community 
Yes
Building Access 
Unit Placement(Street)
Schools
School District
Unknown
Elementary School
Blanchard Memorial
Middle School
Rj Grey Junior High
High School
Acton Boxborough High School
Listing courtesy of Kristin B. Hilberg of Keller Williams Realty Boston Northwest


The property listing data and information, or the Images, set forth herein were provided to MLS Property Information Network, Inc. from third party sources, including sellers, lessors, landlords, and public records, and were compiled by MLS Property Information Network, Inc. The property listing data and information, and the Images, are for the personal, non-commercial use of consumers having a good faith interest in purchasing, leasing or renting listed properties of the type displayed to them and may not be used for any purpose other than to identify prospective properties which such consumers may have a good faith interest in purchasing, leasing or renting. MLS Property Information Network, Inc. and its subscribers disclaim any and all representations and warranties as to the accuracy of the property listing data and information, or as to the accuracy of any of the Images, set forth herein.

Last checked 2026-09-12 03:48 PM UTC

Neighborhood & Commute
Source: Walkscore
Disclosure: Community information and market data powered by Constellation Data Labs. Information is deemed reliable but not guaranteed.
Save
Ask
Tour
Hide
Share
