

DRAG

Our Properties

Save
Ask
Tour
Hide
Share
$749,999
2 Days On Site

26 Glen Forest Lane
Methuen, MA 01844

For Sale|Single Family Residence|Active
3
Beds
3
Total Baths
3
Full Baths
3,298
SqFt
$227
/SqFt
1955
Built
County:
Essex
26 Glen Forest Lane26 Glen Forest Lane26 Glen Forest Lane26 Glen Forest Lane
Save
Ask
Tour
Hide
Share

Mortgage Calculator

Monthly Payment (Est.)

$3,422
Calculator powered by Showcase IDX, a Constellation1 Company. Copyright ©2026 Information is deemed reliable but not guaranteed.

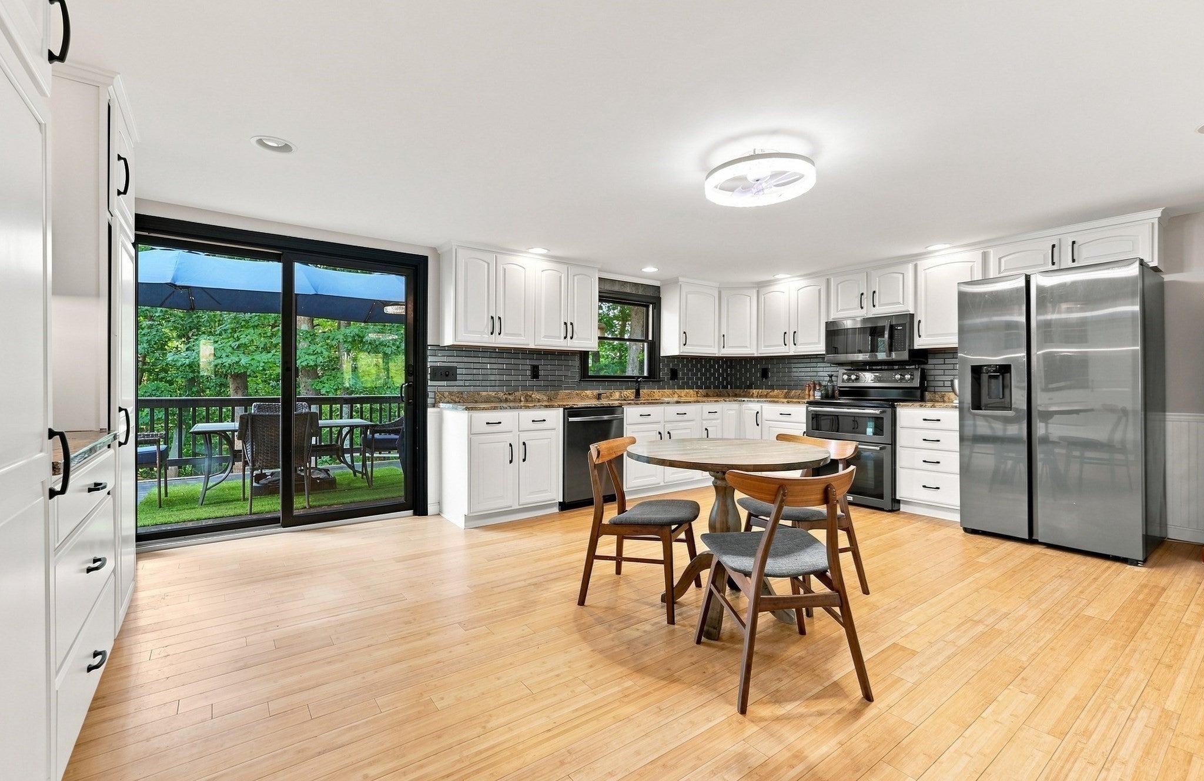
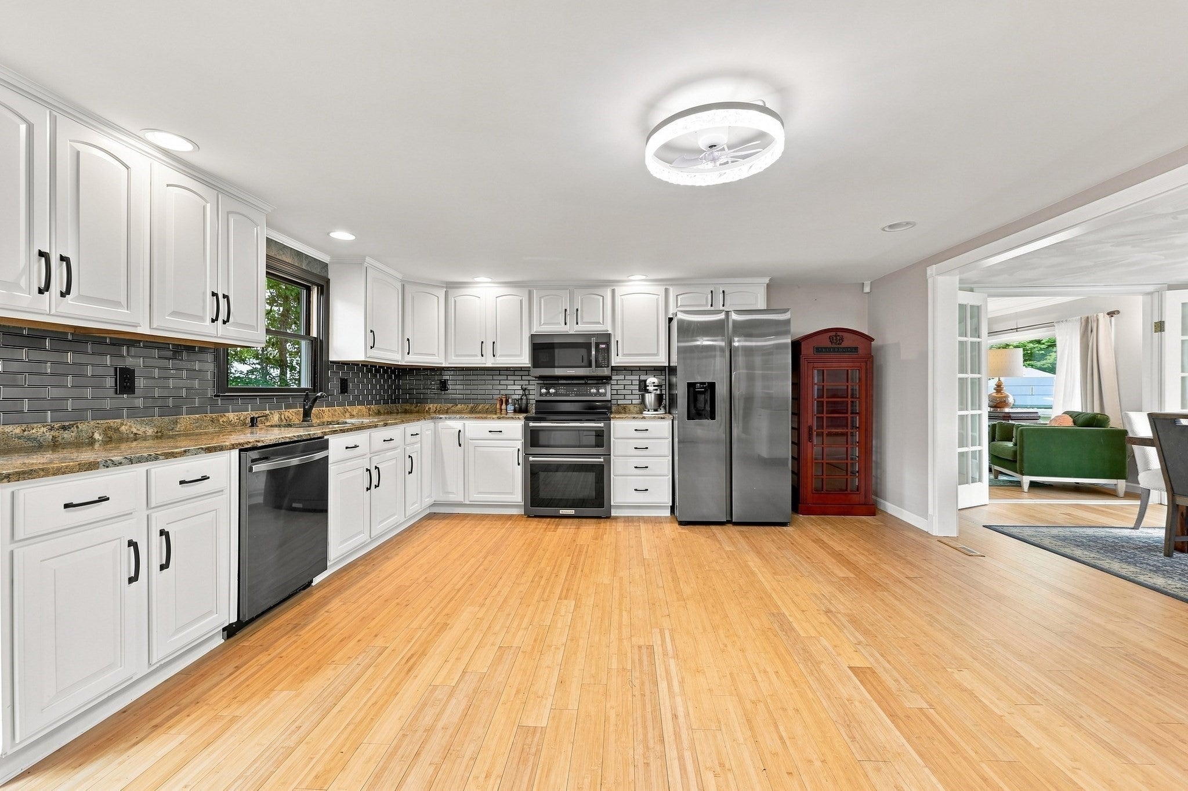
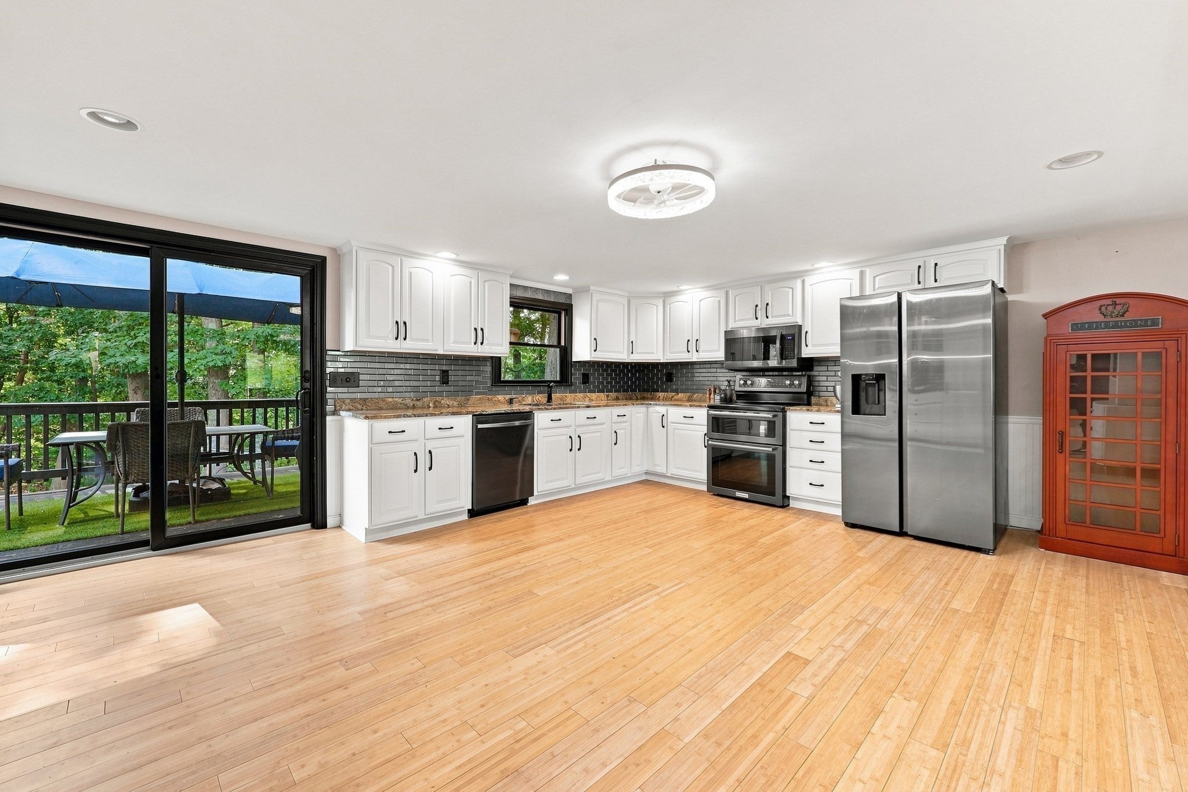
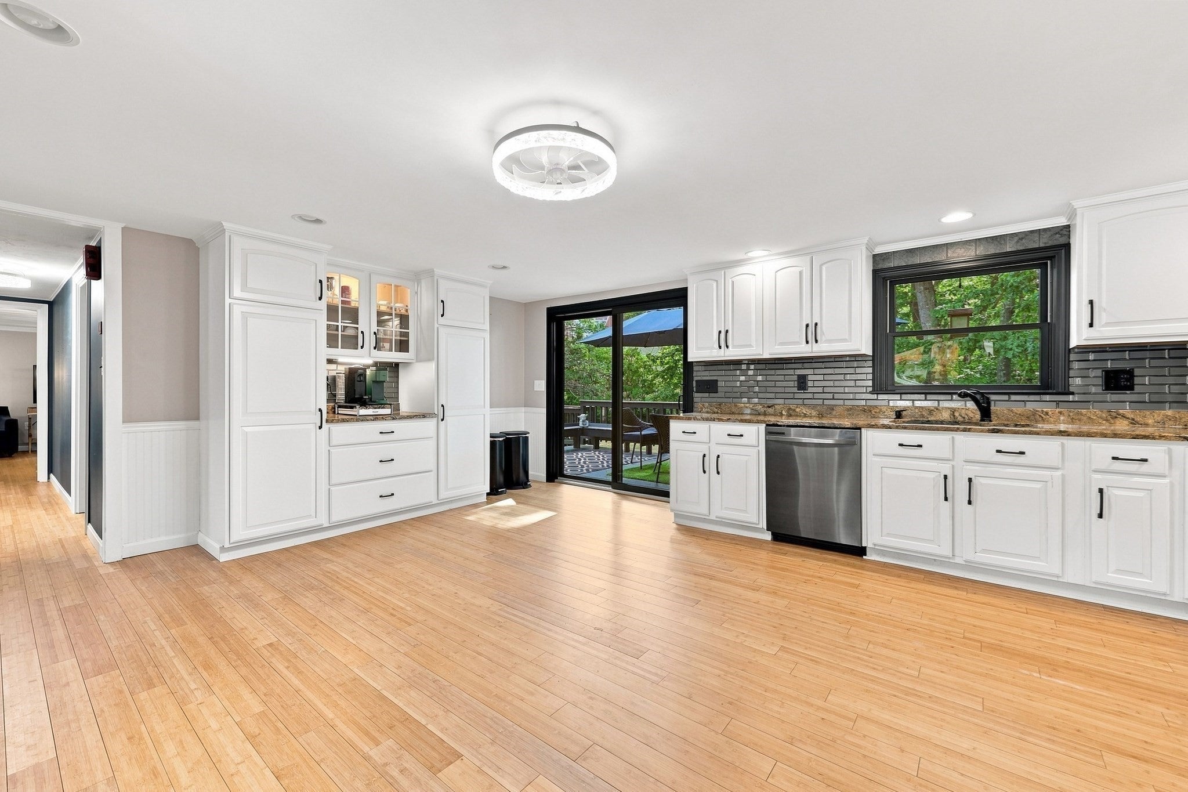
Presenting a unique opportunity in this spacious 3,299 sq. ft ranch where the finished lower level creates 2 distinct living quarters for multigenerational living, guests, or separate living under one roof. Perfect for relaxing, entertaining, & outdoor living. The main floor features beautiful bamboo flooring throughout, kitchen w/ stone counter tops & black SS appliances, primary bedroom suite with private bath, 2nd bedroom & 2nd bath. A formal dining room opens to the kitchen and a living room with french doors, wood celling, built-in bookshelves, a brick smear accent wall, & 3 large windows allowing for bird watching, bright sunlight during the day, & spectacular winter sunsets. Outside, enjoy a tranquil water feature, an inground pool, secret garden for growers of flowers/vegetables/herbs. Relax or entertain on a deck spanning the back of the home w/ access from the kitchen and primary bedroom overlooking the pool, fire pit area, & private fenced in back yard. Additional features include central air, solar panels, 1 car garage w/ additional off-street parking. Despite being close to shopping plazas, Tuscan Village in tax free Salem, NH, restaurants, gas stations, & easy access to highways, this home has a mature, wooded country ambiance on a dead-end street. You are invited to schedule a private showing to fully appreciate the exceptional qualities of this residence.

Save
Ask
Tour
Hide
Share
Listing Snapshot
Price 
$749,999
Days On Site 
2 Days
Bedrooms 
3
Inside Area (SqFt) 
3,298 sqft
Total Baths 
3
Full Baths 
3
Partial Baths 
N/A
Lot Size 
0.57 Acres
Year Built 
1955
MLS® Number 
73576001
Status 
Active
Property Tax 
$7,317
HOA/Condo/Coop Fees 
N/A
Sq Ft Source 
Public Records
Friends & Family
Recent Activity
15 hours agoListing updated with changes from the MLS®
2 days agoListing first seen on site
General Features
Acres 
0.57
Attached Garage 
Yes
Disclosures 
Buyers and buyer's agents to perform due diligence. Some photos may be virtually enhanced. Buyer to assume solar panels lease is approx. $238/month. Fridge in kitchenbasement & garage included.
Energy Features 
Solar
Foundation 
Block
Garage 
Yes
Garage Spaces 
1
Green Energy Efficient 
Thermostat
Parking 
PavedAttachedGarage Door OpenerOff StreetGarage
Parking Spaces 
5
Property Sub Type 
Single Family Residence
Sewer 
Public Sewer
SqFt Above 
1736
SqFt Below 
1562
SqFt Total 
3298
Style 
Ranch
Water Source 
Public
Zoning 
RD
Interior Features
Appliances 
Gas Water HeaterWater HeaterRangeDishwasherMicrowaveRefrigeratorStainless Steel Appliance(s)Plumbed For Ice Maker
Basement 
FullFinishedWalk-Out Access
Cooling 
Central Air
Electric 
Circuit Breakers
Fireplace 
Yes
Fireplaces 
1
Flooring 
TileLaminateBambooConcrete
Heating 
Natural GasForced Air
Interior 
Open FloorplanRecessed LightingMaster DownstairsWalk-In Closet(s)Crown MoldingCeiling Fan(s)
Laundry Features 
Electric Dryer HookupWasher HookupIn Basement
Main Level Bedrooms 
2
Bathroom 1 
Dimensions - 7.916666666x9.416666666Level - MainArea - 74
Bathroom 2 
Dimensions - 7.333333333x11.833333333Level - MainArea - 86
Bathroom 3 
Dimensions - 10.333333333x11.416666666Level - BasementArea - 117
Bedroom 2 
Dimensions - 13.25x11.75Level - MainArea - 155
Bedroom 3 
Dimensions - 15.75x10.75Level - BasementArea - 169
Dining Room 
Dimensions - 15.083333333x11.833333333Level - MainArea - 178
Family Room 
Dimensions - 27.166666666x25.666666666Level - BasementArea - 697
Kitchen 
Dimensions - 20x15Level - MainArea - 300
Living Room 
Dimensions - 12x24.666666666Level - MainArea - 296
Master Bedroom 
Dimensions - 13.333333333x17.583333333Level - MainArea - 234
Save
Ask
Tour
Hide
Share
Exterior Features
Construction Details 
Frame
Exterior 
Rain GuttersStorageGarden
Fencing 
FencedStone
Lot Features 
WoodedClearedGentle Sloping
Other Structures 
Storage
Patio And Porch 
PatioDeck
Pool Features 
In GroundPrivate
Private Pool 
Yes
Roof 
Shingle
Windows/Doors 
Storm Door(s)French Doors
Community Features
Community Features 
Tennis Court(s)ParkGolf
Listing courtesy of Leanne Withrow of Lamacchia Realty, Inc.


The property listing data and information, or the Images, set forth herein were provided to MLS Property Information Network, Inc. from third party sources, including sellers, lessors, landlords, and public records, and were compiled by MLS Property Information Network, Inc. The property listing data and information, and the Images, are for the personal, non-commercial use of consumers having a good faith interest in purchasing, leasing or renting listed properties of the type displayed to them and may not be used for any purpose other than to identify prospective properties which such consumers may have a good faith interest in purchasing, leasing or renting. MLS Property Information Network, Inc. and its subscribers disclaim any and all representations and warranties as to the accuracy of the property listing data and information, or as to the accuracy of any of the Images, set forth herein.

Last checked 2026-09-13 06:03 PM UTC

Neighborhood & Commute
Source: Walkscore
Disclosure: Community information and market data powered by Constellation Data Labs. Information is deemed reliable but not guaranteed.
Save
Ask
Tour
Hide
Share
