

DRAG

Our Properties

Save
Ask
Tour
Hide
Share
$542,000
New Listing

326 Williams
Longmeadow, MA 01106

For Sale|Single Family Residence|Active
4
Beds
4
Total Baths
3
Full Baths
1
Partial Bath
2,600
SqFt
$208
/SqFt
1965
Built
County:
Hampden
Upcoming Open Houses
Sun, Sep 13, 1:30 PM - 3:30 PM
326 Williams326 Williams326 Williams326 Williams
Save
Ask
Tour
Hide
Share

Mortgage Calculator

Monthly Payment (Est.)

$2,473
Calculator powered by Showcase IDX, a Constellation1 Company. Copyright ©2026 Information is deemed reliable but not guaranteed.

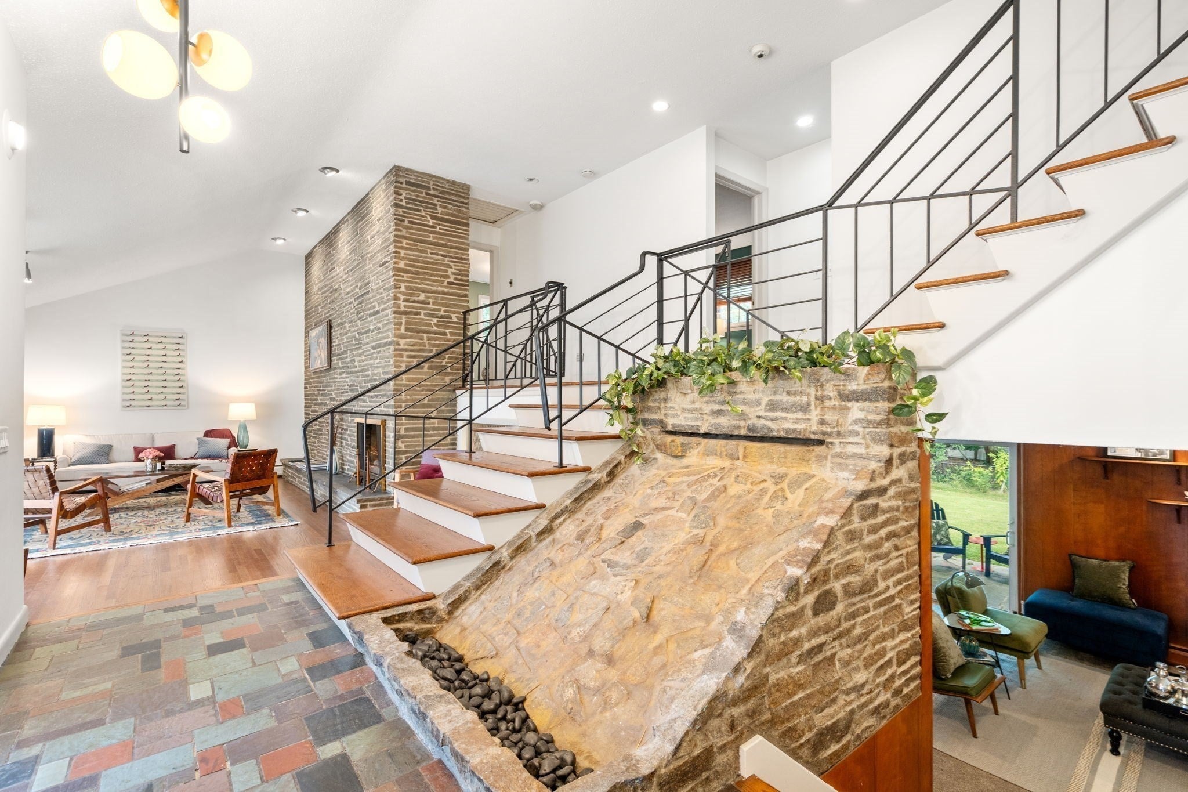
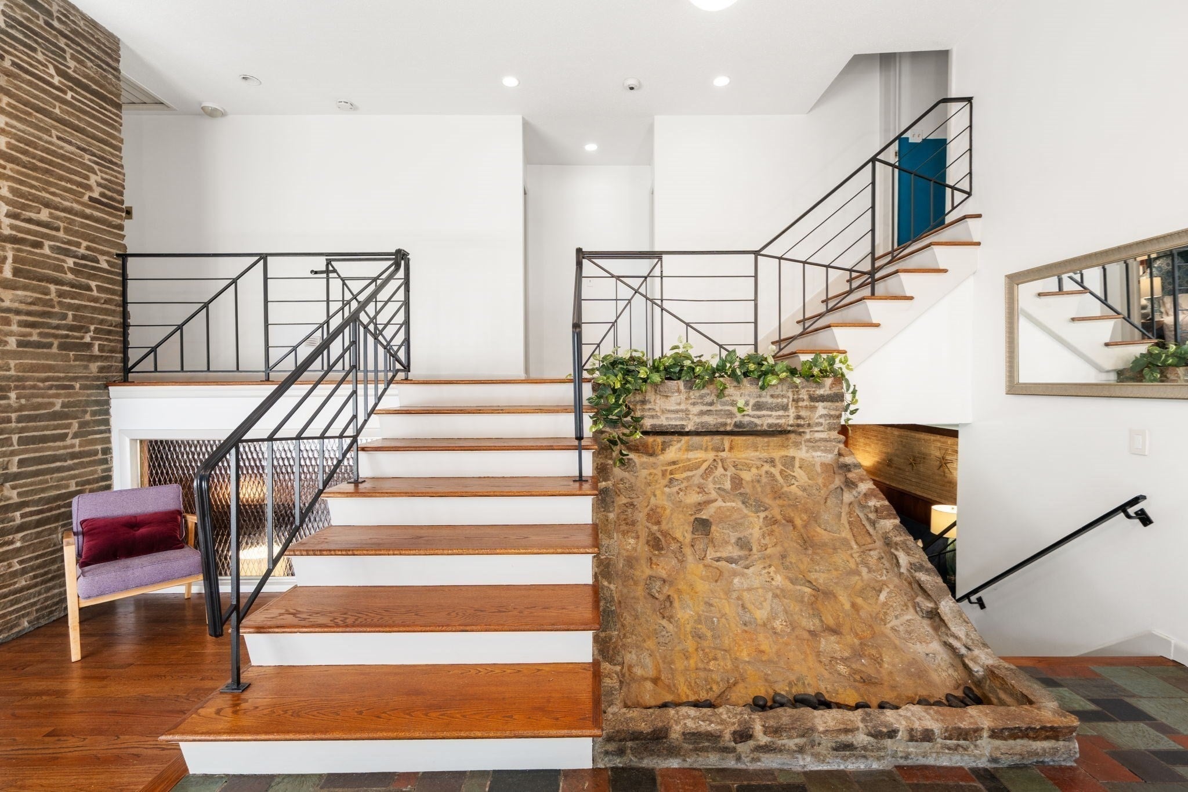
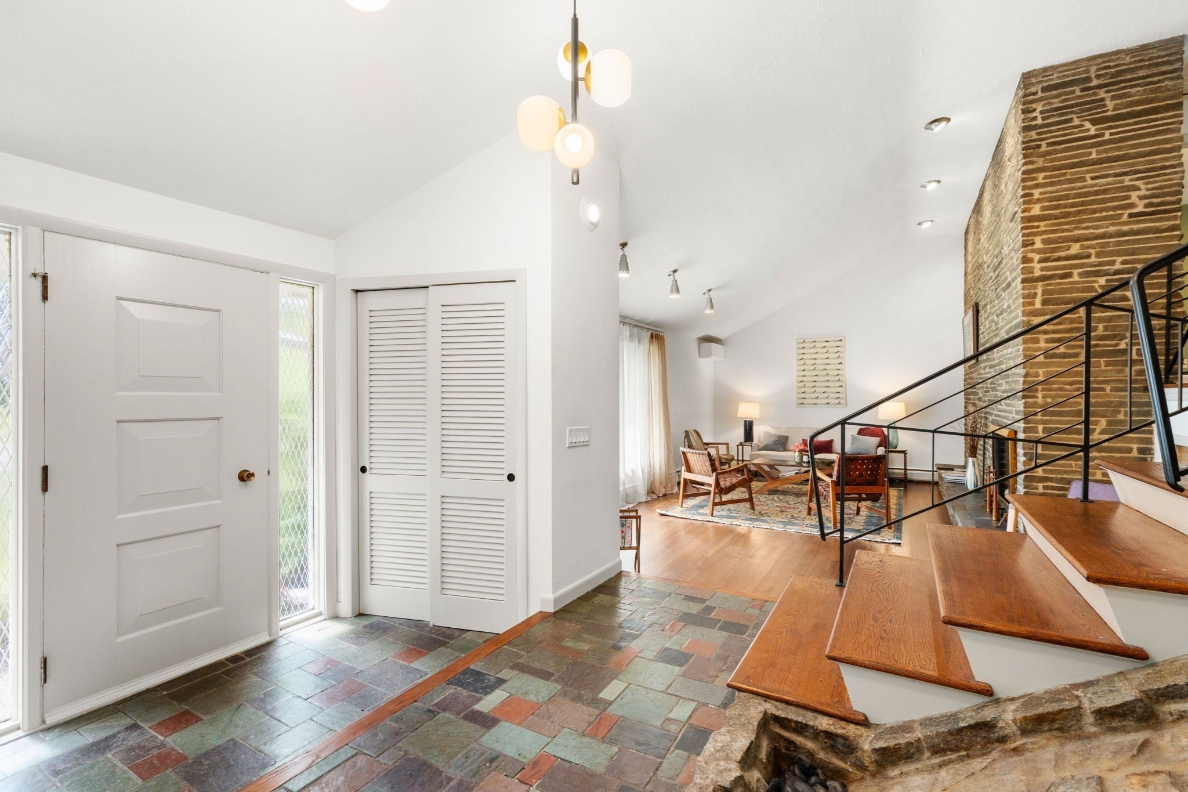
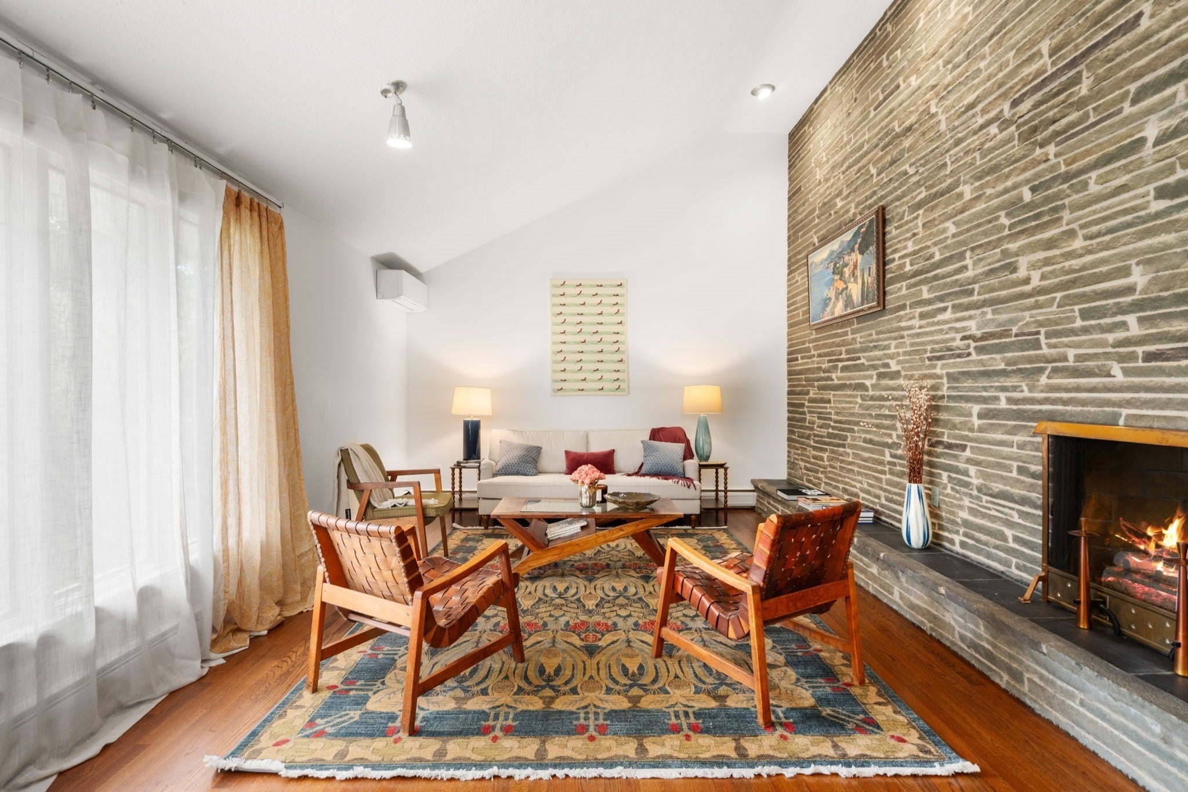
An extaordinary example of classic mid-century modern design, this distinctive custom built split-level offer 3 floors of exceptional living space in Longmeadow's desirable Blueberry Hill neighborhood. Sidewalk-lined streets provide easy access to nearby schools, parks and shopping. From the moment you enter, the home makes a statement with its striking slate foyer, one-of-a-kind indoor waterfall, and wide wood staircase flanked by custom wrought iron railings. The dramatic living room features a magnificent stacked-stone fireplace extending from the hardwood floor to the vaulted ceiling. Thoughtfully preserving its original architecture and wonderfully retro finishes, the home also provides modern comfort with update state-of-the-art heating and cooling systems and new windows. Spacious, distinctive, and filled with personality, this is a home with something to discover around every corner.

Save
Ask
Tour
Hide
Share
Listing Snapshot
Price 
$542,000
Days On Site 
0 Days
Bedrooms 
4
Inside Area (SqFt) 
2,600 sqft
Total Baths 
4
Full Baths 
3
Partial Baths 
1
Lot Size 
0.59 Acres
Year Built 
1965
MLS® Number 
73576002
Status 
Active
Property Tax 
N/A
HOA/Condo/Coop Fees 
N/A
Sq Ft Source 
N/A
Friends & Family
Recent Activity
7 hours agoListing updated with changes from the MLS®
22 hours agoListing first seen on site
General Features
Acres 
0.59
Attached Garage 
Yes
Foundation 
Concrete Perimeter
Garage 
Yes
Garage Spaces 
2
Green Energy Efficient 
Thermostat
Levels 
Multi/Split
Parking 
PavedAttachedGarage Faces SideOff StreetGarage
Parking Spaces 
8
Property Sub Type 
Single Family Residence
Sewer 
Public Sewer
SqFt Above 
2600
SqFt Total 
2600
Style 
Mid-Century Modern
Water Source 
Public
Zoning 
RA1
Interior Features
Appliances 
OvenDishwasherDisposalMicrowaveRangeRefrigeratorWasherDryerRange Hood
Basement 
Interior EntryConcreteUnfinished
Cooling 
Ductless
Electric 
200+ Amp Service
Fireplace 
Yes
Fireplace Features 
Family RoomLiving Room
Fireplaces 
2
Flooring 
TileVinylCarpetHardwood
Heating 
CentralHeat Pump
Interior 
Wet BarVaulted Ceiling(s)Recessed Lighting
Laundry Features 
In Basement
Window Features 
Insulated Windows
Bedroom 2 
Level - Second
Bedroom 4 
Level - Basement
Dining Room 
Level - First
Family Room 
Level - Basement
Kitchen 
Level - Main
Living Room 
Level - Main
Master Bedroom 
Level - Second
Save
Ask
Tour
Hide
Share
Exterior Features
Construction Details 
Frame
Exterior 
Rain GuttersGarden
Fencing 
Fenced
Lot Features 
Corner LotClearedLevel
Patio And Porch 
CoveredPatioDeck
Roof 
Shingle
Windows/Doors 
Insulated Windows
Community Features
Community Features 
Tennis Court(s)ParkSidewalks
Listing courtesy of Julianna Rogalla of Coldwell Banker Realty


The property listing data and information, or the Images, set forth herein were provided to MLS Property Information Network, Inc. from third party sources, including sellers, lessors, landlords, and public records, and were compiled by MLS Property Information Network, Inc. The property listing data and information, and the Images, are for the personal, non-commercial use of consumers having a good faith interest in purchasing, leasing or renting listed properties of the type displayed to them and may not be used for any purpose other than to identify prospective properties which such consumers may have a good faith interest in purchasing, leasing or renting. MLS Property Information Network, Inc. and its subscribers disclaim any and all representations and warranties as to the accuracy of the property listing data and information, or as to the accuracy of any of the Images, set forth herein.

Last checked 2026-09-12 02:28 PM UTC

Neighborhood & Commute
Source: Walkscore
Disclosure: Community information and market data powered by Constellation Data Labs. Information is deemed reliable but not guaranteed.
Save
Ask
Tour
Hide
Share
