

DRAG

Our Properties

Save
Ask
Tour
Hide
Share
$1,299,999
New Listing

119 Sylvan Rd
Needham, MA 02492

For Sale|Single Family Residence|Active
3
Beds
2
Total Baths
2
Full Baths
1,370
SqFt
$949
/SqFt
1949
Built
County:
Norfolk
119 Sylvan Rd119 Sylvan Rd119 Sylvan Rd119 Sylvan Rd
Save
Ask
Tour
Hide
Share

Mortgage Calculator

Monthly Payment (Est.)

$5,931
Calculator powered by Showcase IDX, a Constellation1 Company. Copyright ©2026 Information is deemed reliable but not guaranteed.

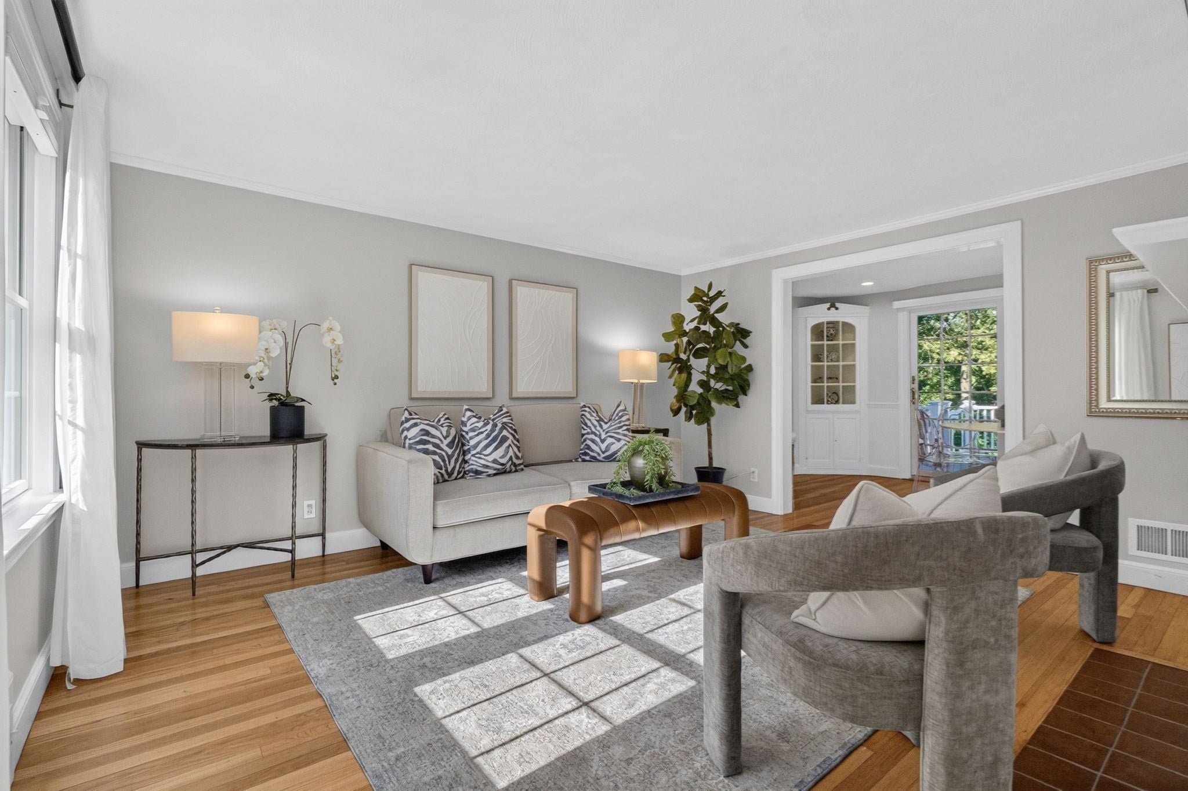
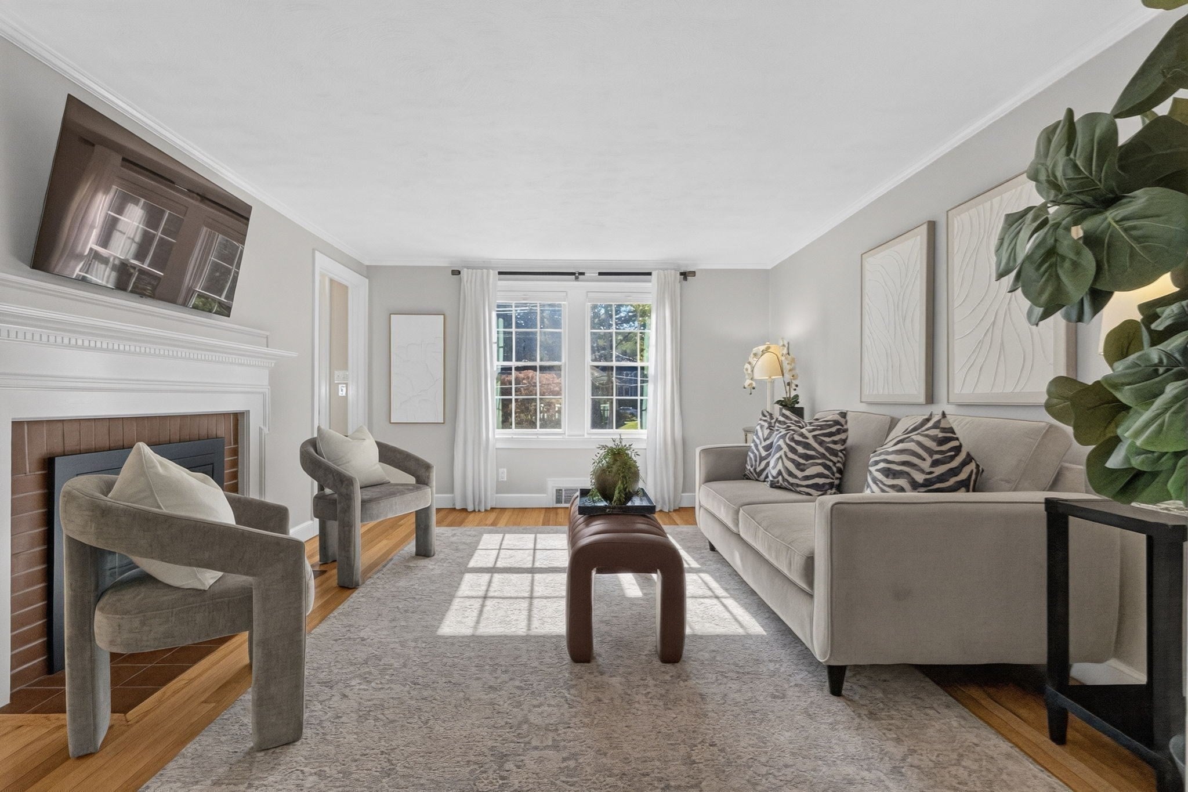
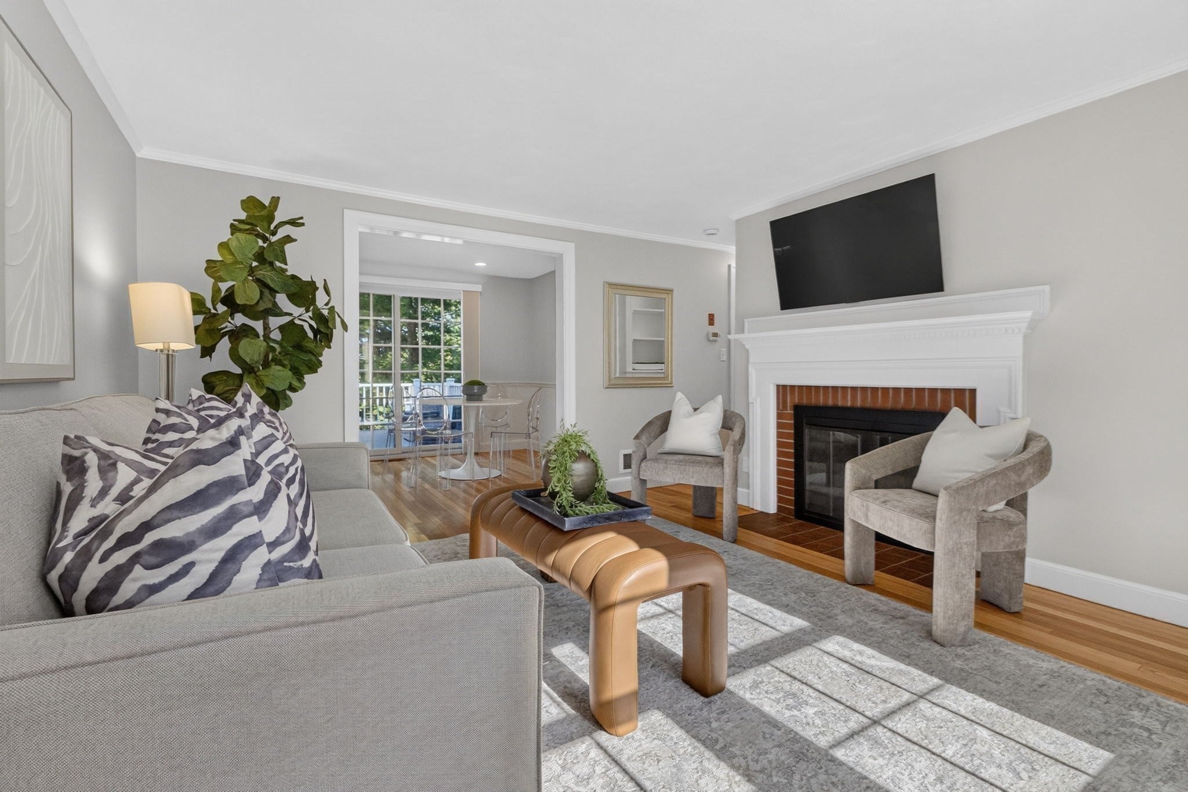
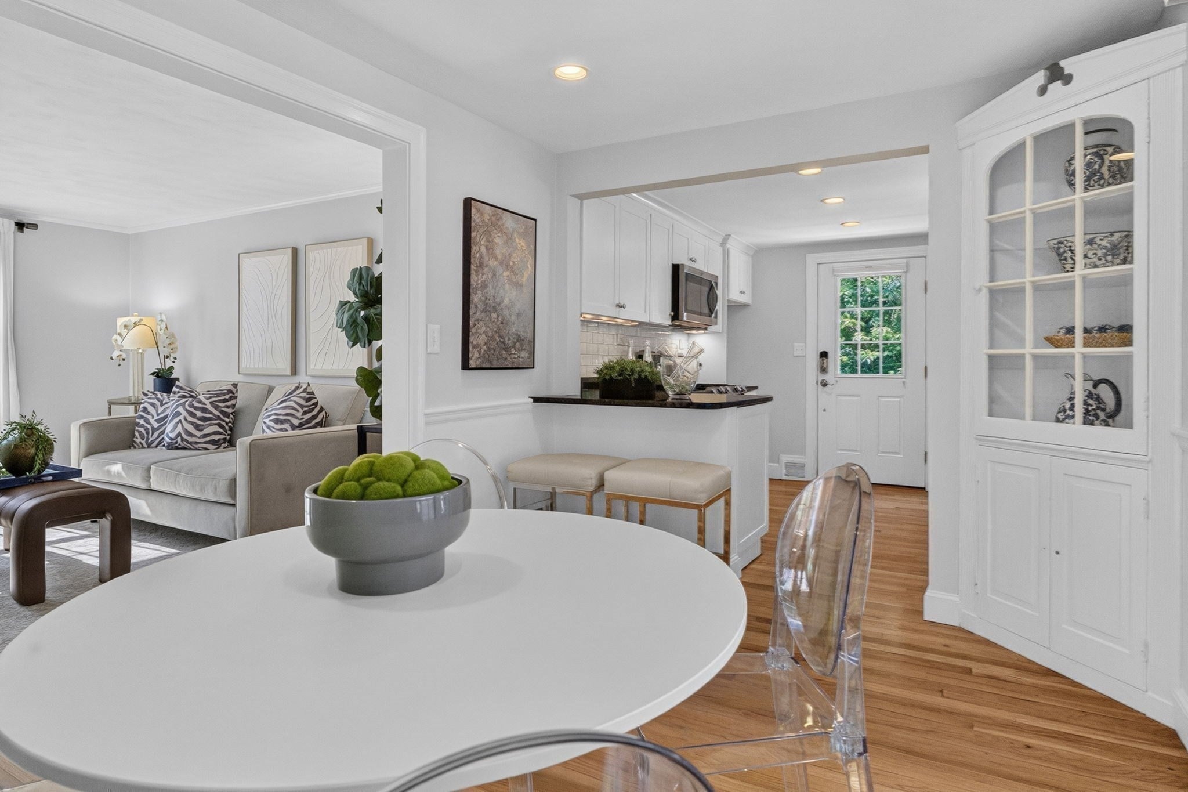
Classic Cape style home, thoughtfully renovated and updated for today’s lifestyle. A lovely living room with a cozy fireplace and hardwood floors welcomes you home. The white Shaker-style kitchen, with granite countertops and stainless-steel appliances, flows seamlessly into the sun-filled dining room, where a slider opens to the spacious deck and private yard—perfect for outdoor entertaining. The flexible floor plan offers two additional rooms and a full bath, providing the option for a first-floor bedroom, home office, den, or playroom. Upstairs, the inviting primary bedroom awaits, along with a beautifully renovated full bath and a third bedroom featuring a creative custom wall configuration—perfectly suited for two little ones. An attached garage provides welcome convenience during New England winters, while the basement offers ample space for laundry, a home gym, and storage. Set on a quiet neighborhood street yet conveniently located near schools, parks, the commuter train, restaurants, and downtown. A wonderfully versatile home designed to suit every stage of life.

Save
Ask
Tour
Hide
Share
Listing Snapshot
Price 
$1,299,999
Days On Site 
0 Days
Bedrooms 
3
Inside Area (SqFt) 
1,370 sqft
Total Baths 
2
Full Baths 
2
Partial Baths 
N/A
Lot Size 
0.2 Acres
Year Built 
1949
MLS® Number 
73576011
Status 
Active
Property Tax 
$11,542
HOA/Condo/Coop Fees 
N/A
Sq Ft Source 
Public Records
Friends & Family
Recent Activity
21 hours agoListing updated with changes from the MLS®
22 hours agoListing first seen on site
General Features
Acres 
0.2
Attached Garage 
Yes
Foundation 
Concrete Perimeter
Garage 
Yes
Garage Spaces 
1
Parking 
AttachedOff StreetPavedGarage
Parking Spaces 
3
Property Sub Type 
Single Family Residence
Sewer 
Public Sewer
SqFt Above 
1370
SqFt Total 
1370
Style 
Cape
Water Source 
Public
Zoning 
SRB
Interior Features
Appliances 
RangeDishwasherDisposalRefrigeratorWasherDryer
Basement 
FullSump Pump
Cooling 
Central Air
Electric 
Circuit Breakers
Fireplace 
Yes
Fireplace Features 
Living Room
Fireplaces 
1
Heating 
Natural GasForced Air
Interior 
Recessed Lighting
Laundry Features 
In Basement
Bathroom 1 
Level - First
Bathroom 2 
Level - Second
Bedroom 2 
Level - Second
Bedroom 3 
Level - First
Dining Room 
Dimensions - 12x9Level - FirstArea - 108
Family Room 
Dimensions - 11x11Level - FirstArea - 121
Kitchen 
Dimensions - 11x9Level - FirstArea - 99
Living Room 
Dimensions - 12x15Level - FirstArea - 180
Master Bedroom 
Dimensions - 12x16Level - SecondArea - 192
Save
Ask
Tour
Hide
Share
Exterior Features
Construction Details 
Frame
Exterior 
Rain GuttersStorage
Lot Features 
Gentle Sloping
Other Structures 
Storage
Patio And Porch 
Deck
Roof 
Shingle
Community Features
Financing Terms Available 
Contract
Schools
School District
Unknown
Elementary School
Newman
Middle School
Pollard
High School
Nhs
Listing courtesy of Patricia Bradley of Rutledge Properties


The property listing data and information, or the Images, set forth herein were provided to MLS Property Information Network, Inc. from third party sources, including sellers, lessors, landlords, and public records, and were compiled by MLS Property Information Network, Inc. The property listing data and information, and the Images, are for the personal, non-commercial use of consumers having a good faith interest in purchasing, leasing or renting listed properties of the type displayed to them and may not be used for any purpose other than to identify prospective properties which such consumers may have a good faith interest in purchasing, leasing or renting. MLS Property Information Network, Inc. and its subscribers disclaim any and all representations and warranties as to the accuracy of the property listing data and information, or as to the accuracy of any of the Images, set forth herein.

Last checked 2026-09-12 02:28 PM UTC

Neighborhood & Commute
Source: Walkscore
Disclosure: Community information and market data powered by Constellation Data Labs. Information is deemed reliable but not guaranteed.
Save
Ask
Tour
Hide
Share
