

DRAG

Our Properties

Save
Ask
Tour
Hide
Share
$369,900
1 Day On Site

26 Azalea Lane
Pelham, NH 03076

For Sale|Single Family Residence|Active
1
Bed
1
Total Bath
1
Full Bath
1,003
SqFt
$369
/SqFt
1920
Built
Subdivision:
Little Island Pond
County:
Hillsborough
26 Azalea Lane26 Azalea Lane26 Azalea Lane26 Azalea Lane
Save
Ask
Tour
Hide
Share

Mortgage Calculator

Monthly Payment (Est.)

$1,688
Calculator powered by Showcase IDX, a Constellation1 Company. Copyright ©2026 Information is deemed reliable but not guaranteed.

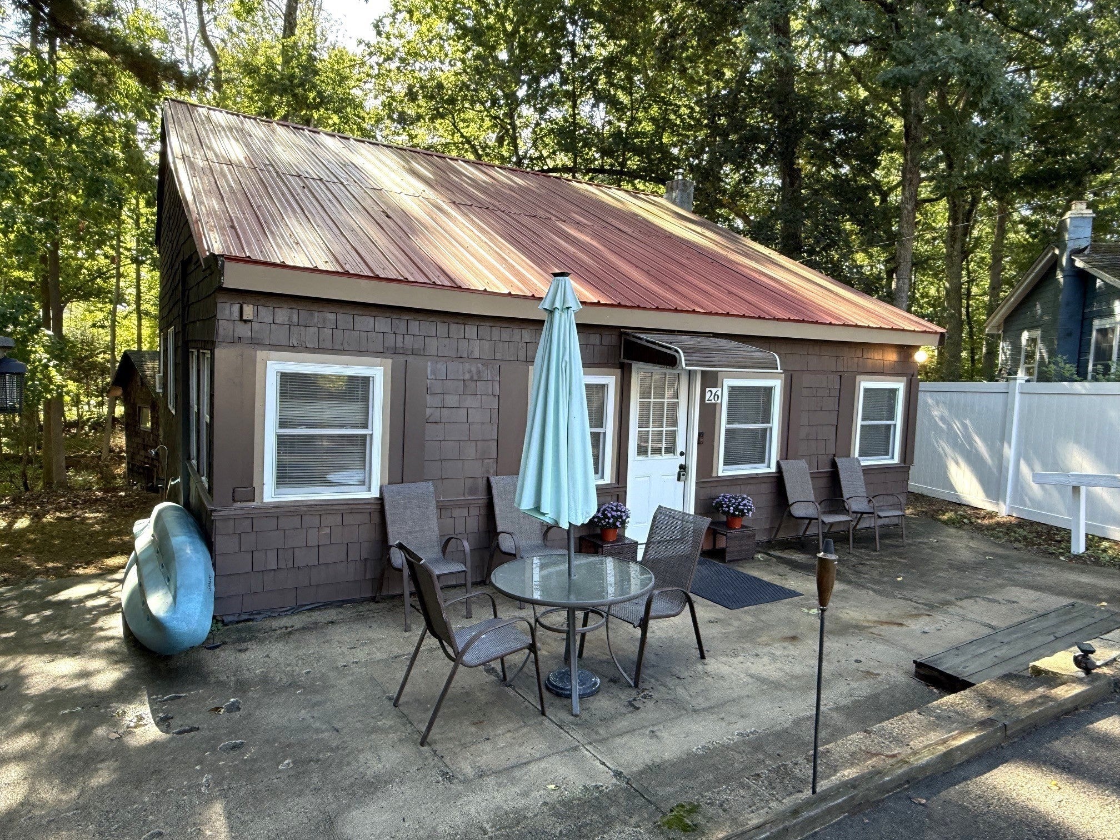
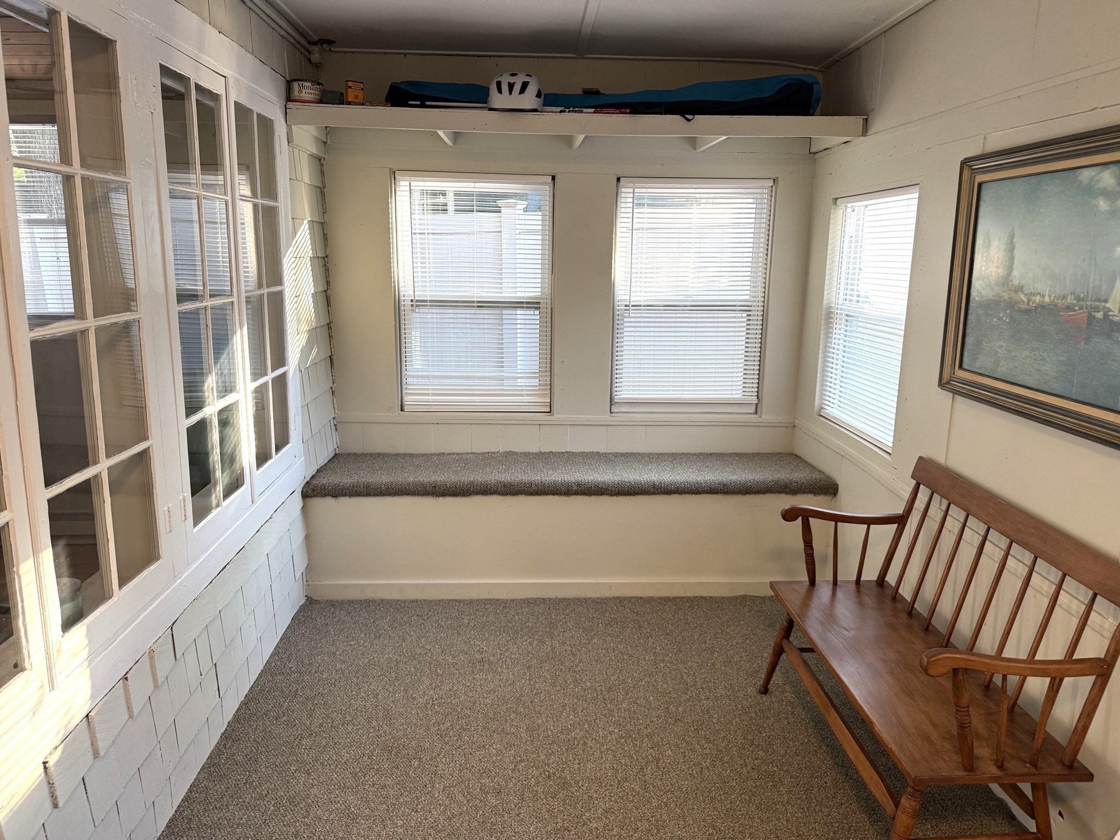
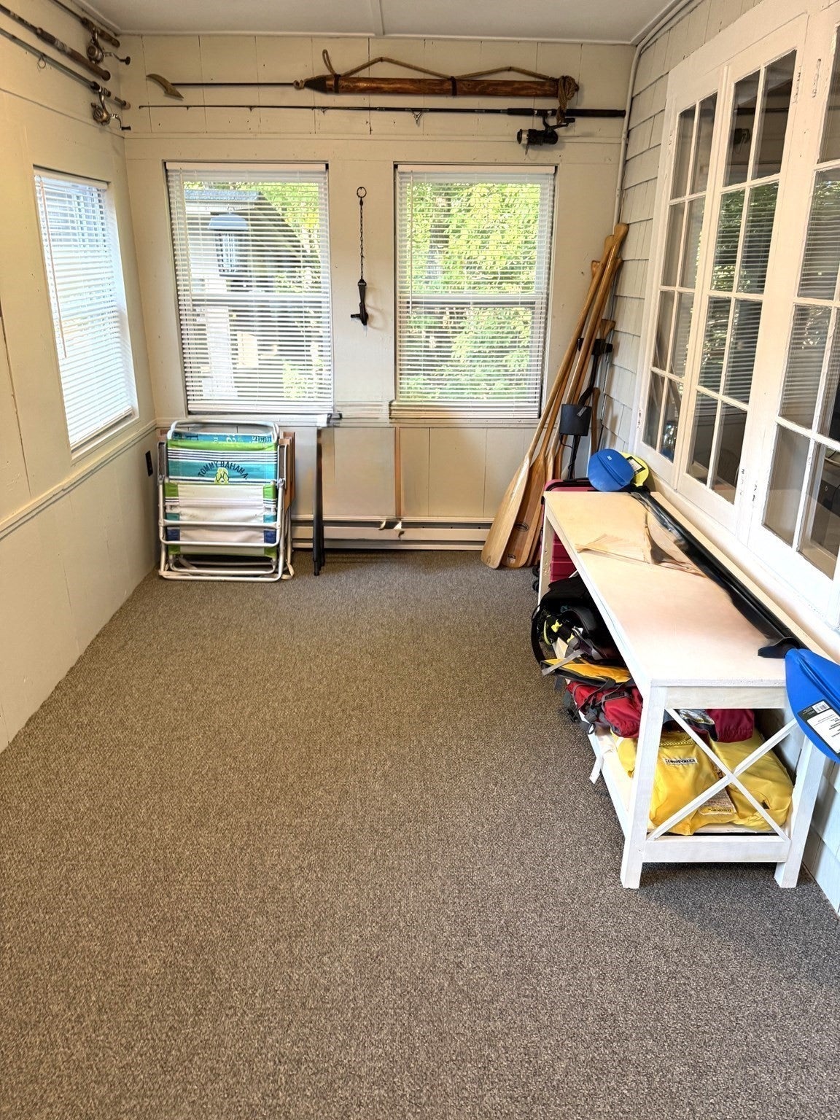
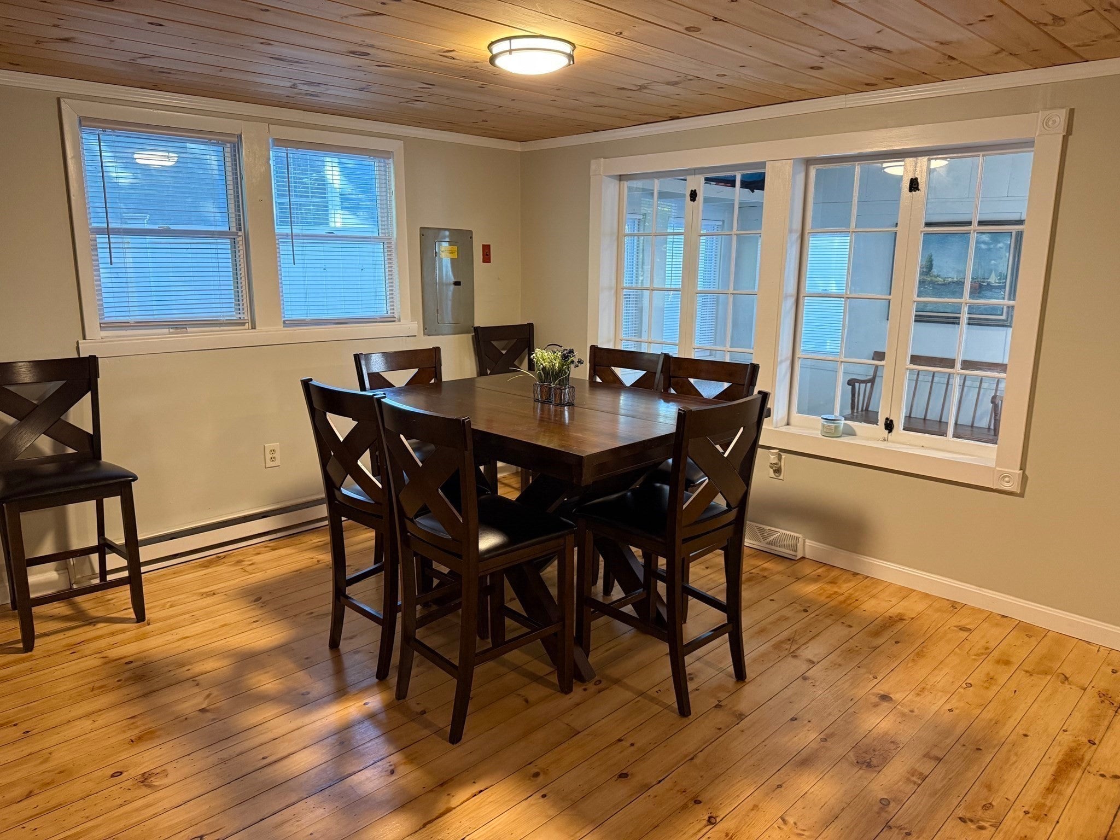
Enter home through huge heated sunroom with original windows opening to dining and living rooms. Charming one bedroom home has pine ceilingsand pine floors, new galley kitchen and huge open concept living room/dining room have both pine flooring and pine ceiling. Other floors are a carefree vinyl laminateand bath is updated with new shower, sink and stackable washer/dryer. Bedroom has a newer carpet, there are double pane windows throughout and metal roof, thereare at least 3 off-street parking spaces and enjoy deeded access to Little Island pond that permits power boats and recreational activities and has a beach just a walk away. Sweet little property!!

Save
Ask
Tour
Hide
Share
Listing Snapshot
Price 
$369,900
Days On Site 
1 Day
Bedrooms 
1
Inside Area (SqFt) 
1,003 sqft
Total Baths 
1
Full Baths 
1
Partial Baths 
N/A
Lot Size 
0.14 Acres
Year Built 
1920
MLS® Number 
73576029
Status 
Active
Property Tax 
$3,864
HOA/Condo/Coop Fees 
N/A
Sq Ft Source 
Public Records
Friends & Family
Recent Activity
yesterdayListing updated with changes from the MLS®
yesterdayListing first seen on site
General Features
Acres 
0.14
Disclosures 
Offer info: 26 Azalea Lane is only Lot #14 in the 3rd range of the Archambault development plan #94 circa 1933.I don't believe house will qualify for VA or FHA financing.
Foundation 
Block
Parking 
PavedOff Street
Parking Spaces 
3
Property Sub Type 
Single Family Residence
Sewer 
Private Sewer
SqFt Above 
1003
SqFt Total 
1003
Style 
Ranch
Water Source 
Private
Zoning 
RES
Interior Features
Appliances 
Electric Water HeaterWater HeaterRangeRefrigeratorWasherDryer
Basement 
Crawl SpaceWalk-Out AccessDirt Floor
Electric 
Circuit Breakers100 Amp Service
Flooring 
WoodVinylLaminate
Heating 
BaseboardForced AirOilZoned
Interior 
Master DownstairsOpen Floorplan
Laundry Features 
Electric Dryer HookupWasher Hookup
Main Level Bedrooms 
1
Window Features 
Insulated Windows
Dining Room 
Level - Main
Kitchen 
Level - Main
Living Room 
Level - Main
Master Bedroom 
Level - Main
Save
Ask
Tour
Hide
Share
Exterior Features
Construction Details 
Frame
Exterior 
Storage
Frontage 
45.00
Lot Features 
Wooded
Other Structures 
Storage
Patio And Porch 
DeckPorchEnclosed
Road Frontage 
Unimproved
Roof 
Metal
Windows/Doors 
Insulated Windows
Community Features
Accessibility Features 
Accessible Entrance
Community Features 
ParkGolf
Roads 
Unimproved
Schools
School District
Unknown
Elementary School
Pelham Elementary
Middle School
Pelham Memorial
High School
Pelham High School
Listing courtesy of Susan Tisbert of Susan J. Tisbert Realty


The property listing data and information, or the Images, set forth herein were provided to MLS Property Information Network, Inc. from third party sources, including sellers, lessors, landlords, and public records, and were compiled by MLS Property Information Network, Inc. The property listing data and information, and the Images, are for the personal, non-commercial use of consumers having a good faith interest in purchasing, leasing or renting listed properties of the type displayed to them and may not be used for any purpose other than to identify prospective properties which such consumers may have a good faith interest in purchasing, leasing or renting. MLS Property Information Network, Inc. and its subscribers disclaim any and all representations and warranties as to the accuracy of the property listing data and information, or as to the accuracy of any of the Images, set forth herein.

Last checked 2026-09-13 05:11 PM UTC

Neighborhood & Commute
Source: Walkscore
Disclosure: Community information and market data powered by Constellation Data Labs. Information is deemed reliable but not guaranteed.
Save
Ask
Tour
Hide
Share
