

DRAG

Our Properties

Save
Ask
Tour
Hide
Share
$839,000
New Listing

27 Field Pond Rd
Milford, MA 01757

For Sale|Single Family Residence|Active
4
Beds
3
Total Baths
2
Full Baths
1
Partial Bath
2,284
SqFt
$367
/SqFt
1996
Built
County:
Worcester
Upcoming Open Houses
Sun, Sep 13, 11:00 AM - 1:00 PM
27 Field Pond Rd27 Field Pond Rd27 Field Pond Rd27 Field Pond Rd
Save
Ask
Tour
Hide
Share

Mortgage Calculator

Monthly Payment (Est.)

$3,828
Calculator powered by Showcase IDX, a Constellation1 Company. Copyright ©2026 Information is deemed reliable but not guaranteed.

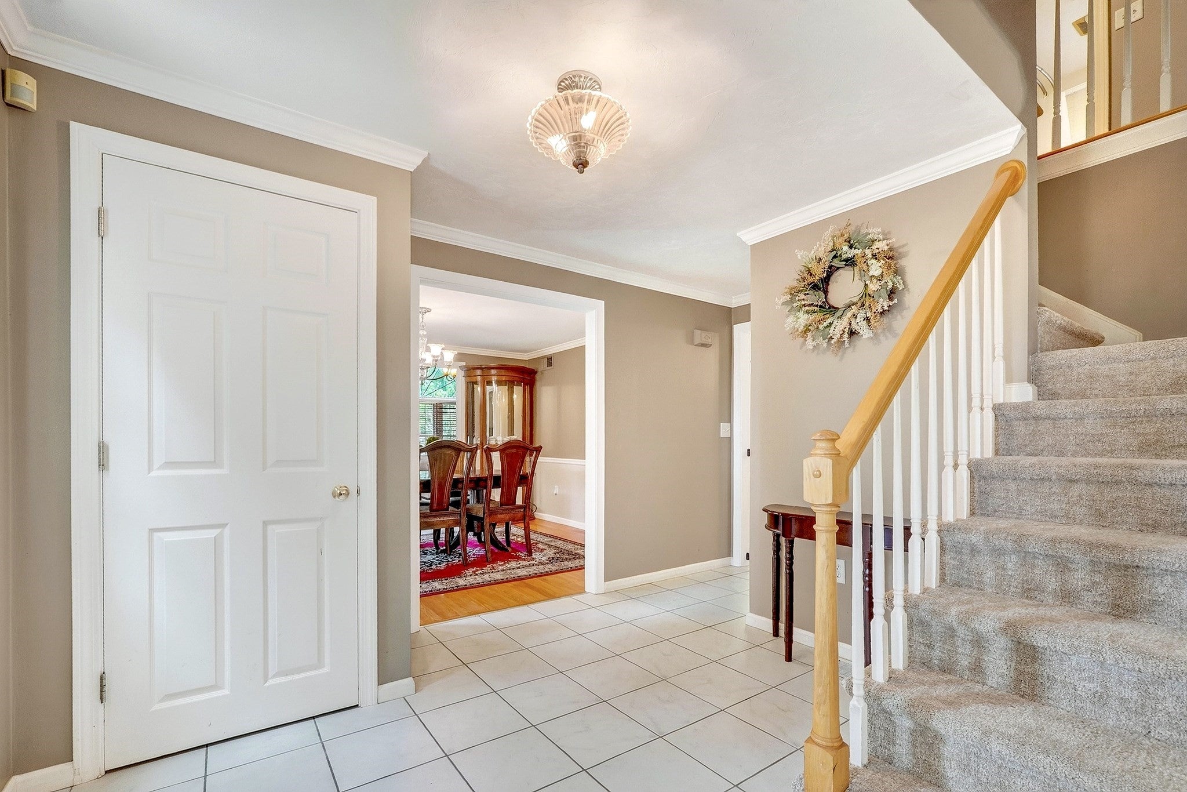
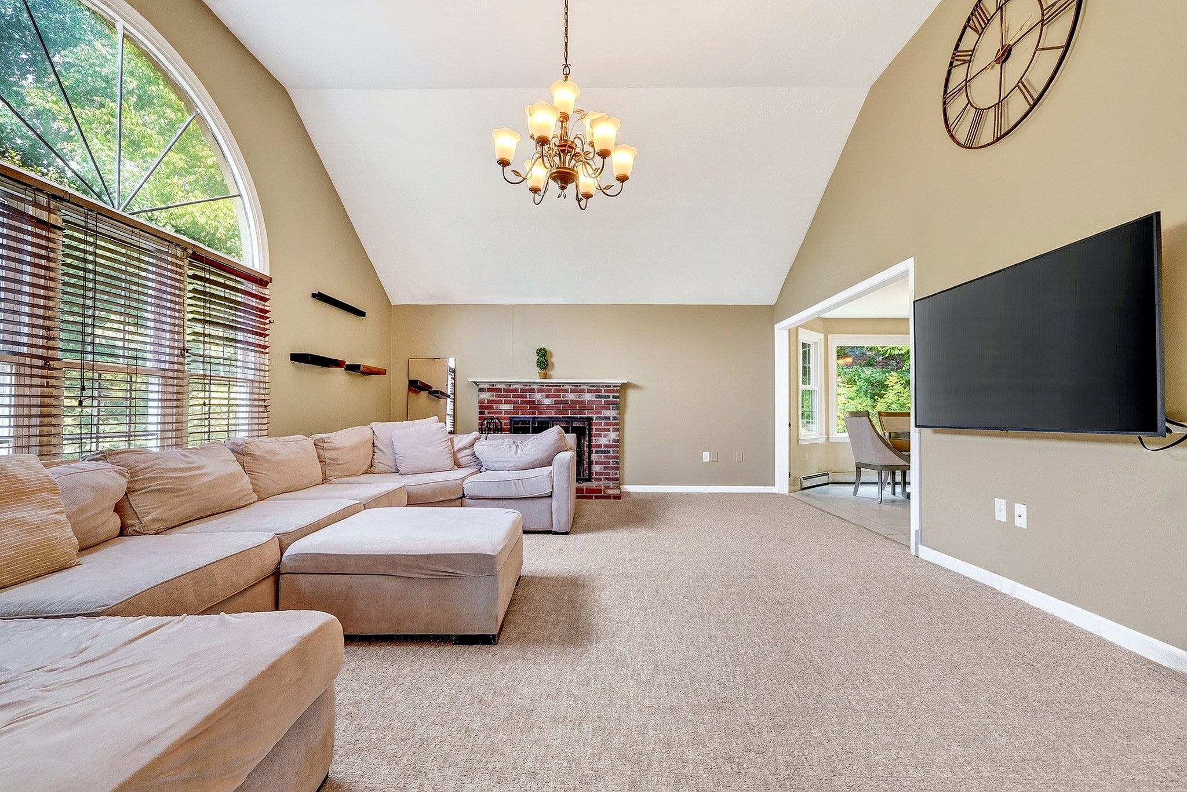
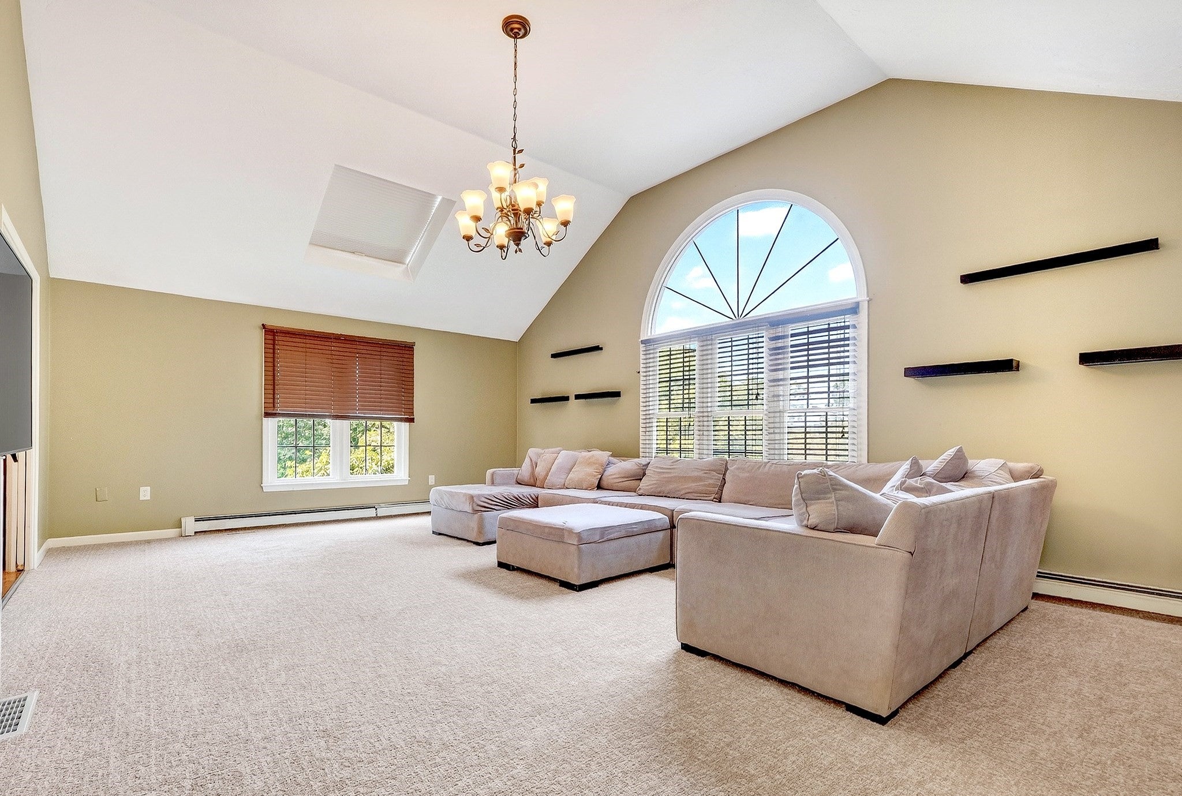
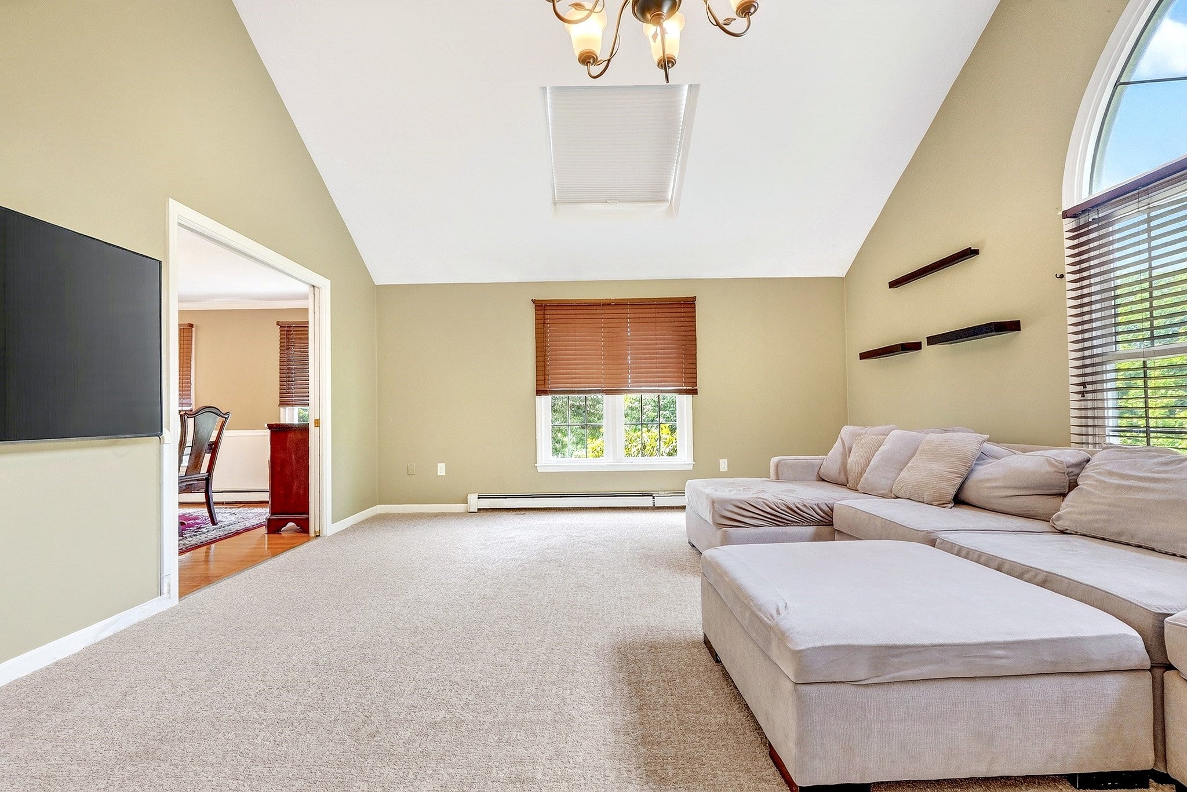
Just Listed! Majestically set on a private 1.5 acre lot in the highly sought after Fresh Pond Estates. Now offering a coveted 4 bed, 2.5 bath C.E Colonial with 2,184 SF of exceptional living space. From the moment you arrive the setting captures your attention. This unique property is surrounded by picturesque scenery & a wonderful combination of privacy, treetop views & sunset glimpses. Step inside to a welcoming and thoughtfully designed first level featuring a versatile open floor plan along with newly refinished hardwood floors & carpets. The cathedral ceiling family room, complete with skylights and brick fireplace, is filled with natural light & warm sunshine… a real show stopper! The inviting eat-in kitchen is designed for both everyday living & entertaining - featuring white maple cabinetry, high end flooring & includes all appliances; making it as practical as it is welcoming. Just beyond this is a relaxing deck overlooking the beautiful tree lined backyard, creating the perfect oasis for morning coffee, summer barbecues and outdoor gatherings. The formal dining room adds timeless elegance & provides an ideal setting for special occasions and holiday celebrations. Also located on the main level is a dedicated and tasteful home office, which makes working from home both comfortable and convenient. Upstairs one of the four beds is a spacious primary suite offering a peaceful retreat with private bath, spa, built ins and generous storage. The adjoining 4th bedroom creates exceptional flexibility & can serve as a very large walk in closet/dressing room, den or nursery. The oversized 2 car garage features a newer overhead door system; complimented by a freshly paved driveway. Outside the magic continues with mature landscaping, natural stone walls, a charming stone paver walkway & a magnificent flowering tree that adds charm and character to the setting. Additional features include a full walkout basement, all new windows, a recently installed front door, freshly painted facade along with interior spaces & a new heat/ air conditioning system. Conveniently located near Routes 495,140,109,16 & the Mass Pike this home offers easy access to the Blackstone & Charles Rivers, walking & hiking trails, bike paths, fishing on Louisa Lake, fireworks at Plains Park, the Upper Charles Trail & nearby Southwick Zoo. Incorporated in 1780, Milford offers the appeal of small town living paired with sophisticated charm. A unique opportunity, easy to show! Won’t last!

Save
Ask
Tour
Hide
Share
Listing Snapshot
Price 
$839,000
Days On Site 
0 Days
Bedrooms 
4
Inside Area (SqFt) 
2,284 sqft
Total Baths 
3
Full Baths 
2
Partial Baths 
1
Lot Size 
1.52 Acres
Year Built 
1996
MLS® Number 
73576037
Status 
Active
Property Tax 
$9,038
HOA/Condo/Coop Fees 
N/A
Sq Ft Source 
Public Records
Friends & Family
Recent Activity
20 hours agoListing updated with changes from the MLS®
20 hours agoPrice changed to $839,000
21 hours agoListing first seen on site
General Features
Acres 
1.52
Attached Garage 
Yes
Foundation 
Concrete Perimeter
Garage 
Yes
Garage Spaces 
2
Parking 
Off StreetAttachedGarage
Parking Spaces 
4
Property Sub Type 
Single Family Residence
Sewer 
Public Sewer
SqFt Above 
2284
SqFt Total 
2284
Style 
Colonial
Water Source 
Public
Zoning 
RC
Interior Features
Appliances 
RangeDishwasherDisposalRefrigeratorWasherDryer
Cooling 
Central AirZoned
Electric 
100 Amp Service
Fireplace 
Yes
Fireplaces 
1
Flooring 
WoodTileCarpet
Heating 
BaseboardOilZoned
Bedroom 2 
Level - Second
Bedroom 3 
Level - Second
Bedroom 4 
Level - Second
Dining Room 
Level - First
Family Room 
Level - First
Kitchen 
Level - First
Living Room 
Level - First
Master Bedroom 
Level - Second
Save
Ask
Tour
Hide
Share
Exterior Features
Construction Details 
Frame
Lot Features 
WoodedGentle Sloping
Patio And Porch 
Deck
Roof 
Shingle
View 
Scenic
Waterview 
Scenic
Community Features
Community Features 
PoolTennis Court(s)ParkGolf
Listing courtesy of Bill Skerry of Keller Williams Realty


The property listing data and information, or the Images, set forth herein were provided to MLS Property Information Network, Inc. from third party sources, including sellers, lessors, landlords, and public records, and were compiled by MLS Property Information Network, Inc. The property listing data and information, and the Images, are for the personal, non-commercial use of consumers having a good faith interest in purchasing, leasing or renting listed properties of the type displayed to them and may not be used for any purpose other than to identify prospective properties which such consumers may have a good faith interest in purchasing, leasing or renting. MLS Property Information Network, Inc. and its subscribers disclaim any and all representations and warranties as to the accuracy of the property listing data and information, or as to the accuracy of any of the Images, set forth herein.

Last checked 2026-09-12 02:28 PM UTC

Neighborhood & Commute
Source: Walkscore
Disclosure: Community information and market data powered by Constellation Data Labs. Information is deemed reliable but not guaranteed.
Save
Ask
Tour
Hide
Share
