

DRAG

Our Properties

Save
Ask
Tour
Hide
Share
$665,000
New Listing

15 Sharyn Circle
Lowell, MA 01852

For Sale|Single Family Residence|Active
4
Beds
2
Total Baths
2
Full Baths
1,512
SqFt
$440
/SqFt
1970
Built
County:
Middlesex
Upcoming Open Houses
Sat, Sep 12, 12:00 PM - 2:00 PM
15 Sharyn Circle15 Sharyn Circle15 Sharyn Circle15 Sharyn Circle
Save
Ask
Tour
Hide
Share

Mortgage Calculator

Monthly Payment (Est.)

$3,034
Calculator powered by Showcase IDX, a Constellation1 Company. Copyright ©2026 Information is deemed reliable but not guaranteed.

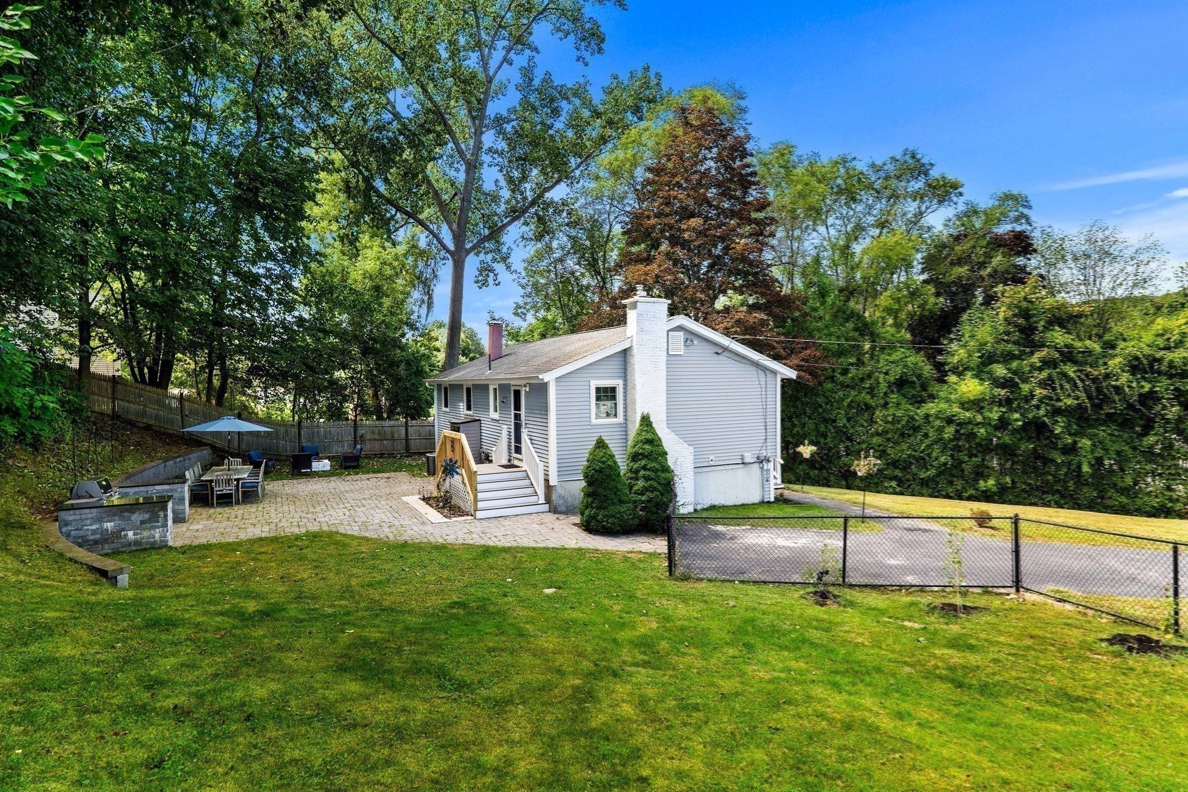
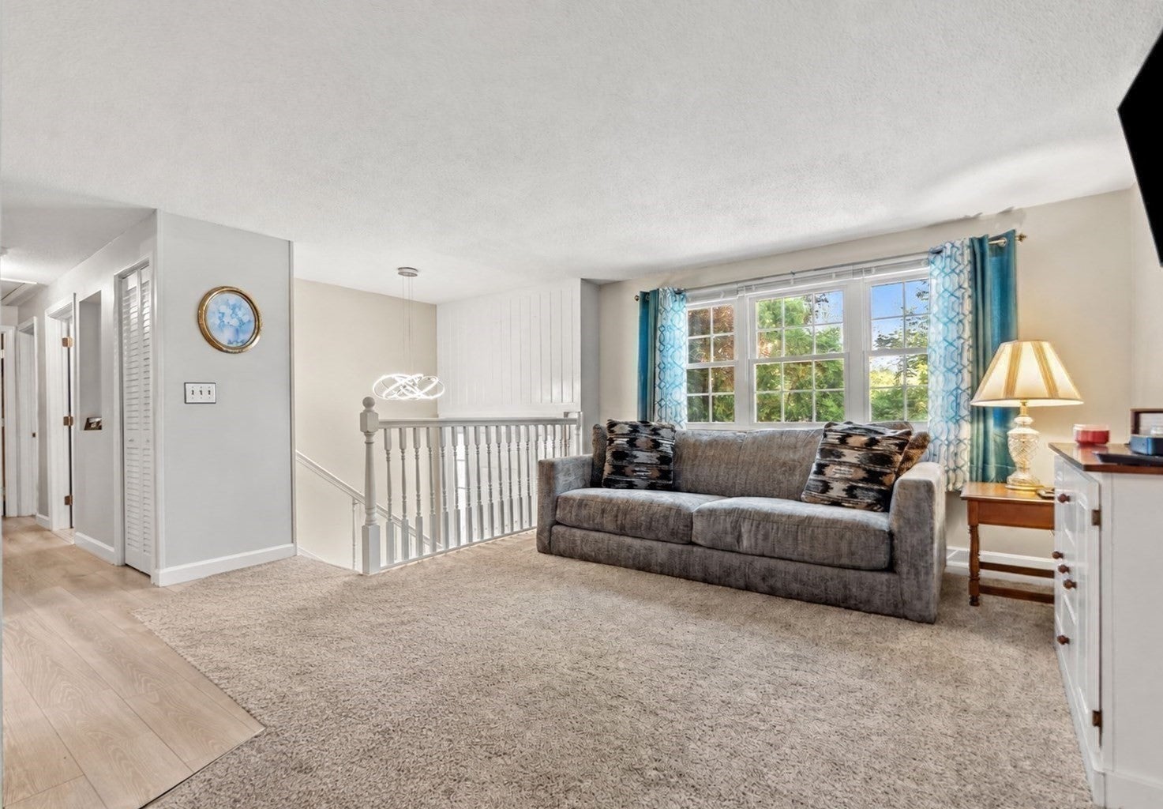
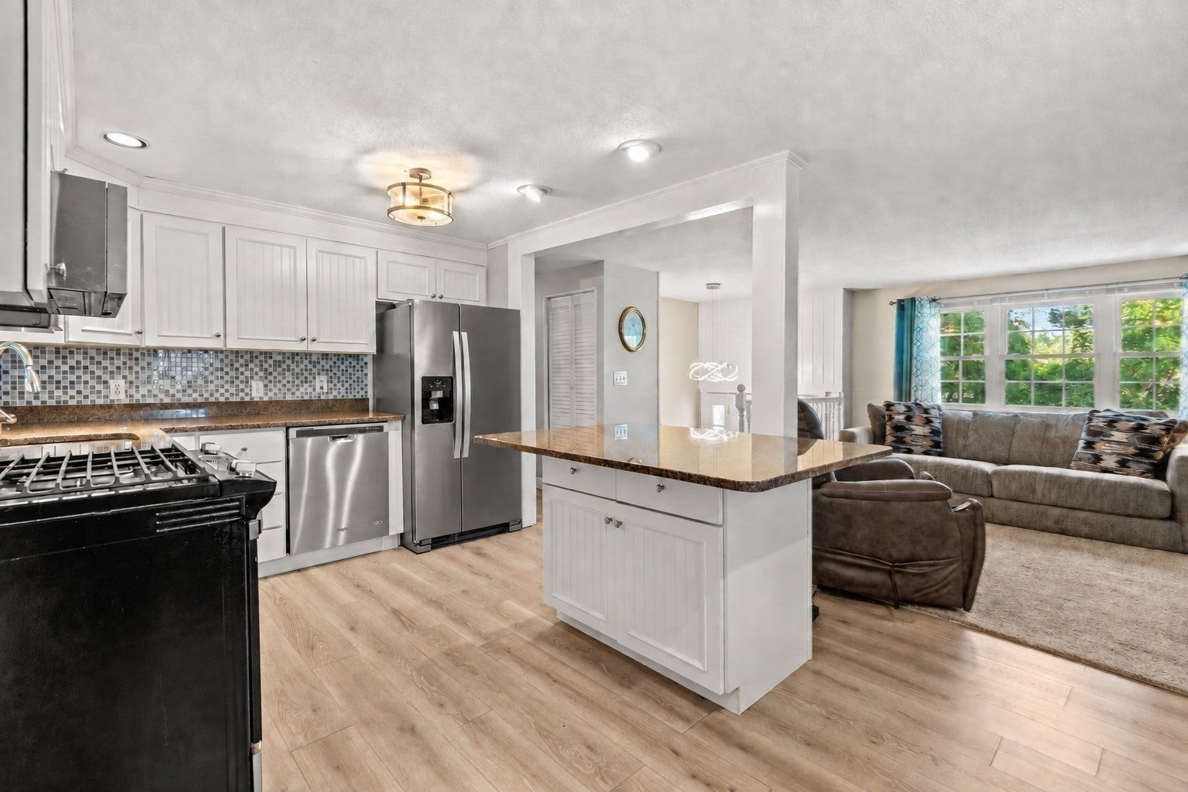
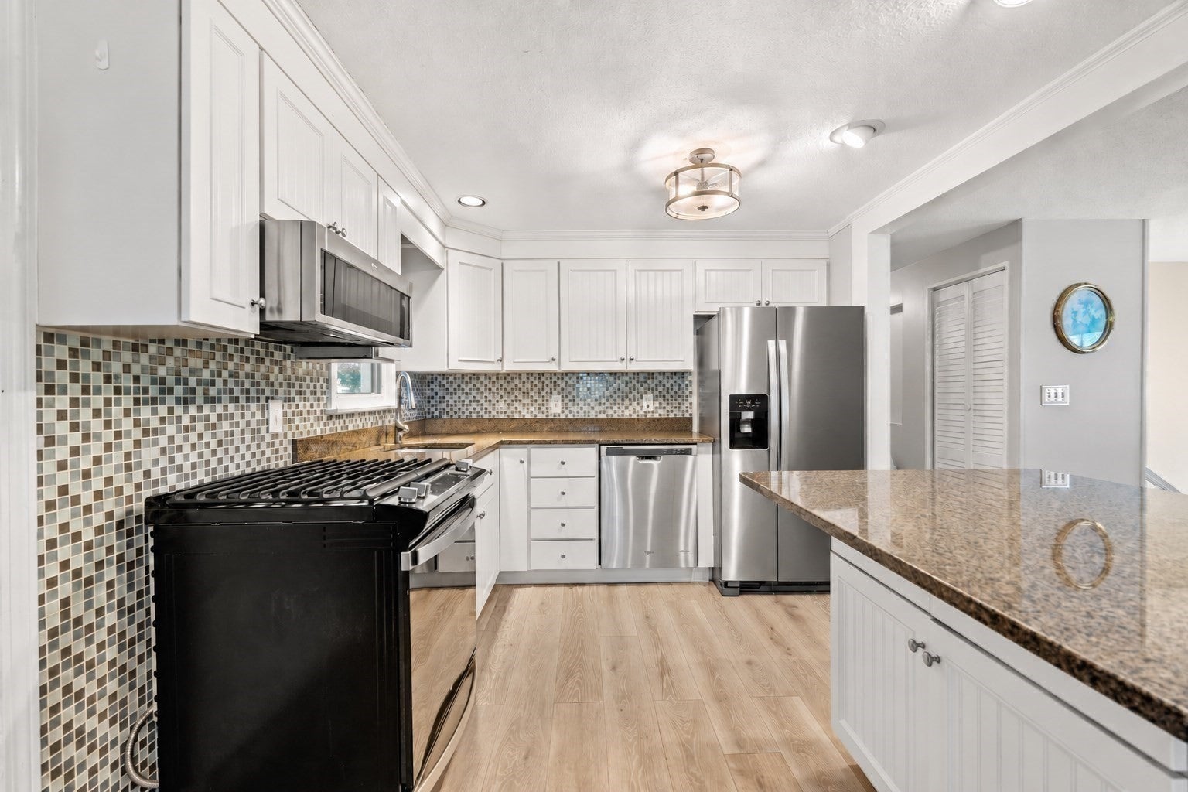
The Belvidere home you’ve been waiting for! This 4-bedroom, 2-bath Raised Ranch is clean, move-in ready, and beautifully set on a desirable cul-de-sac. The bright, open-concept layout seamlessly connects the kitchen, dining area, and living room. The kitchen features granite countertops, a center island, newer appliances and flooring. Three bedrooms and a bath with a newly installed walk-in shower complete the main level. The finished lower level adds tremendous versatility, offering a spacious family/game room with a gas fireplace, a second full bath, laundry, and a fourth bedroom with a walk-in closet that could also serve as guest space or a home office. Outside, the private .42-acre lot offers a wooded backdrop, fenced backyard, storage shed, and expansive patio with a Weber grill and firepit—perfect for outdoor entertaining. Recent updates include new vinyl siding, windows, gutters, and a freshly painted interior. Natural gas forced-air heat, central A/C, ceiling fans and pull-down attic storage add comfort and convenience. Ideally located near parks, schools, UMass Lowell, the commuter rail, and highways—this is one you won’t want to miss!

Save
Ask
Tour
Hide
Share
Listing Snapshot
Price 
$665,000
Days On Site 
0 Days
Bedrooms 
4
Inside Area (SqFt) 
1,512 sqft
Total Baths 
2
Full Baths 
2
Partial Baths 
N/A
Lot Size 
0.42 Acres
Year Built 
1970
MLS® Number 
73576048
Status 
Active
Property Tax 
$5,765
HOA/Condo/Coop Fees 
N/A
Sq Ft Source 
Public Records
Friends & Family
Recent Activity
8 hours agoListing updated with changes from the MLS®
22 hours agoListing first seen on site
General Features
Acres 
0.42
Foundation 
Concrete Perimeter
Green Energy Efficient 
Thermostat
Parking 
PavedOff Street
Parking Spaces 
4
Property Sub Type 
Single Family Residence
Sewer 
Public Sewer
SqFt Above 
1512
SqFt Total 
1512
Style 
Raised Ranch
Water Source 
Public
Zoning 
SSF
Interior Features
Appliances 
Gas Water HeaterWater HeaterRangeDishwasherDisposalMicrowaveRefrigeratorWasherDryerPlumbed For Ice Maker
Basement 
FullFinishedInterior EntrySump Pump
Cooling 
Central Air
Electric 
Circuit Breakers
Fireplace 
Yes
Fireplace Features 
Family Room
Fireplaces 
1
Flooring 
WoodTileCarpet
Heating 
Natural GasForced Air
Interior 
Entrance FoyerMaster DownstairsOpen FloorplanCeiling Fan(s)
Laundry Features 
Electric Dryer HookupWasher HookupIn BasementGas Dryer Hookup
Main Level Bedrooms 
2
Window Features 
Insulated WindowsScreens
Bathroom 1 
Dimensions - 8x10Level - MainArea - 80
Bathroom 2 
Dimensions - 8x8Level - BasementArea - 64
Bedroom 2 
Dimensions - 13x9Level - MainArea - 117
Bedroom 3 
Dimensions - 9x9Level - FirstArea - 81
Bedroom 4 
Dimensions - 20x10Level - BasementArea - 200
Family Room 
Dimensions - 20x20Level - BasementArea - 400
Kitchen 
Dimensions - 18x10Level - MainArea - 180
Living Room 
Dimensions - 15x13Level - MainArea - 195
Master Bedroom 
Dimensions - 12x10Level - MainArea - 120
Save
Ask
Tour
Hide
Share
Exterior Features
Construction Details 
Frame
Exterior 
Rain GuttersStorage
Frontage 
106.00
Lot Features 
Cul-De-SacWooded
Other Structures 
Storage
Patio And Porch 
PorchPatio
Roof 
Shingle
Windows/Doors 
Insulated WindowsScreens
Community Features
Community Features 
Tennis Court(s)ParkGolf
MLS Area 
Belvidere
Roads 
Paved
Schools
School District
Unknown
Elementary School
Reilly Elementary School
Middle School
Reilly Elementary School
High School
Lowell High/Voc
Listing courtesy of Julie Darcangelo of Coldwell Banker Realty


The property listing data and information, or the Images, set forth herein were provided to MLS Property Information Network, Inc. from third party sources, including sellers, lessors, landlords, and public records, and were compiled by MLS Property Information Network, Inc. The property listing data and information, and the Images, are for the personal, non-commercial use of consumers having a good faith interest in purchasing, leasing or renting listed properties of the type displayed to them and may not be used for any purpose other than to identify prospective properties which such consumers may have a good faith interest in purchasing, leasing or renting. MLS Property Information Network, Inc. and its subscribers disclaim any and all representations and warranties as to the accuracy of the property listing data and information, or as to the accuracy of any of the Images, set forth herein.

Last checked 2026-09-12 03:48 PM UTC

Neighborhood & Commute
Source: Walkscore
Disclosure: Community information and market data powered by Constellation Data Labs. Information is deemed reliable but not guaranteed.
Save
Ask
Tour
Hide
Share
