

DRAG

Our Properties

Save
Ask
Tour
Hide
Share
$2,250,000
New Listing

20 Bay View Ave
Quincy, MA 02169

For Sale|Single Family Residence|Active
3
Beds
3
Total Baths
3
Full Baths
3,557
SqFt
$633
/SqFt
2012
Built
County:
Norfolk
Upcoming Open Houses
Sat, Sep 12, 11:00 AM - 12:30 PM
20 Bay View Ave20 Bay View Ave20 Bay View Ave20 Bay View Ave
Save
Ask
Tour
Hide
Share

Mortgage Calculator

Monthly Payment (Est.)

$10,265
Calculator powered by Showcase IDX, a Constellation1 Company. Copyright ©2026 Information is deemed reliable but not guaranteed.

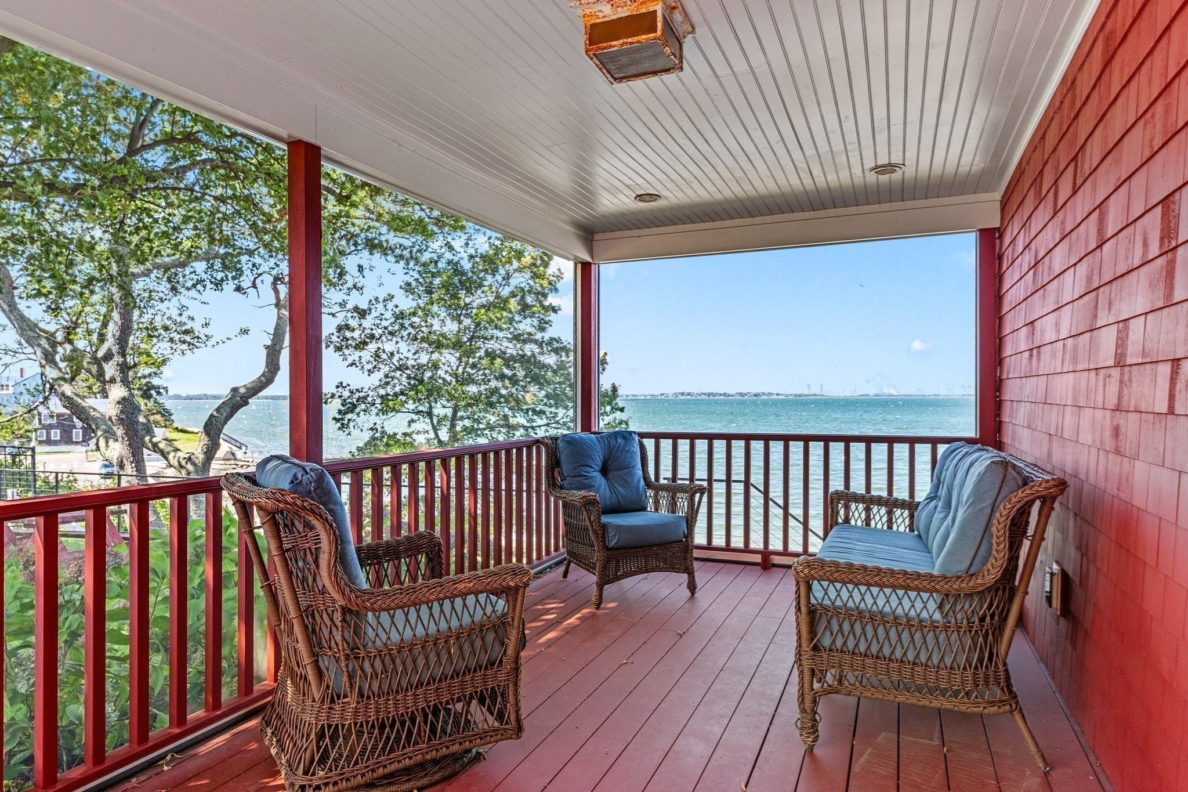
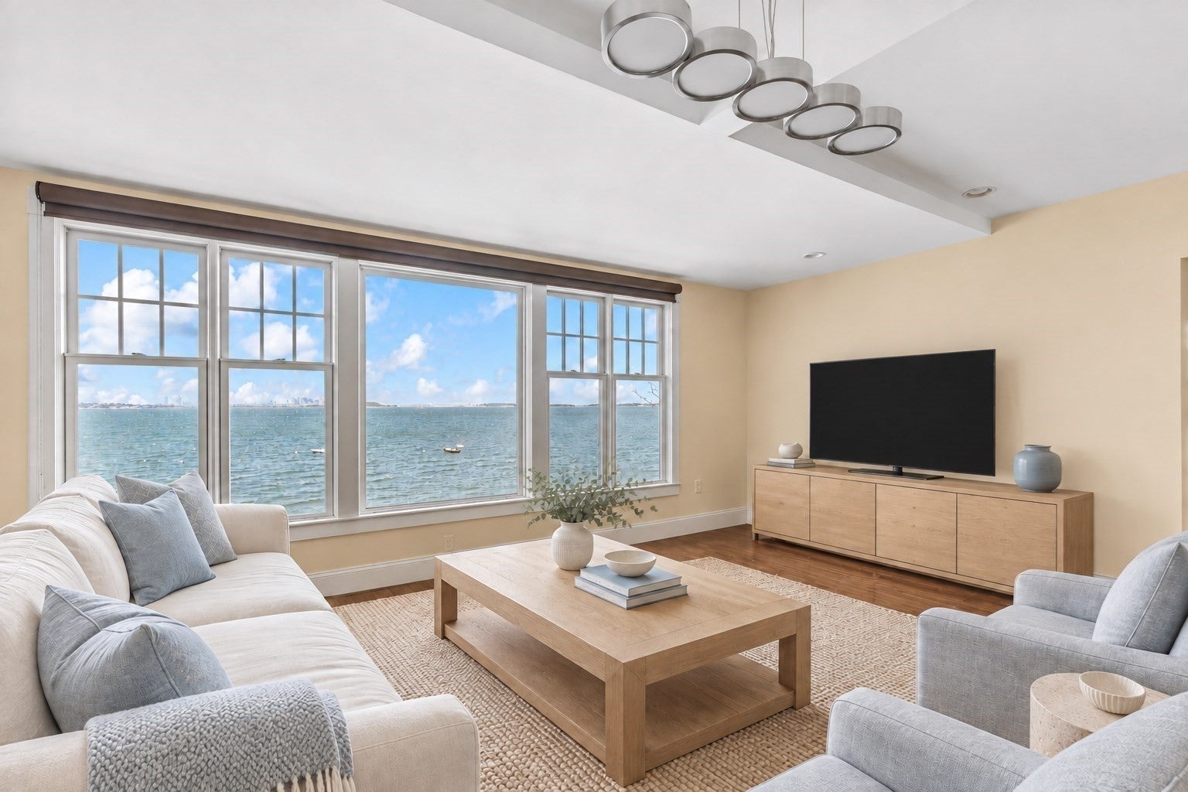
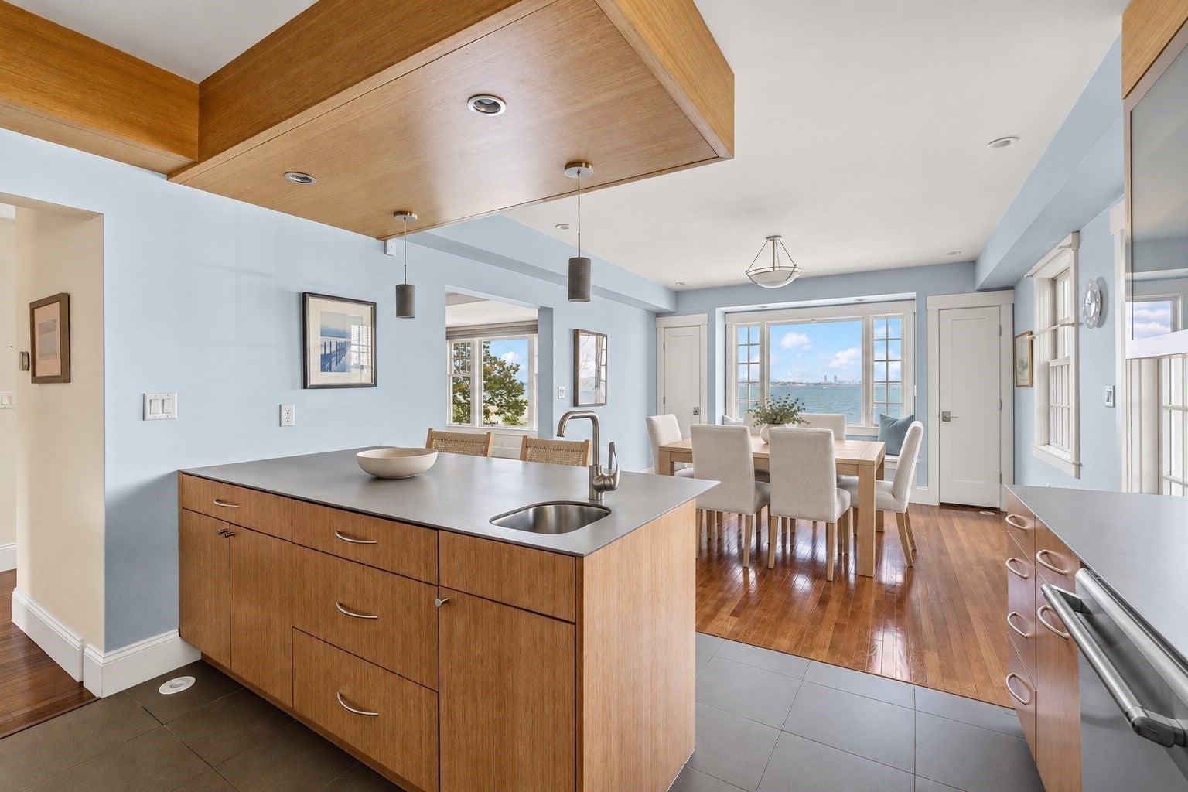
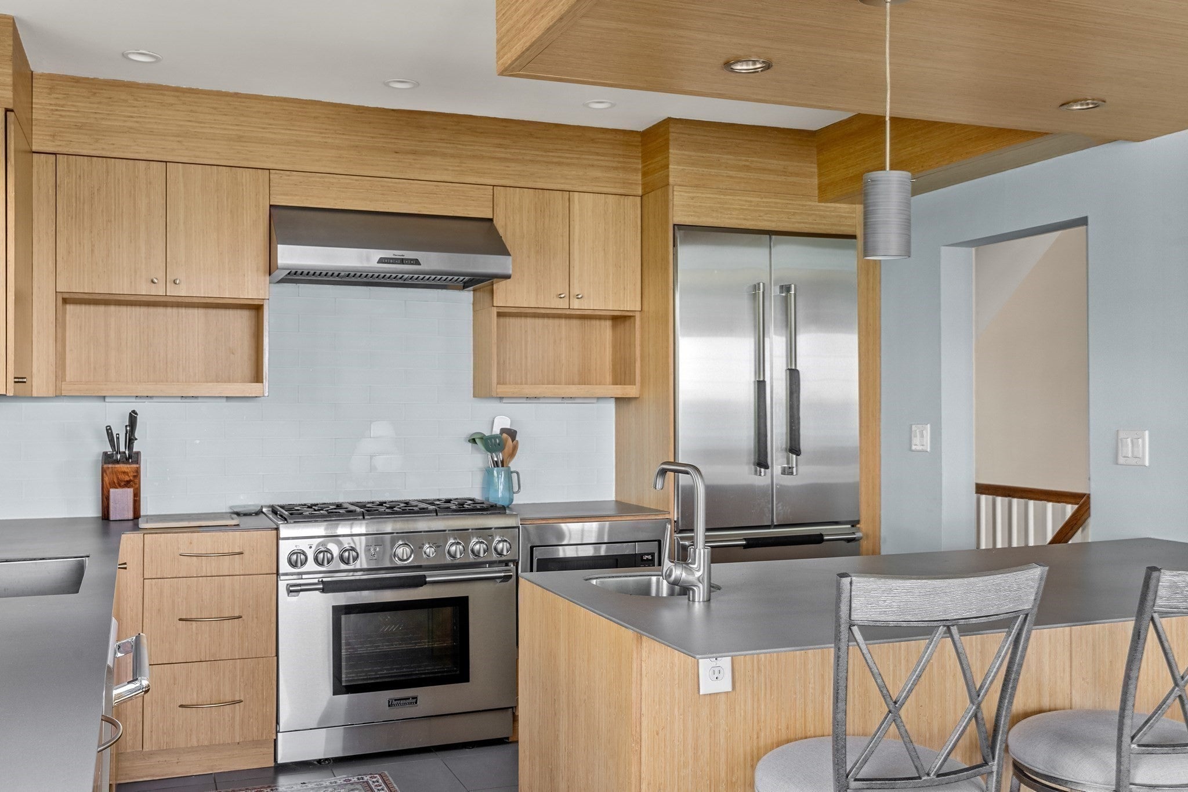
Set along the shoreline of Houghs Neck, 20 Bay View Avenue is a distinctive coastal property with the space, character and flexibility to be enjoyed for generations. Nearly half an acre creates an unexpected sense of privacy and openness, with direct waterfront, sweeping views across the bay and the Boston skyline rising on the horizon.  Life here naturally moves toward the water. Mornings begin on the porch overlooking the coastline, afternoons unfold between the garden, lawn and shoreline, and evenings bring ocean breezes and the lights of Boston across the bay. Inside, 3,557 SF lives well beyond its three bedrooms. Expansive windows draw the coastal setting into the home, while generous gathering spaces provide room for both everyday living and memorable weekends filled with family and friends.  The main level brings together a fireplaced living room, spacious kitchen, gracious dining room and direct connection to the outdoors. Three bedrooms and three full baths include a generous primary suite with walk-in closet, private bath and its own balcony overlooking the water. Above, the crow’s nest provides one of the home’s most memorable spaces, an inspiring office, studio, reading room or quiet escape with views across the coastline. A finished walkout lower level adds another dimension for recreation, guests, fitness or media, complemented by oversized storage throughout.  Outside, screened and open-air living spaces, an expansive side yard and established garden areas create endless possibilities for entertaining, gardening, pets and play. A separate Nantucket-inspired barn with electricity adds remarkable character and potential for a workshop or future ADU, subject to approvals.  An attached two-car garage and ample parking bring practicality to the property, while Boston, its hospital systems, dining, culture and entertainment remain remarkably accessible. By land or by water, the city feels close, yet life at Bay View feels wonderfully removed from its pace. More than a waterfront home, this is the foundation for a true coastal compound, a place to gather, create traditions and return to for generations.

Save
Ask
Tour
Hide
Share
Listing Snapshot
Price 
$2,250,000
Days On Site 
0 Days
Bedrooms 
3
Inside Area (SqFt) 
3,557 sqft
Total Baths 
3
Full Baths 
3
Partial Baths 
N/A
Lot Size 
0.47 Acres
Year Built 
2012
MLS® Number 
73576060
Status 
Active
Property Tax 
$17,377
HOA/Condo/Coop Fees 
N/A
Sq Ft Source 
Other
Friends & Family
Recent Activity
22 hours agoListing updated with changes from the MLS®
22 hours agoListing first seen on site
General Features
Acres 
0.47
Attached Garage 
Yes
Disclosures 
Home was stripped to studs in 2012 and renovated. Homeowner does not pay flood insurance. Home has leased solar which greatly reduces energy cost. ADU has power and is unfinished. Some photos virtually staged.
Foundation 
Concrete Perimeter
Garage 
Yes
Garage Spaces 
2
Parking 
PavedAttachedOff StreetGarage
Parking Spaces 
6
Property Sub Type 
Single Family Residence
Security 
Security System
Sewer 
Public Sewer
SqFt Above 
2731
SqFt Below 
826
SqFt Total 
3557
Style 
VictorianShingle
Water Source 
Public
Zoning 
1010 RES
Interior Features
Appliances 
RangeRefrigeratorWasherDryerRange Hood
Basement 
FinishedWalk-Out Access
Cooling 
Central AirZoned
Fireplace 
Yes
Fireplace Features 
Living Room
Fireplaces 
1
Flooring 
Hardwood
Heating 
CentralZoned
Interior 
Vaulted Ceiling(s)Open FloorplanPantryWalk-In Closet(s)
Laundry Features 
Laundry Closet
Main Level Bedrooms 
1
Bedroom 2 
Level - Main
Bedroom 3 
Level - Second
Dining Room 
Level - Main
Kitchen 
Level - Main
Living Room 
Level - Main
Master Bedroom 
Level - Second
Save
Ask
Tour
Hide
Share
Exterior Features
Exterior 
BalconyGarden
Fencing 
FencedStone
Lot Features 
Waterfront
Other Structures 
Barn(s)
Patio And Porch 
ScreenedPorch
Roof 
ShingleMetal
View 
OceanCityWaterScenic
Waterfront 
Yes
Waterfront Features 
Ocean FrontWaterfront
Waterview 
OceanCityWaterScenic
Community Features
Community Features 
Park
MLS Area 
Houghs Neck
Listing courtesy of Kevin Lewis of Coldwell Banker Realty - Hingham


The property listing data and information, or the Images, set forth herein were provided to MLS Property Information Network, Inc. from third party sources, including sellers, lessors, landlords, and public records, and were compiled by MLS Property Information Network, Inc. The property listing data and information, and the Images, are for the personal, non-commercial use of consumers having a good faith interest in purchasing, leasing or renting listed properties of the type displayed to them and may not be used for any purpose other than to identify prospective properties which such consumers may have a good faith interest in purchasing, leasing or renting. MLS Property Information Network, Inc. and its subscribers disclaim any and all representations and warranties as to the accuracy of the property listing data and information, or as to the accuracy of any of the Images, set forth herein.

Last checked 2026-09-12 03:48 PM UTC

Neighborhood & Commute
Source: Walkscore
Disclosure: Community information and market data powered by Constellation Data Labs. Information is deemed reliable but not guaranteed.
Save
Ask
Tour
Hide
Share
