

DRAG

Our Properties

Save
Ask
Tour
Hide
Share
$899,900
New Listing

31 Columbus Road
Woburn, MA 01801

For Sale|Single Family Residence|Active
3
Beds
2
Total Baths
2
Full Baths
2,352
SqFt
$383
/SqFt
1960
Built
County:
Middlesex
Upcoming Open Houses
Sat, Sep 12, 12:00 PM - 1:30 PM
Sun, Sep 13, 12:00 PM - 1:30 PM
31 Columbus Road31 Columbus Road31 Columbus Road31 Columbus Road
Save
Ask
Tour
Hide
Share

Mortgage Calculator

Monthly Payment (Est.)

$4,106
Calculator powered by Showcase IDX, a Constellation1 Company. Copyright ©2026 Information is deemed reliable but not guaranteed.

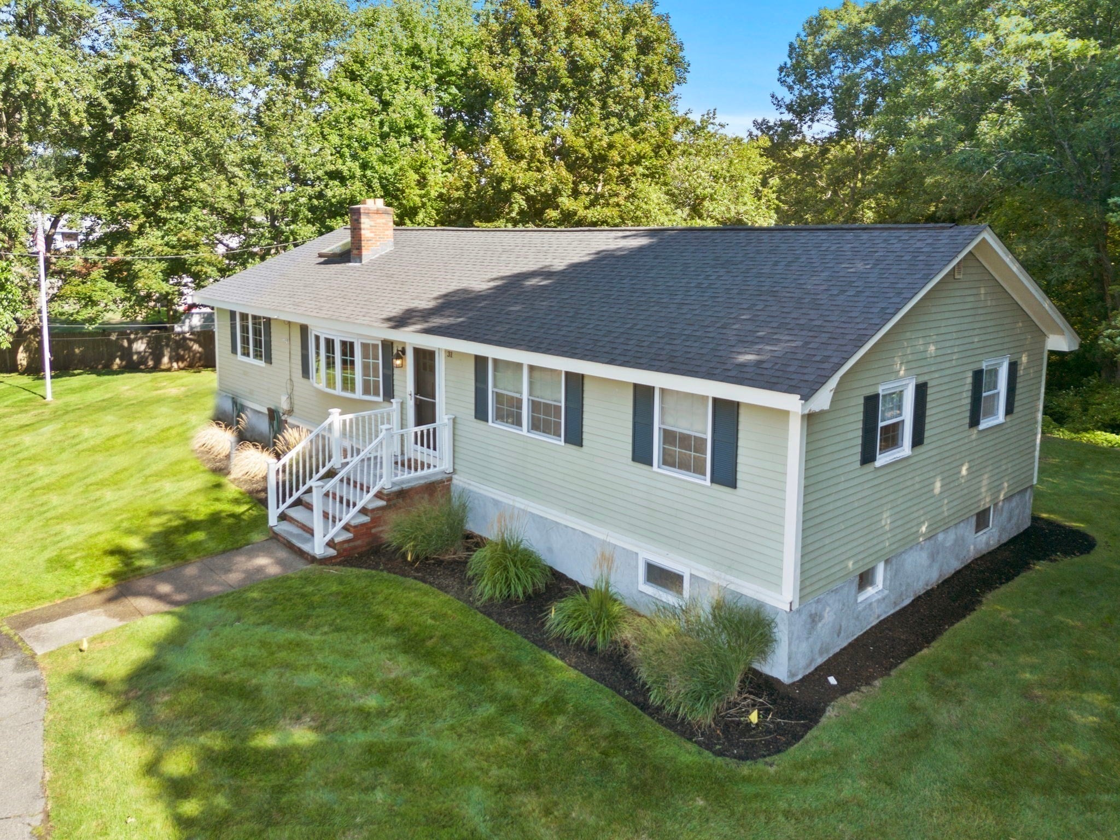
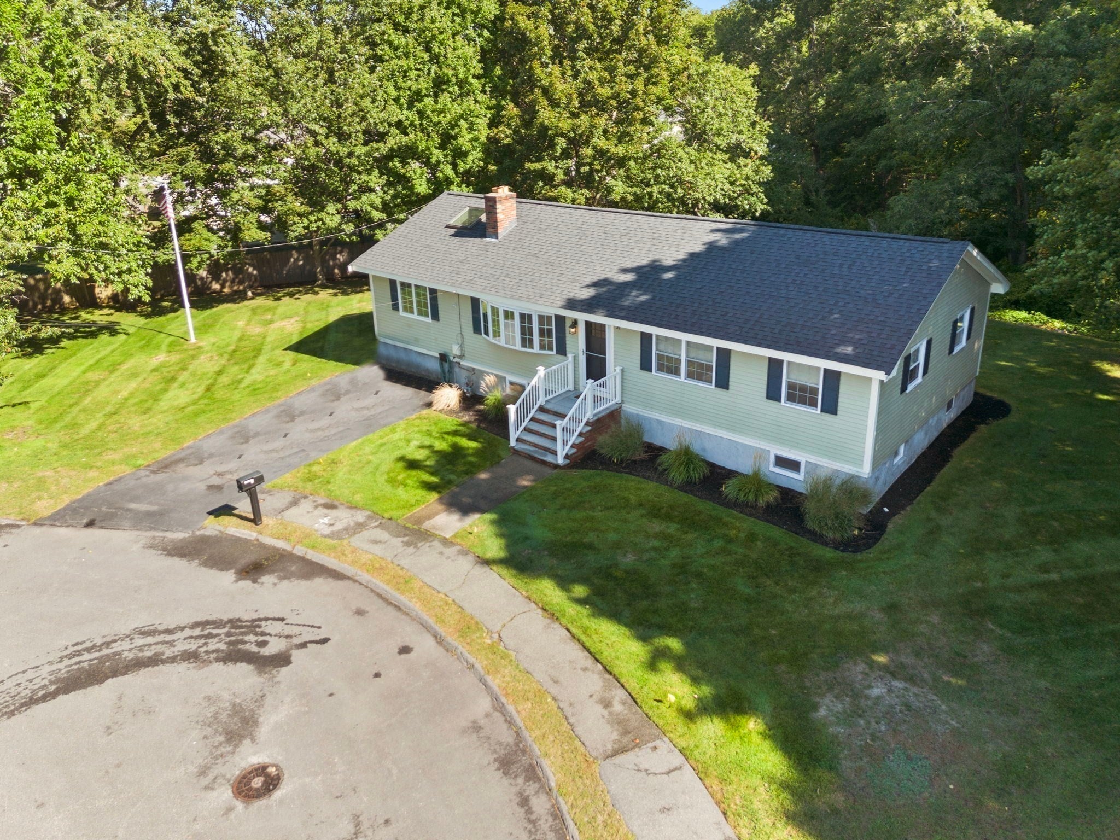
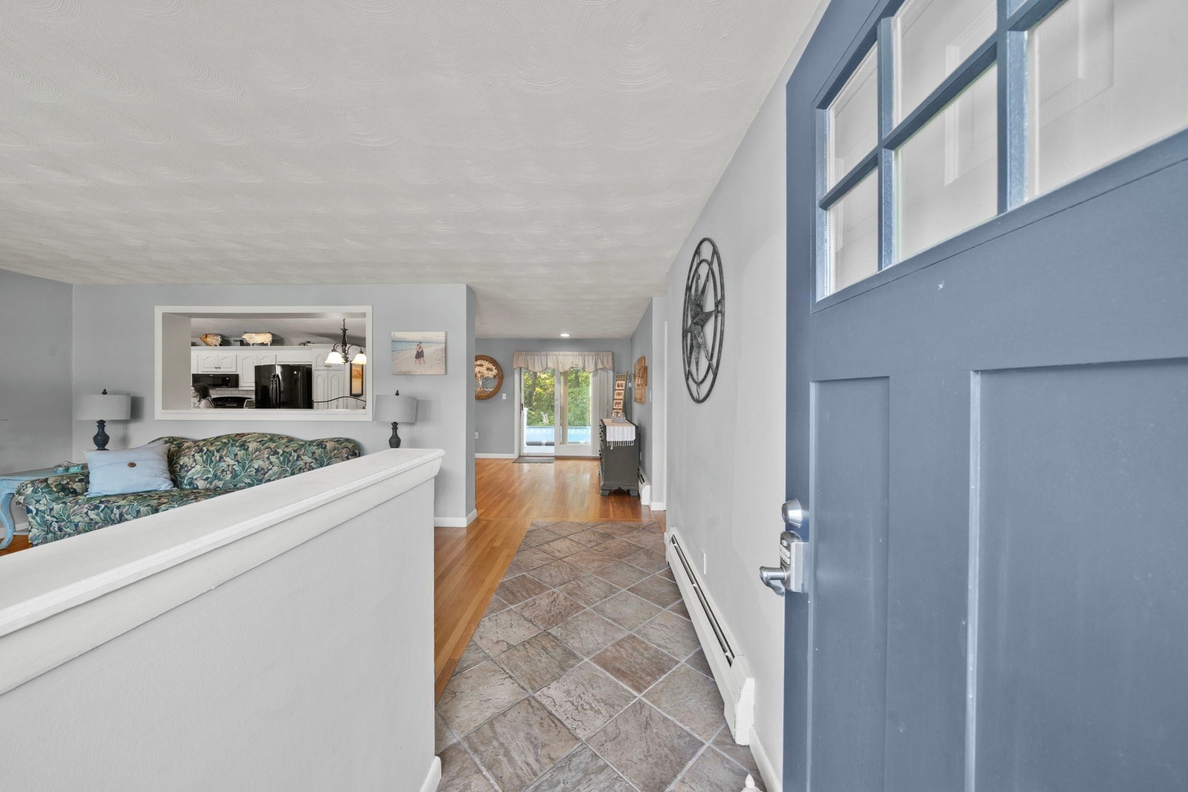
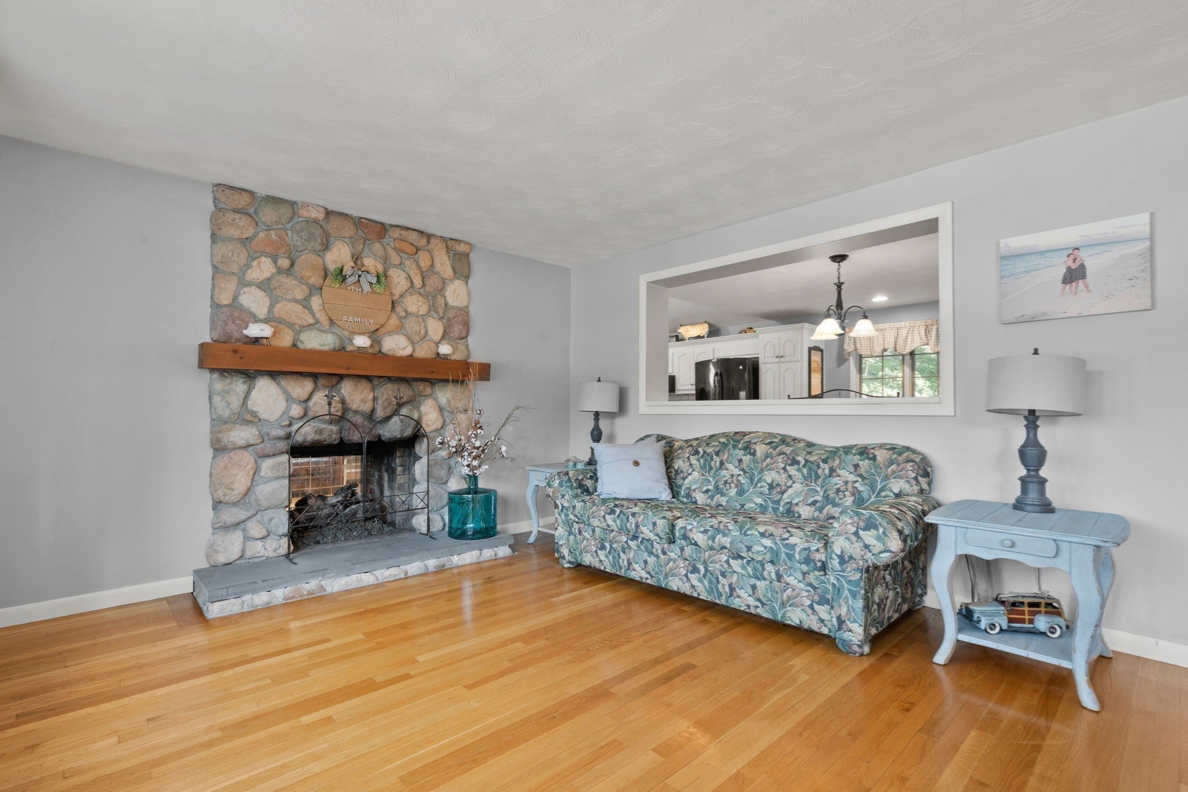
Welcome to 31 Columbus Rd, a beautifully maintained ranch tucked away at the end of a quiet cul-de-sac on Woburn’s desirable West Side. Offering privacy, convenience and a versatile layout, this home is a wonderful option for those looking to downsize, purchase their first home or simply enjoy the ease of one-level living. The bright, open-concept main level features a spacious living room, oversized dining area with direct access to the deck, and an open kitchen and family room highlighted by a cathedral ceiling, skylight and dual-sided fireplace. Three bedrooms and a full bath complete the main level. The finished lower level offers an impressive amount of additional living space, including a large family room, full bath, additional bedroom, office, custom laundry room and a flexible bonus area ideal for extended family, guests, working from home or creating a space tailored to your needs. Outside, enjoy a private backyard with an above-ground pool and deck, offering plenty of space to relax, entertain and enjoy the warmer months. A newer roof and additional storage add to the home's appeal. Enjoy a peaceful, private setting while remaining just minutes from Four Corners, shopping, dining, schools and major highways. A rare opportunity to enjoy space, versatility and convenience in a sought-after West Woburn location.

Save
Ask
Tour
Hide
Share
Listing Snapshot
Price 
$899,900
Days On Site 
0 Days
Bedrooms 
3
Inside Area (SqFt) 
2,352 sqft
Total Baths 
2
Full Baths 
2
Partial Baths 
N/A
Lot Size 
0.36 Acres
Year Built 
1960
MLS® Number 
73576063
Status 
Active
Property Tax 
$5,719
HOA/Condo/Coop Fees 
N/A
Sq Ft Source 
Public Records
Friends & Family
Recent Activity
8 hours agoListing updated with changes from the MLS®
22 hours agoListing first seen on site
General Features
Acres 
0.36
Disclosures 
New roof in 2026. Refrigerator in basement to remain.
Foundation 
Concrete Perimeter
Parking 
PavedOff Street
Parking Spaces 
4
Property Sub Type 
Single Family Residence
Sewer 
Public Sewer
SqFt Above 
1344
SqFt Below 
1008
SqFt Total 
2352
Style 
Ranch
Water Source 
Public
Zoning 
R-1
Interior Features
Appliances 
Trash CompactorGas Water HeaterRangeDishwasherMicrowaveRefrigeratorWasherDryer
Basement 
FullFinishedInterior Entry
Electric 
Circuit Breakers
Fireplace 
Yes
Fireplace Features 
Family RoomLiving Room
Fireplaces 
1
Flooring 
TileHardwood
Heating 
Natural GasBaseboard
Interior 
Master DownstairsCathedral Ceiling(s)Recessed LightingOpen FloorplanCeiling Fan(s)
Laundry Features 
In Basement
Bathroom 1 
Level - First
Bathroom 2 
Level - Basement
Bedroom 2 
Dimensions - 10x11Level - FirstArea - 110
Bedroom 3 
Dimensions - 9x11Level - FirstArea - 99
Dining Room 
Dimensions - 12x19Level - FirstArea - 228
Family Room 
Dimensions - 13x15Level - FirstArea - 195
Kitchen 
Dimensions - 12x15Level - FirstArea - 180
Living Room 
Dimensions - 14x19Level - FirstArea - 266
Master Bedroom 
Dimensions - 11x13Level - FirstArea - 143
Office 
Dimensions - 12x12Level - BasementArea - 144
Save
Ask
Tour
Hide
Share
Exterior Features
Construction Details 
Frame
Exterior 
Storage
Lot Features 
Cul-De-Sac
Other Structures 
Storage
Patio And Porch 
Deck
Pool Features 
Above GroundPrivate
Private Pool 
Yes
Roof 
Shingle
Community Features
Community Features 
Tennis Court(s)ParkGolf
Roads 
Paved
Schools
School District
Unknown
Elementary School
Unknown
Middle School
Joyce
High School
Woburn
Listing courtesy of Krista Scire of J. Mulkerin Realty


The property listing data and information, or the Images, set forth herein were provided to MLS Property Information Network, Inc. from third party sources, including sellers, lessors, landlords, and public records, and were compiled by MLS Property Information Network, Inc. The property listing data and information, and the Images, are for the personal, non-commercial use of consumers having a good faith interest in purchasing, leasing or renting listed properties of the type displayed to them and may not be used for any purpose other than to identify prospective properties which such consumers may have a good faith interest in purchasing, leasing or renting. MLS Property Information Network, Inc. and its subscribers disclaim any and all representations and warranties as to the accuracy of the property listing data and information, or as to the accuracy of any of the Images, set forth herein.

Last checked 2026-09-12 03:48 PM UTC

Neighborhood & Commute
Source: Walkscore
Disclosure: Community information and market data powered by Constellation Data Labs. Information is deemed reliable but not guaranteed.
Save
Ask
Tour
Hide
Share
