

DRAG

Our Properties

Save
Ask
Tour
Hide
Share
$839,900
1 Day On Site

7 Doucette Dr
Marlborough, MA 01752

For Sale|Single Family Residence|Active
4
Beds
3
Total Baths
2
Full Baths
1
Partial Bath
2,528
SqFt
$332
/SqFt
1987
Built
County:
Middlesex
7 Doucette Dr7 Doucette Dr7 Doucette Dr7 Doucette Dr
Save
Ask
Tour
Hide
Share

Mortgage Calculator

Monthly Payment (Est.)

$3,832
Calculator powered by Showcase IDX, a Constellation1 Company. Copyright ©2026 Information is deemed reliable but not guaranteed.

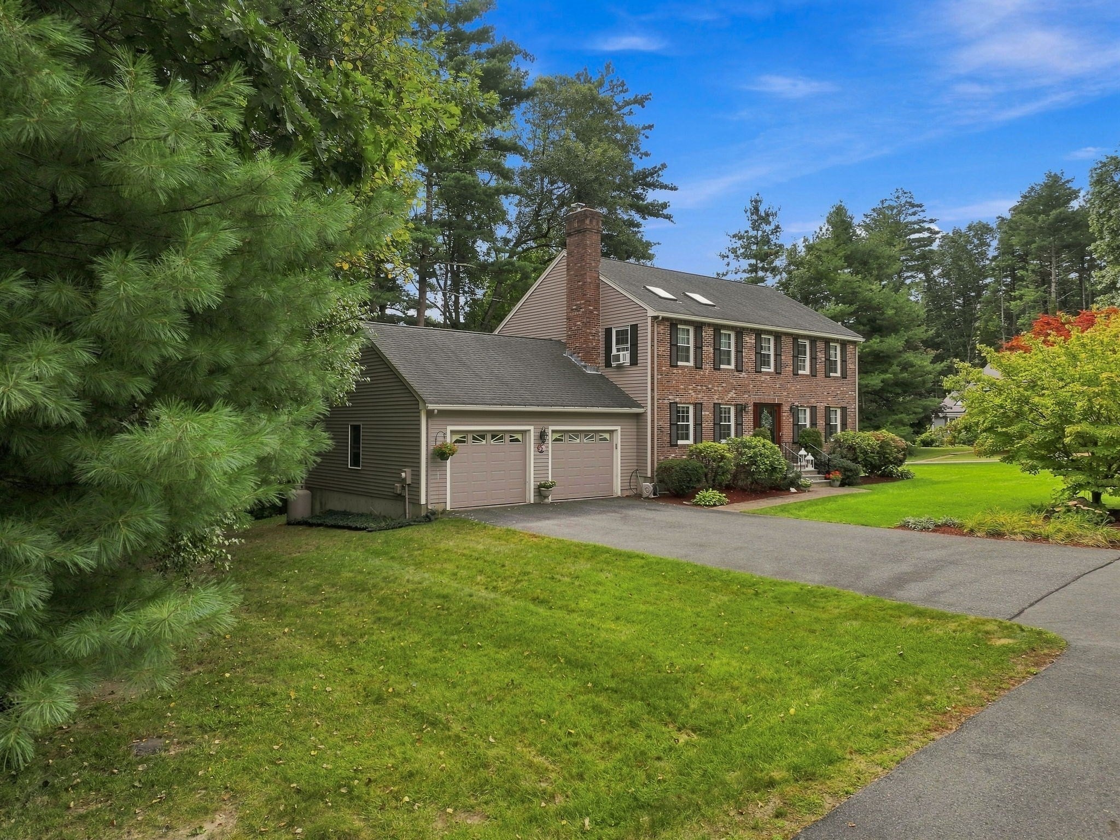
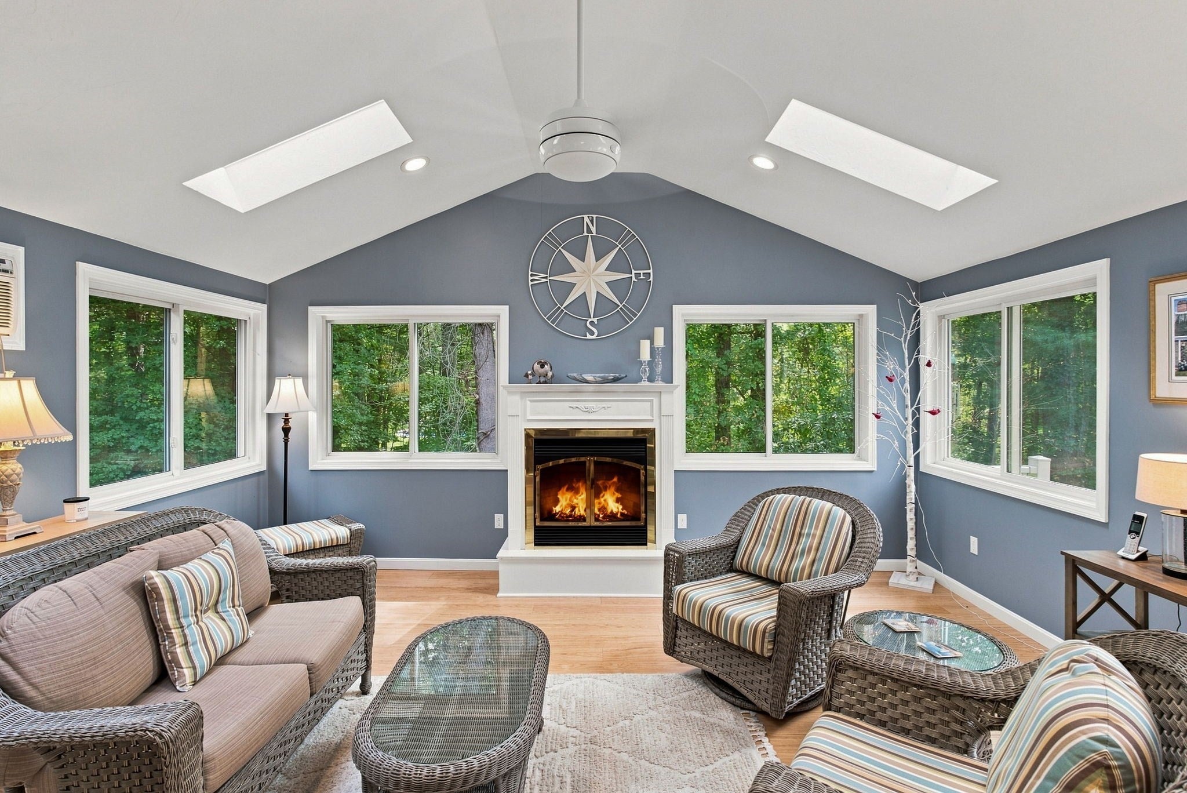
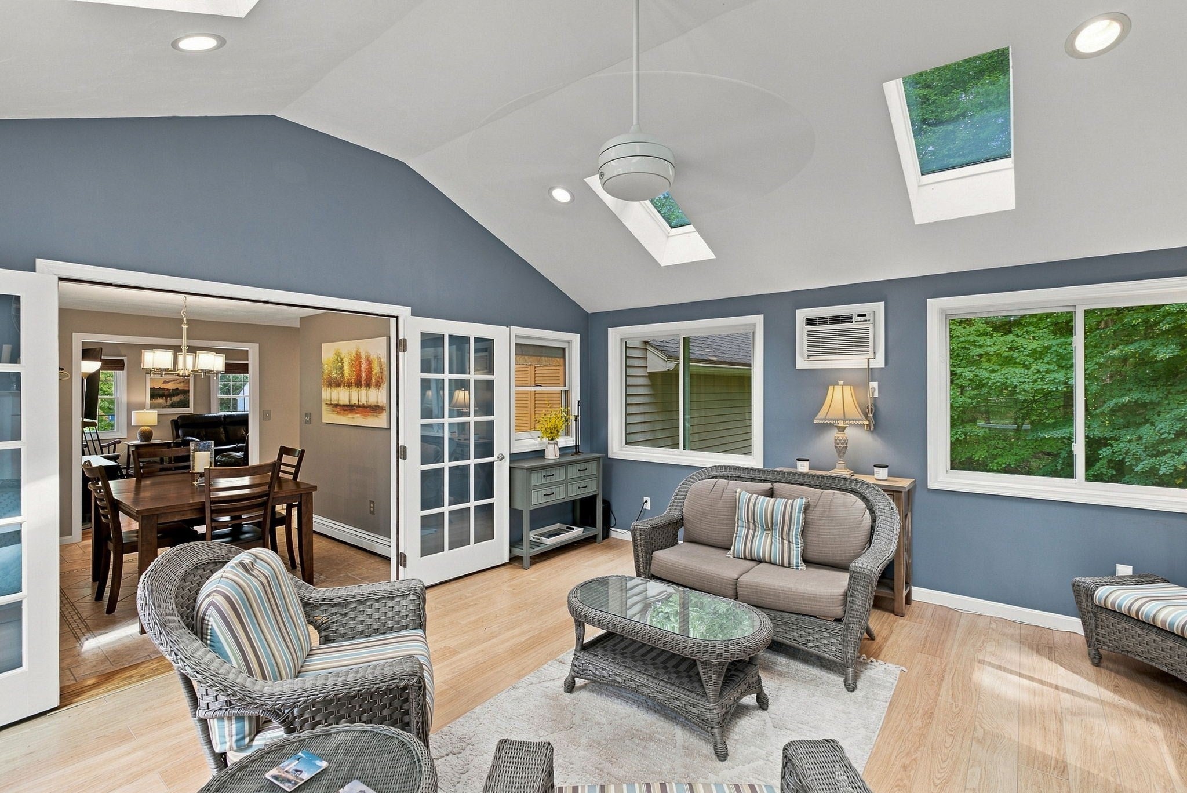
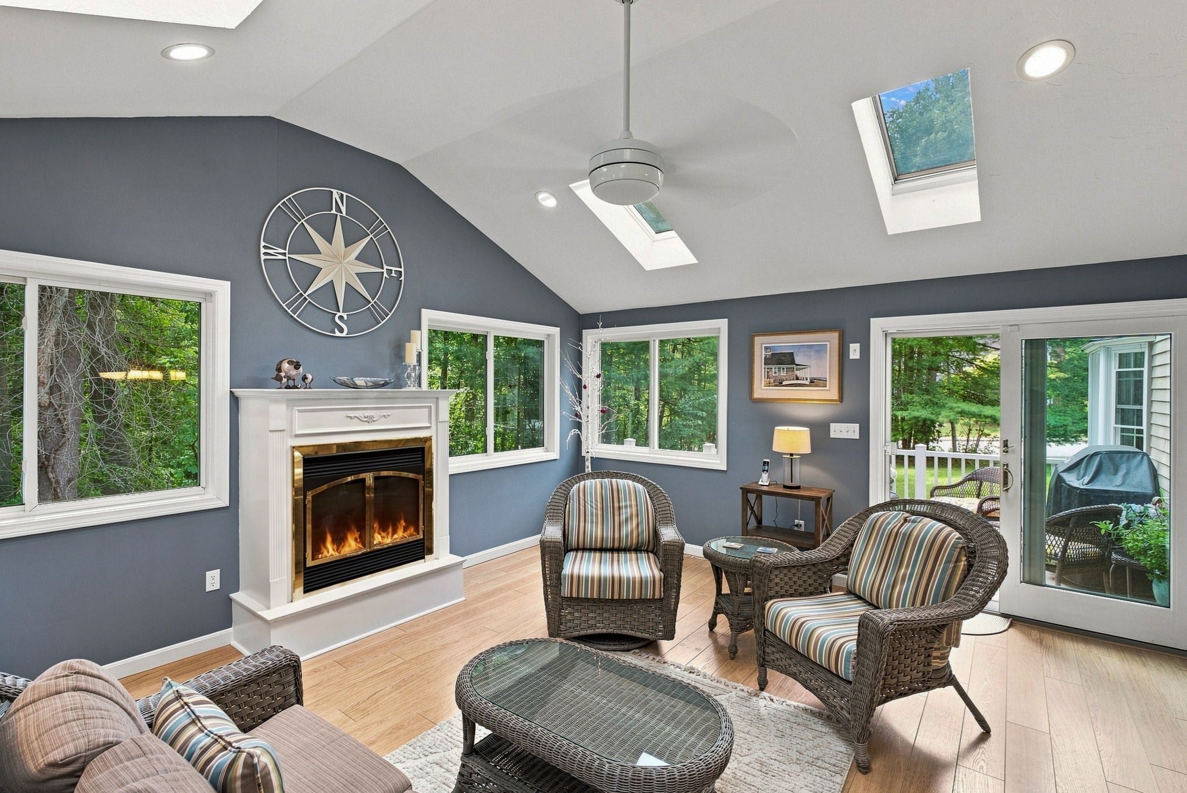
Welcome to 7 Doucette Dr, Marlborough, MA! This impressive 4-bedroom, 2.5-bath brick-front Colonial on 1+ acres offers timeless curb appeal & an exceptional location on Marlborough's desirable west side. Step inside to discover an inviting interior filled with custom features; a gracious living room showcases gorgeous hardwood flooring while the welcoming family room provides the perfect gathering space around a cozy fireplace. The well-appointed kitchen features SS appliances, granite counters, and an easy flow into the spectacular sunroom with a gas log fireplace w/ access to the deck. The elegant dining room features a lovely bay window & classic chair rail. The primary bedroom has a walk-in closet & jetted tub. Throughout the home, you will find cathedral ceilings, skylights, 6-panel doors, and a convenient pull-down attic. Additional highlights include a Buderus heating system & Superstore hot water tank, lawn sprinkler system & attached 2-car garage. Conveniently located near New England Sports Center, Apex Center, restaurants, shopping, and Rt 495/20 for easy commuting! Come see this beauty!

Save
Ask
Tour
Hide
Share
Listing Snapshot
Price 
$839,900
Days On Site 
1 Day
Bedrooms 
4
Inside Area (SqFt) 
2,528 sqft
Total Baths 
3
Full Baths 
2
Partial Baths 
1
Lot Size 
1.01 Acres
Year Built 
1987
MLS® Number 
73576069
Status 
Active
Property Tax 
$7,878.65
HOA/Condo/Coop Fees 
N/A
Sq Ft Source 
Public Records
Friends & Family
Recent Activity
yesterdayListing updated with changes from the MLS®
yesterdayListing first seen on site
General Features
Acres 
1.01
Attached Garage 
Yes
Disclosures 
Dimensions are approx. Buyer to verify all info. Pls review offer instructions in MLS before submitting offer (1 PDF). Buyer agent courtesy. Seller can accept an offer at anytime. Floor plan & virtual tour is attached to this listing. One photo is virtually staged. Audio & video camera on premises.
Foundation 
Concrete Perimeter
Garage 
Yes
Garage Spaces 
2
Parking 
PavedAttachedGarage Door OpenerStorageWorkshop in GarageOff StreetGarage
Parking Spaces 
6
Property Sub Type 
Single Family Residence
Sewer 
Public Sewer
SqFt Above 
2528
SqFt Total 
2528
Style 
Colonial
Water Source 
Public
Zoning 
Res
Interior Features
Appliances 
Water HeaterRangeDishwasherDisposalMicrowaveRefrigeratorWasherDryer
Cooling 
Window Unit(s)Wall Unit(s)Ceiling Fan(s)Zoned
Electric 
Circuit Breakers
Fireplace 
Yes
Fireplace Features 
Family Room
Fireplaces 
2
Flooring 
TileCarpetLaminateHardwood
Heating 
BaseboardOilZoned
Interior 
Entrance FoyerOpen FloorplanCathedral Ceiling(s)Ceiling Fan(s)Master DownstairsWalk-In Closet(s)
Laundry Features 
Electric Dryer HookupWasher Hookup
Window Features 
Skylight(s)Insulated WindowsScreens
Bathroom 1 
Dimensions - 8x8Level - FirstArea - 64
Bathroom 2 
Dimensions - 12x6Level - SecondArea - 72
Bathroom 3 
Dimensions - 9x7Level - SecondArea - 63
Bedroom 2 
Dimensions - 14x12Level - FirstArea - 168
Bedroom 3 
Dimensions - 11x10Level - FirstArea - 110
Bedroom 4 
Dimensions - 11x10Level - FirstArea - 110
Dining Room 
Dimensions - 13x10Level - FirstArea - 130
Family Room 
Dimensions - 15x15Level - FirstArea - 225
Kitchen 
Dimensions - 13x10Level - FirstArea - 130
Living Room 
Dimensions - 15x14Level - FirstArea - 210
Master Bedroom 
Dimensions - 15x15Level - FirstArea - 225
Save
Ask
Tour
Hide
Share
Exterior Features
Construction Details 
Frame
Exterior 
Garden
Lot Features 
LevelLandscaped
Patio And Porch 
DeckPatio
Roof 
Shingle
Windows/Doors 
Skylight(s)Insulated WindowsScreens
Community Features
Community Features 
Tennis Court(s)ParkStable(s)Golf
Roads 
Paved
Listing courtesy of S. Elaine McDonald of REMAX Executive Realty


The property listing data and information, or the Images, set forth herein were provided to MLS Property Information Network, Inc. from third party sources, including sellers, lessors, landlords, and public records, and were compiled by MLS Property Information Network, Inc. The property listing data and information, and the Images, are for the personal, non-commercial use of consumers having a good faith interest in purchasing, leasing or renting listed properties of the type displayed to them and may not be used for any purpose other than to identify prospective properties which such consumers may have a good faith interest in purchasing, leasing or renting. MLS Property Information Network, Inc. and its subscribers disclaim any and all representations and warranties as to the accuracy of the property listing data and information, or as to the accuracy of any of the Images, set forth herein.

Last checked 2026-09-13 03:58 PM UTC

Neighborhood & Commute
Source: Walkscore
Disclosure: Community information and market data powered by Constellation Data Labs. Information is deemed reliable but not guaranteed.
Save
Ask
Tour
Hide
Share
