

DRAG

Our Properties

Save
Ask
Tour
Hide
Share
$495,000
New Listing

Highwood Ii
109 Highwood Drive 109
Franklin, MA 02038

For Sale|Condominium|Active
3
Beds
2
Total Baths
2
Full Baths
1,475
SqFt
$336
/SqFt
1984
Built
County:
Norfolk
Upcoming Open Houses
Sat, Sep 12, 11:00 AM - 1:00 PM
Sun, Sep 13, 11:00 AM - 1:00 PM
109 Highwood Drive 109109 Highwood Drive 109109 Highwood Drive 109109 Highwood Drive 109
Save
Ask
Tour
Hide
Share

Mortgage Calculator

Monthly Payment (Est.)

$2,258
Calculator powered by Showcase IDX, a Constellation1 Company. Copyright ©2026 Information is deemed reliable but not guaranteed.

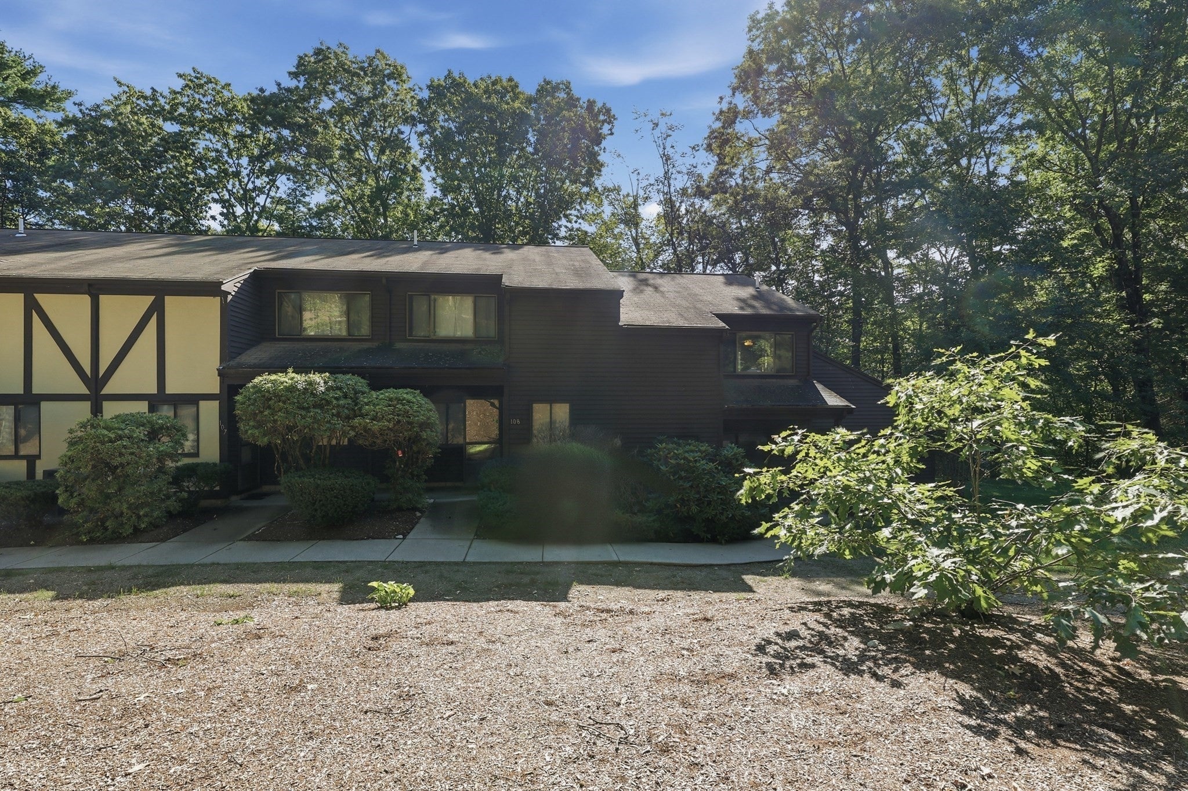
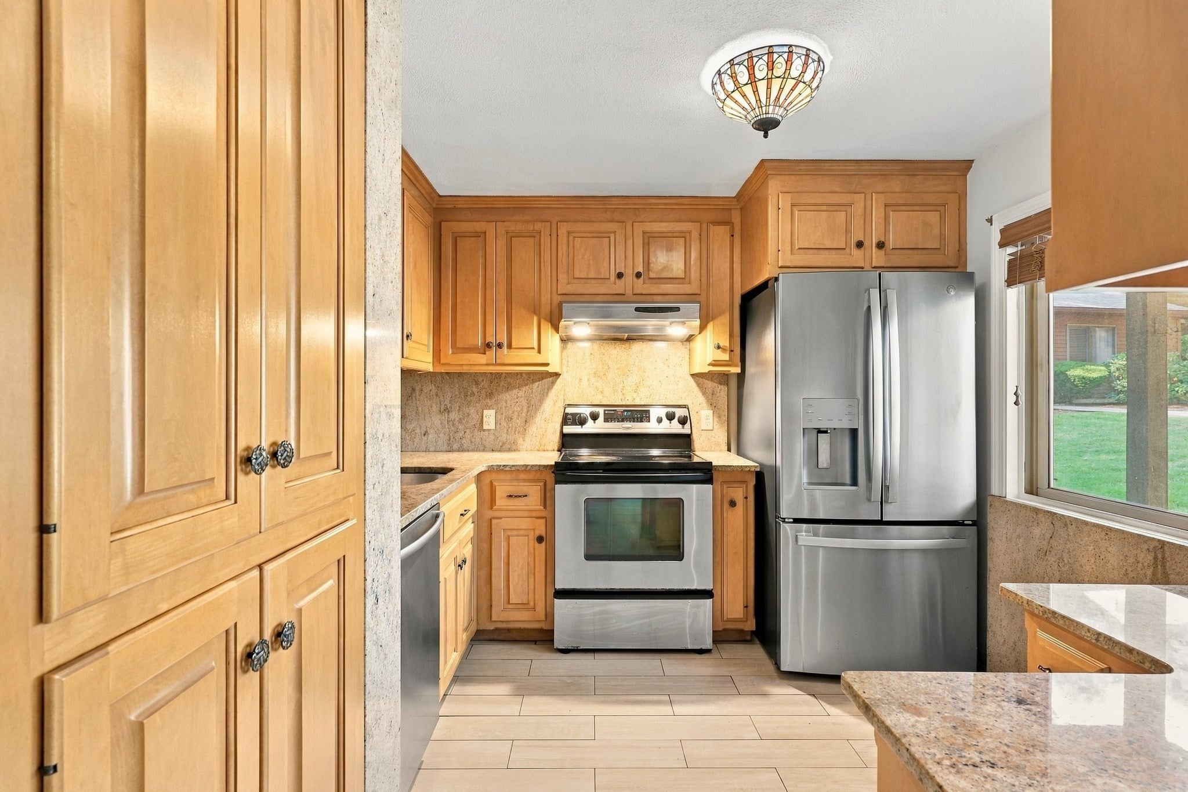
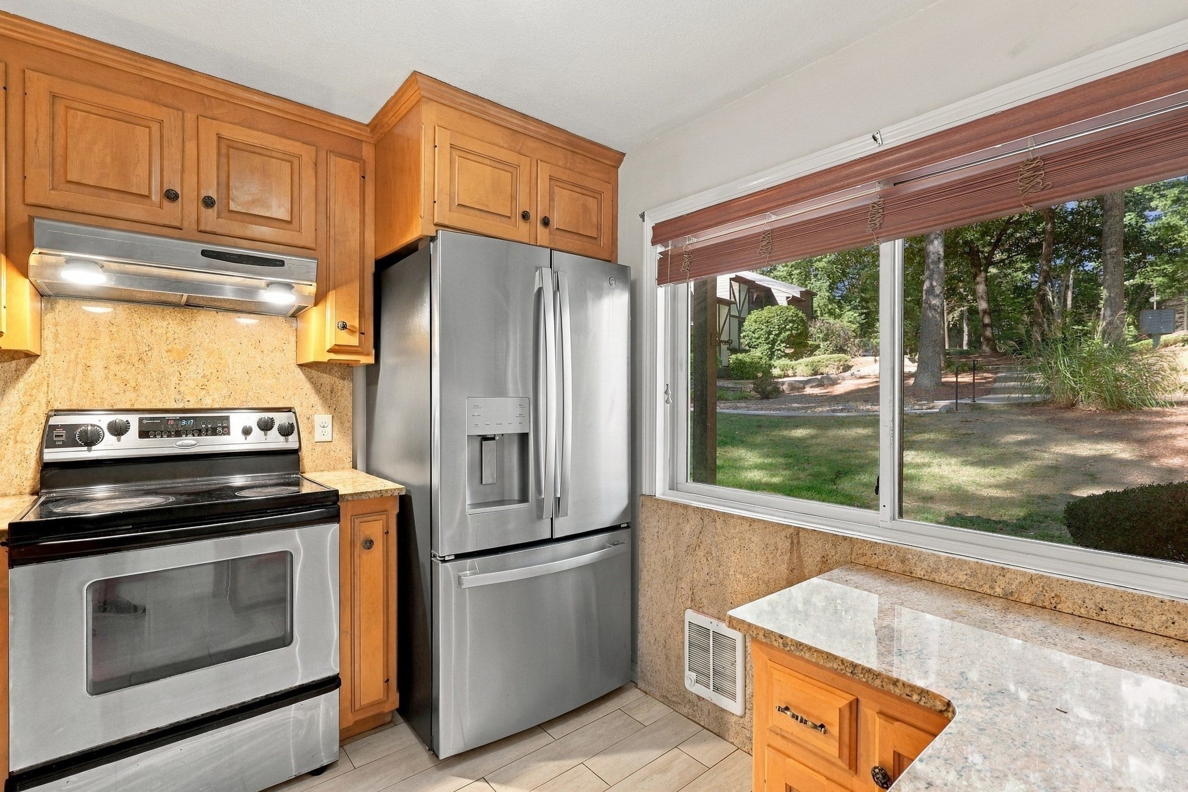
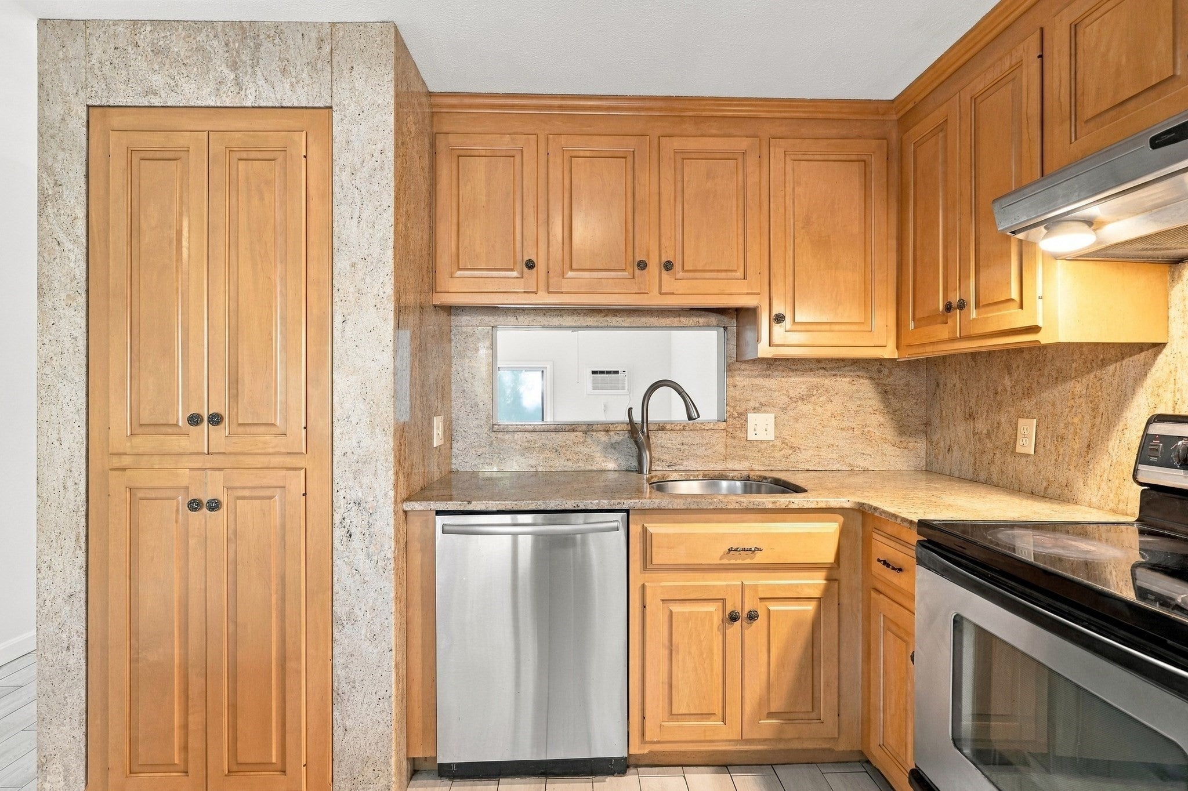
This freshly painted, townhouse-style end-unit residence combines a refreshing sense of calm with a gorgeous wooded backdrop. A covered approach welcomes you inside to a functional kitchen featuring warm wood cabinetry, generous counter space, and stainless steel appliances. The open layout flows seamlessly into a spacious living and dining area equipped with a wall AC unit and sliding glass doors opening to the back patio. The main level is complete with a convenient three-quarter bathroom and a comfortable bedroom boasting hardwood floors, a vaulted ceiling, and a walk-in closet. Upstairs, polished hardwood flooring continues through two additional bedrooms with ample closet space. A full bathroom includes an extended vanity, large mirror, and a tub-shower combination, accompanied by a separate closet with in-home laundry hookups and extra shelving. Outdoors, a back patio offers a private spot for container gardening or quiet relaxation beneath a backdrop of mature trees, established shrubs, and curving walkways. Your woodland sanctuary awaits—schedule your tour today!

Save
Ask
Tour
Hide
Share
Listing Snapshot
Price 
$495,000
Days On Site 
0 Days
Bedrooms 
3
Inside Area (SqFt) 
1,475 sqft
Total Baths 
2
Full Baths 
2
Partial Baths 
N/A
Lot Size 
N/A
Year Built 
1984
MLS® Number 
73576080
Status 
Active
Property Tax 
$4,014
HOA/Condo/Coop Fees 
$539 monthly
Sq Ft Source 
Public Records
Friends & Family
Recent Activity
7 hours agoListing updated with changes from the MLS®
20 hours agoListing first seen on site
General Features
Disclosures 
Buyers and buyers agents to perform due diligence. Some photos may be virtually enhanced.
Green Energy Efficient 
Thermostat
Number Of Stories 
2
Parking 
AssignedGuestPaved
Parking Spaces 
2
Property Sub Type 
Condominium
Sewer 
Public Sewer
SqFt Above 
1475
SqFt Total 
1475
Water Source 
Public
Zoning 
R
Interior Features
Appliances 
RangeDishwasherRefrigerator
Electric 
Circuit Breakers
Flooring 
VinylHardwood
Heating 
BaseboardElectric
Interior 
Walk-In Closet(s)Ceiling Fan(s)
Laundry Features 
Electric Dryer HookupWasher HookupIn Unit
Bathroom 1 
Dimensions - 5x8Level - FirstArea - 40
Bathroom 2 
Dimensions - 9x10Level - SecondArea - 90
Bedroom 2 
Dimensions - 10x14Level - SecondArea - 140
Bedroom 3 
Dimensions - 18x15Level - FirstArea - 270
Dining Room 
Dimensions - 10x14Level - FirstArea - 140
Kitchen 
Dimensions - 10x11Level - FirstArea - 110
Living Room 
Dimensions - 11x17Level - FirstArea - 187
Master Bedroom 
Dimensions - 11x14Level - SecondArea - 154
Save
Ask
Tour
Hide
Share
Exterior Features
Exterior 
Rain Gutters
Patio And Porch 
Patio
Roof 
Shingle
Community Features
Association Fee 
$539.0
Association Fee Frequency 
Monthly
Community Features 
Park
Listing courtesy of Jared Rowland of Lamacchia Realty, Inc.


The property listing data and information, or the Images, set forth herein were provided to MLS Property Information Network, Inc. from third party sources, including sellers, lessors, landlords, and public records, and were compiled by MLS Property Information Network, Inc. The property listing data and information, and the Images, are for the personal, non-commercial use of consumers having a good faith interest in purchasing, leasing or renting listed properties of the type displayed to them and may not be used for any purpose other than to identify prospective properties which such consumers may have a good faith interest in purchasing, leasing or renting. MLS Property Information Network, Inc. and its subscribers disclaim any and all representations and warranties as to the accuracy of the property listing data and information, or as to the accuracy of any of the Images, set forth herein.

Last checked 2026-09-12 02:33 PM UTC

Neighborhood & Commute
Source: Walkscore
Disclosure: Community information and market data powered by Constellation Data Labs. Information is deemed reliable but not guaranteed.
Save
Ask
Tour
Hide
Share
