

DRAG

Our Properties

Save
Ask
Tour
Hide
Share
$589,900
1 Day On Site

Overlook At Lake Williams
124 Ice House Landing 124
Marlborough, MA 01752

For Sale|Condominium|Active
2
Beds
3
Total Baths
2
Full Baths
1
Partial Bath
1,488
SqFt
$396
/SqFt
2016
Built
County:
Middlesex
Upcoming Open Houses
Sun, Sep 13, 12:00 PM - 2:00 PM
124 Ice House Landing 124124 Ice House Landing 124124 Ice House Landing 124124 Ice House Landing 124
Save
Ask
Tour
Hide
Share

Mortgage Calculator

Monthly Payment (Est.)

$2,691
Calculator powered by Showcase IDX, a Constellation1 Company. Copyright ©2026 Information is deemed reliable but not guaranteed.

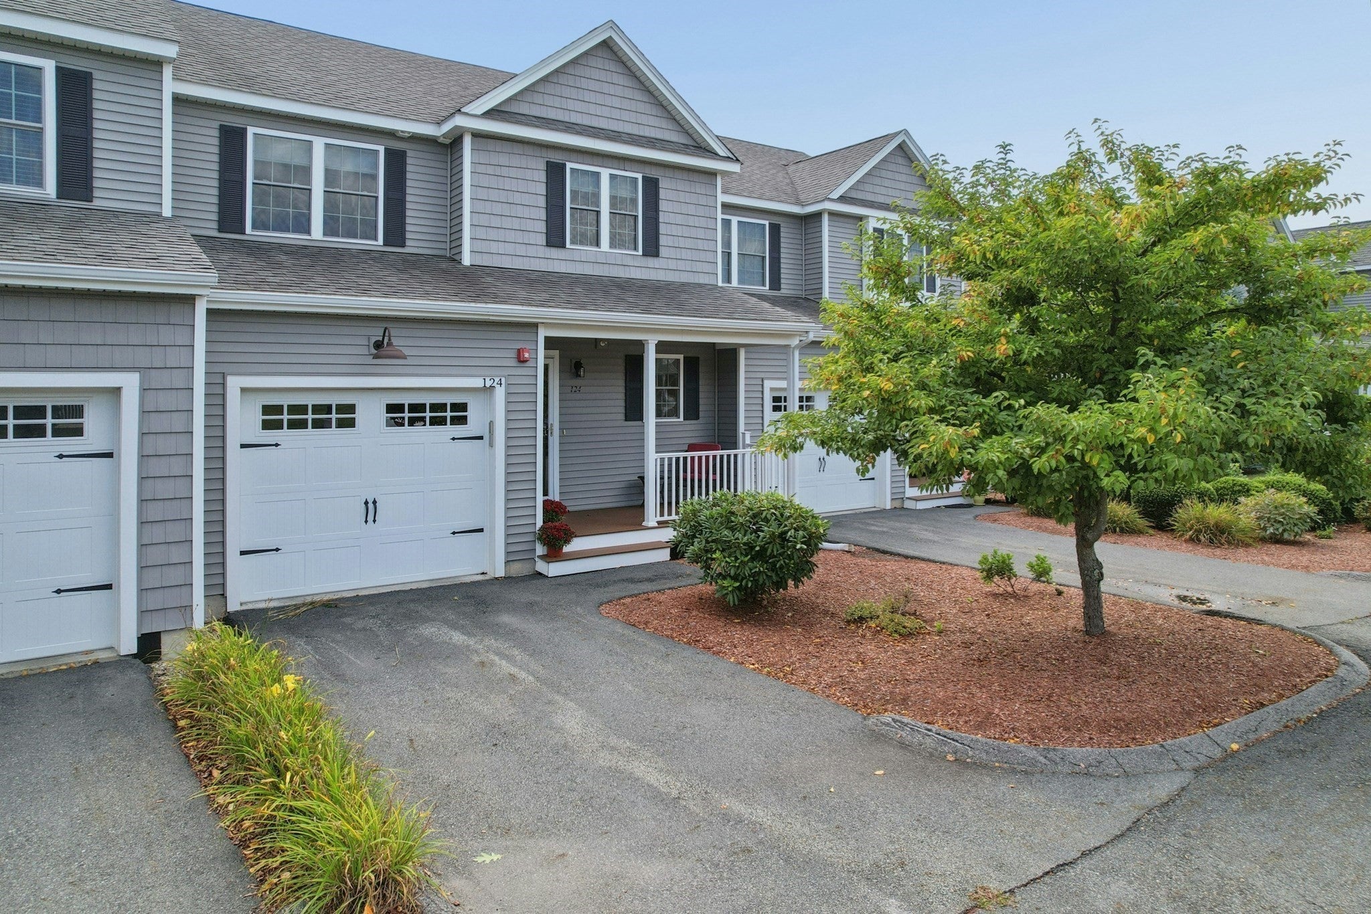
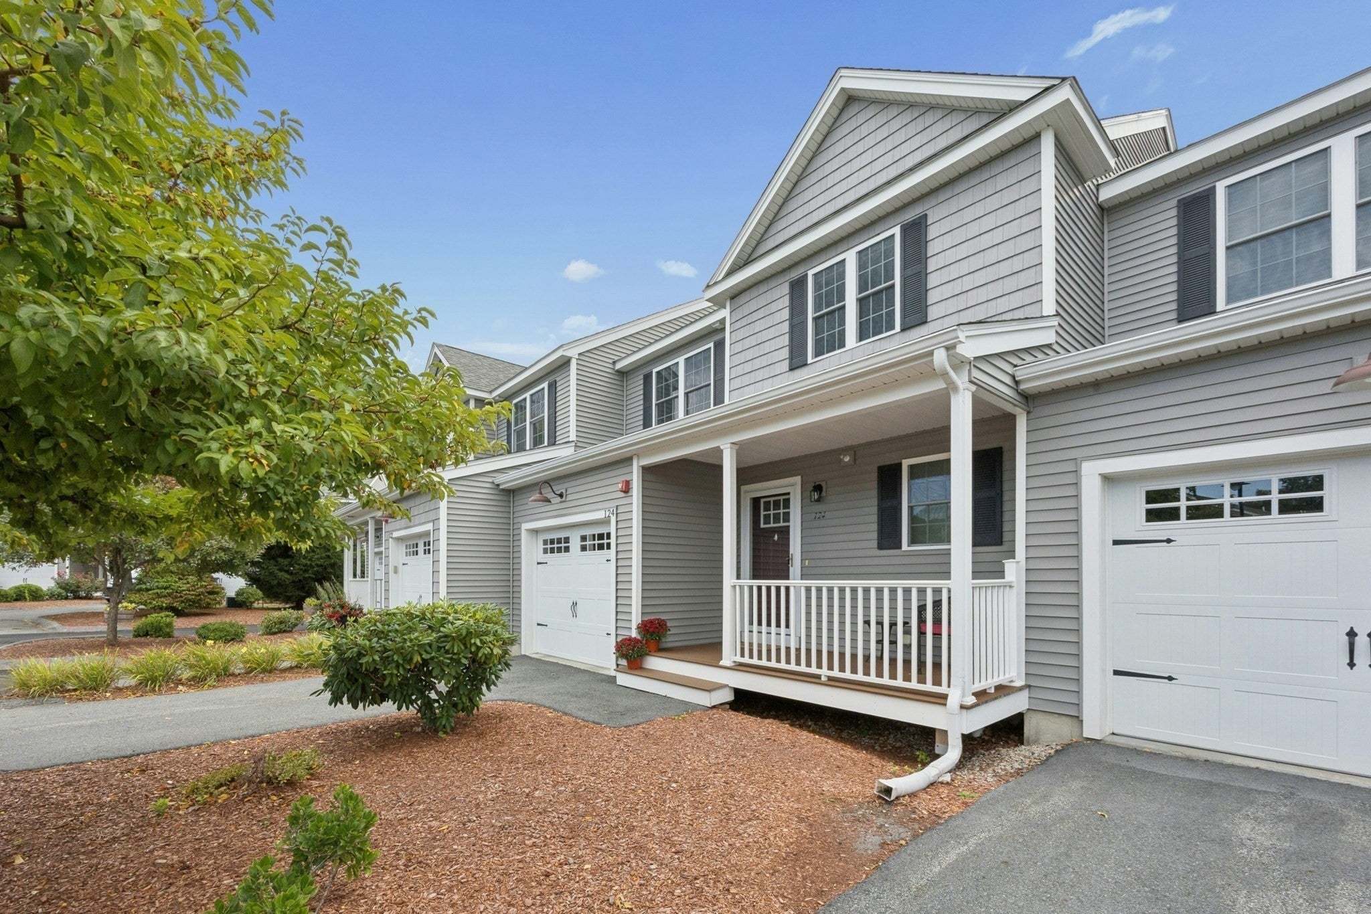
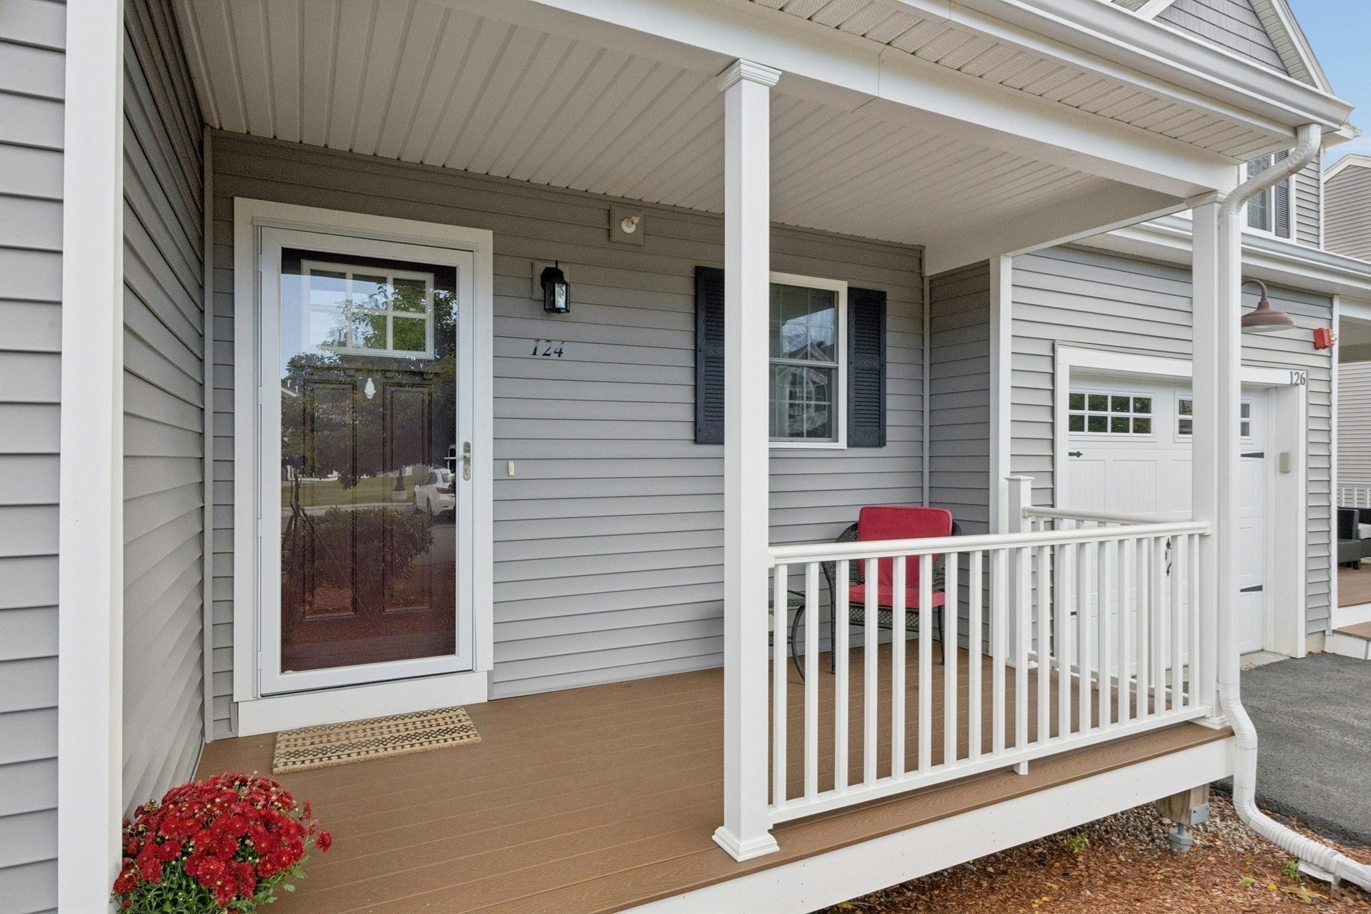
Enjoy a vacation-at-home lifestyle in this meticulously maintained 1,488 sq. ft. townhouse, 2016 build, offering beautiful water views and a contemporary design, combining modern comfort with easy living On the first level there is a lgas fireplace in living room and half bath. The updated kitchen features granite countertops, stainless steel appliances, gas cooking, center island, subway tiled backsplash in a contemporary aesthetic that flows into the open concept living space. Enjoy entertaining on attached deck while enjoying morning sunrises and nature at its best. On the second level the home offers two large bedrooms, 2 full baths, walk in closet (with built in systems), laundry and tons of storage. A one-car garage includes an EV charging port and water spigot. The unfinished walk out basement, with high ceilings, provides excellent potential for future expansion, storage, or additional living space with access out to the patio area for your bbq.. Wake up to the magnificent view of Lake William, enjoy all the modern updates, pristine condition, and low-maintenance lifestyle. Association is well run and good financials. Easy access to 495 (0.4mi), Mass Pike, shopping and dining make this townhouse an exceptional opportunity for care free living. Open House Sunday 9/13 (12-2).

Save
Ask
Tour
Hide
Share
Listing Snapshot
Price 
$589,900
Days On Site 
1 Day
Bedrooms 
2
Inside Area (SqFt) 
1,488 sqft
Total Baths 
3
Full Baths 
2
Partial Baths 
1
Lot Size 
N/A
Year Built 
2016
MLS® Number 
73576083
Status 
Active
Property Tax 
$4,983
HOA/Condo/Coop Fees 
$340 monthly
Sq Ft Source 
Plans
Friends & Family
Recent Activity
24 hours agoListing updated with changes from the MLS®
yesterdayListing first seen on site
General Features
Attached Garage 
Yes
Garage 
Yes
Garage Spaces 
1
Green Energy Efficient 
Thermostat
Number Of Stories 
3
Parking 
AttachedGarage Door OpenerStorageDeededOff StreetGuestPavedGarage
Parking Spaces 
2
Pets 
Breed RestrictionsYes
Property Sub Type 
Condominium
Sewer 
Public Sewer
SqFt Above 
1488
SqFt Below 
680
SqFt Total 
1488
Water Source 
Public
Zoning 
res
Interior Features
Appliances 
RangeOvenDishwasherDisposalMicrowaveRefrigeratorWasherDryerENERGY STAR Qualified RefrigeratorENERGY STAR Qualified DryerENERGY STAR Qualified DishwasherENERGY STAR Qualified WasherPlumbed For Ice Maker
Cooling 
Central AirZoned
Electric 
Circuit Breakers200+ Amp Service
Fireplace 
Yes
Fireplace Features 
Living Room
Fireplaces 
1
Flooring 
WoodTile
Heating 
Natural GasCentralForced AirZoned
Interior 
Walk-In Closet(s)Open FloorplanRecessed Lighting
Laundry Features 
Electric Dryer HookupIn UnitWasher Hookup
Window Features 
Insulated WindowsScreens
Bathroom 1 
Level - Second
Bathroom 2 
Level - Second
Bathroom 3 
Level - First
Bedroom 2 
Level - Second
Dining Room 
Level - Main
Kitchen 
Level - Main
Living Room 
Level - Main
Master Bedroom 
Level - Second
Save
Ask
Tour
Hide
Share
Exterior Features
Construction Details 
Frame
Exterior 
Rain Gutters
Lot Features 
Landscaped
Patio And Porch 
PorchPatioCoveredDeck
Roof 
Shingle
View 
LakeWater
Waterview 
LakeWater
Windows/Doors 
Insulated WindowsScreens
Community Features
Association Amenities 
Trail(s)
Association Fee 
$340.0
Association Fee Frequency 
Monthly
Financing Terms Available 
Contract
Building Access 
Unit Placement(Walkout)
Schools
School District
Unknown
Elementary School
Richer
Middle School
Whitcomb
High School
Marlboro Hs/Amsa/Assabet Vov
Listing courtesy of Daiva Izbickas of Realty Executives Boston West


The property listing data and information, or the Images, set forth herein were provided to MLS Property Information Network, Inc. from third party sources, including sellers, lessors, landlords, and public records, and were compiled by MLS Property Information Network, Inc. The property listing data and information, and the Images, are for the personal, non-commercial use of consumers having a good faith interest in purchasing, leasing or renting listed properties of the type displayed to them and may not be used for any purpose other than to identify prospective properties which such consumers may have a good faith interest in purchasing, leasing or renting. MLS Property Information Network, Inc. and its subscribers disclaim any and all representations and warranties as to the accuracy of the property listing data and information, or as to the accuracy of any of the Images, set forth herein.

Last checked 2026-09-13 03:52 PM UTC

Neighborhood & Commute
Source: Walkscore
Disclosure: Community information and market data powered by Constellation Data Labs. Information is deemed reliable but not guaranteed.
Save
Ask
Tour
Hide
Share
