

DRAG

Our Properties

Save
Ask
Tour
Hide
Share
$239,000
1 Day On Site

Riverview Condominiums
91 Elm St 1A
Uxbridge, MA 01569

For Sale|Condominium|Active
1
Bed
1
Total Bath
1
Full Bath
596
SqFt
$401
/SqFt
1966
Built
County:
Worcester
91 Elm St 1A91 Elm St 1A91 Elm St 1A91 Elm St 1A
Save
Ask
Tour
Hide
Share

Mortgage Calculator

Monthly Payment (Est.)

$1,090
Calculator powered by Showcase IDX, a Constellation1 Company. Copyright ©2026 Information is deemed reliable but not guaranteed.

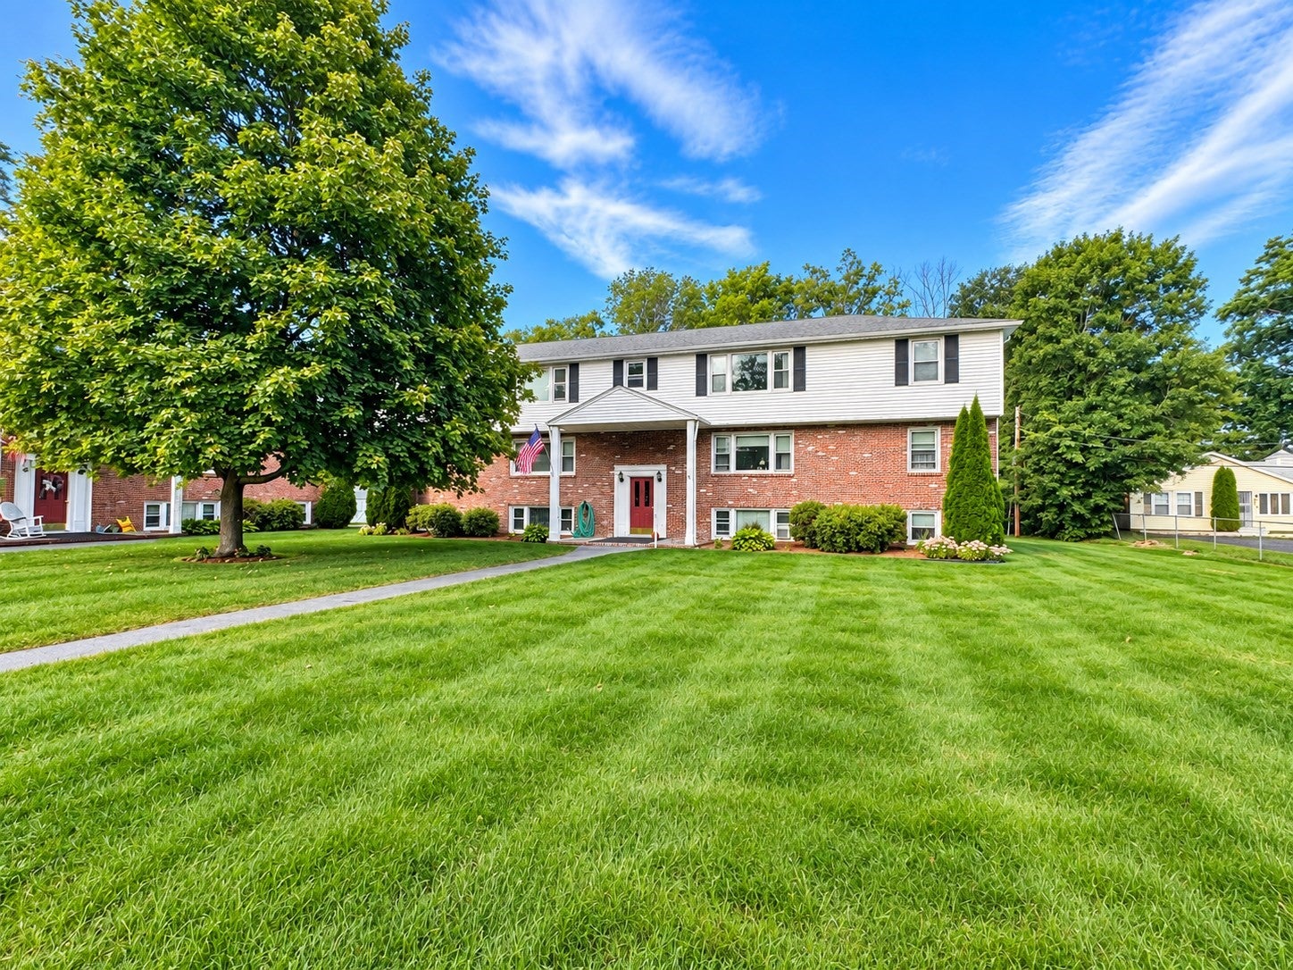
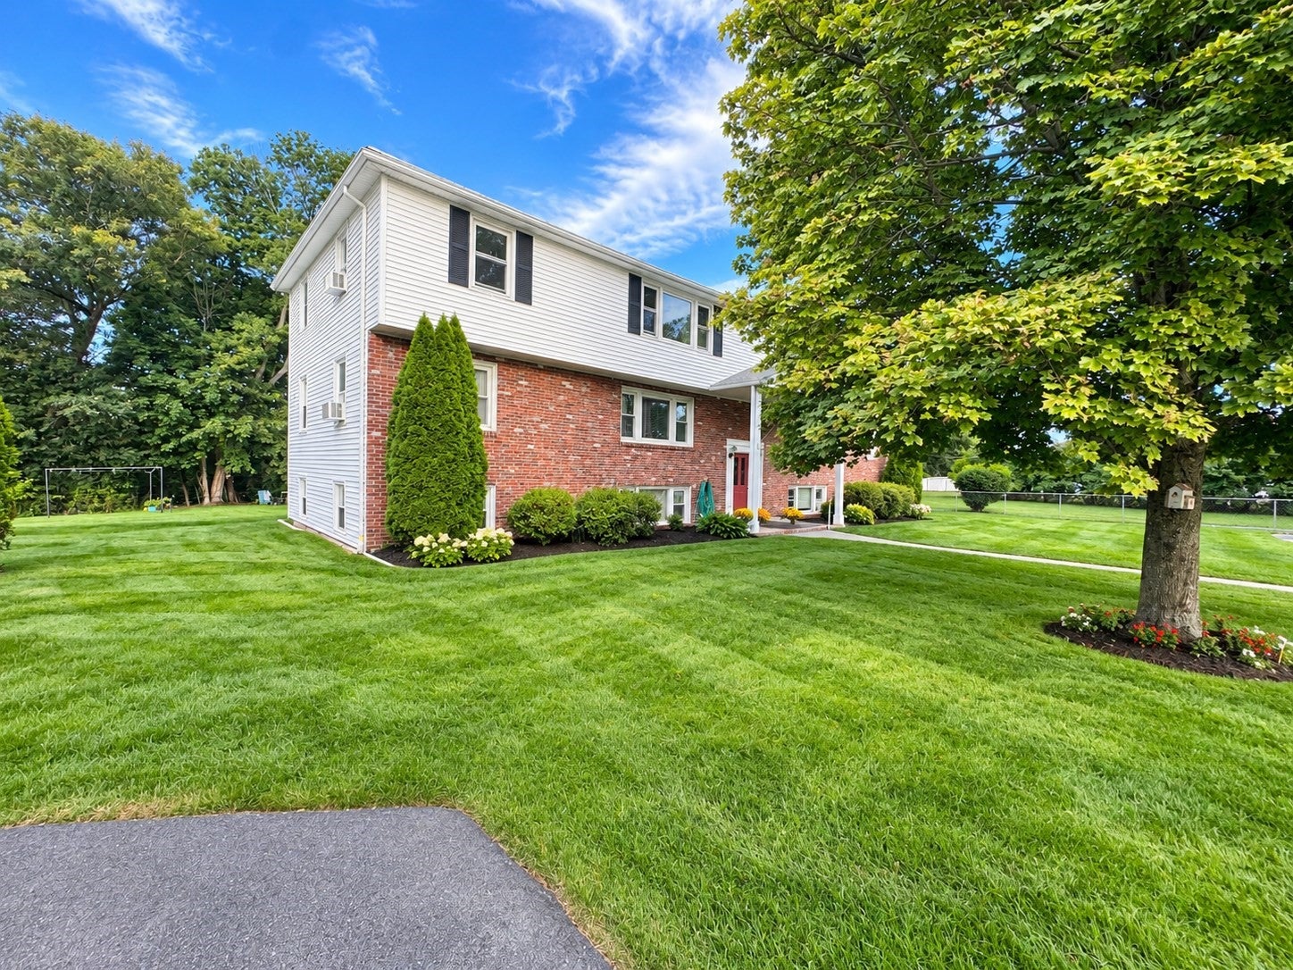
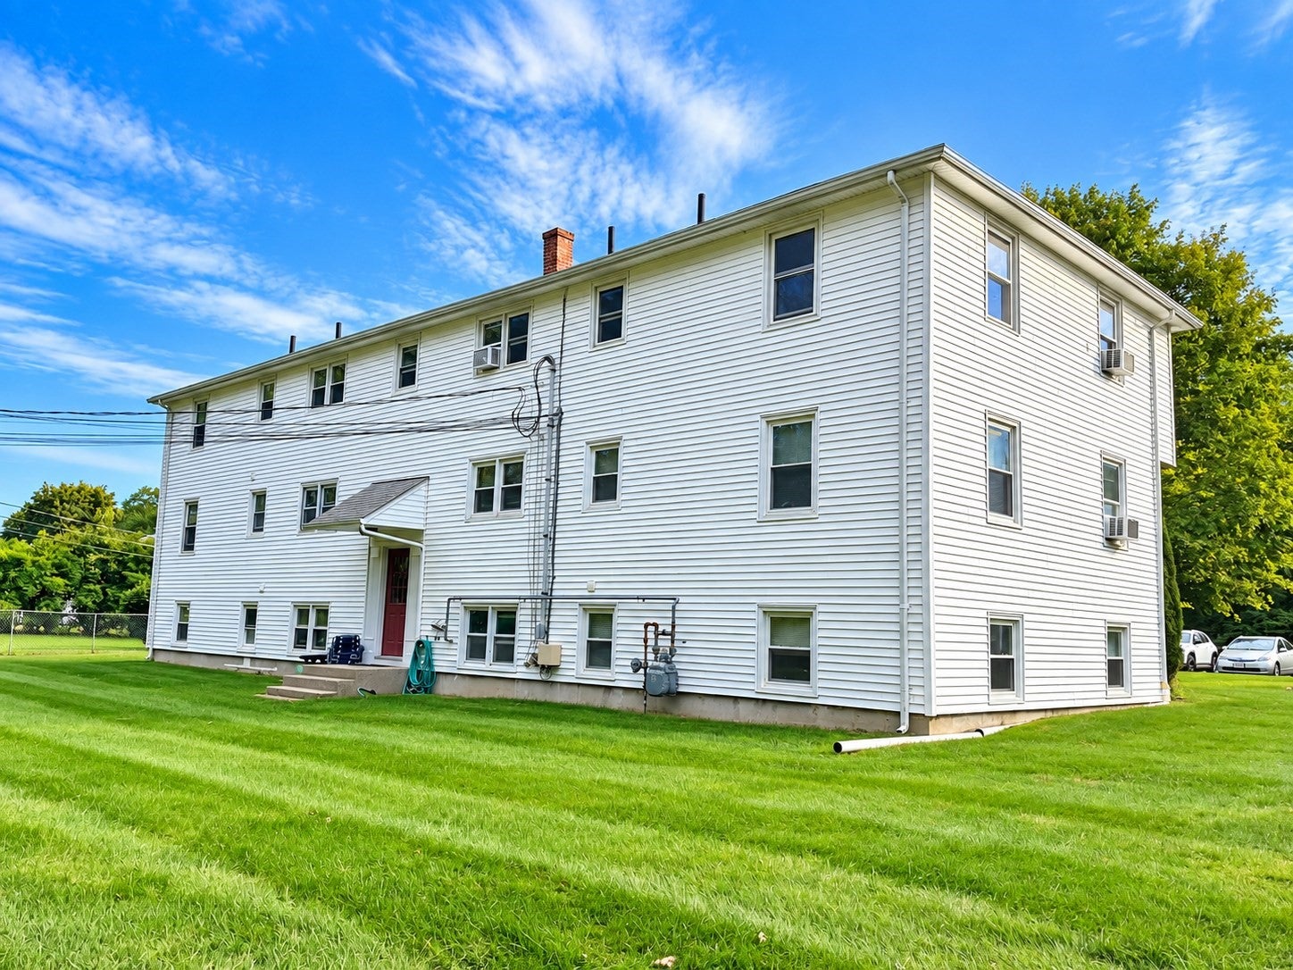
Welcome home to this beautifully refreshed one-bedroom garden-style condo, offering comfortable living in a quiet and private setting on a peaceful dead-end street. Recently updated throughout, this inviting home features new flooring, fresh paint, updated countertops, and stylish new bathroom fixtures, giving the interior a clean, modern feel. The open and comfortable layout provides an easy flow for everyday living, while the one-bedroom design offers a cozy retreat at the end of the day. Enjoy the benefits of condo living in a location that feels peaceful and private, yet remains conveniently situated near shopping, dining, commuter routes, and everyday amenities. Whether you're looking for a low-maintenance home, a first-time purchase, or an investment opportunity, this move-in-ready condo offers a great combination of updates, comfort, privacy, and convenience. A wonderful opportunity to own a home that's ready to enjoy!

Save
Ask
Tour
Hide
Share
Listing Snapshot
Price 
$239,000
Days On Site 
1 Day
Bedrooms 
1
Inside Area (SqFt) 
596 sqft
Total Baths 
1
Full Baths 
1
Partial Baths 
N/A
Lot Size 
N/A
Year Built 
1966
MLS® Number 
73576418
Status 
Active
Property Tax 
$2,298
HOA/Condo/Coop Fees 
$338.86 monthly
Sq Ft Source 
Public Records
Friends & Family
Recent Activity
10 hours agoListing updated with changes from the MLS®
yesterdayListing first seen on site
General Features
Number Of Stories 
1
Parking 
Off StreetAssigned
Parking Spaces 
1
Pets 
Cats OKYes
Property Sub Type 
Condominium
Sewer 
Public Sewer
SqFt Above 
596
SqFt Total 
596
Water Source 
Public
Zoning 
RES
Interior Features
Appliances 
RangeRefrigerator
Electric 
100 Amp Service
Flooring 
TileVinyl
Heating 
Natural GasBaseboard
Interior 
Master Downstairs
Window Features 
Insulated Windows
Bathroom 1 
Dimensions - 6.17x8.22Level - FirstArea - 50
Kitchen 
Dimensions - 11.78x11.2Level - FirstArea - 131
Living Room 
Dimensions - 16.9x11.29Level - FirstArea - 190
Master Bedroom 
Dimensions - 11.36x11.5Level - FirstArea - 130
Save
Ask
Tour
Hide
Share
Exterior Features
Construction Details 
Frame
Exterior 
Storage
Other Structures 
Storage
Roof 
Shingle
Windows/Doors 
Insulated Windows
Community Features
Association Amenities 
Hot WaterLaundry
Association Fee 
$338.86
Association Fee Frequency 
Monthly
Building Access 
Unit Placement(Garden)
Listing courtesy of David Dunne of Christine Tanner


The property listing data and information, or the Images, set forth herein were provided to MLS Property Information Network, Inc. from third party sources, including sellers, lessors, landlords, and public records, and were compiled by MLS Property Information Network, Inc. The property listing data and information, and the Images, are for the personal, non-commercial use of consumers having a good faith interest in purchasing, leasing or renting listed properties of the type displayed to them and may not be used for any purpose other than to identify prospective properties which such consumers may have a good faith interest in purchasing, leasing or renting. MLS Property Information Network, Inc. and its subscribers disclaim any and all representations and warranties as to the accuracy of the property listing data and information, or as to the accuracy of any of the Images, set forth herein.

Last checked 2026-09-14 05:58 PM UTC

Neighborhood & Commute
Source: Walkscore
Disclosure: Community information and market data powered by Constellation Data Labs. Information is deemed reliable but not guaranteed.
Save
Ask
Tour
Hide
Share
