

DRAG

Our Properties

Save
Ask
Tour
Hide
Share
$749,900
New Listing

351 Elm St
Marlborough, MA 01752

For Sale|Single Family Residence|Active
3
Beds
2
Total Baths
1
Full Bath
1
Partial Bath
1,451
SqFt
$517
/SqFt
1955
Built
County:
Middlesex
Upcoming Open Houses
Thu, Sep 17, 5:00 PM - 6:30 PM
Sat, Sep 19, 12:00 PM - 2:00 PM
Sun, Sep 20, 12:00 PM - 2:00 PM
351 Elm St351 Elm St351 Elm St351 Elm St
Save
Ask
Tour
Hide
Share

Mortgage Calculator

Monthly Payment (Est.)

$3,421
Calculator powered by Showcase IDX, a Constellation1 Company. Copyright ©2026 Information is deemed reliable but not guaranteed.

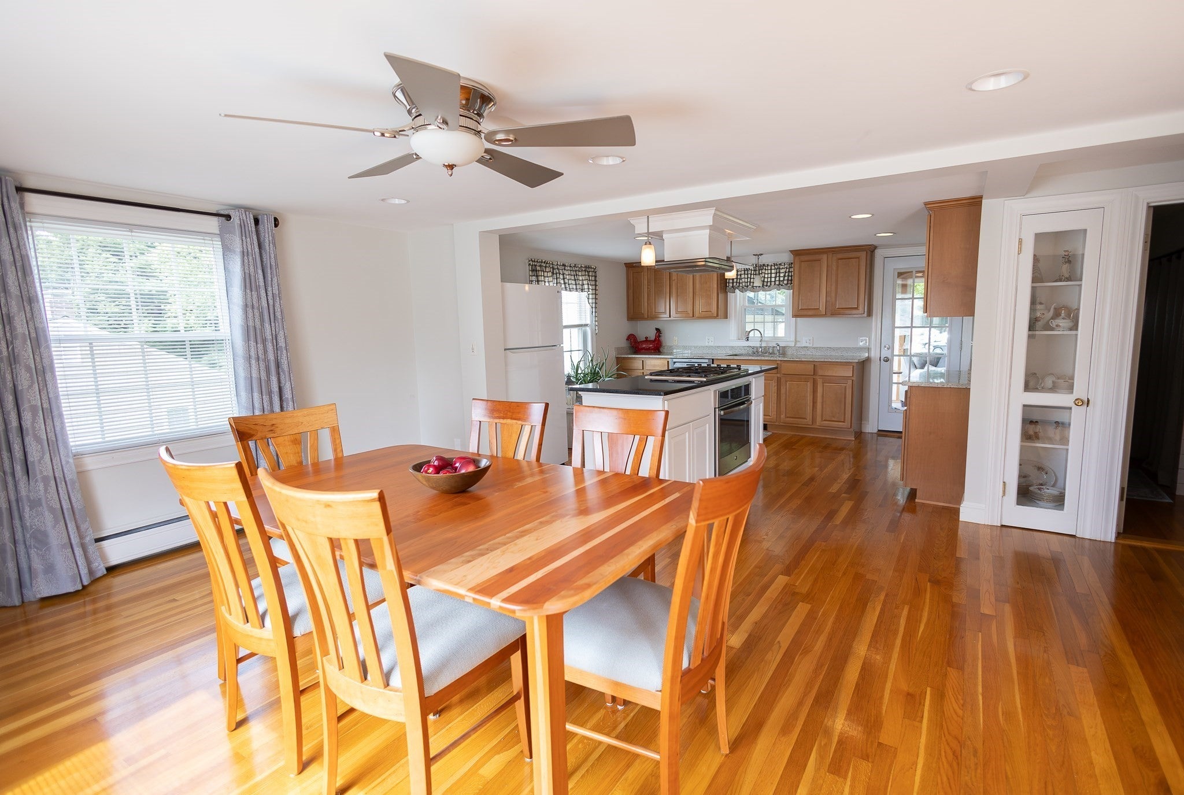
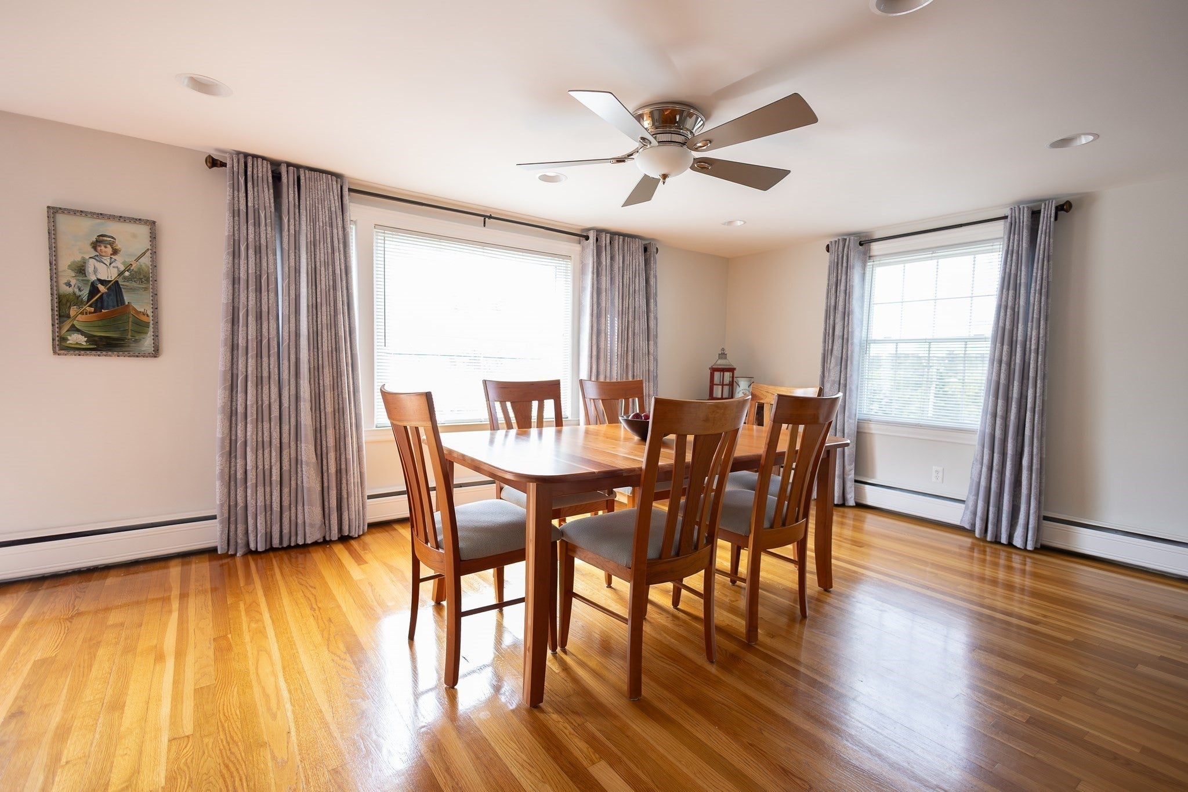
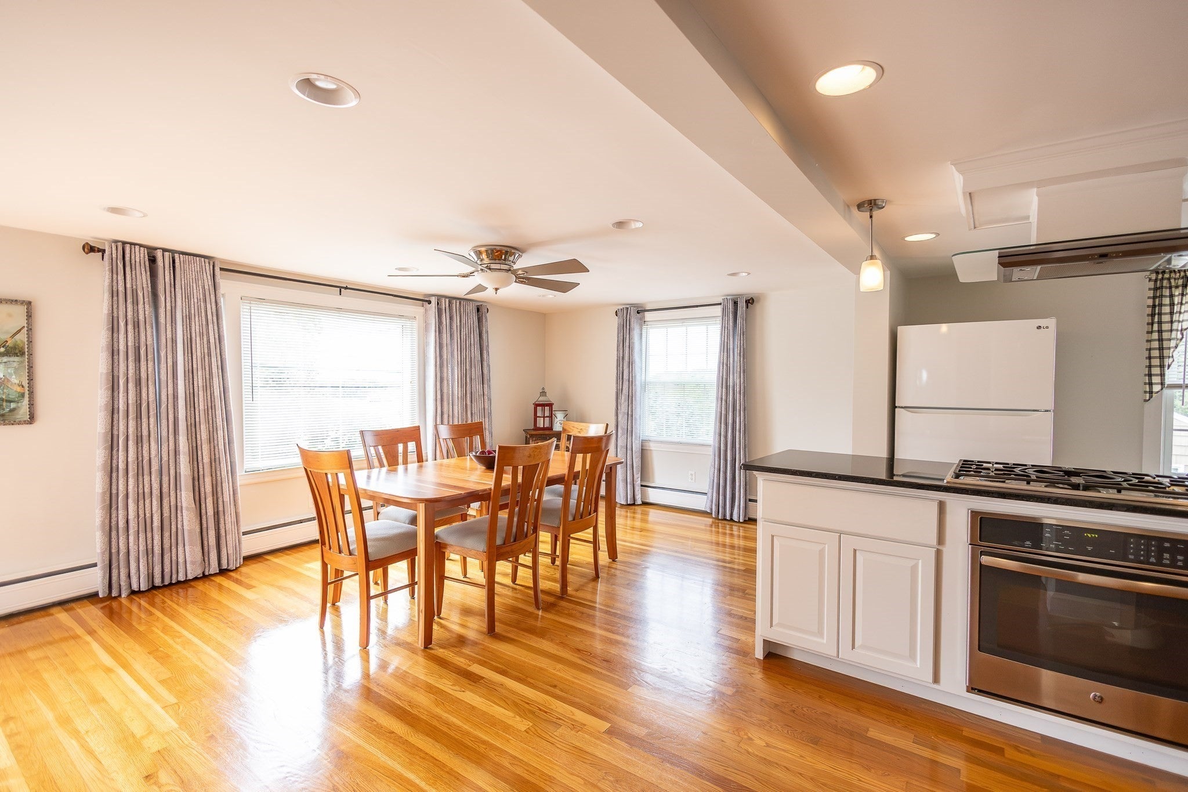
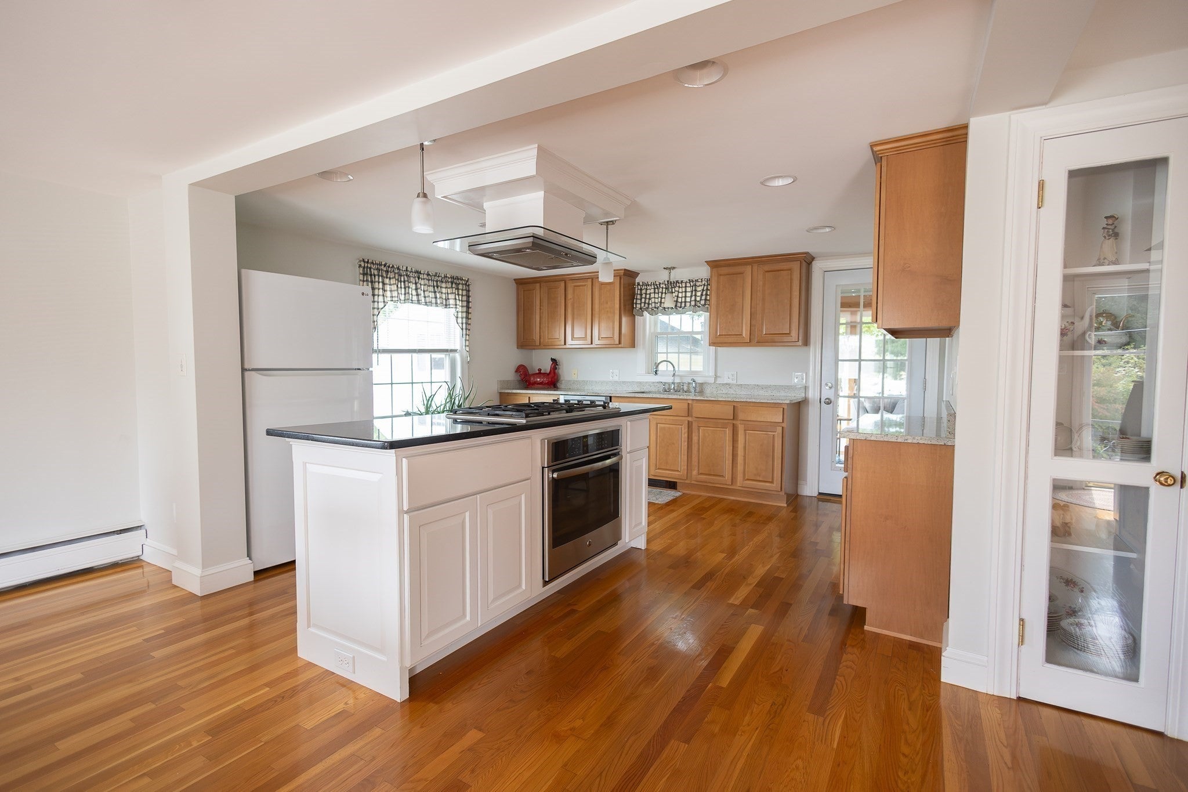
Impeccably maintained, this classic Cape-style home combines custom features with modern, quality upgrades. Highlights include an oversized mechanic’s garage with car lift and a chef ready kitchen that opens to a bright 3 season porch. ALL rooms showcase beautiful hardwood floors and upgraded ceiling fans. The lower level gives direct access to the large paved driveway perfect for your home business, this large multi used space has a ¾ bathroom and could be finished for more living space! Zoned residential with commercial use. Newer siding, roof and vinyl windows. Fantastic location– with easy access to local amenities, Apex entertainment, Lake Williams Boardwalk, shopping, dining, and major commuter routes, this is an exciting opportunity in a sought-after Marlborough location.

Save
Ask
Tour
Hide
Share
Listing Snapshot
Price 
$749,900
Days On Site 
0 Days
Bedrooms 
3
Inside Area (SqFt) 
1,451 sqft
Total Baths 
2
Full Baths 
1
Partial Baths 
1
Lot Size 
0.25 Acres
Year Built 
1955
MLS® Number 
73576419
Status 
Active
Property Tax 
$5,077
HOA/Condo/Coop Fees 
N/A
Sq Ft Source 
Appraiser
Friends & Family
Recent Activity
2 hours agoListing updated with changes from the MLS®
2 hours agoListing first seen on site
General Features
Acres 
0.25
Foundation 
Concrete Perimeter
Garage 
Yes
Garage Spaces 
2
Parking 
PavedDetachedOff Street
Parking Spaces 
12
Property Sub Type 
Single Family Residence
Sewer 
Public Sewer
SqFt Above 
1451
SqFt Below 
936
SqFt Total 
1451
Style 
Cape
Water Source 
Public
Zoning 
LI
Interior Features
Appliances 
Gas Water HeaterDishwasherRangeRefrigeratorWasherDryerRange Hood
Basement 
Full
Cooling 
Window Unit(s)
Flooring 
Wood
Heating 
Natural GasBaseboardZoned
Interior 
Ceiling Fan(s)
Laundry Features 
In Basement
Main Level Bedrooms 
1
Window Features 
Insulated Windows
Bathroom 1 
Level - First
Bathroom 2 
Level - Second
Bathroom 3 
Level - Basement
Bedroom 2 
Level - Second
Bedroom 3 
Level - Main
Dining Room 
Level - First
Kitchen 
Level - First
Living Room 
Level - First
Master Bedroom 
Level - Second
Save
Ask
Tour
Hide
Share
Exterior Features
Construction Details 
Frame
Exterior 
Storage
Fencing 
Stone
Lot Features 
Gentle SlopingLevel
Other Structures 
Storage
Patio And Porch 
ScreenedPorchEnclosed
Roof 
Shingle
Windows/Doors 
Insulated Windows
Community Features
Community Features 
Park
Listing courtesy of Brianne Weider of Keller Williams Realty North Central


The property listing data and information, or the Images, set forth herein were provided to MLS Property Information Network, Inc. from third party sources, including sellers, lessors, landlords, and public records, and were compiled by MLS Property Information Network, Inc. The property listing data and information, and the Images, are for the personal, non-commercial use of consumers having a good faith interest in purchasing, leasing or renting listed properties of the type displayed to them and may not be used for any purpose other than to identify prospective properties which such consumers may have a good faith interest in purchasing, leasing or renting. MLS Property Information Network, Inc. and its subscribers disclaim any and all representations and warranties as to the accuracy of the property listing data and information, or as to the accuracy of any of the Images, set forth herein.

Last checked 2026-09-13 05:16 PM UTC

Neighborhood & Commute
Source: Walkscore
Disclosure: Community information and market data powered by Constellation Data Labs. Information is deemed reliable but not guaranteed.
Save
Ask
Tour
Hide
Share
