

DRAG

Our Properties

Save
Ask
Tour
Hide
Share
$300,000
New Listing

3 Castle Hill Rd B
Agawam, MA 01001

For Sale|Condominium|Active
2
Beds
2
Total Baths
1
Full Bath
1
Partial Bath
1,428
SqFt
$210
/SqFt
1986
Built
County:
Hampden
3 Castle Hill Rd B3 Castle Hill Rd B3 Castle Hill Rd B3 Castle Hill Rd B
Save
Ask
Tour
Hide
Share

Mortgage Calculator

Monthly Payment (Est.)

Enter an interest rate to see your estimated monthly payment.
Calculator powered by Showcase IDX, a Constellation1 Company. Copyright ©2026 Information is deemed reliable but not guaranteed.

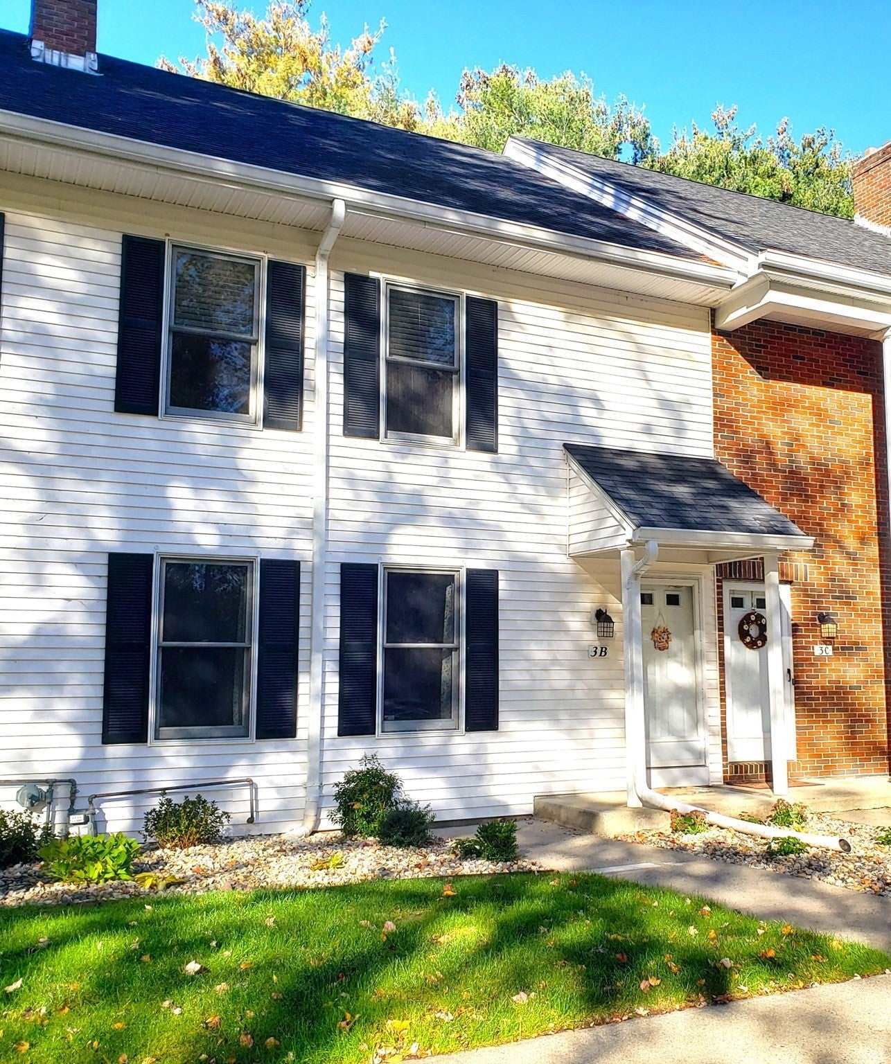
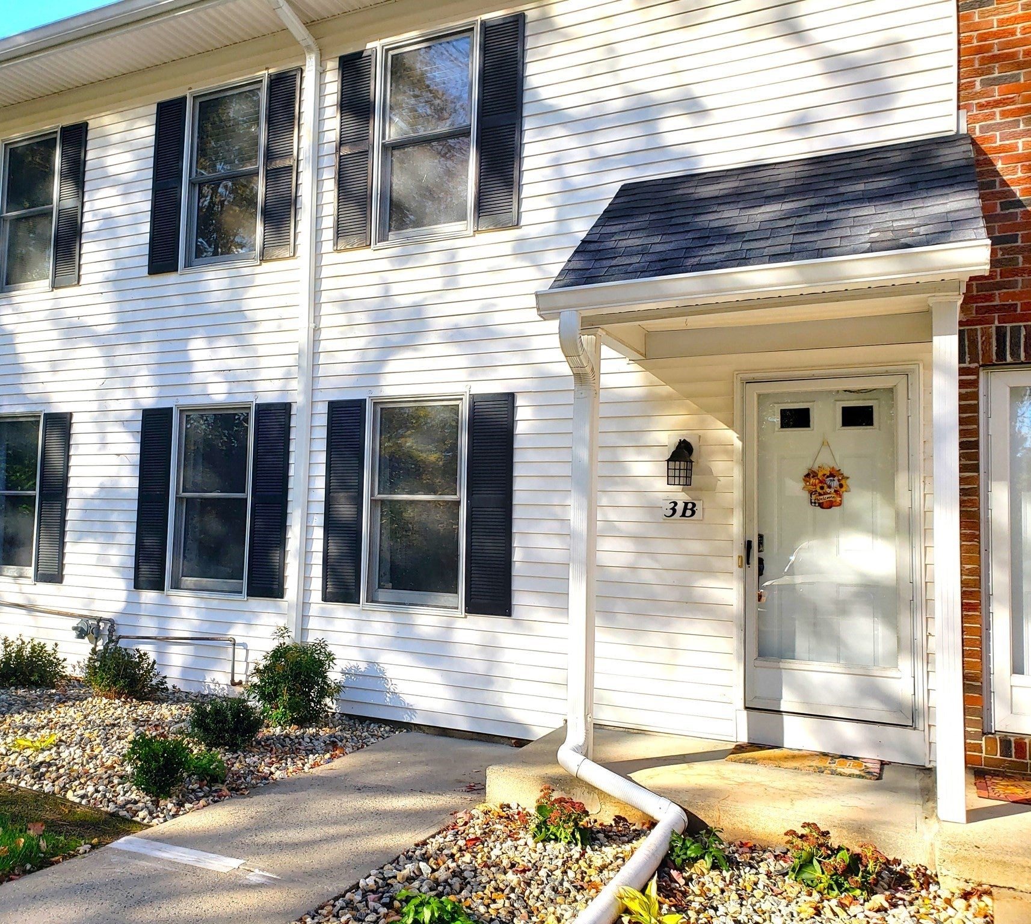
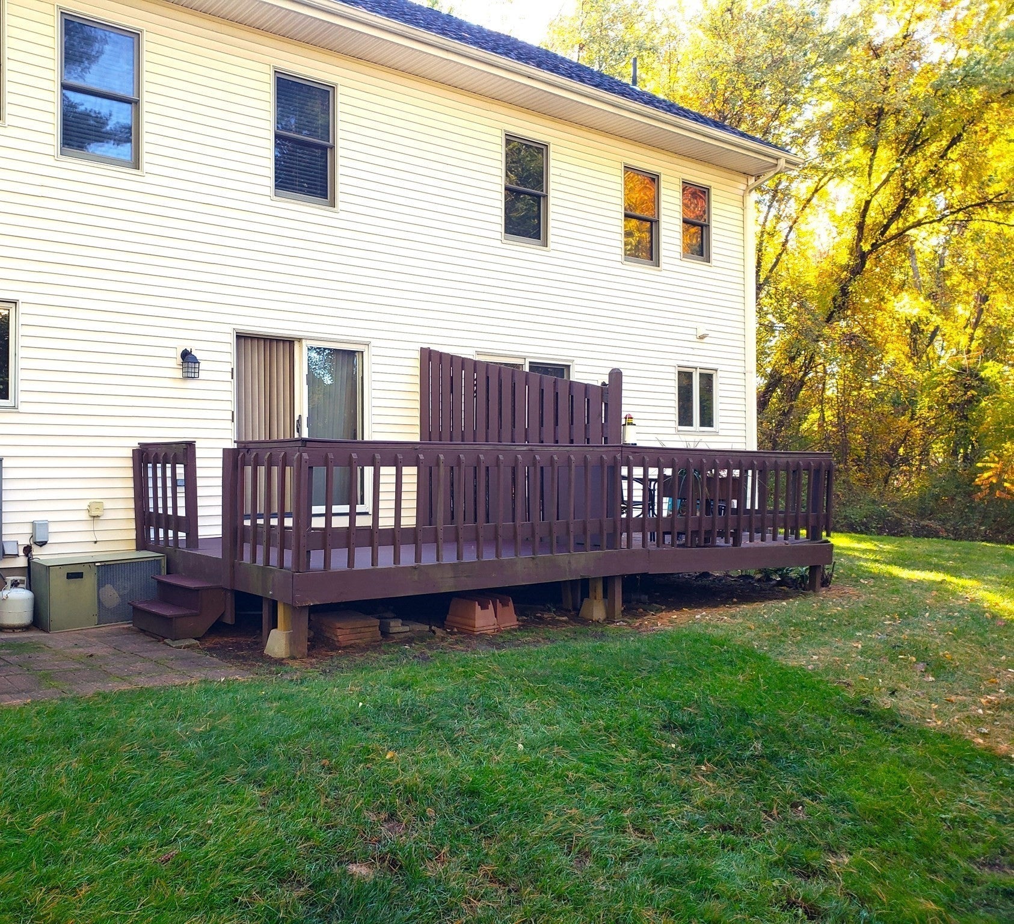
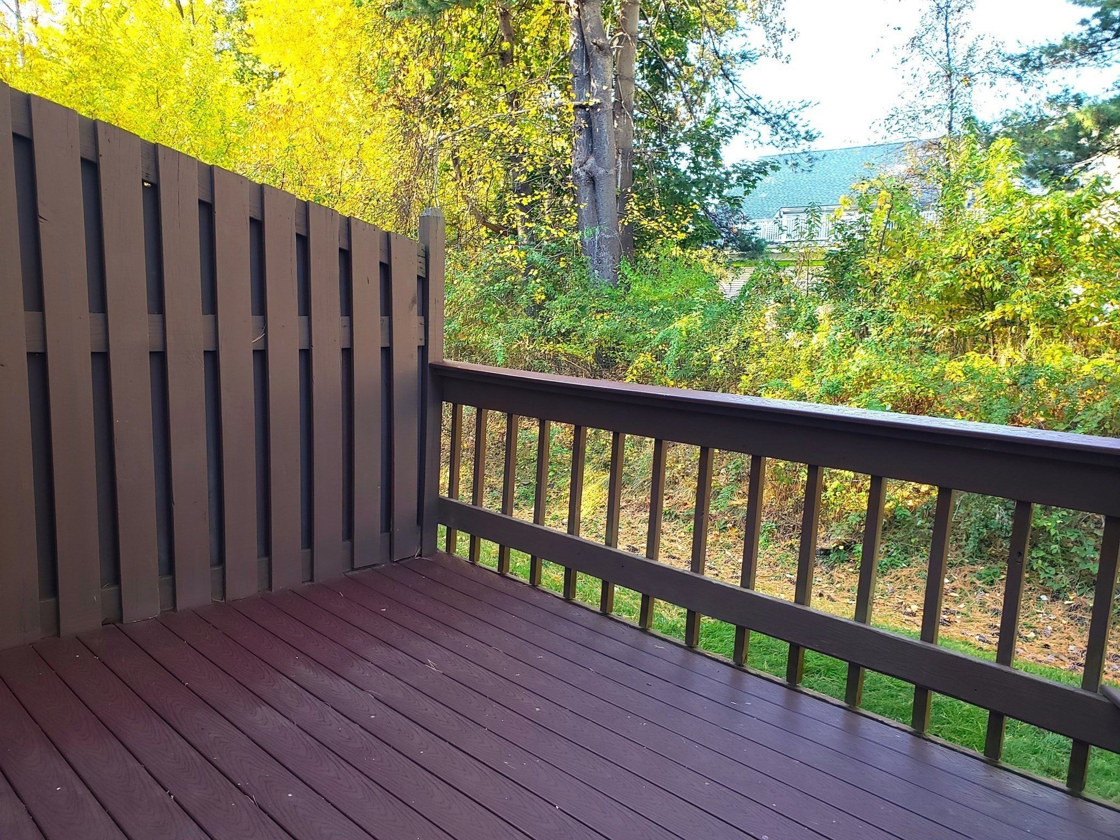
Welcome home to Castle Hills! This bright, spacious, and completely move-in ready townhouse condo offers the perfect blend of comfort and convenience. The first level provides an open floor plan with a generously sized living room with fireplace. From the dining room, slide open the glass doors to access your private rear deck—perfect for outdoor dining and grilling. The beautiful kitchen boasts ceramic tile flooring, recessed lighting and modern stainless-steel appliances that stay with the home. Convenient half bath off the main hallway. Upstairs, you’ll find two oversized bedrooms and a large full bathroom featuring a tub and shower combination. The lower level offers incredible flexibility with a partially finished basement. There is a large bonus room, plenty of closet storage, an additional storage room for your seasonal or recreational gear, and a dedicated laundry room equipped with a washer and dryer to stay. Association amenities also include a clubhouse with kitchen facilities for hosting events and newly renovated tennis and pickleball courts. Ideally located just minutes from all local area amenities, shopping, dining, and recreation, this one is a must-see! Put it on your list!

Save
Ask
Tour
Hide
Share
Listing Snapshot
Price 
$300,000
Days On Site 
0 Days
Bedrooms 
2
Inside Area (SqFt) 
1,428 sqft
Total Baths 
2
Full Baths 
1
Partial Baths 
1
Lot Size 
N/A
Year Built 
1986
MLS Number 
73595382
Status 
Active
Property Tax 
$3,596
HOA/Condo/Coop Fees 
$290.57 monthly
Sq Ft Source 
Public Records
Friends & Family
Recent Activity
5 hours agoListing updated with changes from the MLS
7 hours agoListing first seen on site
General Features
Disclosures 
Condo fee will be $295.57 as of December 5th 2026. Fireplace has never been used by this owner. Seasonal seepage in basement repaired receipt attached. Pets must be approved by the association. One assigned parking space with unassigned guest parking
Number Of Stories 
2
Parking 
Off StreetAssignedGuest
Parking Spaces 
2
Pets 
Yes
Property Sub Type 
Condominium
Sewer 
Public Sewer
SqFt Above 
1428
SqFt Total 
1428
Water Source 
Public
Zoning 
RA3
Interior Features
Appliances 
RangeDishwasherMicrowaveRefrigeratorWasherDryer
Cooling 
Central Air
Electric 
Circuit Breakers
Fireplace 
Yes
Fireplace Features 
Living Room
Fireplaces 
1
Flooring 
TileLaminate
Heating 
Natural GasForced Air
Interior 
Walk-In Closet(s)Open FloorplanCeiling Fan(s)
Laundry Features 
In BasementIn UnitElectric Dryer HookupWasher Hookup
Window Features 
Insulated WindowsScreens
Bathroom 1 
Level - First
Bathroom 2 
Level - Second
Bedroom 2 
Level - Second
Dining Room 
Level - First
Kitchen 
Level - First
Living Room 
Level - First
Master Bedroom 
Level - Second
Save
Ask
Tour
Hide
Share
Exterior Features
Construction Details 
Frame
Exterior 
Rain Gutters
Patio And Porch 
Deck
Roof 
Shingle
Windows/Doors 
Insulated WindowsScreens
Community Features
Association Amenities 
Tennis Court(s)Clubhouse
Association Fee 
$290.57
Association Fee Frequency 
Monthly
Community Features 
ParkStable(s)Golf
Listing courtesy of Victoria Minella-Sena of Berkshire Hathaway HomeServices Realty Professionals


The property listing data and information, or the Images, set forth herein were provided to MLS Property Information Network, Inc. from third party sources, including sellers, lessors, landlords, and public records, and were compiled by MLS Property Information Network, Inc. The property listing data and information, and the Images, are for the personal, non-commercial use of consumers having a good faith interest in purchasing, leasing or renting listed properties of the type displayed to them and may not be used for any purpose other than to identify prospective properties which such consumers may have a good faith interest in purchasing, leasing or renting. MLS Property Information Network, Inc. and its subscribers disclaim any and all representations and warranties as to the accuracy of the property listing data and information, or as to the accuracy of any of the Images, set forth herein.

Last checked 2026-10-27 06:57 PM UTC

Neighborhood & Commute
Source: Walkscore
Disclosure: Community information and market data powered by Constellation Data Labs. Information is deemed reliable but not guaranteed.
Save
Ask
Tour
Hide
Share
