

DRAG

Our Properties

Save
Ask
Tour
Hide
Share
$220,000
New Listing

Harborview Condominiums
50 Clark St 8
Fall River, MA 02720

Condominium|Coming Soon
2
Beds
1
Total Bath
1
Full Bath
723
SqFt
$304
/SqFt
1988
Built
County:
Bristol
50 Clark St 850 Clark St 850 Clark St 850 Clark St 8
Save
Ask
Tour
Hide
Share

Mortgage Calculator

Monthly Payment (Est.)

Enter an interest rate to see your estimated monthly payment.
Calculator powered by Showcase IDX, a Constellation1 Company. Copyright ©2026 Information is deemed reliable but not guaranteed.

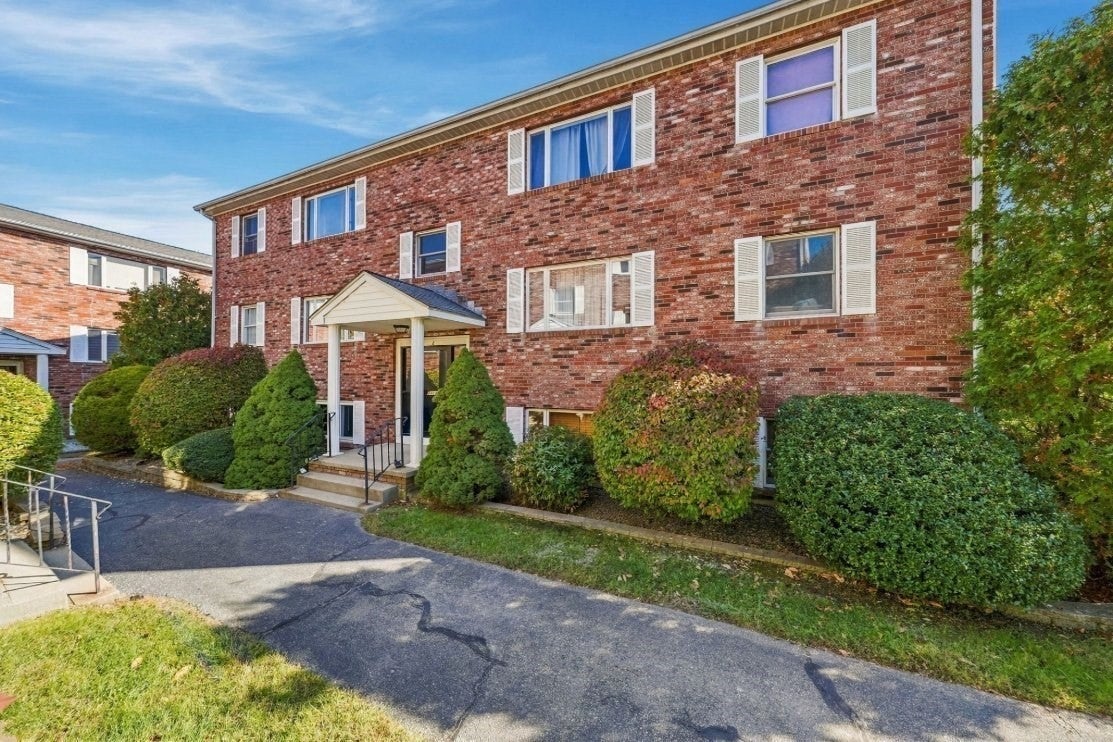
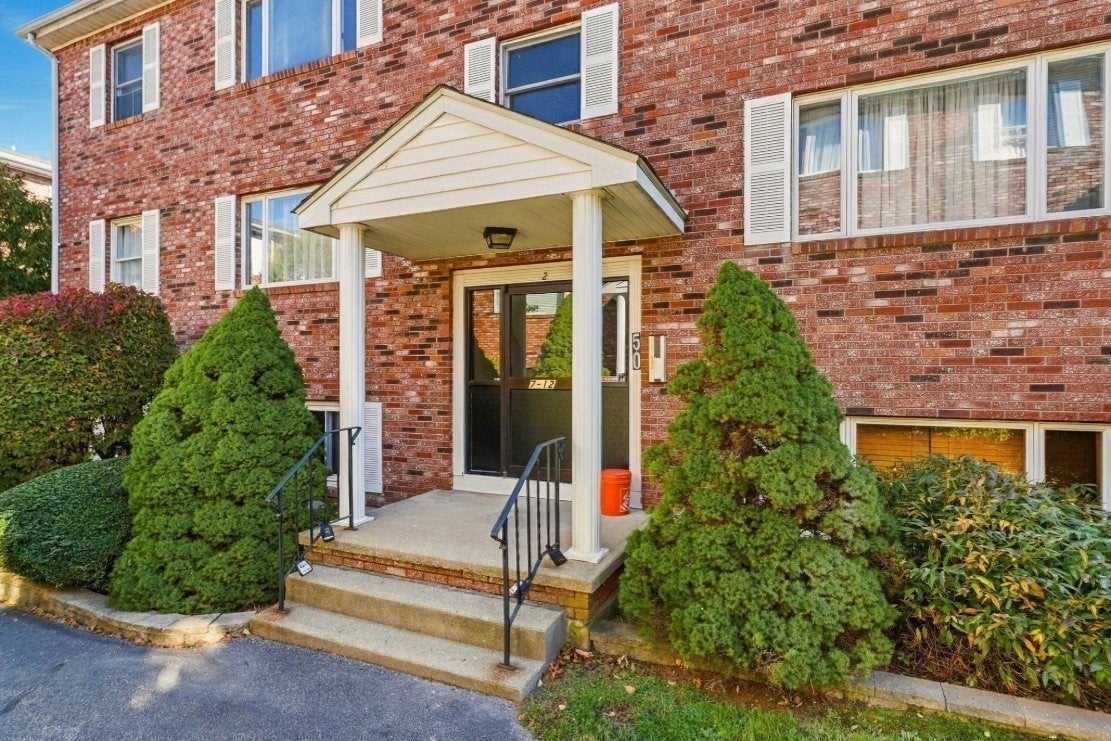
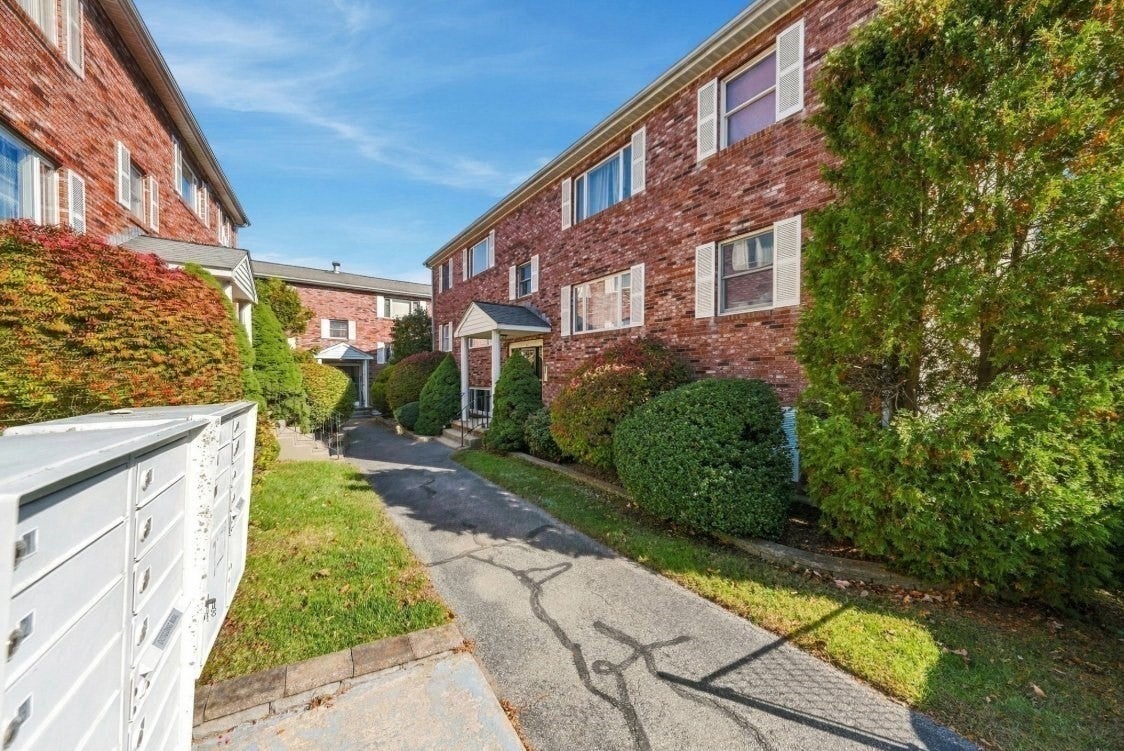
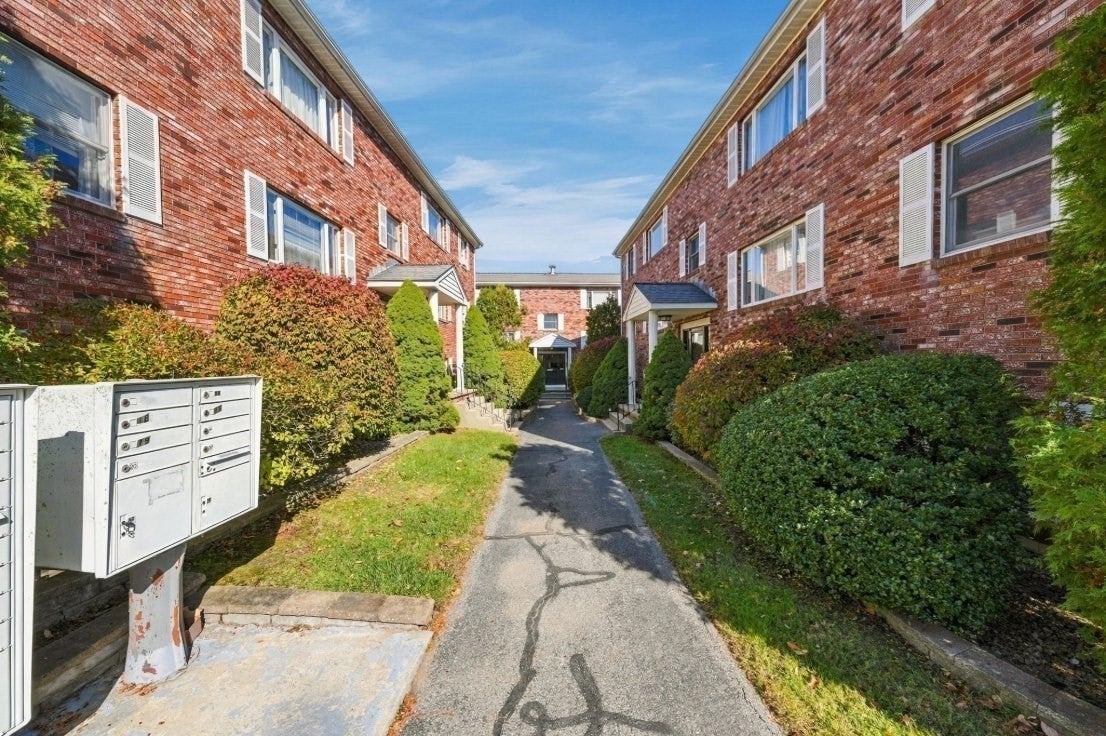
Welcome to 50 Clark Street Unit 8, a well-maintained condominium located in Fall River's desirable North End. Offering 723 square feet of comfortable living space, this 2-bedroom, 1-bath home features an eat-in kitchen, gas heat, spacious bedrooms, and convenient one-level living. Enjoy easy access to shopping, restaurants, medical facilities, major highways, South Coast Rail, and the Fall River Country Club. Outdoor enthusiasts will appreciate the nearby waterfront, scenic boardwalk, and historic Battleship Cove. The condo fee includes water, sewer, master insurance, exterior maintenance, landscaping, snow removal, and refuse removal. Ideal for first-time buyers, downsizers, or investors seeking a low-maintenance property in a prime location.

Save
Ask
Tour
Hide
Share
Listing Snapshot
Price 
$220,000
Days On Site 
0 Days
Bedrooms 
2
Inside Area (SqFt) 
723 sqft
Total Baths 
1
Full Baths 
1
Partial Baths 
N/A
Lot Size 
N/A
Year Built 
1988
MLS Number 
73595386
Status 
Coming Soon
Property Tax 
$2,156
HOA/Condo/Coop Fees 
$300 monthly
Sq Ft Source 
Public Records
Friends & Family
Recent Activity
6 hours agoListing updated with changes from the MLS
7 hours agoListing first seen on site
General Features
Disclosures 
Buyer and buyer's agent are responsible for conducting all due diligence. Information contained herein is deemed reliable but is not guaranteed and should be independently verified by all parties.
Number Of Stories 
1
Parking 
Off StreetAssigned
Parking Spaces 
1
Pets 
Cats OKYes
Property Sub Type 
Condominium
Sewer 
Public Sewer
SqFt Above 
723
SqFt Total 
723
Water Source 
Public
Zoning 
N/A
Interior Features
Appliances 
RangeDishwasherRefrigeratorWasherDryer
Cooling 
Window Unit(s)
Heating 
Natural GasForced Air
Interior 
Master Downstairs
Bathroom 1 
Level - First
Bedroom 2 
Level - First
Kitchen 
Level - First
Living Room 
Level - First
Master Bedroom 
Level - First
Save
Ask
Tour
Hide
Share
Exterior Features
Construction Details 
FrameBrick
Roof 
Shingle
Community Features
Association Fee 
$300.0
Association Fee Frequency 
Monthly
Community Features 
Golf
Schools
School District
Unknown
Elementary School
North End Elementary School
Middle School
Morton Middle School
High School
B M C Durfee High School
Listing courtesy of Larry Medeiros of LPT Realty - Home & Key Group


The property listing data and information, or the Images, set forth herein were provided to MLS Property Information Network, Inc. from third party sources, including sellers, lessors, landlords, and public records, and were compiled by MLS Property Information Network, Inc. The property listing data and information, and the Images, are for the personal, non-commercial use of consumers having a good faith interest in purchasing, leasing or renting listed properties of the type displayed to them and may not be used for any purpose other than to identify prospective properties which such consumers may have a good faith interest in purchasing, leasing or renting. MLS Property Information Network, Inc. and its subscribers disclaim any and all representations and warranties as to the accuracy of the property listing data and information, or as to the accuracy of any of the Images, set forth herein.

Last checked 2026-10-27 07:45 PM UTC

Neighborhood & Commute
Source: Walkscore
Disclosure: Community information and market data powered by Constellation Data Labs. Information is deemed reliable but not guaranteed.
Save
Ask
Tour
Hide
Share
