

DRAG

Our Properties

Save
Ask
Tour
Hide
Share
$499,900
New Listing

10 Tiffany Dr
Fall River, MA 02723

For Sale|Single Family Residence|Active
3
Beds
2
Total Baths
2
Full Baths
1,826
SqFt
$274
/SqFt
2017
Built
County:
Bristol
10 Tiffany Dr10 Tiffany Dr10 Tiffany Dr10 Tiffany Dr
Save
Ask
Tour
Hide
Share

Mortgage Calculator

Monthly Payment (Est.)

Enter an interest rate to see your estimated monthly payment.
Calculator powered by Showcase IDX, a Constellation1 Company. Copyright ©2026 Information is deemed reliable but not guaranteed.

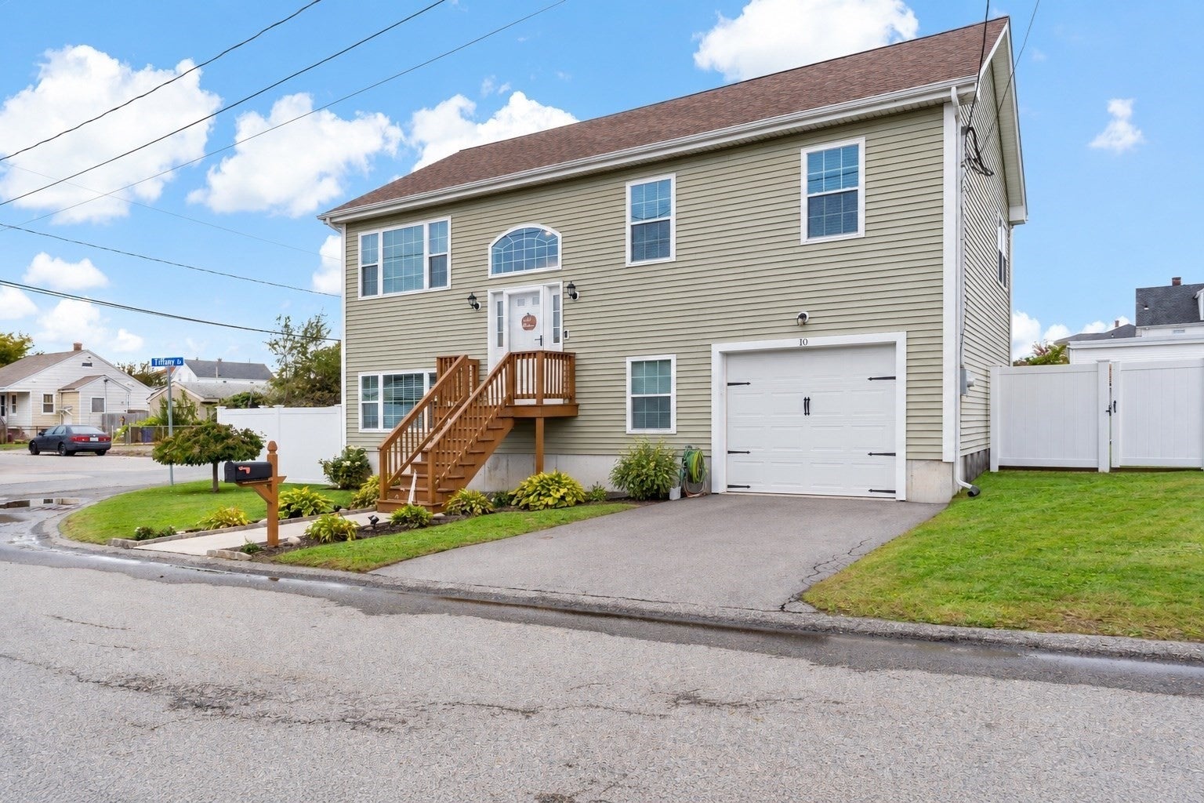
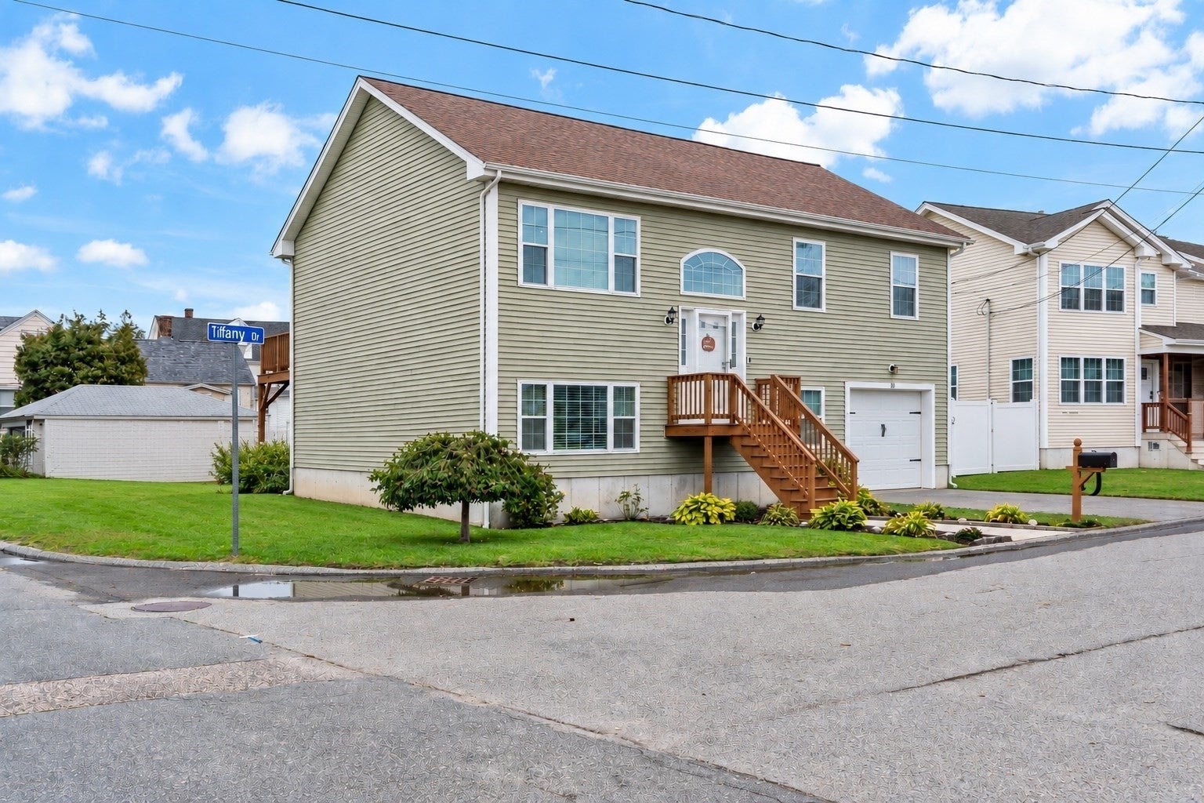
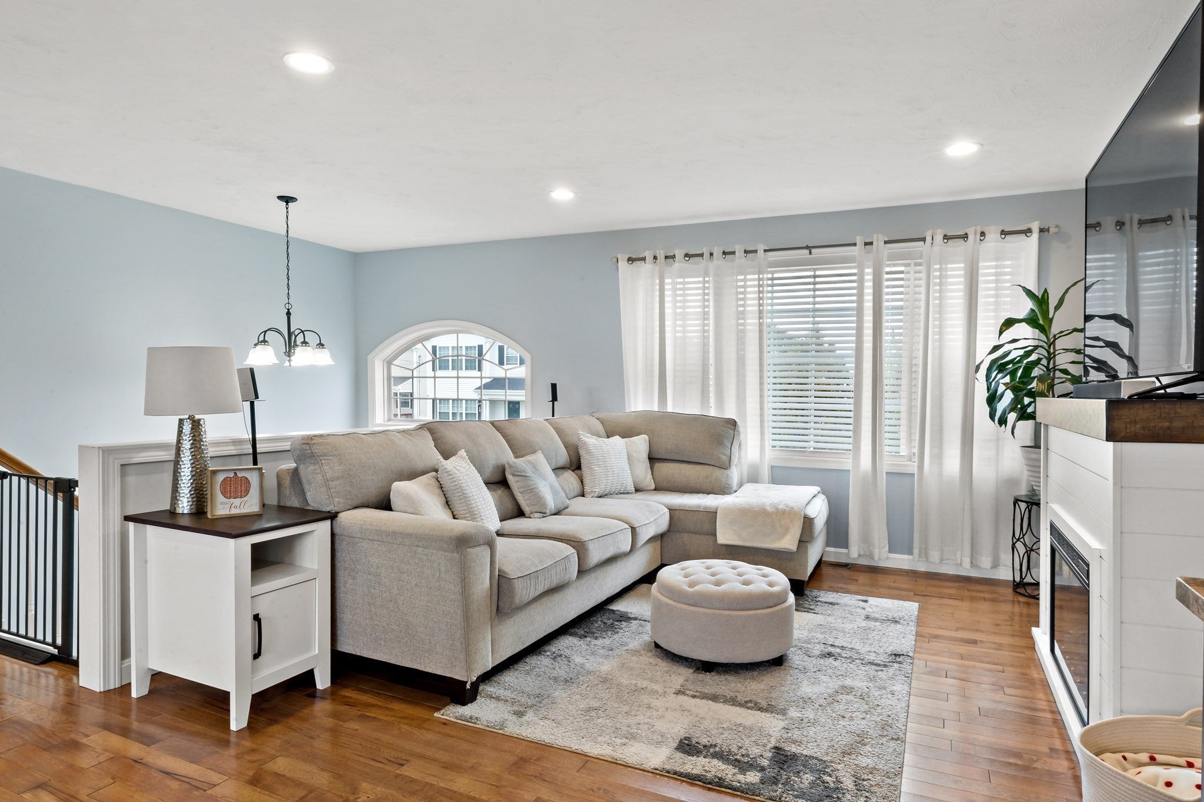
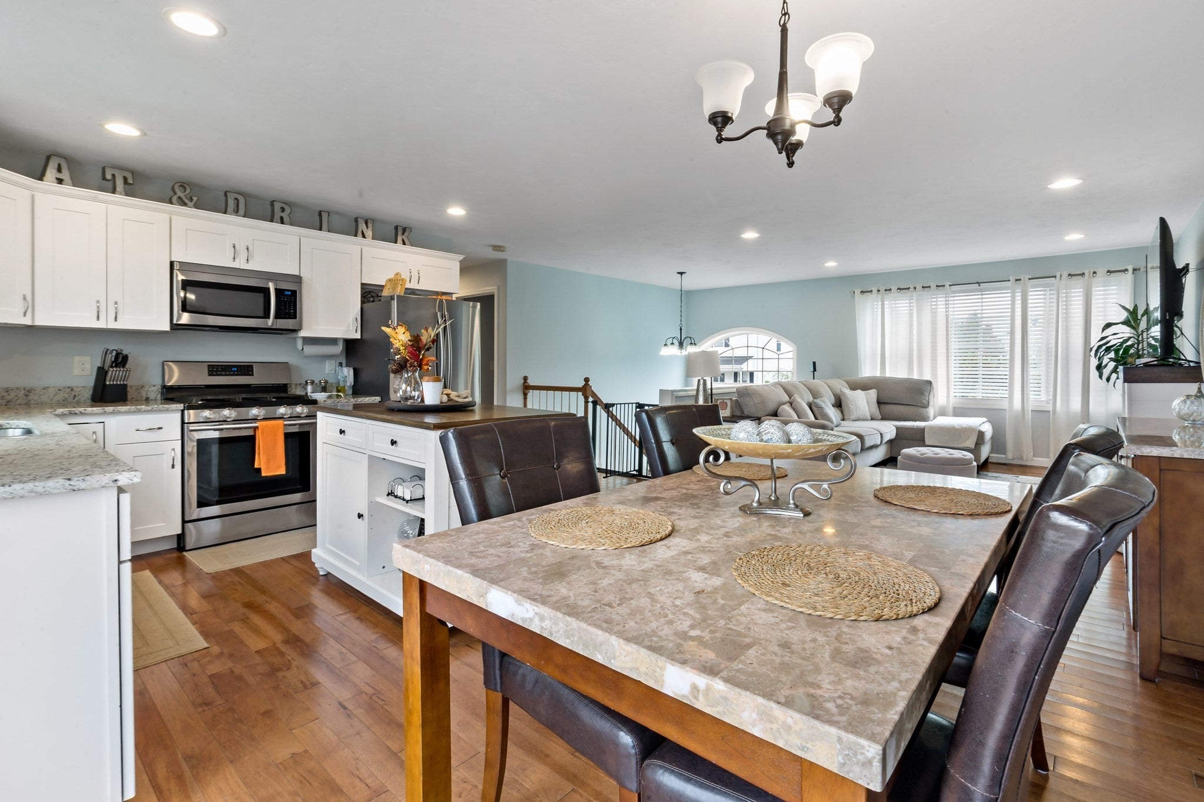
Built just 10 years ago, this well-maintained raised ranch offers a modern layout with plenty of living space. The main level features hardwood floors, 3 bedrooms, a full bath, and an open-concept kitchen and living area. The kitchen is equipped with stainless steel appliances, stone countertops, and sliding glass doors leading to the rear deck. The finished, carpeted lower level adds even more versatility with a spacious second living room, home office, full bathroom with laundry setup, direct garage access, and a walkout to the fully fenced backyard, complete with a storage shed. The lower level also features a wet wall, providing the opportunity for a future kitchen installation. With two finished levels, modern finishes, and flexible living space, this home has plenty to offer.

Save
Ask
Tour
Hide
Share
Listing Snapshot
Price 
$499,900
Days On Site 
0 Days
Bedrooms 
3
Inside Area (SqFt) 
1,826 sqft
Total Baths 
2
Full Baths 
2
Partial Baths 
N/A
Lot Size 
0.11 Acres
Year Built 
2017
MLS Number 
73595388
Status 
Active
Property Tax 
$4,833
HOA/Condo/Coop Fees 
N/A
Sq Ft Source 
Public Records
Friends & Family
Recent Activity
6 hours agoListing updated with changes from the MLS
7 hours agoListing first seen on site
General Features
Acres 
0.11
Attached Garage 
Yes
Disclosures 
Buyer and buyer's agent to verify all information; data is deemed reliable but not guaranteed
Foundation 
Concrete Perimeter
Garage 
Yes
Garage Spaces 
1
Parking 
AttachedOff StreetGarage
Parking Spaces 
4
Property Sub Type 
Single Family Residence
Sewer 
Public Sewer
SqFt Above 
1826
SqFt Total 
1826
Style 
Raised Ranch
Water Source 
Public
Zoning 
G
Interior Features
Basement 
FullFinishedWalk-Out AccessInterior Entry
Cooling 
Central AirZoned
Electric 
200+ Amp Service
Heating 
Natural GasForced AirZoned
Save
Ask
Tour
Hide
Share
Exterior Features
Construction Details 
Frame
Fencing 
Fenced
Lot Features 
Corner LotLevel
Patio And Porch 
PorchDeck
Roof 
Shingle
Listing courtesy of Nathan Sousa of RE/MAX Vantage


The property listing data and information, or the Images, set forth herein were provided to MLS Property Information Network, Inc. from third party sources, including sellers, lessors, landlords, and public records, and were compiled by MLS Property Information Network, Inc. The property listing data and information, and the Images, are for the personal, non-commercial use of consumers having a good faith interest in purchasing, leasing or renting listed properties of the type displayed to them and may not be used for any purpose other than to identify prospective properties which such consumers may have a good faith interest in purchasing, leasing or renting. MLS Property Information Network, Inc. and its subscribers disclaim any and all representations and warranties as to the accuracy of the property listing data and information, or as to the accuracy of any of the Images, set forth herein.

Last checked 2026-10-27 07:45 PM UTC

Neighborhood & Commute
Source: Walkscore
Disclosure: Community information and market data powered by Constellation Data Labs. Information is deemed reliable but not guaranteed.
Save
Ask
Tour
Hide
Share
