

DRAG

Our Properties

Save
Ask
Tour
Hide
Share
$830,000
1 Day On Site

68 Karen Way
Raynham, MA 02767

For Sale|Single Family Residence|Active
3
Beds
2
Total Baths
2
Full Baths
3,161
SqFt
$263
/SqFt
2008
Built
County:
Bristol
Upcoming Open Houses
Sun, Nov 1, 12:00 PM - 2:00 PM
68 Karen Way68 Karen Way68 Karen Way68 Karen Way
Save
Ask
Tour
Hide
Share

Mortgage Calculator

Monthly Payment (Est.)

Enter an interest rate to see your estimated monthly payment.
Calculator powered by Showcase IDX, a Constellation1 Company. Copyright ©2026 Information is deemed reliable but not guaranteed.

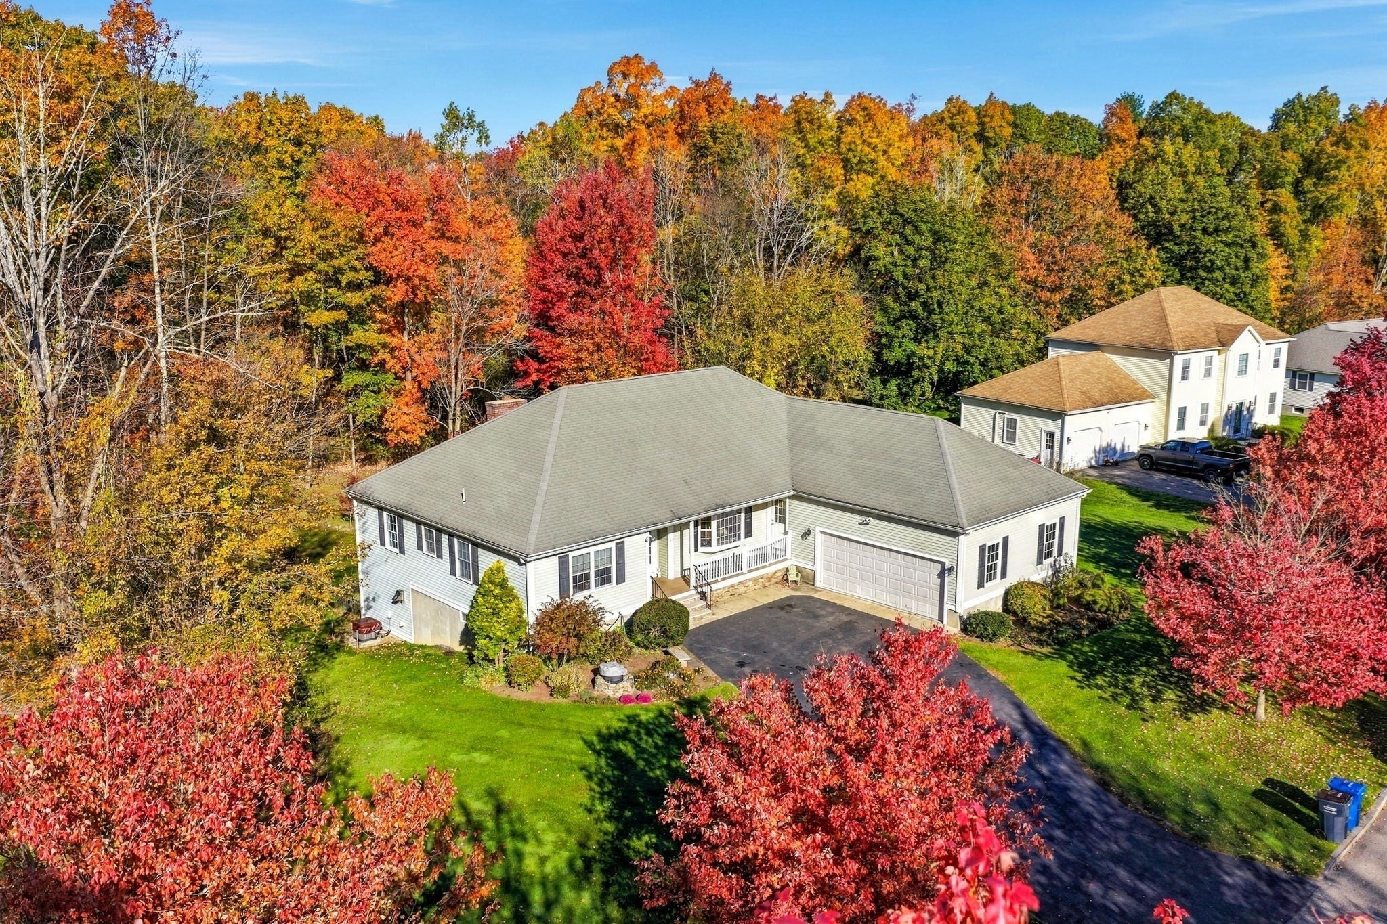
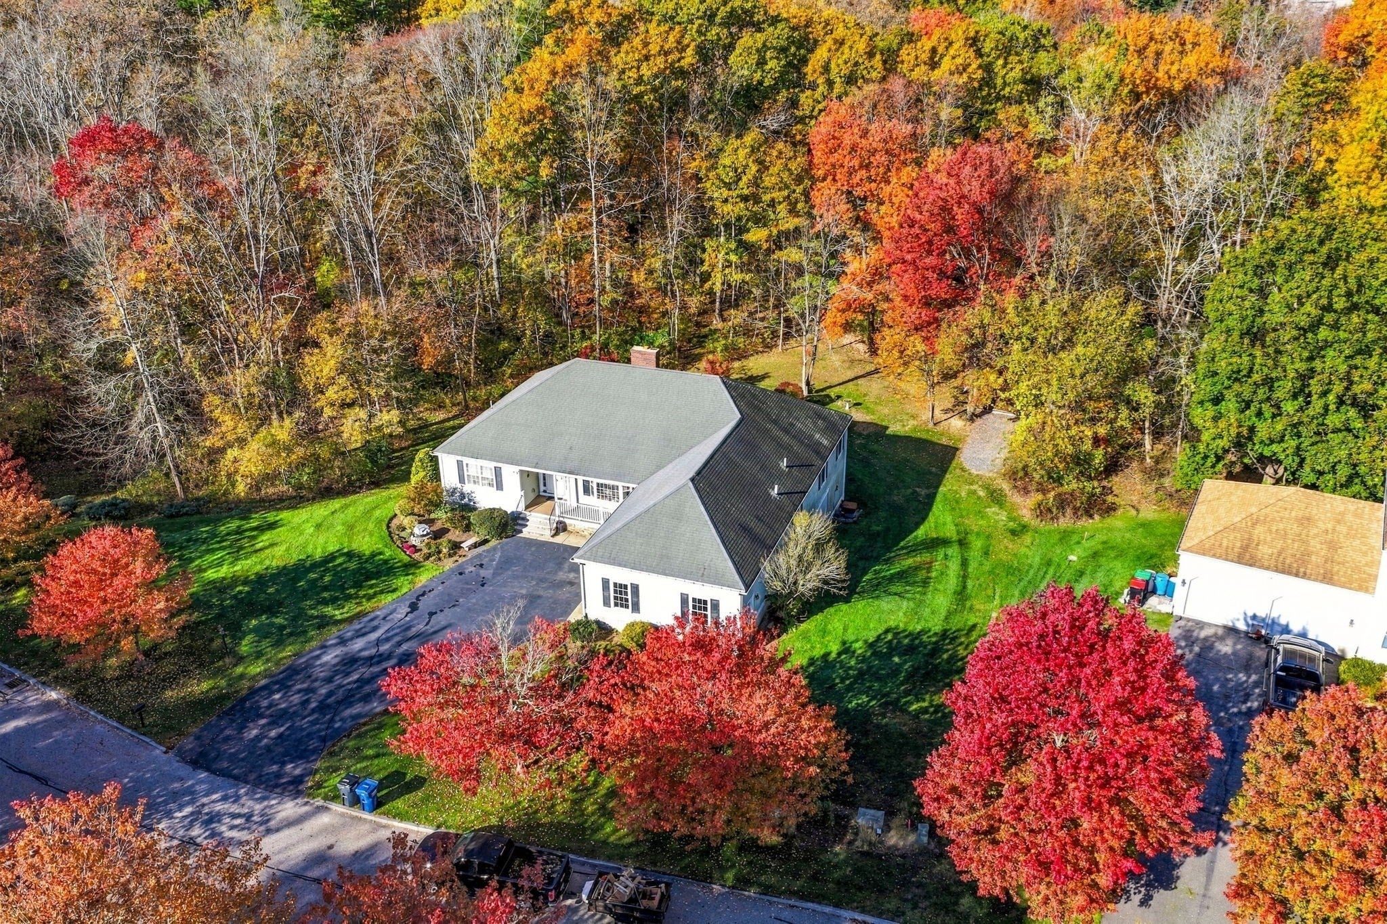
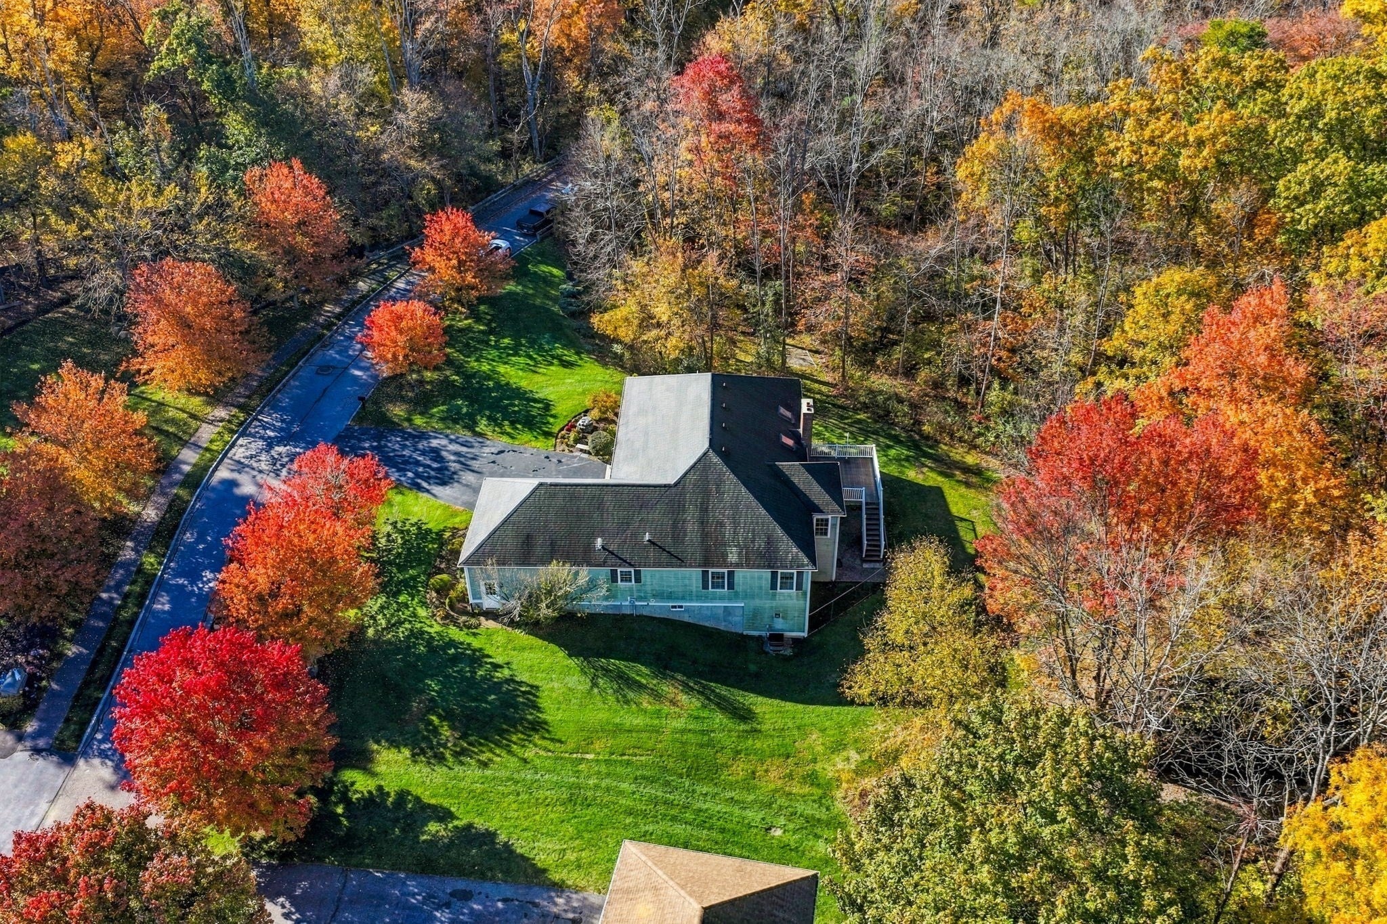
Welcome to 68 Karens Way! This custom built ranch located on a dead end cul de sac with almost 2 acres of land does not disappoint. This home is gorgeous and welcomes you at the front door. Open foyer that leads to your fireplaced living room which is sunlit with natural lighting due to skylights, windows. The dining room is spacious with a huge bay window and seating for everyone. The kitchen offers storage and cabinets galore, granite and gas(propane cooking) windows everywhere with views of your back yard off your deck. This home is Florida style with a huge master suite (including full bath) and laundry on one side and on the other side of the house is an additional two large bedrooms with full bath. Home has a walk up attic that is ready to finish. The basement is partially finished and does have a wood stove for heating. It is a walk out basement. A two car garage with a large out building just make this the perfect HOME. Hardwood flooring thru-out. Lets not forget TOWN WATER AND TOWN SEWER!

Save
Ask
Tour
Hide
Share
Listing Snapshot
Price 
$830,000
Days On Site 
1 Day
Bedrooms 
3
Inside Area (SqFt) 
3,161 sqft
Total Baths 
2
Full Baths 
2
Partial Baths 
N/A
Lot Size 
1.77 Acres
Year Built 
2008
MLS Number 
73595442
Status 
Active
Property Tax 
$9,158
HOA/Condo/Coop Fees 
N/A
Sq Ft Source 
Public Records
Friends & Family
Recent Activity
14 hours agoListing updated with changes from the MLS
yesterdayListing first seen on site
General Features
Acres 
1.77
Attached Garage 
Yes
Disclosures 
Koi fish and pond to stay
Foundation 
Concrete Perimeter
Garage 
Yes
Garage Spaces 
2
Parking 
PavedAttachedOff StreetGarage
Parking Spaces 
6
Property Sub Type 
Single Family Residence
Security 
Security System
Sewer 
Public Sewer
SqFt Above 
3161
SqFt Total 
3161
Style 
Ranch
Water Source 
Public
Zoning 
res
Interior Features
Appliances 
Electric Water HeaterRangeDishwasherMicrowaveRefrigerator
Basement 
FullPartially FinishedWalk-Out AccessConcrete
Cooling 
Central AirZoned
Electric 
200+ Amp Service
Fireplace 
Yes
Fireplace Features 
Living Room
Fireplaces 
1
Flooring 
WoodTile
Heating 
Forced AirOilZoned
Interior 
Master DownstairsVaulted Ceiling(s)
Main Level Bedrooms 
1
Window Features 
Insulated Windows
Bathroom 1 
Level - First
Bathroom 2 
Level - First
Bedroom 2 
Level - First
Bedroom 3 
Level - First
Dining Room 
Level - First
Kitchen 
Level - Main
Living Room 
Level - First
Master Bedroom 
Level - Main
Office 
Level - Basement
Save
Ask
Tour
Hide
Share
Exterior Features
Construction Details 
Frame
Exterior 
Rain Gutters
Lot Features 
Corner LotWoodedLevelLandscaped
Patio And Porch 
PorchDeck
Roof 
Shingle
View 
Scenic
Waterview 
Scenic
Windows/Doors 
Insulated Windows
Community Features
Community Features 
ParkGolf
Listing courtesy of Monica Kavanaugh of Realty Executives Metro South


The property listing data and information, or the Images, set forth herein were provided to MLS Property Information Network, Inc. from third party sources, including sellers, lessors, landlords, and public records, and were compiled by MLS Property Information Network, Inc. The property listing data and information, and the Images, are for the personal, non-commercial use of consumers having a good faith interest in purchasing, leasing or renting listed properties of the type displayed to them and may not be used for any purpose other than to identify prospective properties which such consumers may have a good faith interest in purchasing, leasing or renting. MLS Property Information Network, Inc. and its subscribers disclaim any and all representations and warranties as to the accuracy of the property listing data and information, or as to the accuracy of any of the Images, set forth herein.

Last checked 2026-10-28 08:59 PM UTC

Neighborhood & Commute
Source: Walkscore
Disclosure: Community information and market data powered by Constellation Data Labs. Information is deemed reliable but not guaranteed.
Save
Ask
Tour
Hide
Share
