

DRAG

Our Properties

Save
Ask
Tour
Hide
Share
$400,000
New Listing

98 Pinehurst Rd
Holyoke, MA 01040

For Sale|Single Family Residence|Active
3
Beds
2
Total Baths
1
Full Bath
1
Partial Bath
2,092
SqFt
$191
/SqFt
1936
Built
County:
Hampden
98 Pinehurst Rd98 Pinehurst Rd98 Pinehurst Rd98 Pinehurst Rd
Save
Ask
Tour
Hide
Share

Mortgage Calculator

Monthly Payment (Est.)

Enter an interest rate to see your estimated monthly payment.
Calculator powered by Showcase IDX, a Constellation1 Company. Copyright ©2026 Information is deemed reliable but not guaranteed.

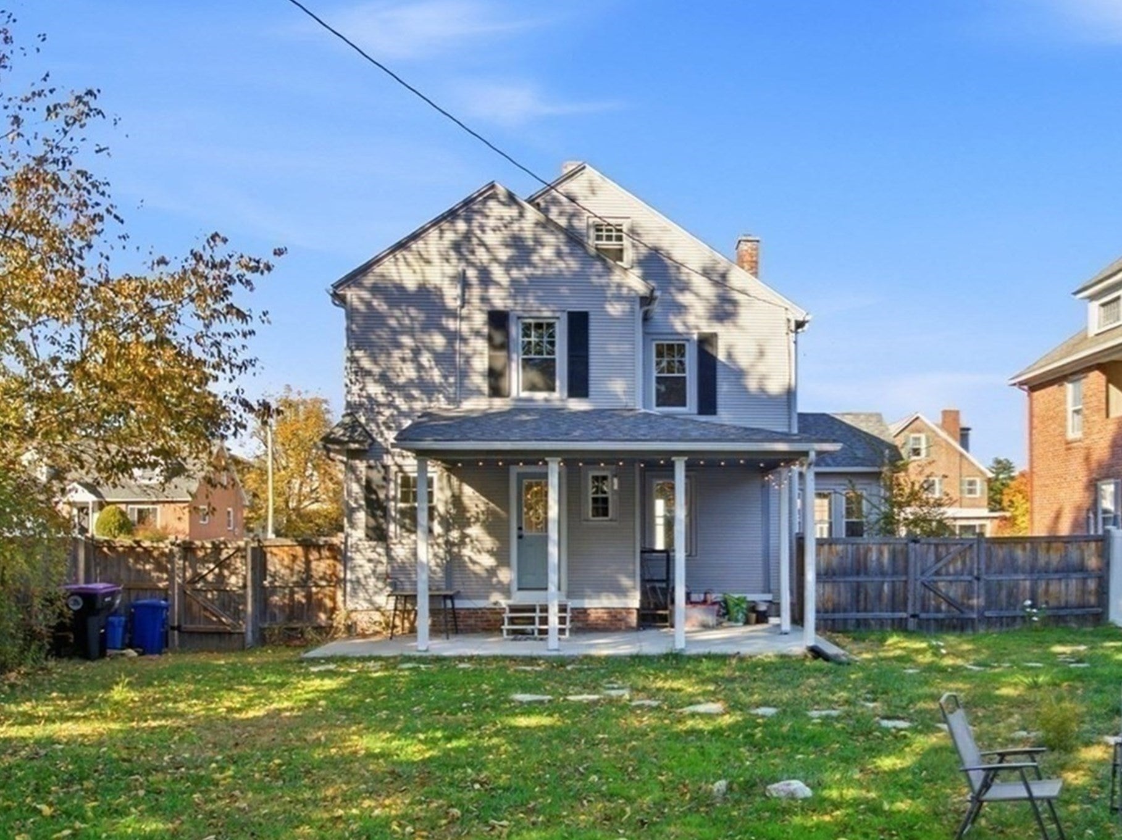
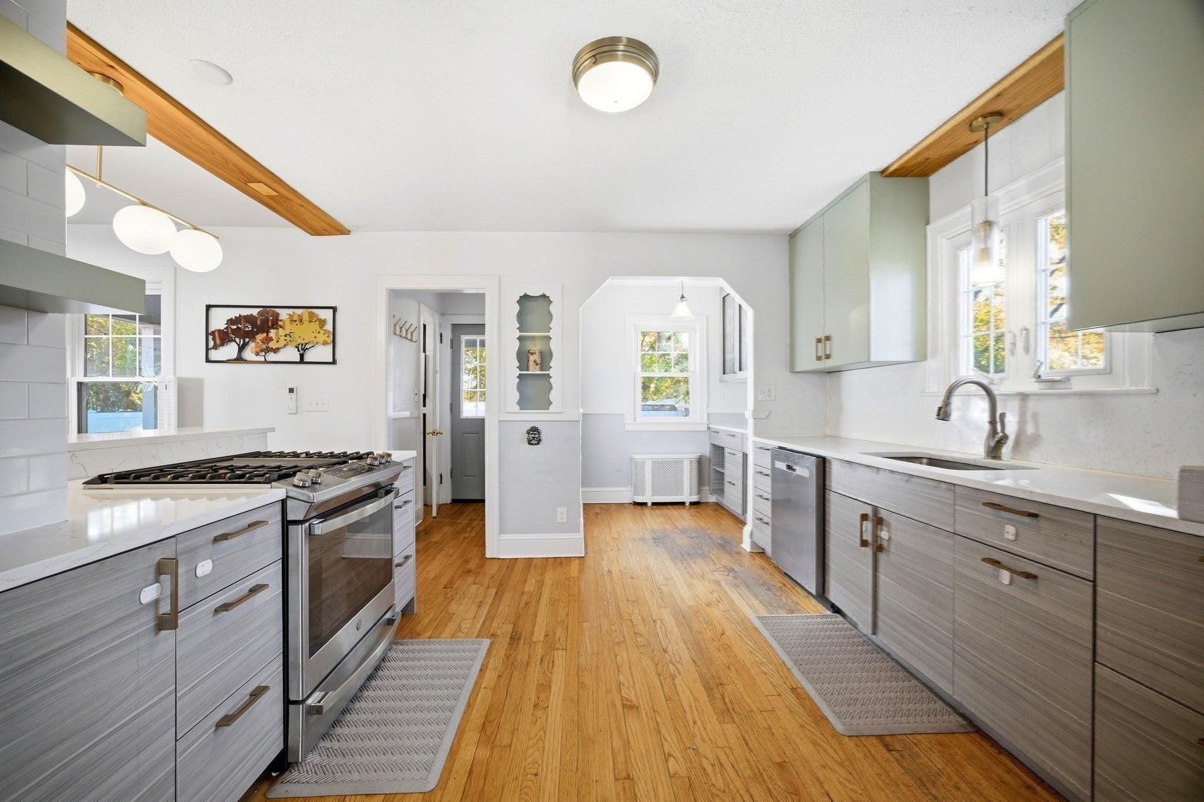
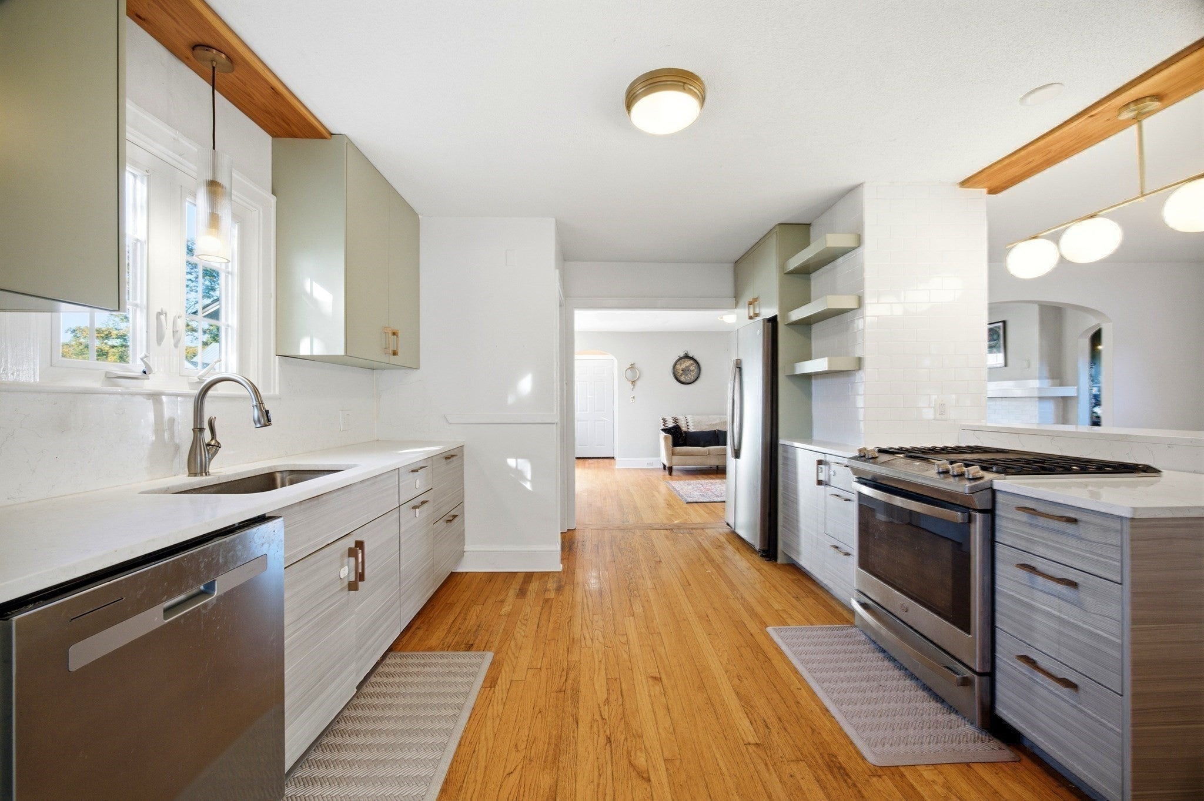
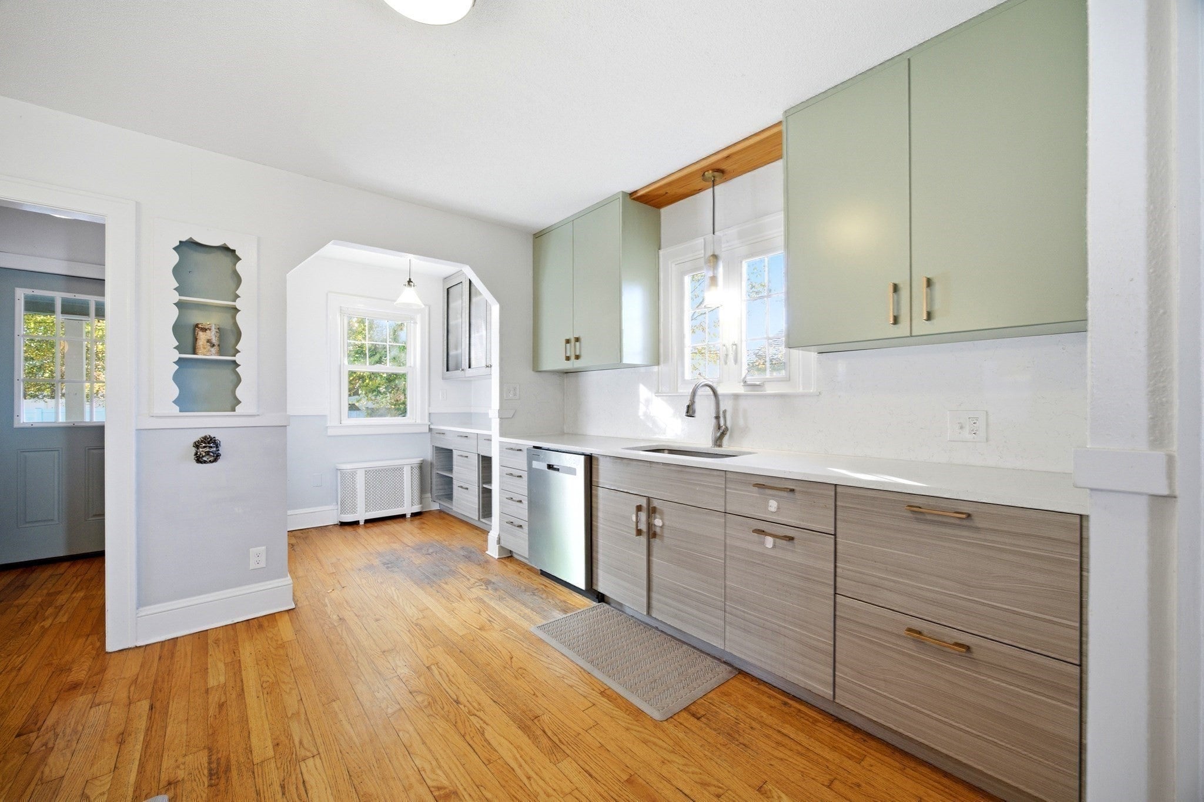
With a beautiful blend of 1930's character and modern touches, there is much to love about this charismatic colonial! Gorgeous hardwood floors line both living levels, offering a treat for the eyes in every room. The bright, spacious living room welcomes you into the home's comfortable layout. Easy access to the kitchen and dining room can make cooking and entertaining a breeze. The kitchen will delight any chef, as it features plenty of space, stone counters, lovely cabinets, and a delightful pantry. Pass your plates right over the breakfast nook and into the dining room, as the two rooms share a partially open area ideal for hosting guests. A conveniently located light-filled bonus room could make a great office, studio, or family room. The upstairs level features three generous bedrooms and a full bathroom. The large walk up attic is a blank slate full of possibilities or a great spot for extra storage. The private fenced back yard and covered patio is a perfect place for outdoor activities such as gardening, catching some sun, playing with the pets, or gazing at the night sky. The property is in close proximity to all the necessary amenities and more. Showings begin at the open houses on Saturday and Sunday from 12-2.

Save
Ask
Tour
Hide
Share
Listing Snapshot
Price 
$400,000
Days On Site 
0 Days
Bedrooms 
3
Inside Area (SqFt) 
2,092 sqft
Total Baths 
2
Full Baths 
1
Partial Baths 
1
Lot Size 
0.18 Acres
Year Built 
1936
MLS Number 
73595450
Status 
Active
Property Tax 
$7,190
HOA/Condo/Coop Fees 
N/A
Sq Ft Source 
Public Records
Friends & Family
Recent Activity
5 hours agoListing updated with changes from the MLS
5 hours agoListing first seen on site
General Features
Acres 
0.18
Disclosures 
Subject to Seller securing suitable housing; Radon remediation system in place; Driveway fence As-Is; Bathroom vent does not exhaust outside; Some photo furnishings have been virtually staged
Foundation 
Brick/Mortar
Green Energy Efficient 
Thermostat
Parking 
Paved
Parking Spaces 
2
Property Sub Type 
Single Family Residence
Sewer 
Public Sewer
SqFt Above 
2092
SqFt Total 
2092
Style 
Colonial
Water Source 
Public
Zoning 
R-2
Interior Features
Appliances 
Gas Water HeaterRangeDishwasherDisposalRefrigeratorWasherDryer
Basement 
Full
Cooling 
DuctlessZoned
Fireplace 
Yes
Fireplaces 
1
Flooring 
TileHardwood
Heating 
Natural GasSteamDuctlessZoned
Interior 
Pantry
Laundry Features 
Electric Dryer HookupWasher HookupIn Basement
Window Features 
Insulated Windows
Bathroom 1 
Dimensions - 3x5Level - FirstArea - 15
Bathroom 2 
Dimensions - 9x5Level - SecondArea - 45
Bedroom 2 
Dimensions - 11x12Level - SecondArea - 132
Bedroom 3 
Dimensions - 12x15Level - SecondArea - 180
Dining Room 
Dimensions - 12x13Level - FirstArea - 156
Kitchen 
Dimensions - 12x14Level - FirstArea - 168
Living Room 
Dimensions - 24x12Level - FirstArea - 288
Master Bedroom 
Dimensions - 14x13Level - SecondArea - 182
Office 
Dimensions - 10x12Level - FirstArea - 120
Save
Ask
Tour
Hide
Share
Exterior Features
Construction Details 
Frame
Exterior 
Rain GuttersGarden
Fencing 
Fenced
Lot Features 
Level
Patio And Porch 
CoveredPatioDeck
Roof 
Shingle
Windows/Doors 
Insulated Windows
Community Features
Community Features 
ParkSidewalks
Roads 
Paved
Listing courtesy of Chrissy Neithercott of Brick & Mortar Northampton


The property listing data and information, or the Images, set forth herein were provided to MLS Property Information Network, Inc. from third party sources, including sellers, lessors, landlords, and public records, and were compiled by MLS Property Information Network, Inc. The property listing data and information, and the Images, are for the personal, non-commercial use of consumers having a good faith interest in purchasing, leasing or renting listed properties of the type displayed to them and may not be used for any purpose other than to identify prospective properties which such consumers may have a good faith interest in purchasing, leasing or renting. MLS Property Information Network, Inc. and its subscribers disclaim any and all representations and warranties as to the accuracy of the property listing data and information, or as to the accuracy of any of the Images, set forth herein.

Last checked 2026-10-27 06:57 PM UTC

Neighborhood & Commute
Source: Walkscore
Disclosure: Community information and market data powered by Constellation Data Labs. Information is deemed reliable but not guaranteed.
Save
Ask
Tour
Hide
Share
