

DRAG

Our Properties

Save
Ask
Tour
Hide
Share
$799,999
New Listing

12 Bisbee Rd
Saugus, MA 01906

For Sale|Single Family Residence|Active
4
Beds
2
Total Baths
2
Full Baths
2,088
SqFt
$383
/SqFt
1978
Built
County:
Essex
Upcoming Open Houses
Sun, Nov 1, 11:00 AM - 4:00 PM
12 Bisbee Rd12 Bisbee Rd12 Bisbee Rd12 Bisbee Rd
Save
Ask
Tour
Hide
Share

Mortgage Calculator

Monthly Payment (Est.)

Enter an interest rate to see your estimated monthly payment.
Calculator powered by Showcase IDX, a Constellation1 Company. Copyright ©2026 Information is deemed reliable but not guaranteed.

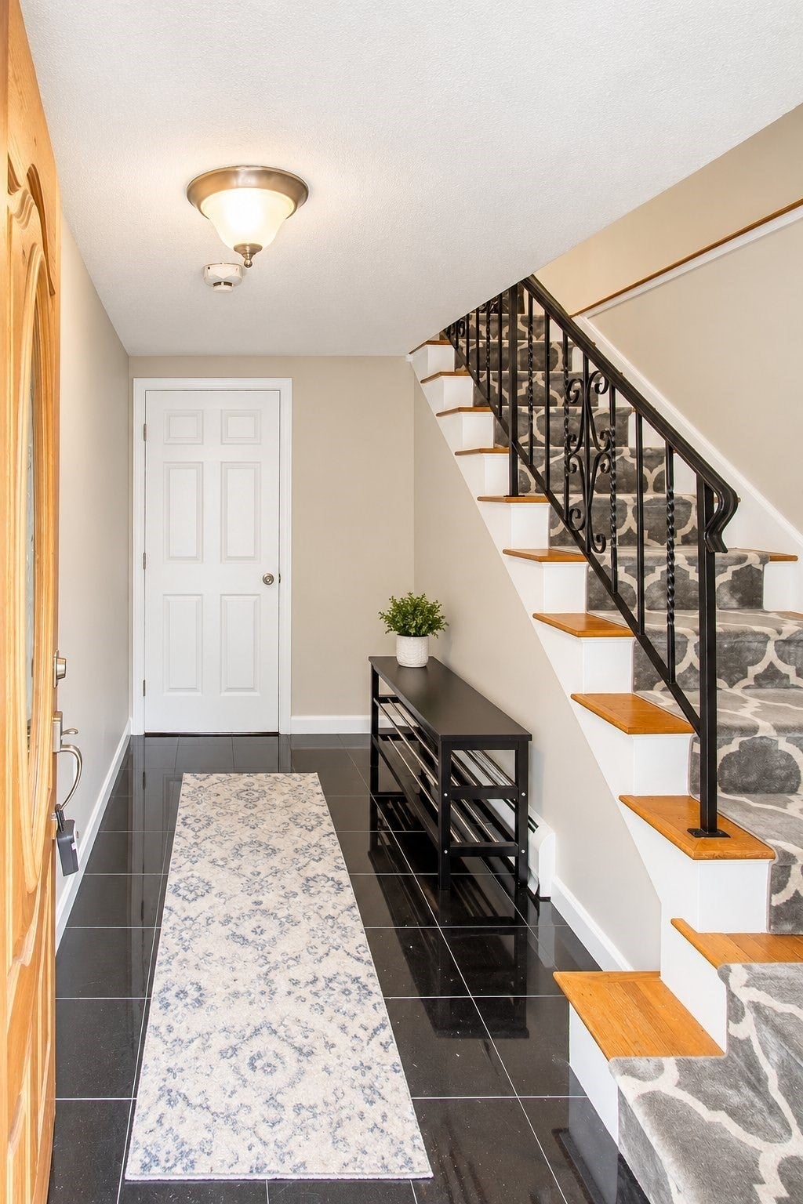
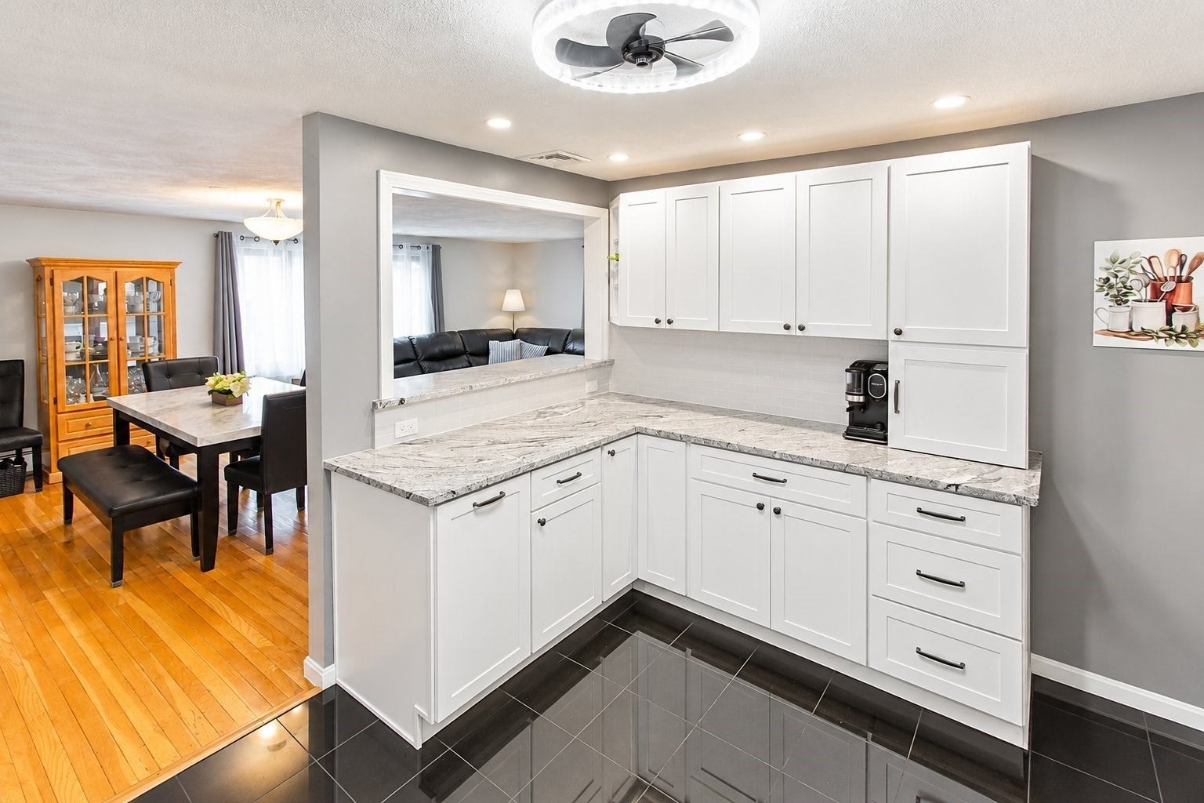
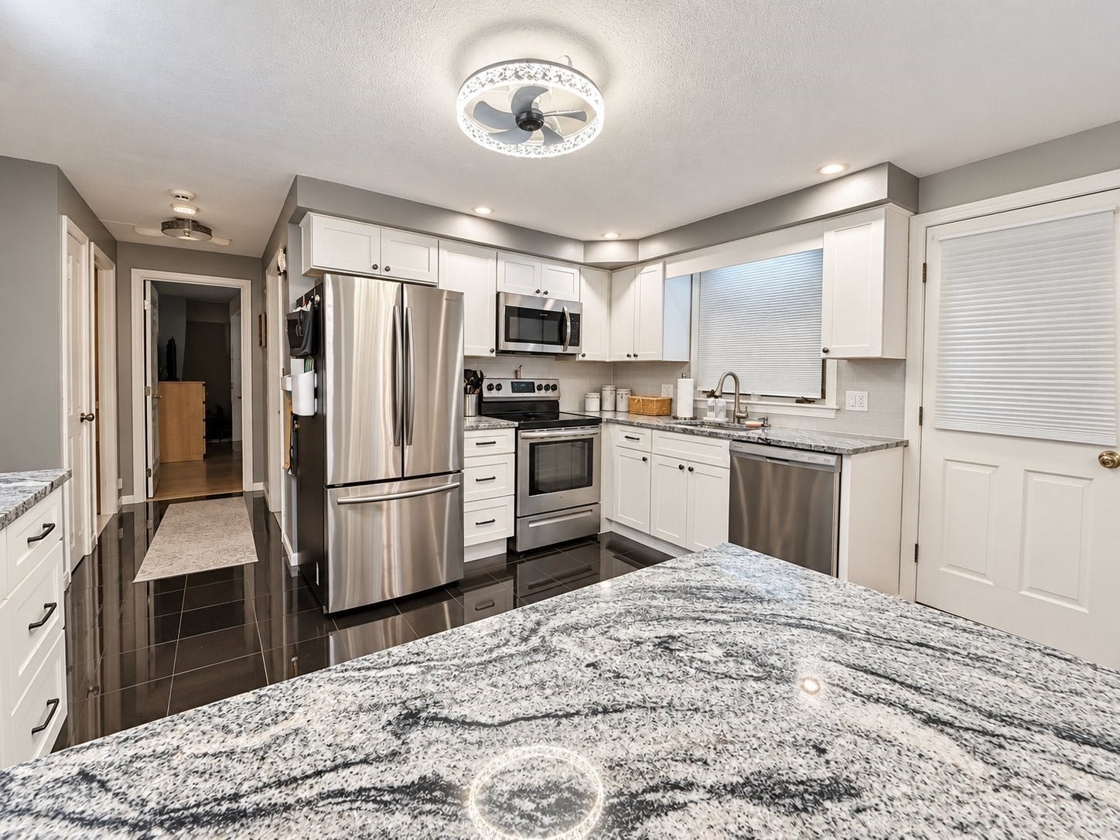
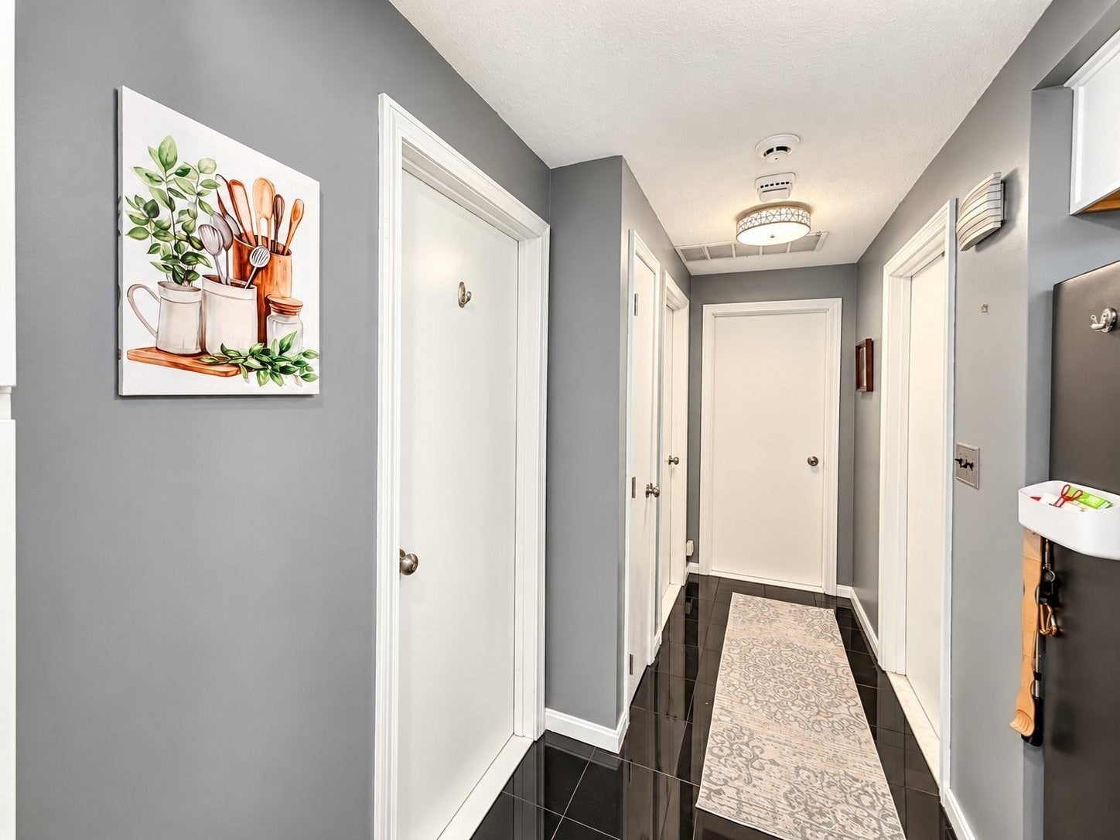
Welcome to 12 Bisbee Road in Saugus!This beautifully updated 4-bedroom, 2-bath home offers over 2,000 square feet of versatile living space across two finished levels. Highlights include a newly renovated kitchen with granite countertops and stainless steel appliances, spacious living areas with hardwood foors, and a finished lower level featuring a private entrance, additional bedroom, home office with storage, full marble bath with stand up shower, kitchette / wet bar and flexible space ideal for extended-family living or entertaining. Downstairs has integrated surround sound for a full movie theater style experience.Step outside to your own backyard retreat, complete with a deck, patio, and beautifully landscaped grounds. With 2 Zone Central Air, numerous updates, and a convenient location near shopping and major routes, this move-in-ready home offers the perfect combination of comfort, flexibility, and outdoor living. A must-see to truly appreciate all it has to offer!

Save
Ask
Tour
Hide
Share
Listing Snapshot
Price 
$799,999
Days On Site 
0 Days
Bedrooms 
4
Inside Area (SqFt) 
2,088 sqft
Total Baths 
2
Full Baths 
2
Partial Baths 
N/A
Lot Size 
0.26 Acres
Year Built 
1978
MLS Number 
73595461
Status 
Active
Property Tax 
$6,632
HOA/Condo/Coop Fees 
N/A
Sq Ft Source 
Owner
Friends & Family
Recent Activity
4 hours agoListing updated with changes from the MLS
4 hours agoListing first seen on site
General Features
Acres 
0.26
Foundation 
Concrete Perimeter
Parking 
Paved
Parking Spaces 
5
Property Sub Type 
Single Family Residence
Security 
Security System
Sewer 
Public Sewer
SqFt Above 
2088
SqFt Total 
2088
Style 
Ranch
Water Source 
Public
Zoning 
NA
Interior Features
Appliances 
Gas Water HeaterRangeDishwasherDisposalMicrowaveRefrigeratorENERGY STAR Qualified RefrigeratorENERGY STAR Qualified Dishwasher
Basement 
Full
Cooling 
Central AirENERGY STAR Qualified Equipment
Flooring 
WoodTileMarble
Heating 
Natural GasBaseboardENERGY STAR Qualified Equipment
Interior 
Wet BarWired for Sound
Save
Ask
Tour
Hide
Share
Exterior Features
Construction Details 
Frame
Exterior 
Rain Gutters
Fencing 
FencedStone
Lot Features 
Gentle Sloping
Patio And Porch 
PorchDeckPatio
Roof 
Shingle
Listing courtesy of Jorge Andres Zea of Jorge Andres Zea


The property listing data and information, or the Images, set forth herein were provided to MLS Property Information Network, Inc. from third party sources, including sellers, lessors, landlords, and public records, and were compiled by MLS Property Information Network, Inc. The property listing data and information, and the Images, are for the personal, non-commercial use of consumers having a good faith interest in purchasing, leasing or renting listed properties of the type displayed to them and may not be used for any purpose other than to identify prospective properties which such consumers may have a good faith interest in purchasing, leasing or renting. MLS Property Information Network, Inc. and its subscribers disclaim any and all representations and warranties as to the accuracy of the property listing data and information, or as to the accuracy of any of the Images, set forth herein.

Last checked 2026-10-27 06:57 PM UTC

Neighborhood & Commute
Source: Walkscore
Disclosure: Community information and market data powered by Constellation Data Labs. Information is deemed reliable but not guaranteed.
Save
Ask
Tour
Hide
Share
