

DRAG

Our Properties

Save
Ask
Tour
Hide
Share
$469,000
New Listing

67 Frankfort St 101
Boston, MA 02128

For Sale|Condominium|Active
1
Bed
1
Total Bath
1
Full Bath
1,088
SqFt
$431
/SqFt
1930
Built
County:
Suffolk
67 Frankfort St 10167 Frankfort St 10167 Frankfort St 10167 Frankfort St 101
Save
Ask
Tour
Hide
Share

Mortgage Calculator

Monthly Payment (Est.)

Enter an interest rate to see your estimated monthly payment.
Calculator powered by Showcase IDX, a Constellation1 Company. Copyright ©2026 Information is deemed reliable but not guaranteed.

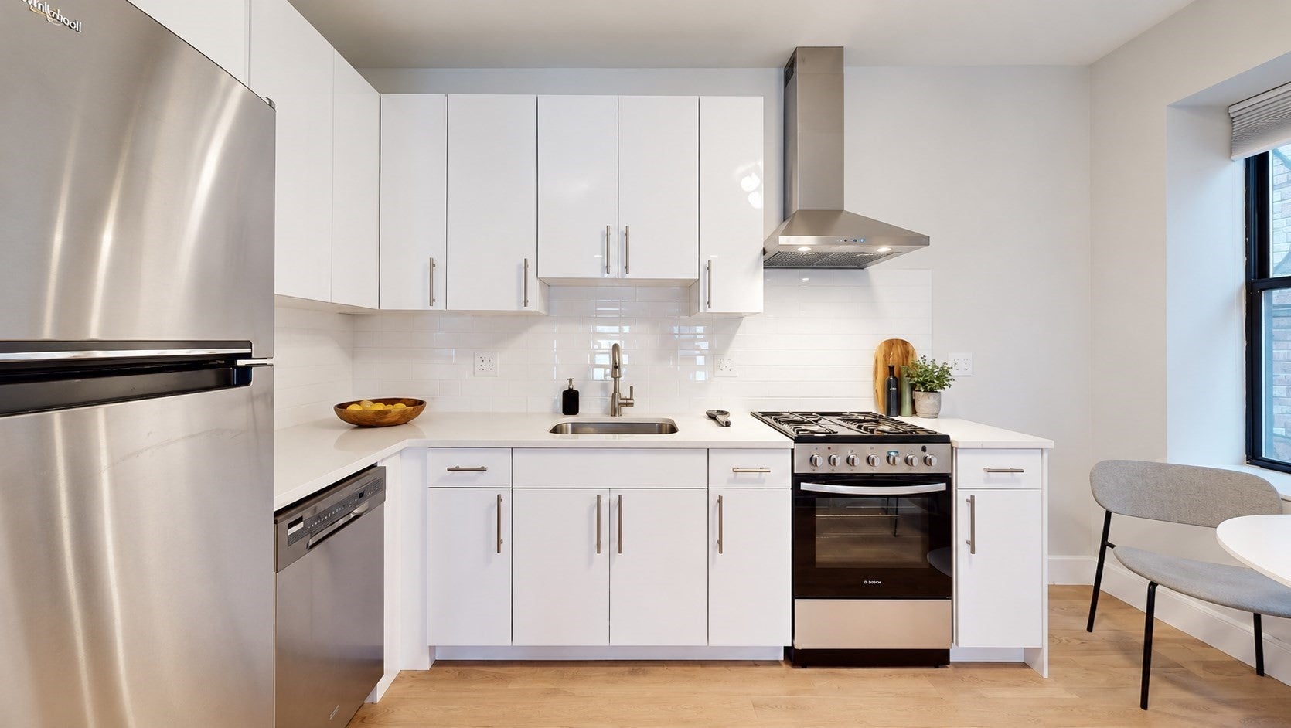
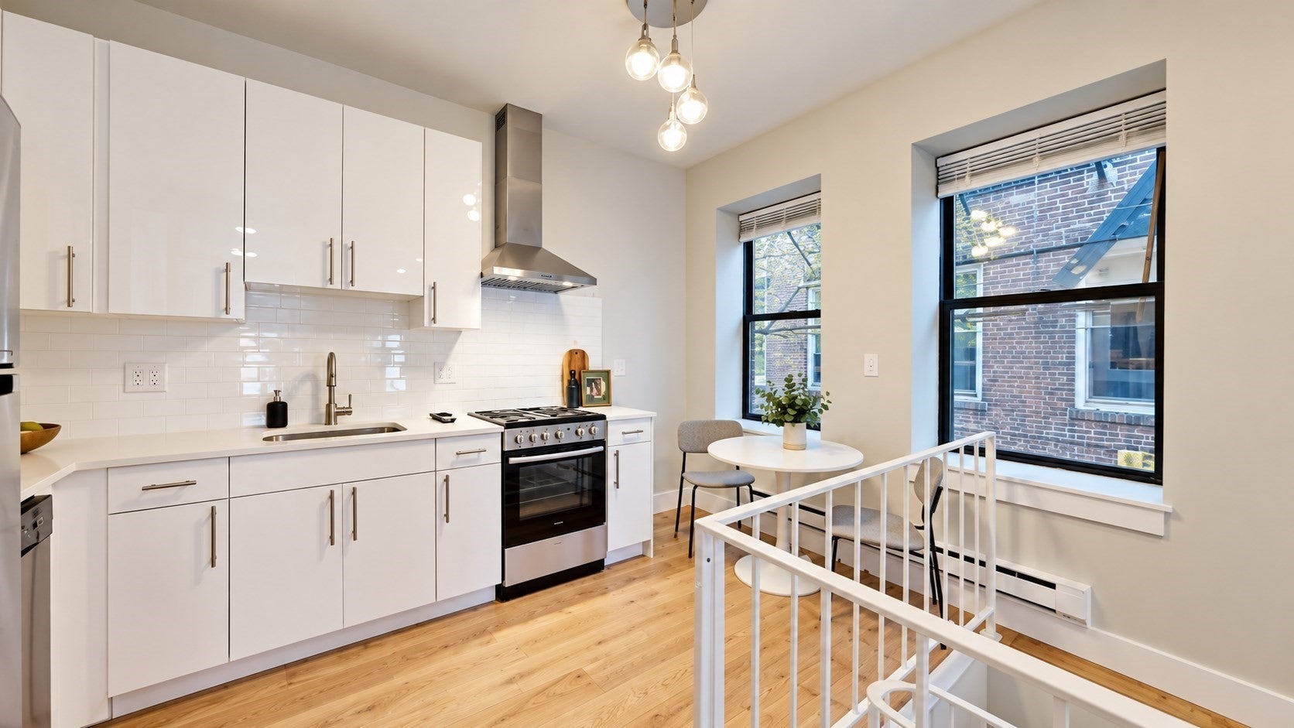
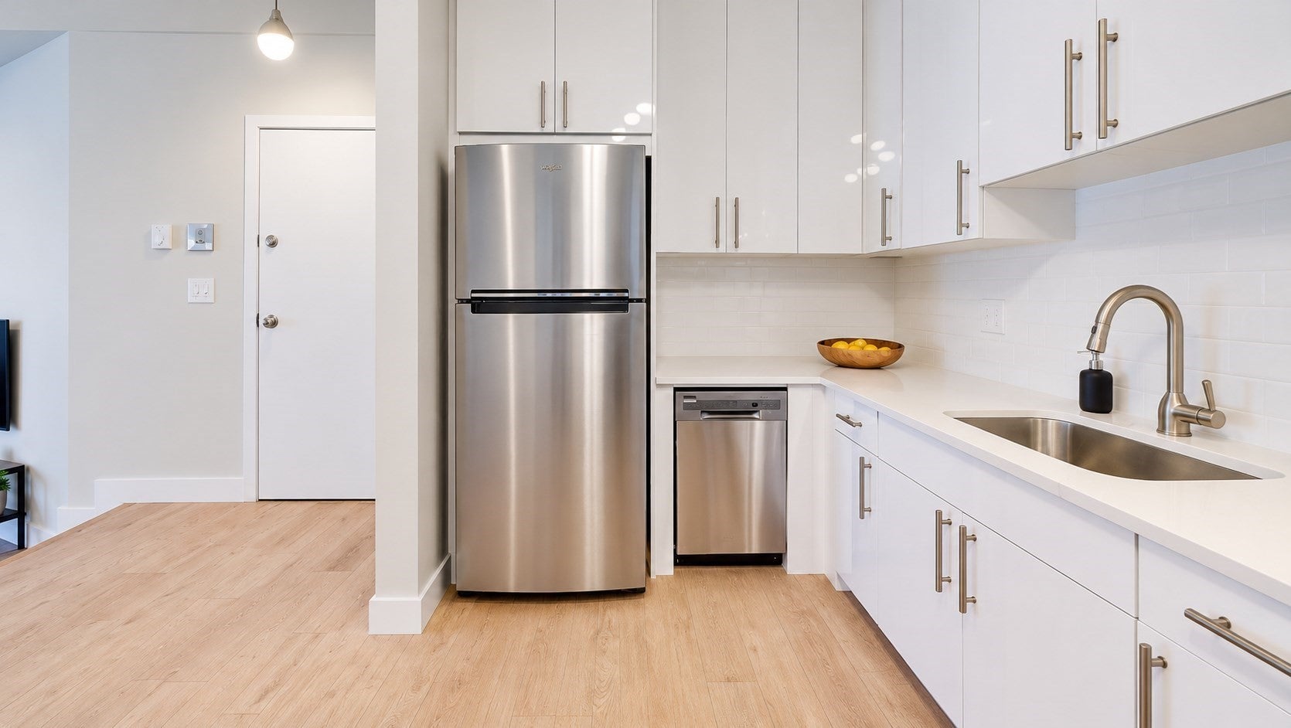
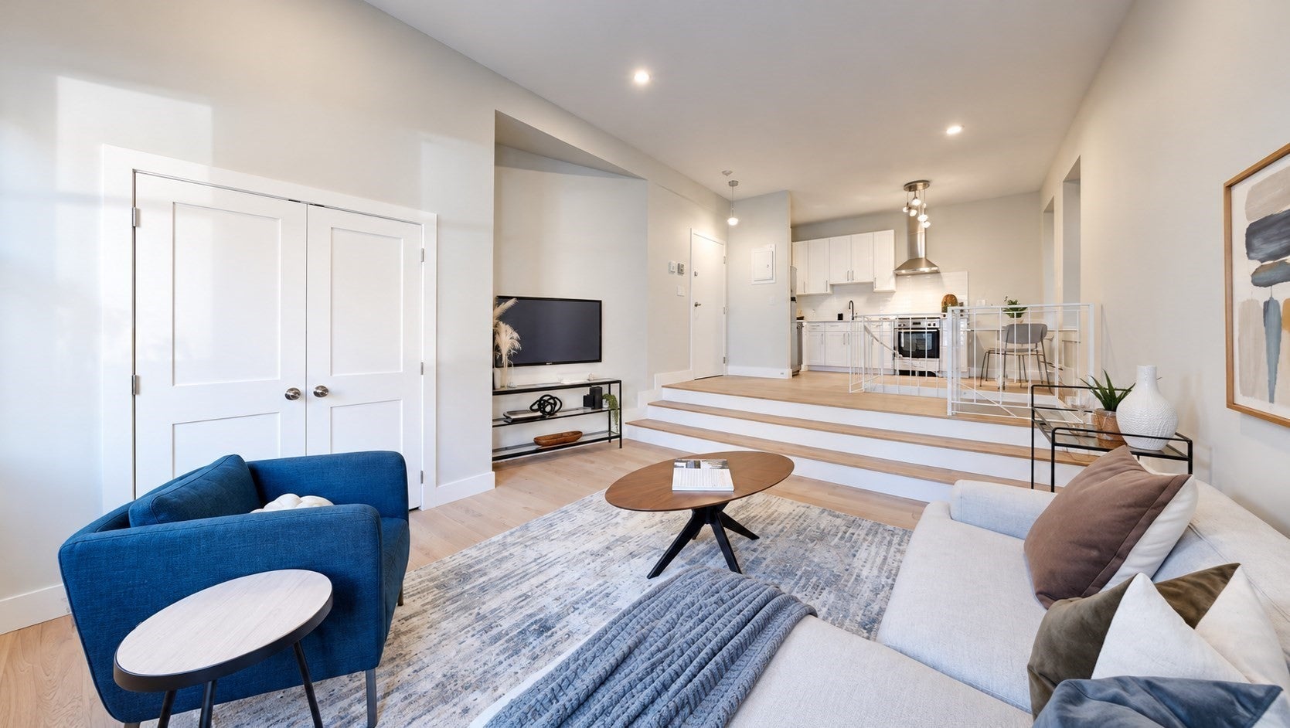
LATE SEASON OFFERING! **SELLER RELOCATING!** Located in the heart of East Boston's sought-after Jeffries Point neighborhood, this oversized, two-level condo offers a fantastic combination of space, character & modern finishes! Set within a handsome brick building with just six residences, this unique home features soaring ceilings, an expansive open-concept living area, and a beautifully updated kitchen with stainless steel appliances, sleek white cabinetry & plenty of natural light. A spiral staircase leads to the lower level, featuring an exceptionally spacious bedroom, updated full bath & excellent storage, including a large walk-in closet with room for a small workspace! LOW $300/MO CONDO FEE! Just blocks from Maverick & Airport T stations, the Mary Ellen Welch Greenway, waterfront parks, restaurants & neighborhood favorites. A GREAT OPPORTUNITY to own something a little different in one of East Boston's most desirable neighborhoods. Come see for yourself!

Save
Ask
Tour
Hide
Share
Listing Snapshot
Price 
$469,000
Days On Site 
0 Days
Bedrooms 
1
Inside Area (SqFt) 
1,088 sqft
Total Baths 
1
Full Baths 
1
Partial Baths 
N/A
Lot Size 
0.02 Acres
Year Built 
1930
MLS Number 
73595501
Status 
Active
Property Tax 
$4,908
HOA/Condo/Coop Fees 
$300 monthly
Sq Ft Source 
Public Records
Friends & Family
Recent Activity
4 hours agoListing updated with changes from the MLS
4 hours agoListing first seen on site
General Features
Acres 
0.02
Disclosures 
See attached floor plans for most recent measurements. Unit floor plan measures approx 750 sqft
Number Of Stories 
2
Parking 
On Street
Property Sub Type 
Condominium
Sewer 
Public Sewer
SqFt Above 
734
SqFt Below 
354
SqFt Total 
1088
Water Source 
Public
Zoning 
CD
Interior Features
Appliances 
RangeDishwasherDisposalMicrowaveRefrigerator
Cooling 
Window Unit(s)
Heating 
BaseboardElectricZoned
Laundry Features 
Common Area
Save
Ask
Tour
Hide
Share
Exterior Features
Construction Details 
Brick
Community Features
Association Amenities 
Laundry
Association Fee 
$300.0
Association Fee Frequency 
Monthly
Community Features 
Park
Building Access 
Unit Placement(Front)
Listing courtesy of Benjamin Barrett of Benjamin Barrett


The property listing data and information, or the Images, set forth herein were provided to MLS Property Information Network, Inc. from third party sources, including sellers, lessors, landlords, and public records, and were compiled by MLS Property Information Network, Inc. The property listing data and information, and the Images, are for the personal, non-commercial use of consumers having a good faith interest in purchasing, leasing or renting listed properties of the type displayed to them and may not be used for any purpose other than to identify prospective properties which such consumers may have a good faith interest in purchasing, leasing or renting. MLS Property Information Network, Inc. and its subscribers disclaim any and all representations and warranties as to the accuracy of the property listing data and information, or as to the accuracy of any of the Images, set forth herein.

Last checked 2026-10-27 07:45 PM UTC

Neighborhood & Commute
Source: Walkscore
Disclosure: Community information and market data powered by Constellation Data Labs. Information is deemed reliable but not guaranteed.
Save
Ask
Tour
Hide
Share
