

DRAG

Our Properties

Save
Ask
Tour
Hide
Share
$459,900
New Listing

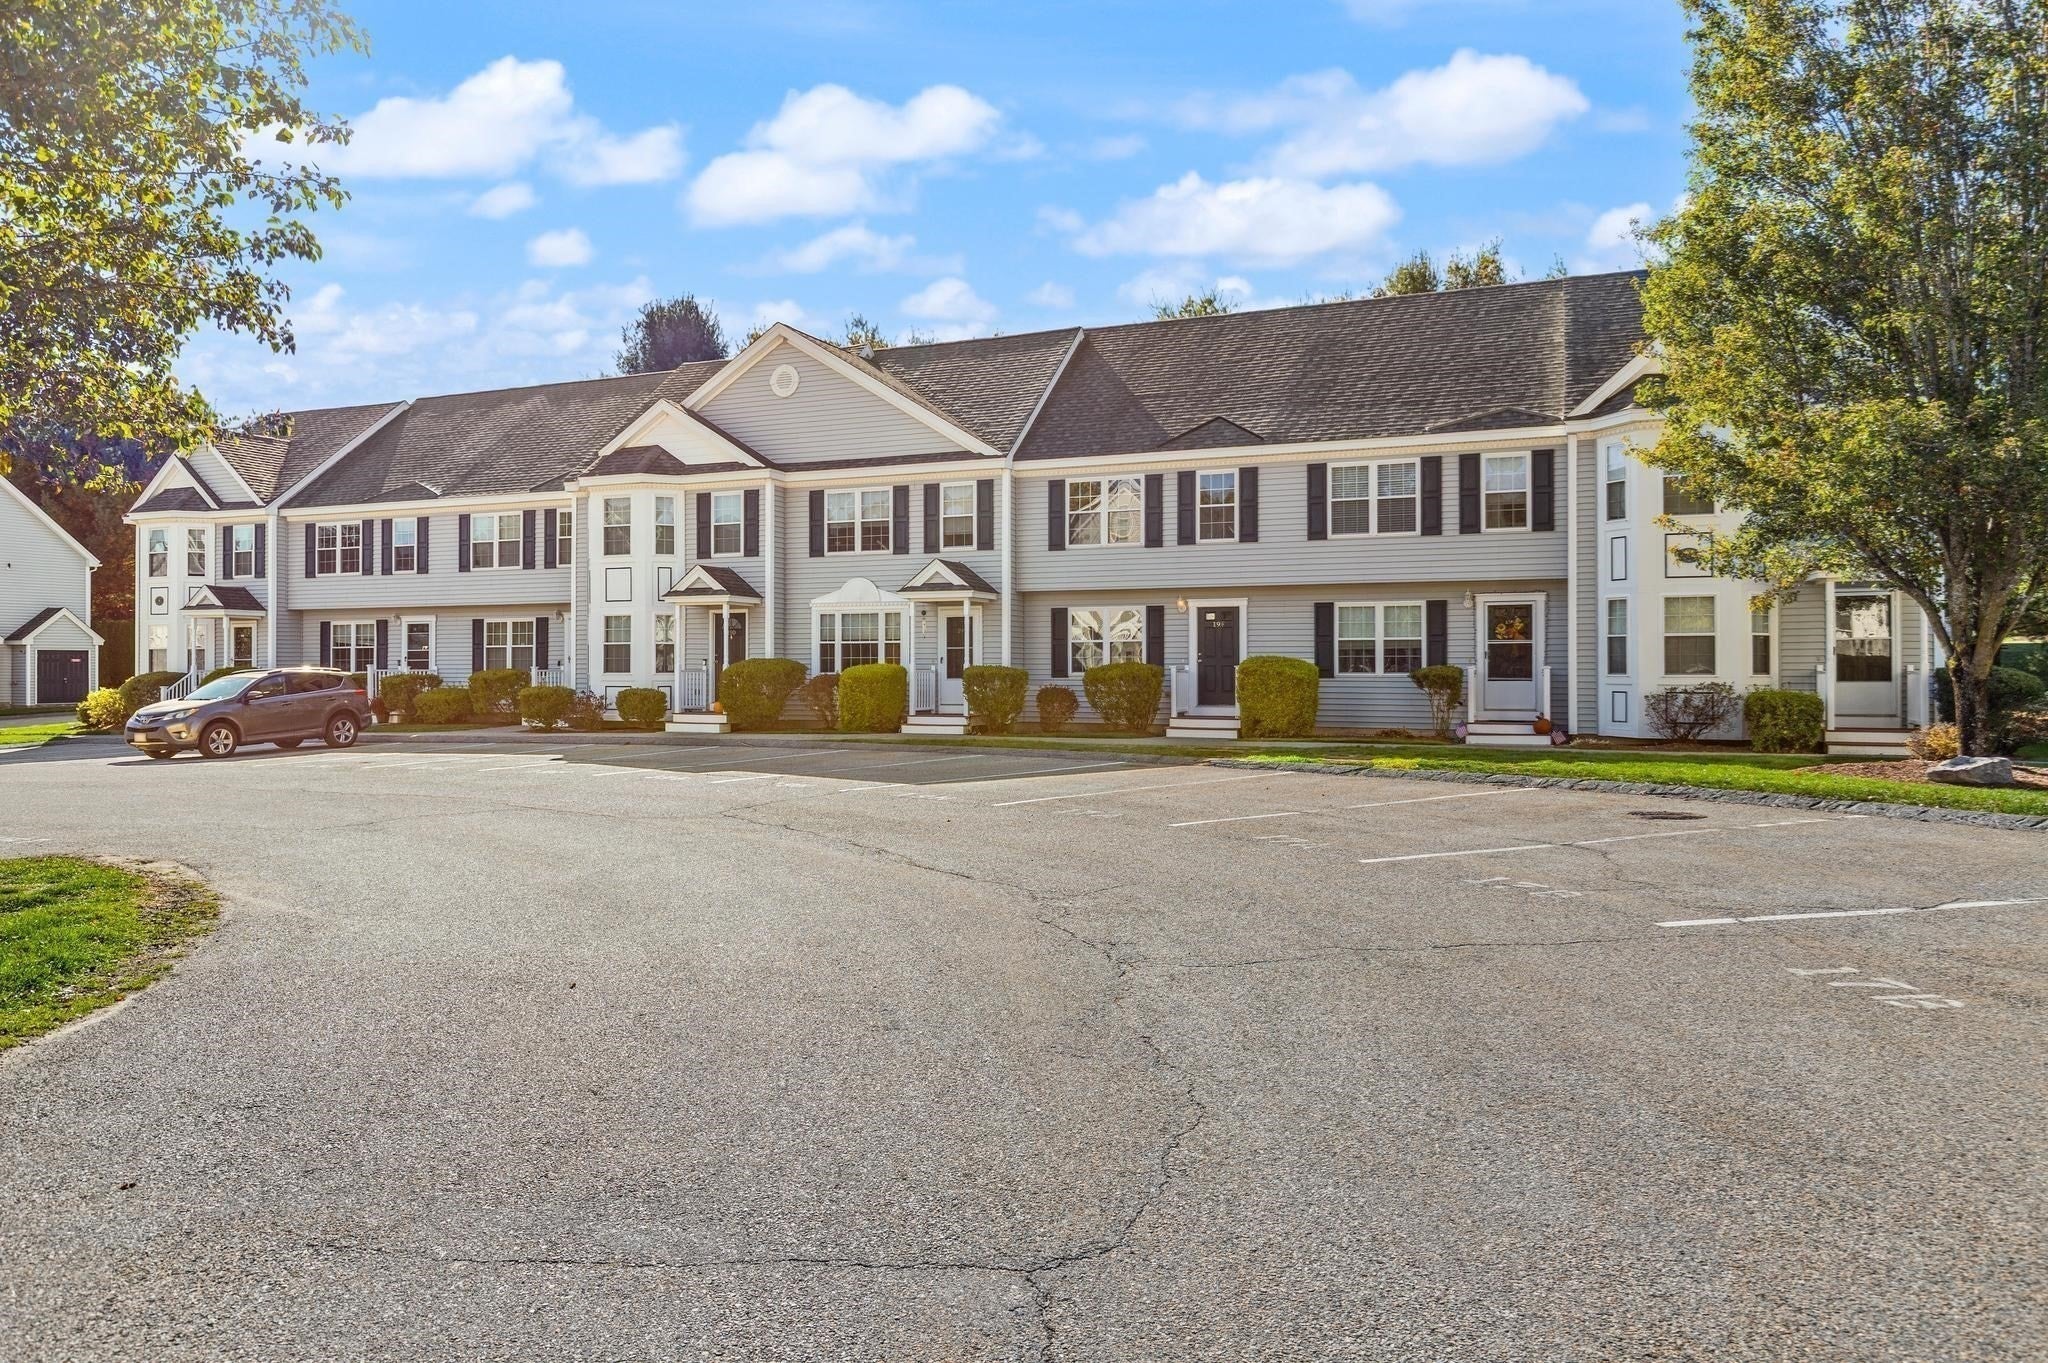
The Village At Merrimac Landing
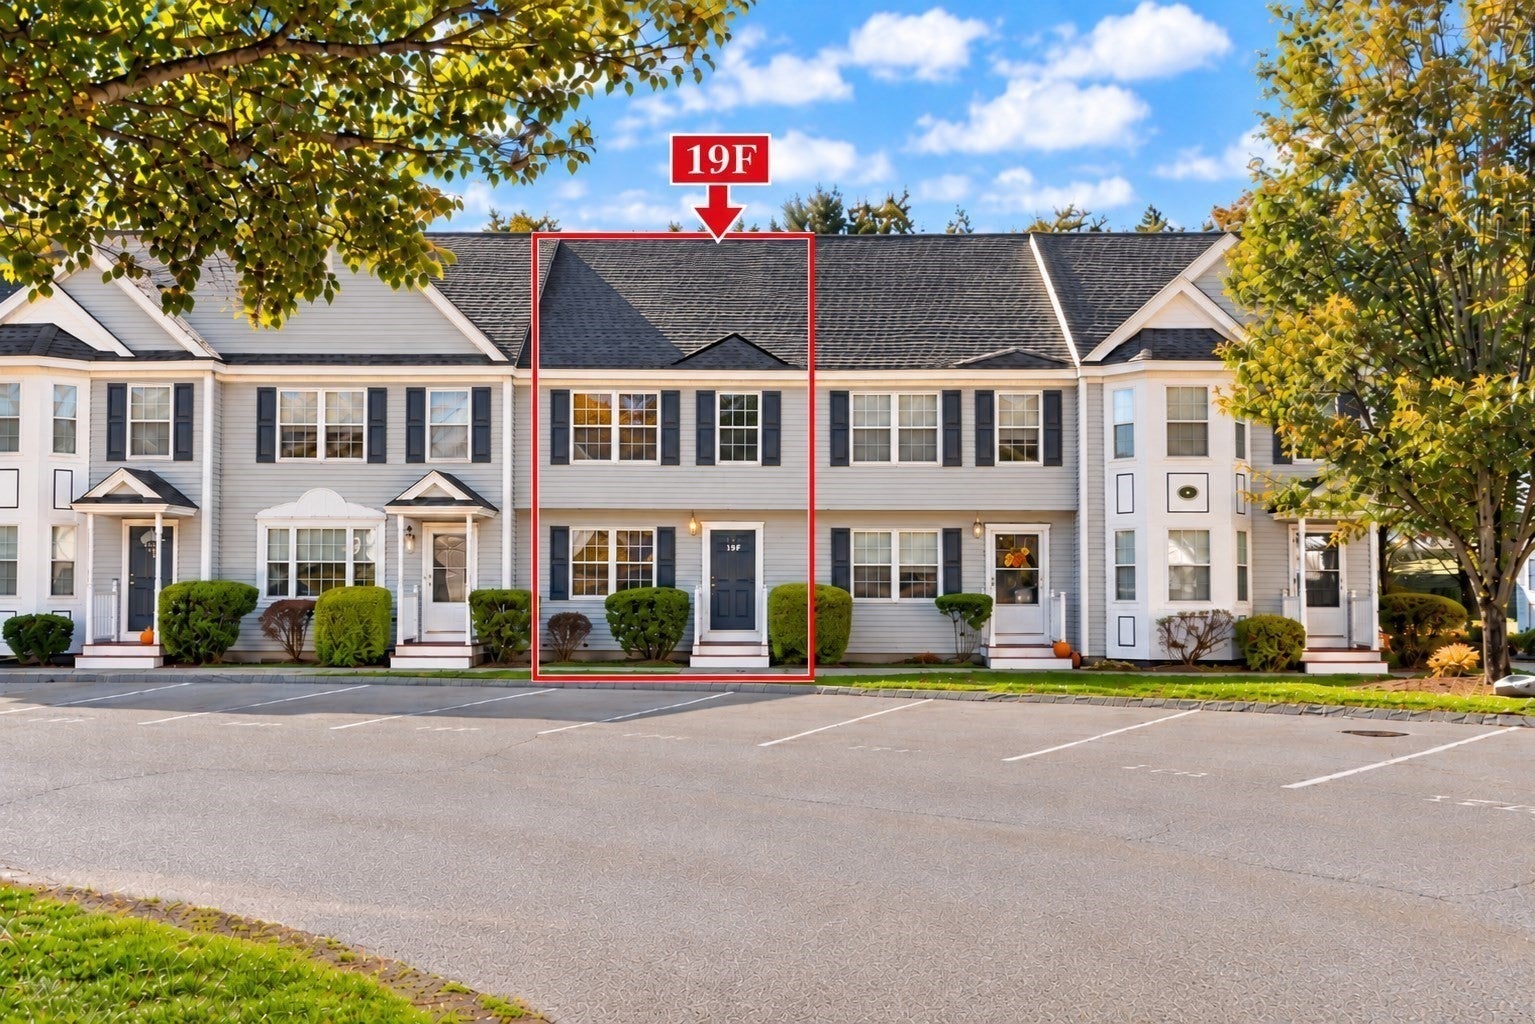
19 Merrimac Way F
Tyngsborough, MA 01879

For Sale|Condominium|Active
2
Beds
2
Total Baths
1
Full Bath
1
Partial Bath
1,278
SqFt
$360
/SqFt
2009
Built
County:
Middlesex
19 Merrimac Way F19 Merrimac Way F19 Merrimac Way F19 Merrimac Way F
Save
Ask
Tour
Hide
Share

Mortgage Calculator

Monthly Payment (Est.)

Enter an interest rate to see your estimated monthly payment.
Calculator powered by Showcase IDX, a Constellation1 Company. Copyright ©2026 Information is deemed reliable but not guaranteed.

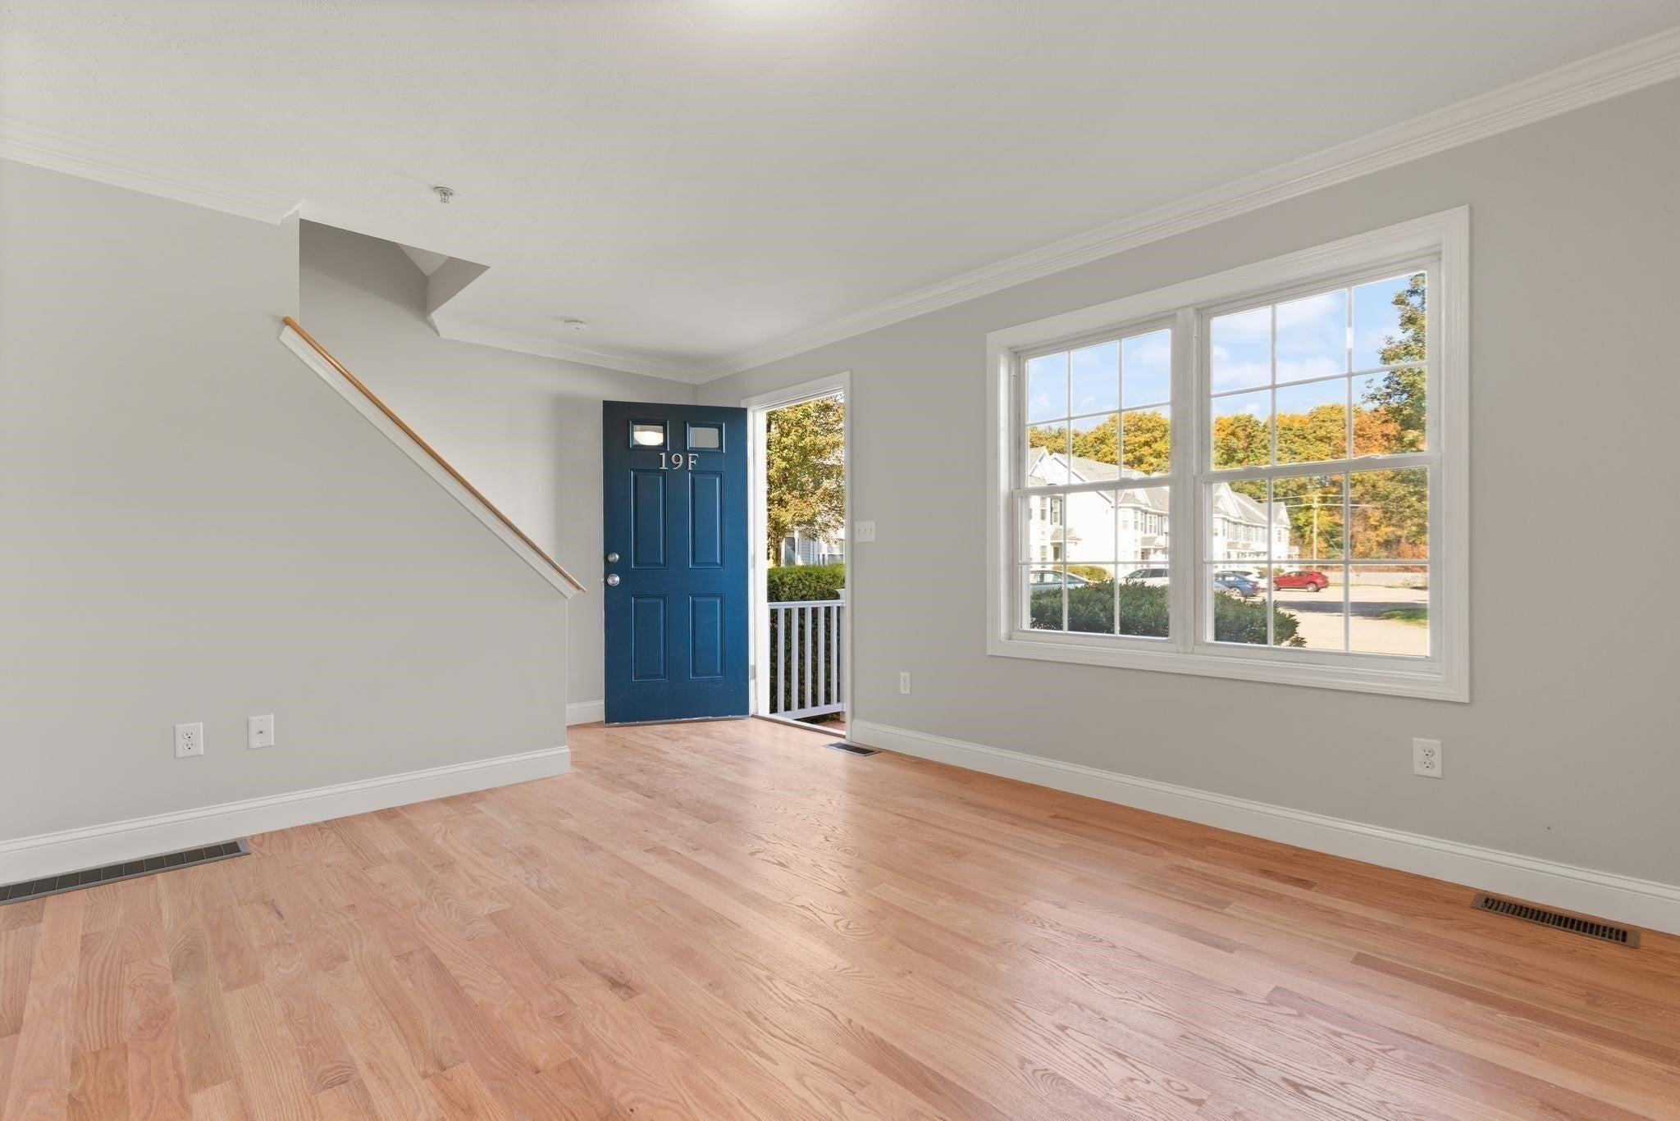
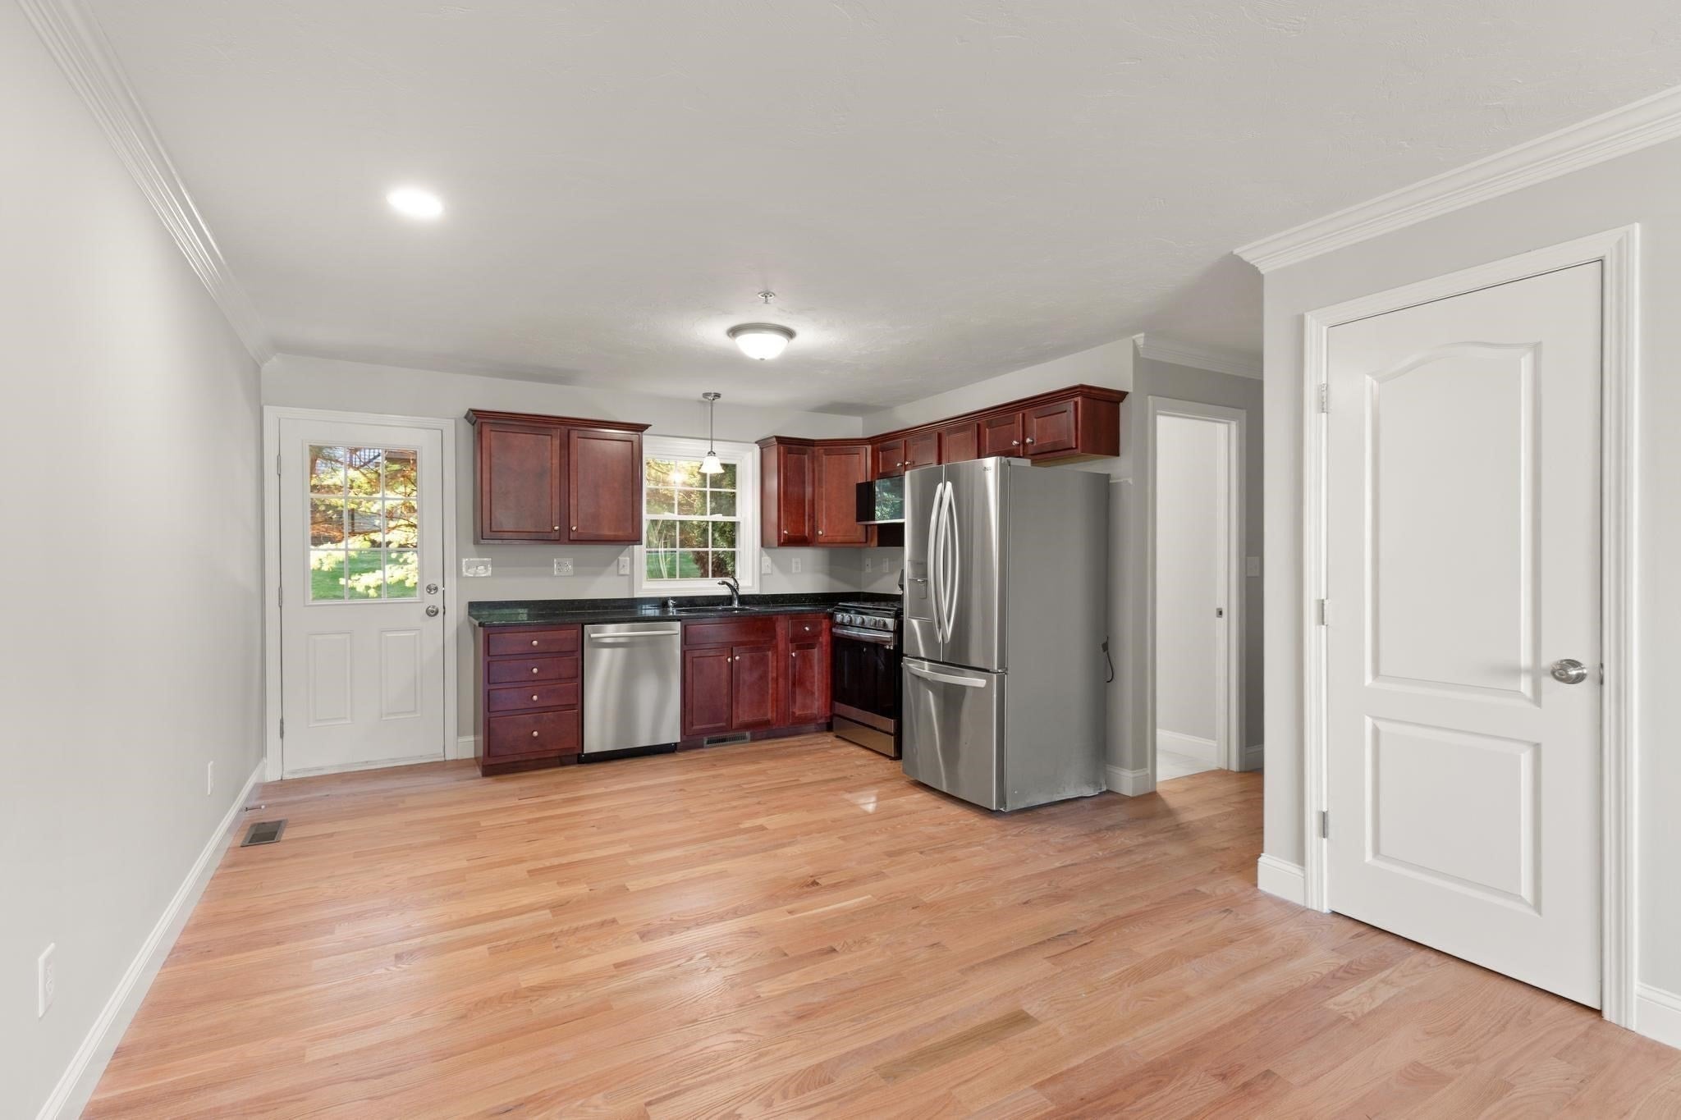
Beautifully refreshed townhome in the desirable Village at Merrimac Landing! This move-in-ready home features extensive updates, all professionally completed by one of the area's finest builders, showcasing exceptional craftsmanship, quality finishes and attention to detail throughout. Improvements include freshly painted walls, ceilings, interior doors and trim throughout; newly installed and refinished hardwood flooring in the kitchen, living room and upstairs hallway; new carpeting in both bedrooms and loft; new ceramic tile flooring in both bathrooms; updated lighting fixtures and ceiling fan; new interior doorknobs; custom closet shelving systems and more! Offering approximately 1,278 square feet of living space, this 2-bedroom, 1.5-bath townhome features an inviting open-concept living room and eat-in kitchen, ideal for everyday living and entertaining. The kitchen includes a brand-new microwave and appliances approximately four years old. The spacious primary bedroom boasts cathedral ceilings, a ceiling fan and double closets with custom shelving systems. A versatile loft above the primary bedroom provides the perfect space for a home office, reading nook or sitting area. Enjoy your outdoor patio and the convenience of low-maintenance condominium living. Ideally situated near local schools, shopping, restaurants, recreational amenities and entertainment, with easy access to Routes 3 and 495. Just minutes from the New Hampshire border, offering convenient access to tax-free shopping, Pheasant Lane Mall and numerous dining and entertainment options. Central air conditioning, natural gas heating, town water, town sewer and low condo fees add to the appeal. With extensive professionally completed renovations, thoughtful updates throughout and an exceptional location, this beautifully refreshed townhome is ready for its next owner. Don't miss this opportunity!

Save
Ask
Tour
Hide
Share
Listing Snapshot
Price 
$459,900
Days On Site 
0 Days
Bedrooms 
2
Inside Area (SqFt) 
1,278 sqft
Total Baths 
2
Full Baths 
1
Partial Baths 
1
Lot Size 
N/A
Year Built 
2009
MLS Number 
73595507
Status 
Active
Property Tax 
$5,852
HOA/Condo/Coop Fees 
$320 monthly
Sq Ft Source 
Public Records
Friends & Family
Recent Activity
2 hours agoListing updated with changes from the MLS
4 hours agoListing first seen on site
General Features
Disclosures 
Seller has never lived in the Unit. Buyer responsible for the cost of the completion of a condo questionnaire. Buyer to do their own due diligence
Number Of Stories 
3
Parking 
Off Street
Parking Spaces 
2
Pets 
Yes
Property Sub Type 
Condominium
Sewer 
Public Sewer
SqFt Above 
1278
SqFt Total 
1278
Water Source 
Public
Zoning 
I1
Interior Features
Appliances 
RangeDishwasherMicrowaveRefrigeratorWasherDryer
Cooling 
Central AirZoned
Flooring 
TileCarpetHardwood
Heating 
Natural GasForced AirZoned
Laundry Features 
In BasementIn UnitGas Dryer HookupWasher Hookup
Window Features 
Insulated Windows
Bathroom 1 
Level - First
Bathroom 2 
Level - Second
Bedroom 2 
Level - Second
Kitchen 
Level - First
Living Room 
Level - First
Master Bedroom 
Level - Second
Save
Ask
Tour
Hide
Share
Exterior Features
Construction Details 
Frame
Patio And Porch 
Patio
Roof 
Shingle
Windows/Doors 
Insulated Windows
Community Features
Association Fee 
$320.0
Association Fee Frequency 
Monthly
Community Features 
Golf
Schools
School District
Unknown
Elementary School
Tes
Middle School
Tms
High School
Ths
Listing courtesy of Carla Page of Expert Realty


The property listing data and information, or the Images, set forth herein were provided to MLS Property Information Network, Inc. from third party sources, including sellers, lessors, landlords, and public records, and were compiled by MLS Property Information Network, Inc. The property listing data and information, and the Images, are for the personal, non-commercial use of consumers having a good faith interest in purchasing, leasing or renting listed properties of the type displayed to them and may not be used for any purpose other than to identify prospective properties which such consumers may have a good faith interest in purchasing, leasing or renting. MLS Property Information Network, Inc. and its subscribers disclaim any and all representations and warranties as to the accuracy of the property listing data and information, or as to the accuracy of any of the Images, set forth herein.

Last checked 2026-10-27 07:45 PM UTC

Neighborhood & Commute
Source: Walkscore
Disclosure: Community information and market data powered by Constellation Data Labs. Information is deemed reliable but not guaranteed.
Save
Ask
Tour
Hide
Share
