

DRAG

Our Properties

Save
Ask
Tour
Hide
Share
$475,000
New Listing

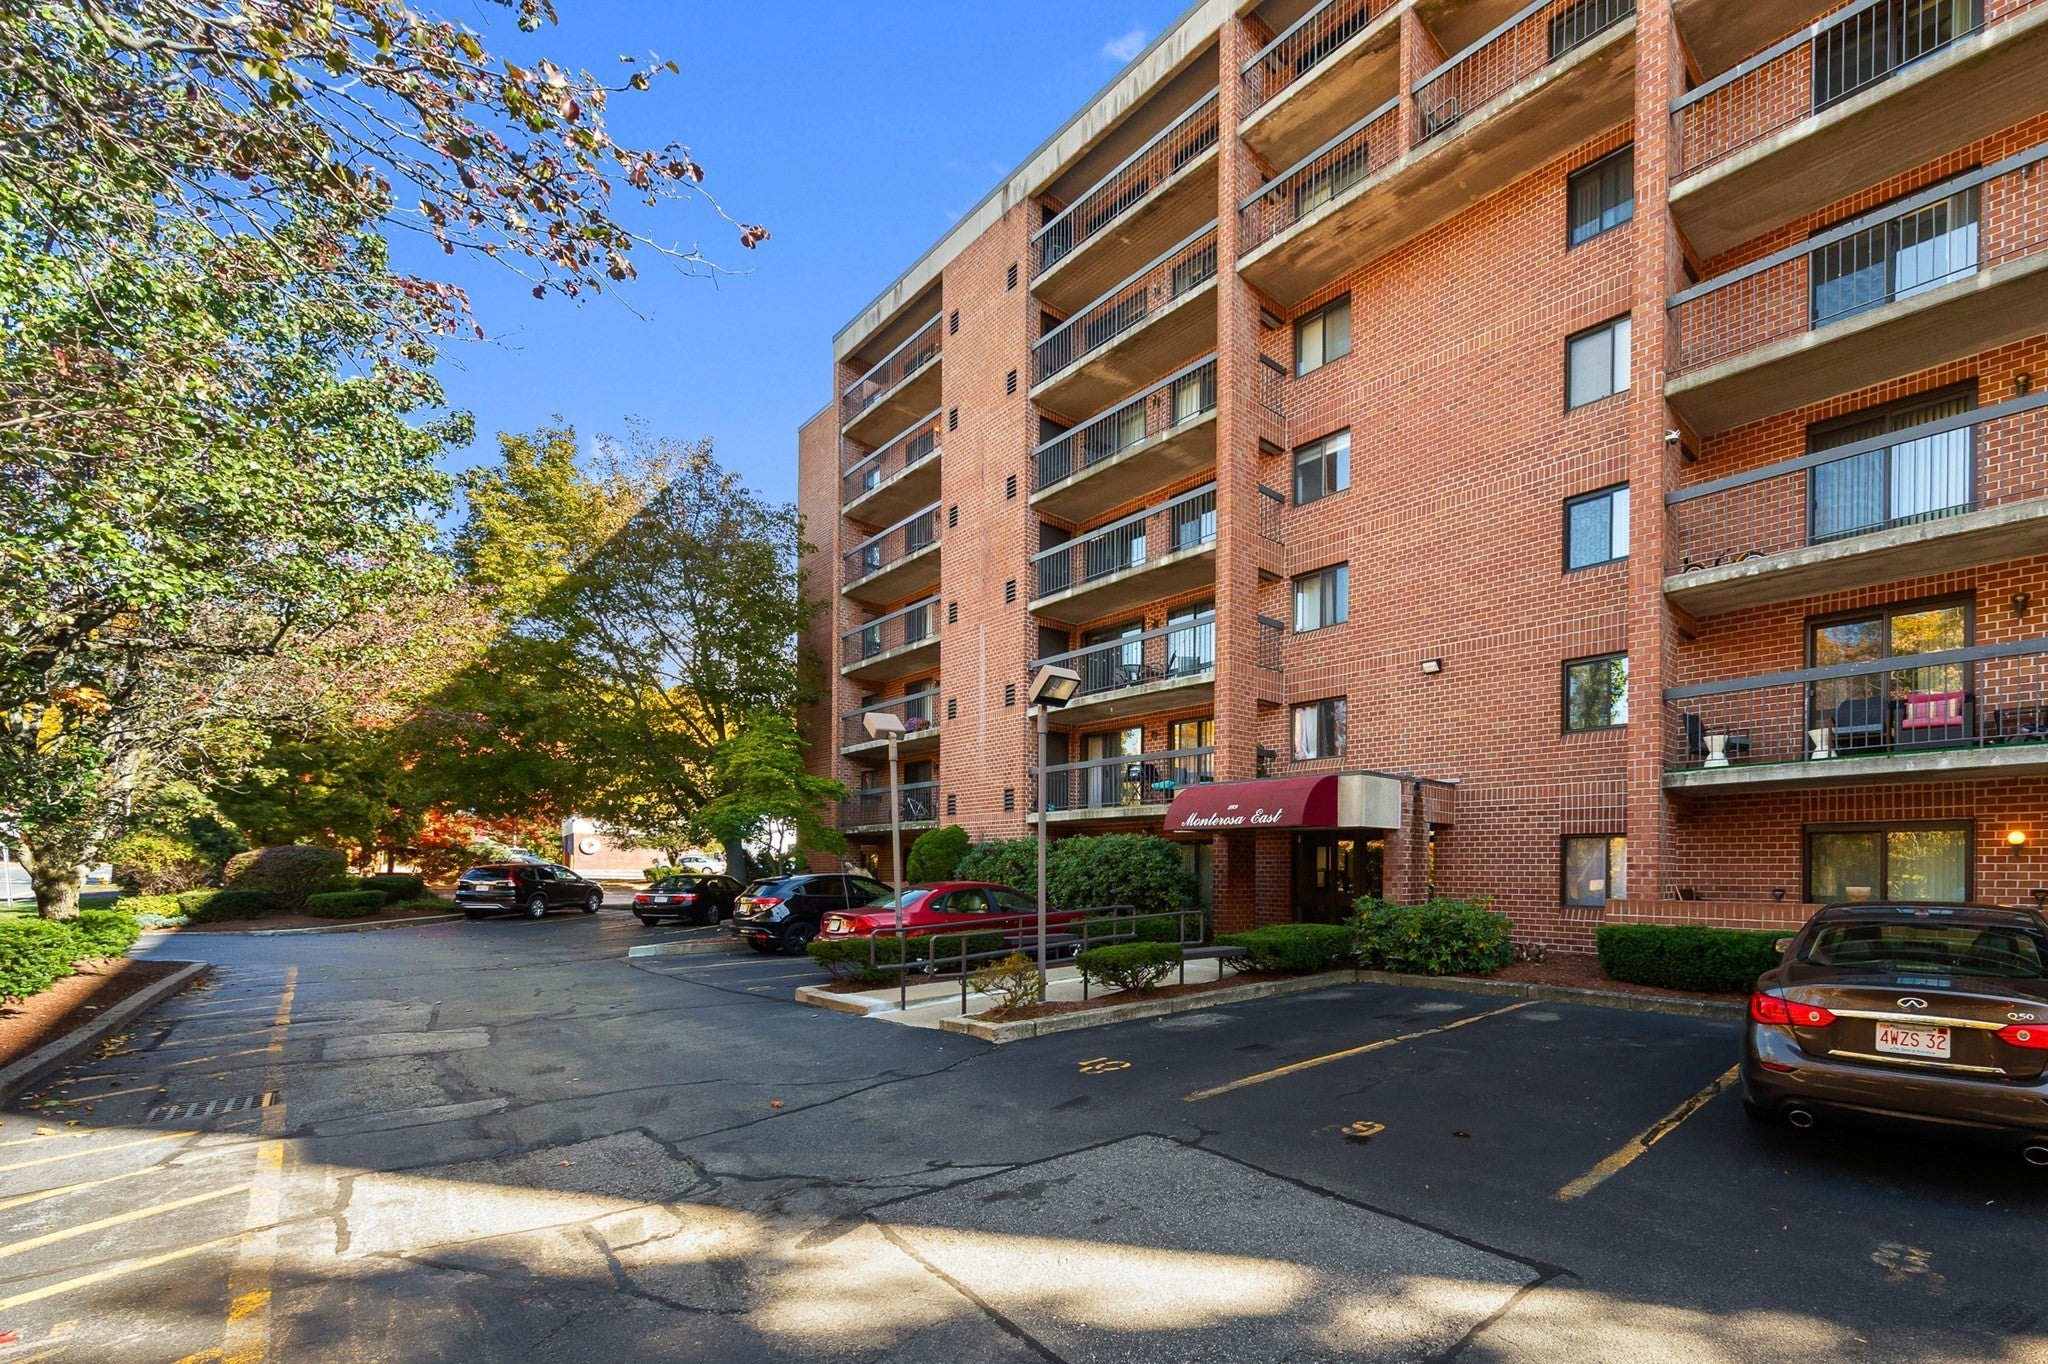
Monterosa East Condominium
289 Elm Street 55
Medford, MA 02155

For Sale|Condominium|Active
2
Beds
2
Total Baths
2
Full Baths
1,122
SqFt
$423
/SqFt
1981
Built
County:
Middlesex
Upcoming Open Houses
Wed, Oct 28, 12:00 PM - 1:30 PM
Fri, Oct 30, 12:00 PM - 1:30 PM
Sat, Oct 31, 11:00 AM - 12:30 PM
Sun, Nov 1, 11:00 AM - 12:30 PM
289 Elm Street 55289 Elm Street 55289 Elm Street 55289 Elm Street 55
Save
Ask
Tour
Hide
Share

Mortgage Calculator

Monthly Payment (Est.)

Enter an interest rate to see your estimated monthly payment.
Calculator powered by Showcase IDX, a Constellation1 Company. Copyright ©2026 Information is deemed reliable but not guaranteed.

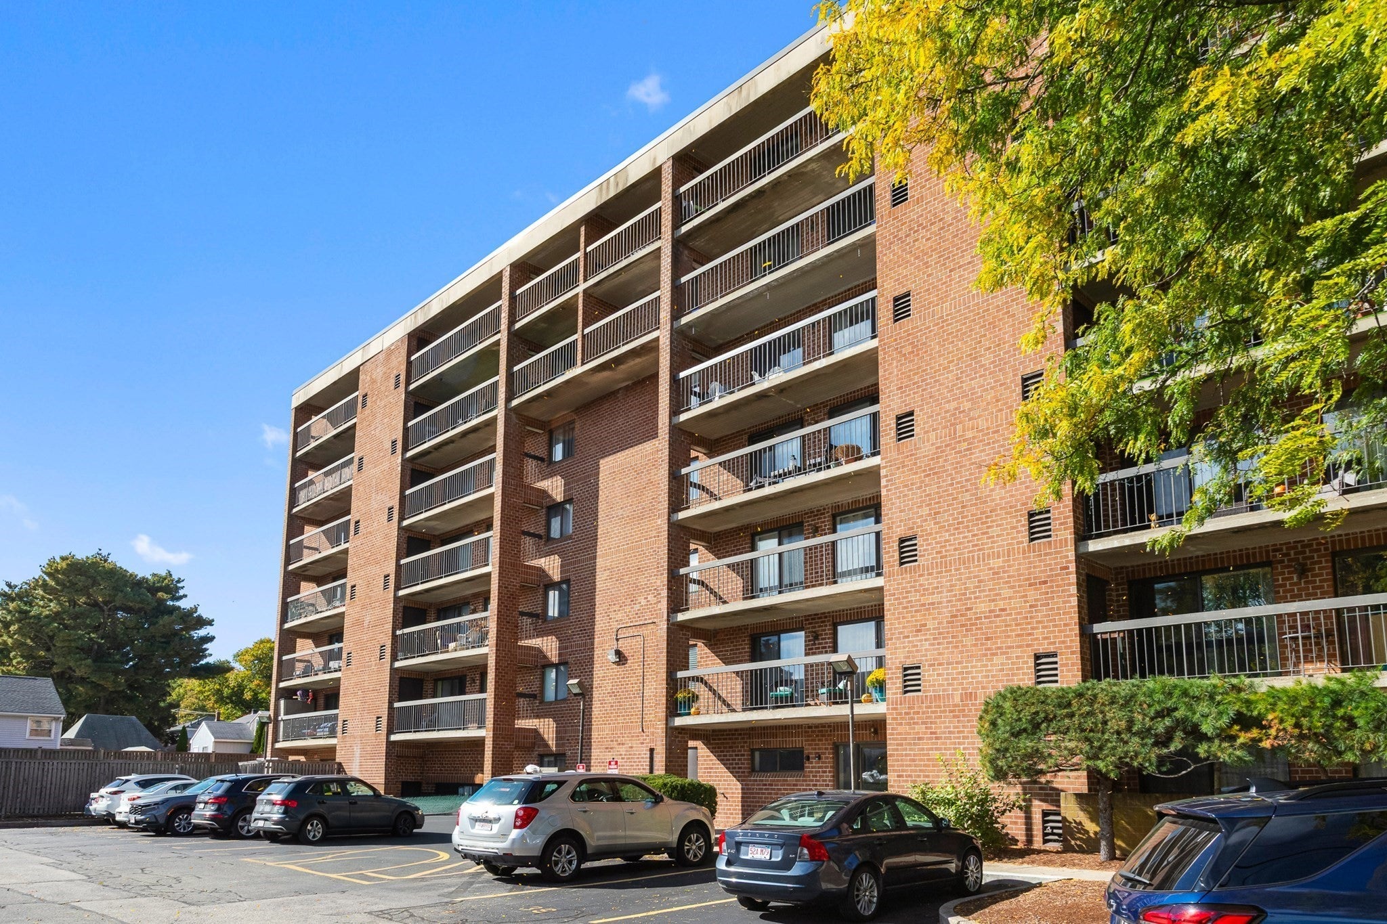
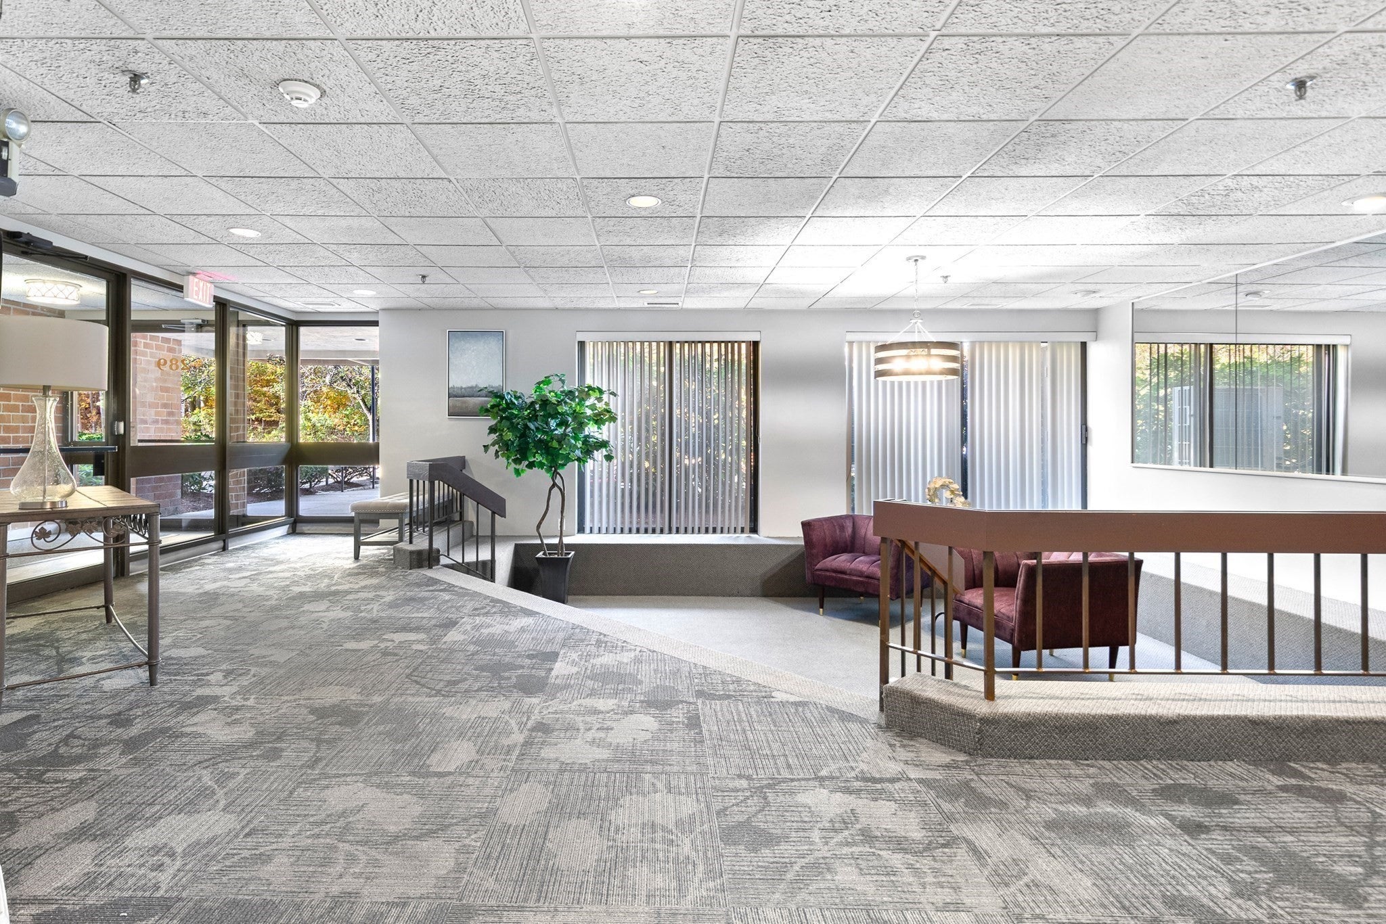
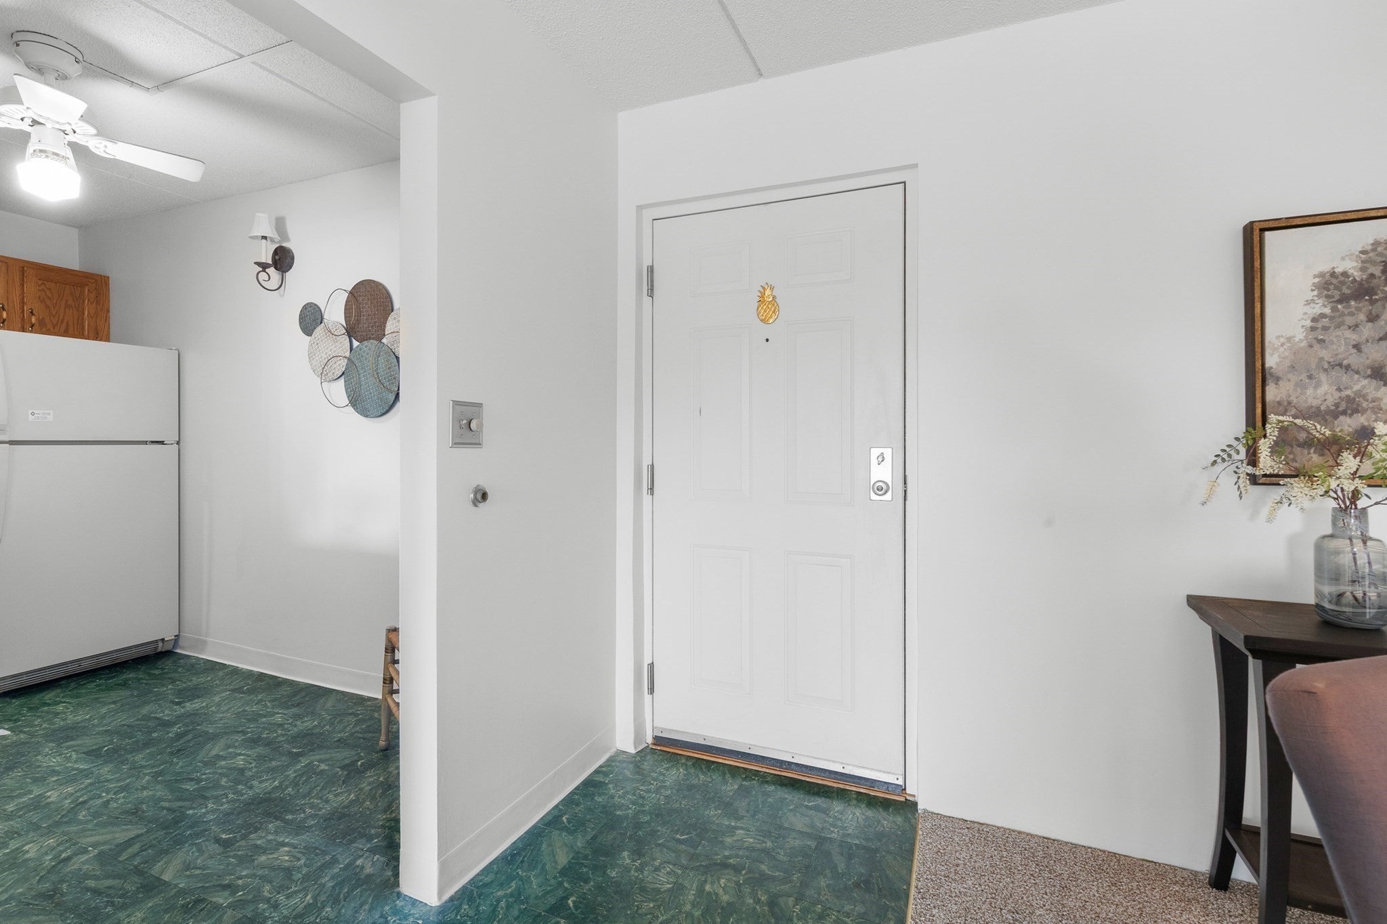
Enjoy comfortable, easy living in this spacious 2-bedroom, 2-bath condominium at Monterosa East, a community that feels pleasantly removed from the hustle and bustle while offering outstanding access to Route 93 and Boston. Freshly painted throughout and featuring brand-new carpeting, this inviting home is ready for its next owner. Take the elevator up to the 5th floor with the generous living and dining area with sliders opening to a double-length balcony overlooking the Middlesex Fells and the community pool below. Also accessible from one of the bedrooms, this wonderful outdoor space is perfect for morning coffee, a breath of fresh air, or relaxing at the end of the day. New screens on the sliders make indoor-outdoor living even more enjoyable. The oversized primary suite offers a private en-suite bath and walk-in closet, while the spacious second bedroom and full hallway bath provide flexibility and privacy for guests, family, or a home office. Stackable in-unit laundry and three additional hallway storage closets add to the home’s practical appeal. Nature is right outside your door, with the 2,575-acre Middlesex Fells Reservation just across the road. Explore miles of hiking and biking trails, enjoy kayaking or sailing, or spend a summer day at nearby Wright's Pond. Closer to home, the community’s large in-ground pool and club room with kitchenette offer even more opportunities to relax, unwind, and entertain. Commuters will appreciate easy access to Route 93, the express bus to Boston at the bottom of Elm Street, bus service to Wellington a few blocks away, and nearby 99 bus and rail connections. Local Medford restaurants are also close at hand. A wonderful combination of easy living, space, scenic views, outdoor recreation, and commuter convenience—all in a peaceful Medford setting!

Save
Ask
Tour
Hide
Share
Listing Snapshot
Price 
$475,000
Days On Site 
0 Days
Bedrooms 
2
Inside Area (SqFt) 
1,122 sqft
Total Baths 
2
Full Baths 
2
Partial Baths 
N/A
Lot Size 
N/A
Year Built 
1981
MLS Number 
73595518
Status 
Active
Property Tax 
$4,251
HOA/Condo/Coop Fees 
$382 monthly
Sq Ft Source 
Public Records
Friends & Family
Recent Activity
3 hours agoListing updated with changes from the MLS
3 hours agoListing first seen on site
General Features
Disclosures 
Assigned parking space is #28. Storage bin is #77. Only two household pets allowed per the Rules and Regulations. Updated heating system and new water heater.
Number Of Stories 
1
Parking 
Assigned
Parking Spaces 
1
Pets 
Yes
Property Sub Type 
Condominium
Sewer 
Public Sewer
SqFt Above 
1122
SqFt Total 
1122
Water Source 
Public
Zoning 
C1
Interior Features
Appliances 
RangeDishwasherDisposalMicrowaveRefrigeratorWasherDryer
Cooling 
Central Air
Electric 
Circuit Breakers
Flooring 
TileCarpet
Heating 
Forced AirElectric
Interior 
Master DownstairsWalk-In Closet(s)
Laundry Features 
In Unit
Bathroom 1 
Dimensions - 9x7Level - FirstArea - 63
Bathroom 2 
Dimensions - 7x4Level - FirstArea - 28
Bedroom 2 
Dimensions - 12x11Level - FirstArea - 132
Dining Room 
Dimensions - 12x8Level - FirstArea - 96
Kitchen 
Dimensions - 11x8Level - FirstArea - 88
Living Room 
Dimensions - 19x15Level - FirstArea - 285
Master Bedroom 
Dimensions - 17x12Level - FirstArea - 204
Save
Ask
Tour
Hide
Share
Exterior Features
Construction Details 
Brick
Exterior 
Balcony
Fencing 
Fenced
Patio And Porch 
Patio
Pool Features 
AssociationIn Ground
Community Features
Association Amenities 
PoolElevator(s)StorageClubhouse
Association Fee 
$382.0
Association Fee Frequency 
Monthly
Community Features 
Park
MLS Area 
North Medford
Building Access 
Unit Placement(Upper)
Schools
School District
Unknown
Elementary School
Unknown
Middle School
Unknown
High School
Medford High
Listing courtesy of Sarah Holt of Gibson Sotheby's International Realty


The property listing data and information, or the Images, set forth herein were provided to MLS Property Information Network, Inc. from third party sources, including sellers, lessors, landlords, and public records, and were compiled by MLS Property Information Network, Inc. The property listing data and information, and the Images, are for the personal, non-commercial use of consumers having a good faith interest in purchasing, leasing or renting listed properties of the type displayed to them and may not be used for any purpose other than to identify prospective properties which such consumers may have a good faith interest in purchasing, leasing or renting. MLS Property Information Network, Inc. and its subscribers disclaim any and all representations and warranties as to the accuracy of the property listing data and information, or as to the accuracy of any of the Images, set forth herein.

Last checked 2026-10-27 07:03 PM UTC

Neighborhood & Commute
Source: Walkscore
Disclosure: Community information and market data powered by Constellation Data Labs. Information is deemed reliable but not guaranteed.
Save
Ask
Tour
Hide
Share
