

DRAG

Our Properties

Save
Ask
Tour
Hide
Share
$839,000
1 Day On Site

832 Main St
West Newbury, MA 01985

For Sale|Single Family Residence|Active
4
Beds
1
Total Bath
1
Full Bath
1,676
SqFt
$501
/SqFt
1880
Built
County:
Essex
Upcoming Open Houses
Sat, Oct 31, 12:00 PM - 2:00 PM
Sun, Nov 1, 12:00 PM - 2:00 PM
832 Main St832 Main St832 Main St832 Main St
Save
Ask
Tour
Hide
Share

Mortgage Calculator

Monthly Payment (Est.)

Enter an interest rate to see your estimated monthly payment.
Calculator powered by Showcase IDX, a Constellation1 Company. Copyright ©2026 Information is deemed reliable but not guaranteed.

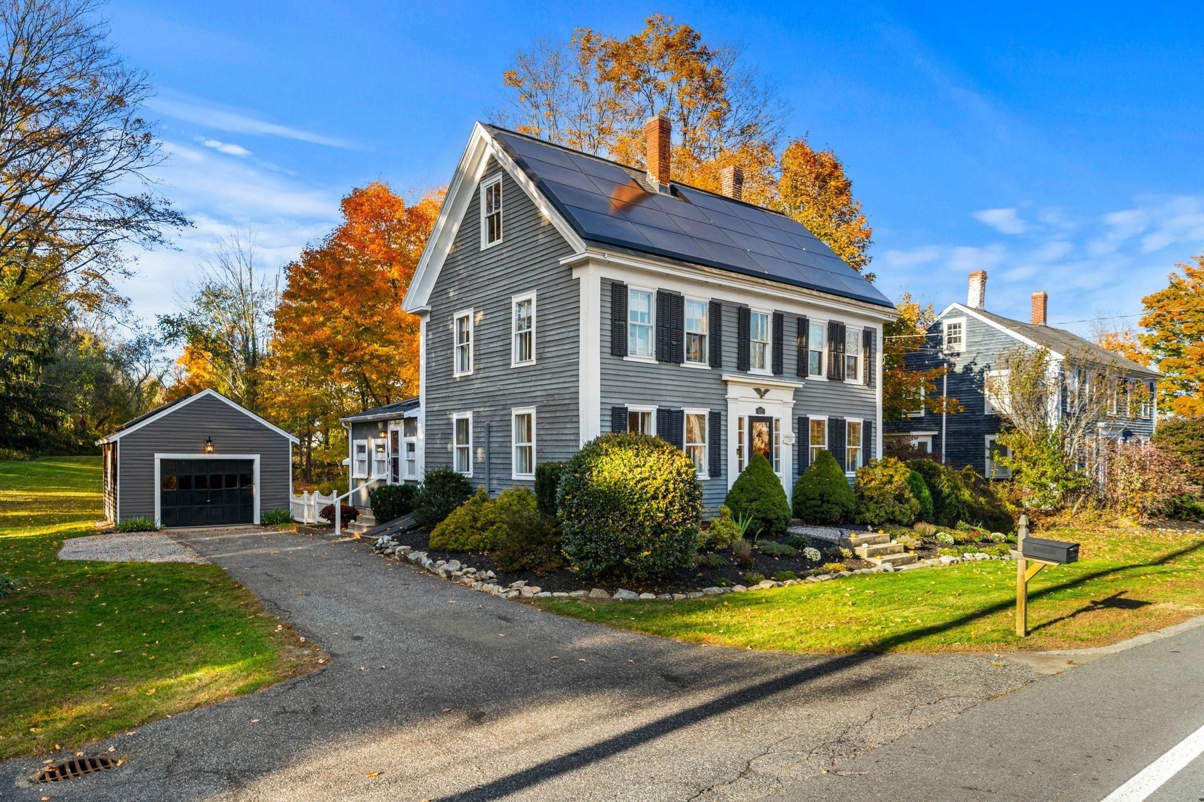
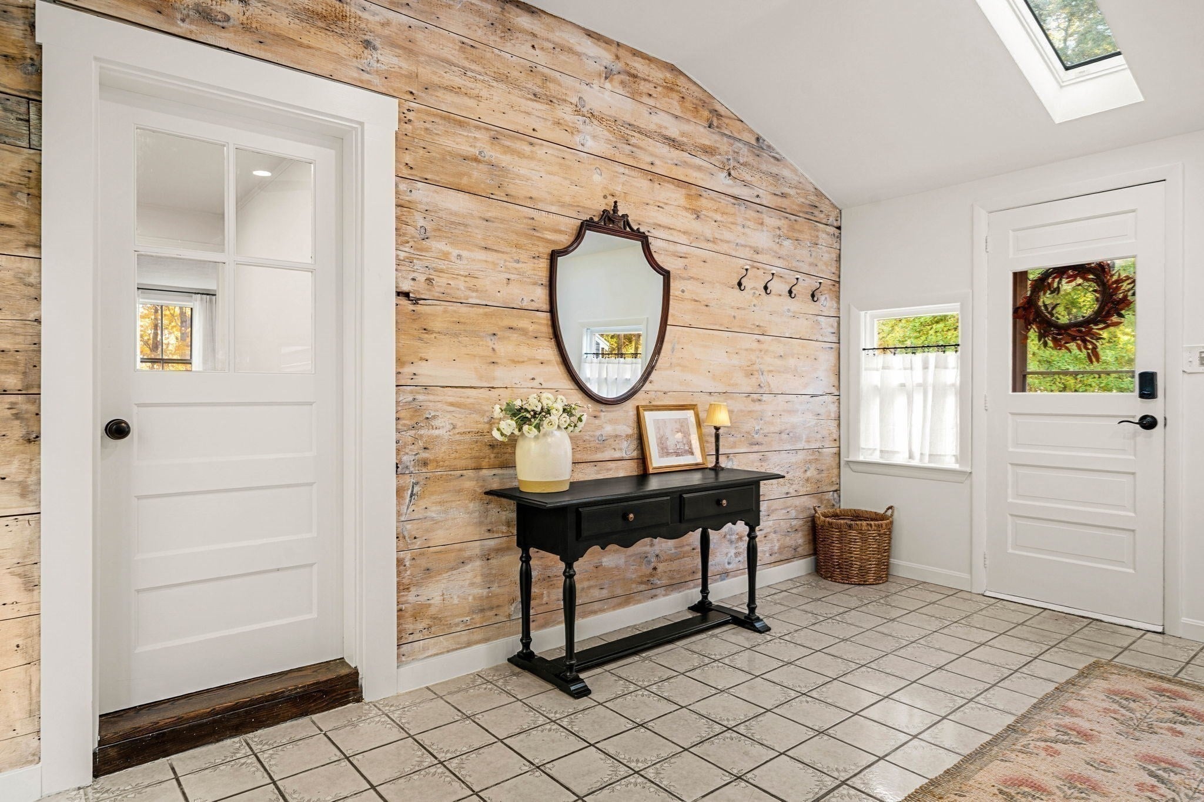
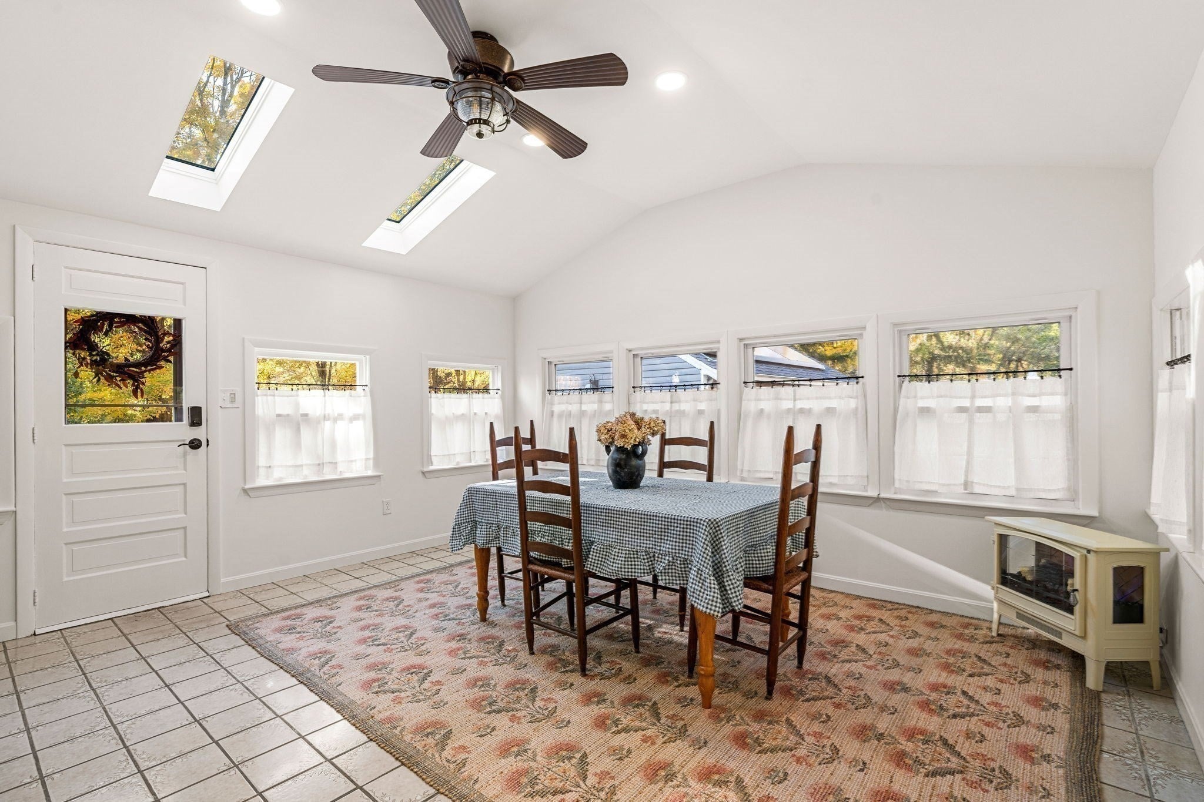
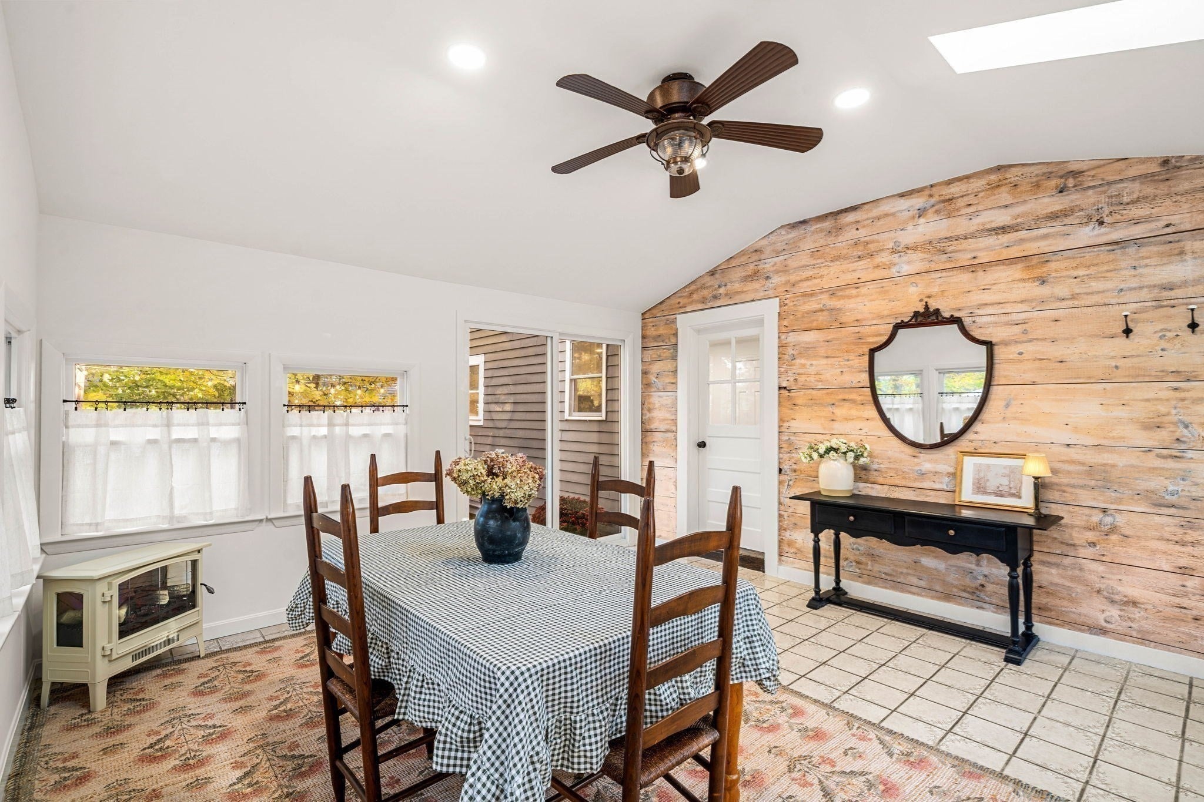
Welcome to 832 Main Street, a charming home nestled in the heart of town where sunlight pours through the windows of this inviting New England antique and timeless character meets thoughtful updates and a fresh, welcoming feel. Beautifully maintained and extensively improved by its current owners, this home offers bright, comfortable living spaces and a versatile floor plan. The beautifully renovated kitchen is a standout, featuring quartz countertops, stainless appliances, new cabinetry and tasteful finishes that compliment the home's classic charm while offering wonderful flexibility for entertaining or relaxing. Freshly painted interior, updated bathroom, new heating system and landscape improvements are just some of the investments made by the current owners. The sun-filled sunroom is currently used as additional dining area or could be family room and the fourth bedroom presently utilized as a laundry room. Enjoy the added value of fully owned solar panels, with sellers reporting no electricity charges. All set on a level acre lot with a one-car garage in the picturesque community of West Newbury. Conveniently located to major routes and the Page and Pentucket school system.

Save
Ask
Tour
Hide
Share
Listing Snapshot
Price 
$839,000
Days On Site 
1 Day
Bedrooms 
4
Inside Area (SqFt) 
1,676 sqft
Total Baths 
1
Full Baths 
1
Partial Baths 
N/A
Lot Size 
1 Acre
Year Built 
1880
MLS Number 
73595555
Status 
Active
Property Tax 
$7,784
HOA/Condo/Coop Fees 
N/A
Sq Ft Source 
Public Records
Friends & Family
Recent Activity
8 hours agoListing updated with changes from the MLS
yesterdayListing first seen on site
General Features
Acres 
1
Disclosures 
Buyer and buyer's agent to perform their own due diligence.
Energy Features 
Solar
Foundation 
Stone
Garage 
Yes
Garage Spaces 
1
Parking 
DetachedWorkshop in GarageOff StreetPaved
Parking Spaces 
4
Property Sub Type 
Single Family Residence
Sewer 
Private Sewer
SqFt Above 
1676
SqFt Total 
1676
Style 
Colonial
Water Source 
Public
Zoning 
RC
Interior Features
Appliances 
Electric Water HeaterRangeDishwasherMicrowaveRefrigeratorWasherDryerRange Hood
Basement 
FullInterior EntryConcreteUnfinished
Cooling 
Central Air
Fireplace 
Yes
Fireplaces 
1
Flooring 
WoodTileCarpet
Heating 
Forced AirOil
Interior 
Recessed LightingCeiling Fan(s)Vaulted Ceiling(s)
Laundry Features 
Electric Dryer HookupWasher Hookup
Bedroom 2 
Dimensions - 10.5x11.166666666Level - SecondArea - 117
Bedroom 3 
Dimensions - 12.25x9.5Level - SecondArea - 116
Bedroom 4 
Dimensions - 10.5x9.583333333Level - SecondArea - 100
Dining Room 
Dimensions - 12.666666666x13Level - MainArea - 164
Kitchen 
Dimensions - 12.666666666x10.75Level - MainArea - 136
Living Room 
Dimensions - 13.666666666x21Level - MainArea - 287
Master Bedroom 
Dimensions - 12.25x11.166666666Level - SecondArea - 136
Save
Ask
Tour
Hide
Share
Exterior Features
Lot Features 
Level
Roof 
Shingle
Community Features
Community Features 
Stable(s)
Financing Terms Available 
Contract
Schools
School District
Unknown
Elementary School
Page
Middle School
Pentucket
High School
Pentucket
Listing courtesy of Melanie Cosgrove of RE/MAX Bentley's


The property listing data and information, or the Images, set forth herein were provided to MLS Property Information Network, Inc. from third party sources, including sellers, lessors, landlords, and public records, and were compiled by MLS Property Information Network, Inc. The property listing data and information, and the Images, are for the personal, non-commercial use of consumers having a good faith interest in purchasing, leasing or renting listed properties of the type displayed to them and may not be used for any purpose other than to identify prospective properties which such consumers may have a good faith interest in purchasing, leasing or renting. MLS Property Information Network, Inc. and its subscribers disclaim any and all representations and warranties as to the accuracy of the property listing data and information, or as to the accuracy of any of the Images, set forth herein.

Last checked 2026-10-28 08:59 PM UTC

Neighborhood & Commute
Source: Walkscore
Disclosure: Community information and market data powered by Constellation Data Labs. Information is deemed reliable but not guaranteed.
Save
Ask
Tour
Hide
Share
